
Sold!
$1,200,000
5
Beds
3/1
Baths
3,262
Living Area
-
Property Description
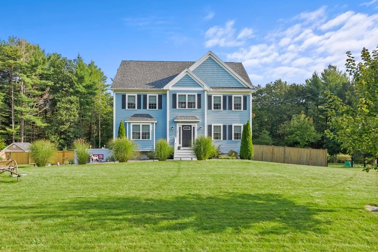
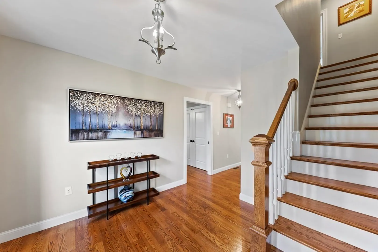
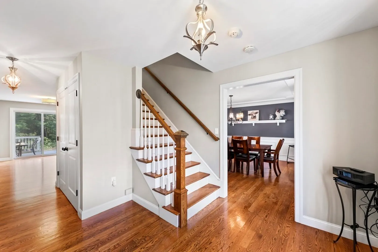
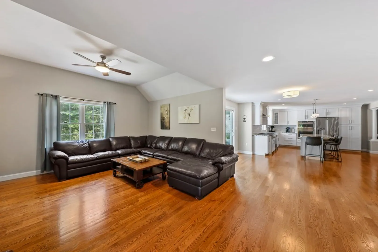
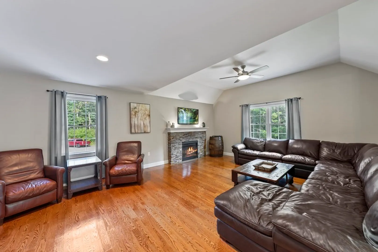
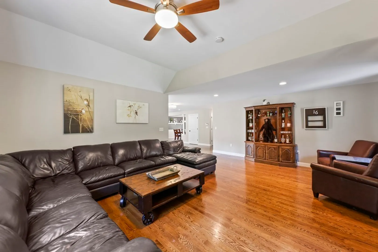
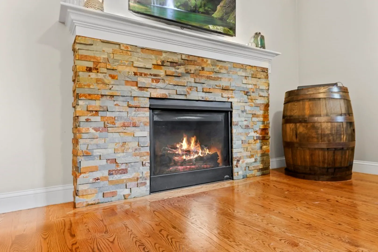
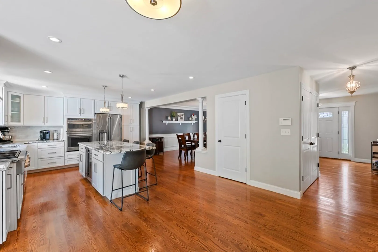
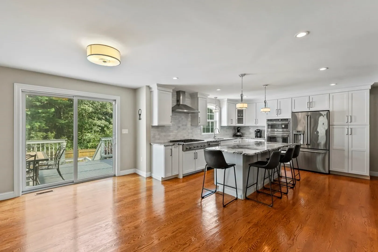
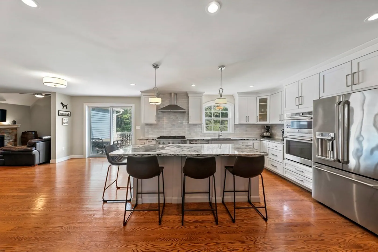
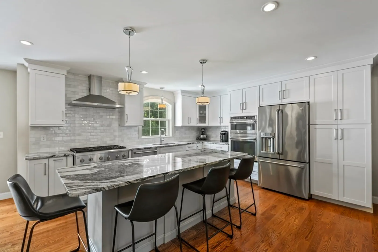
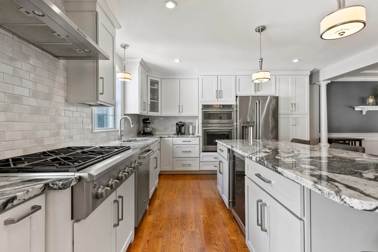
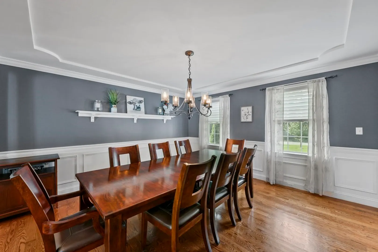
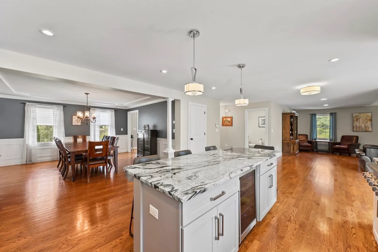
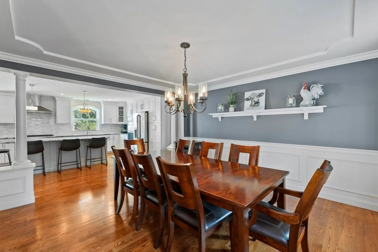
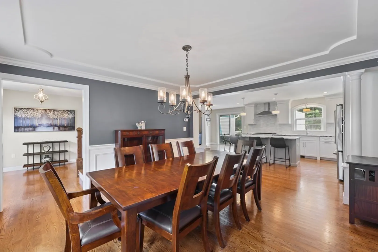
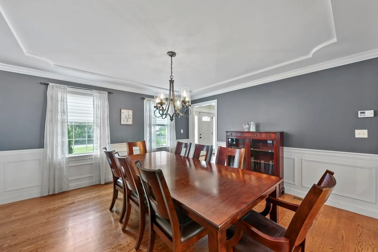
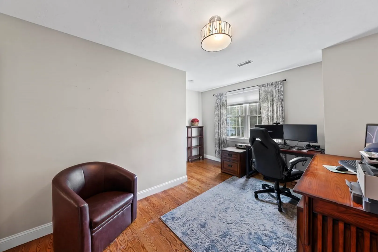
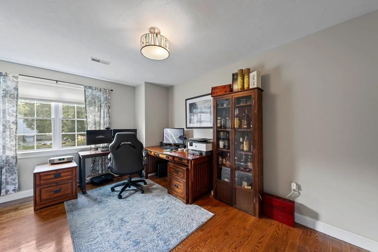
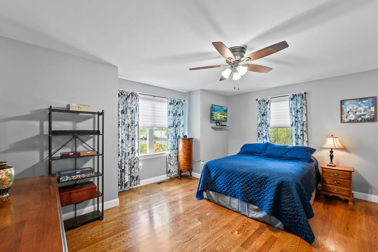
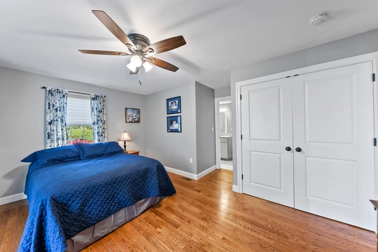
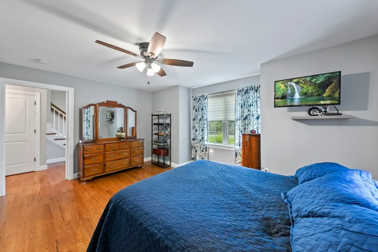
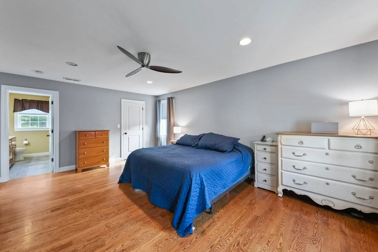
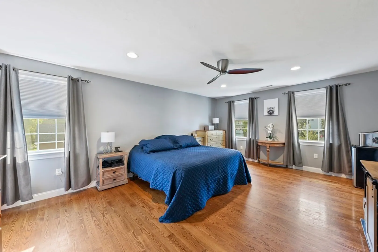
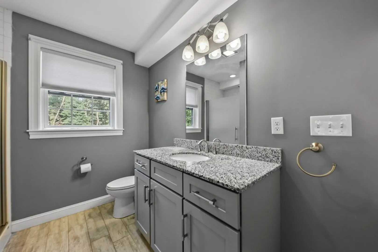
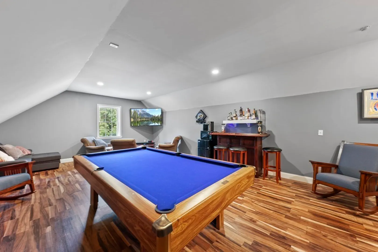
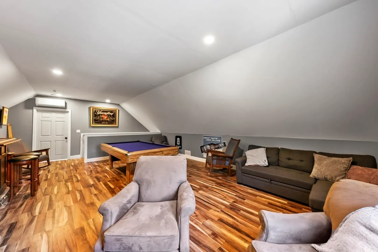
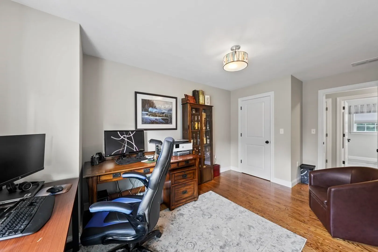
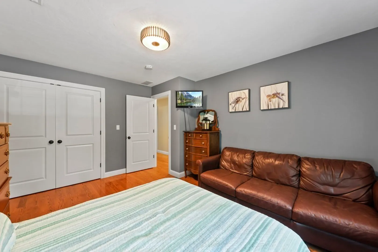
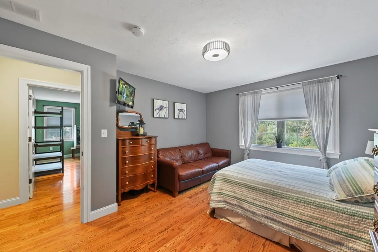
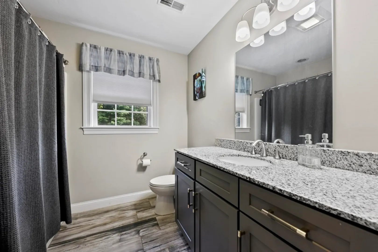
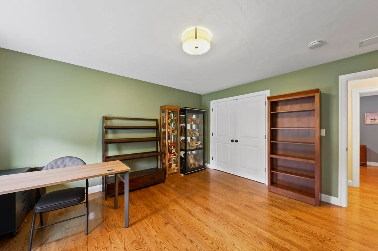
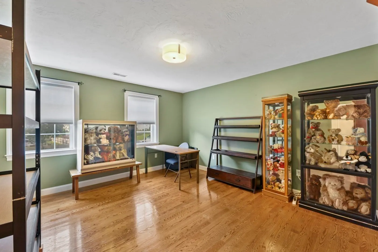
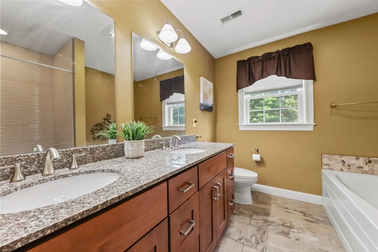
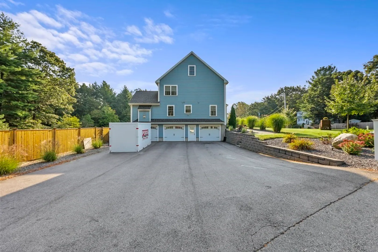
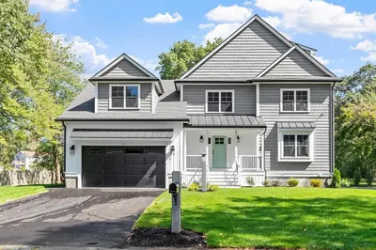
Stunning home in desirable Wilmington! Impeccable details shine throughout this home including rich hardwood floors, crown molding, wainscoting and recessed lighting. Perfect for entertaining and making memories, the kitchen features stainless steel appliances, convection oven, granite counters, a center island with breakfast bar with pendant lighting and opens to a spacious family room with a impressive stone fireplace and a dining room with crown molding, wainscoting & tray ceiling! The guest suite with private bath completes the 1st floor. Upstairs you’ll find three large bedrooms plus a beautiful primary suite with a double granite vanity, soaking tub and a walk-in closet. Relish having 2nd floor laundry and granite counter baths. Need more room? Follow the gorgeous floors up to the 3rd level to access to a bonus room with vaulted ceiling, recessed lighting and storage. The extra-large cul-de-sac driveway and 3 car garage offer parking for everyone. Look no further!
-
Highlights
- Cooling: Central Air, Heat Pump
- Parking Spots: 10
- Property Type: Single Family Residence
- Total Rooms: 10
- Status: Closed
- Heating: Forced Air, Propane
- Property Class: Residential
- Style: Colonial
- Year Built: 2017
-
Additional Details
- Appliances: Range, Oven, Dishwasher, Microwave, Refrigerator, Washer, Dryer, Utility Connections for Gas Range, Utility Connections for Gas Oven, Utility Connections for Electric Dryer
- Construction: Frame
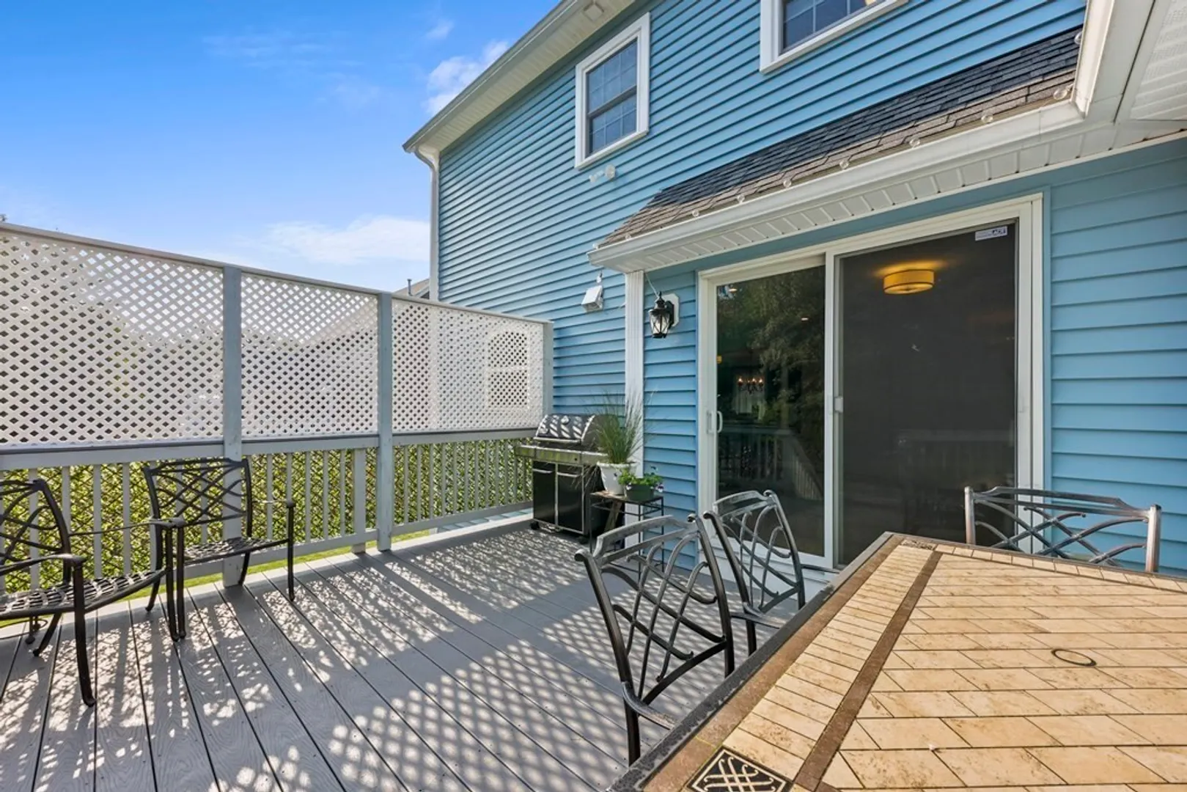
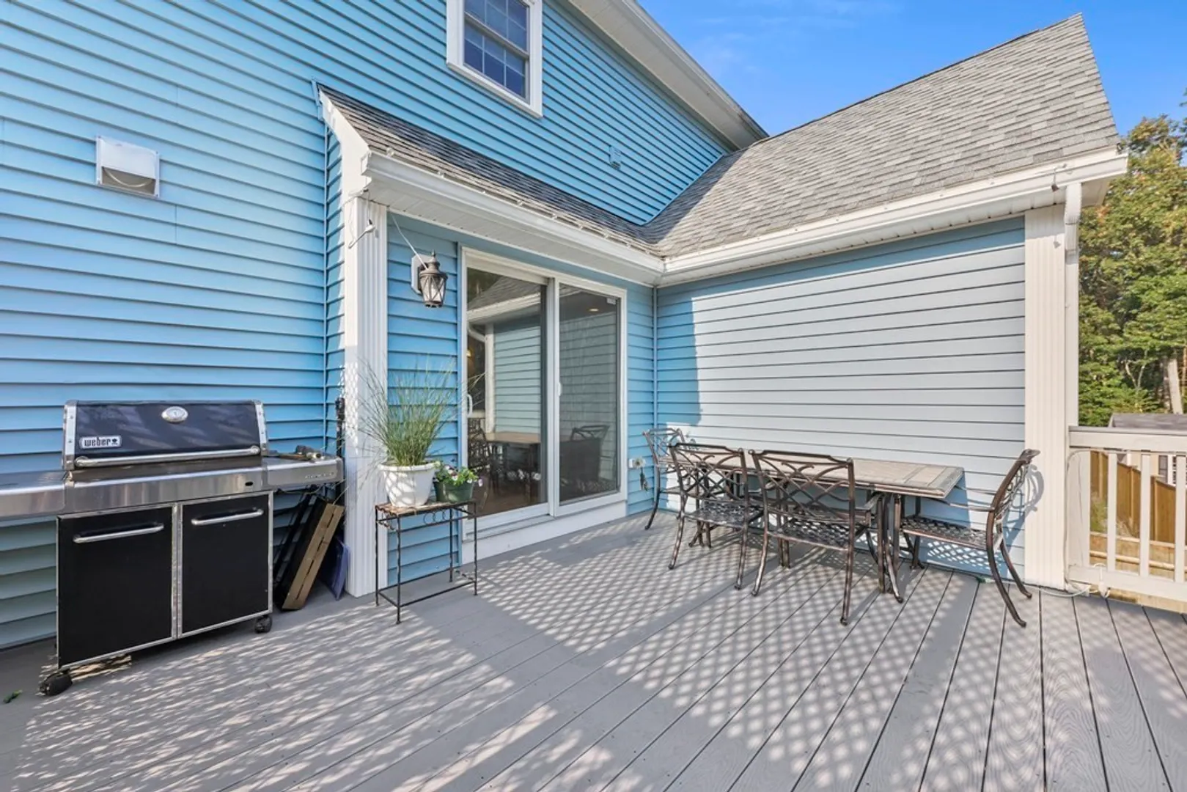
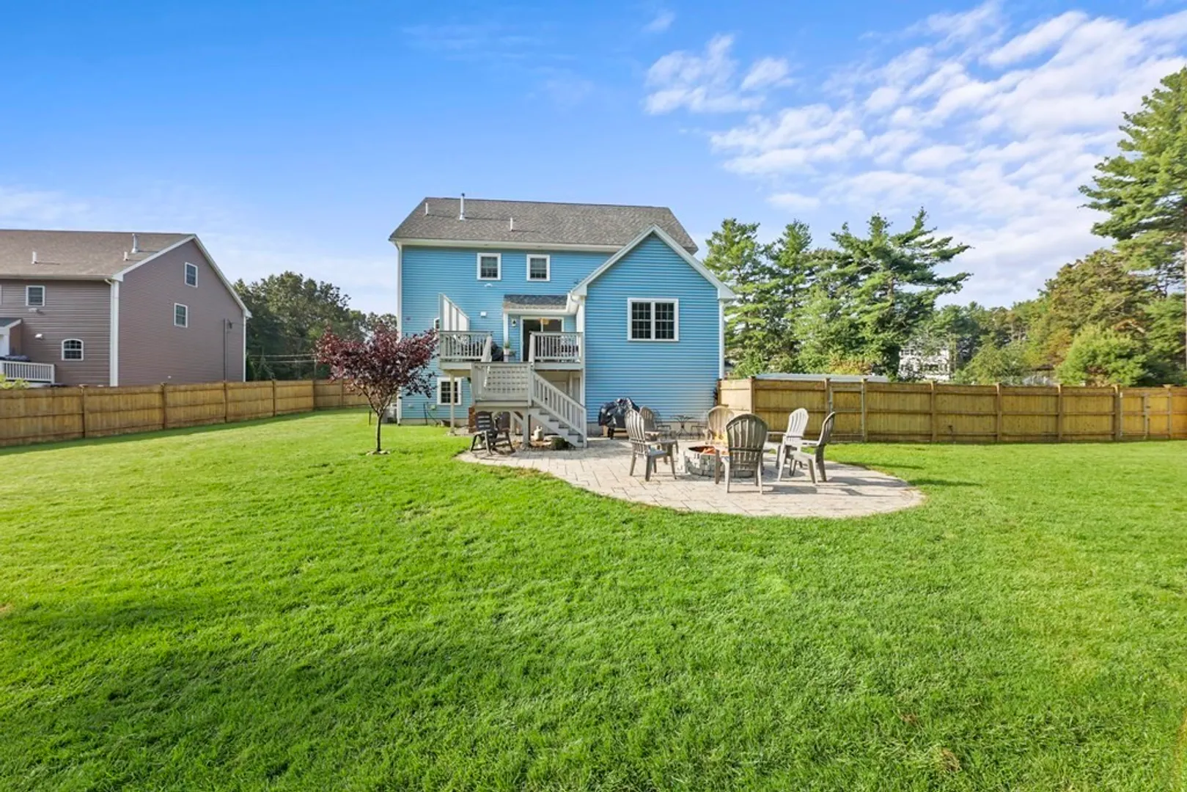
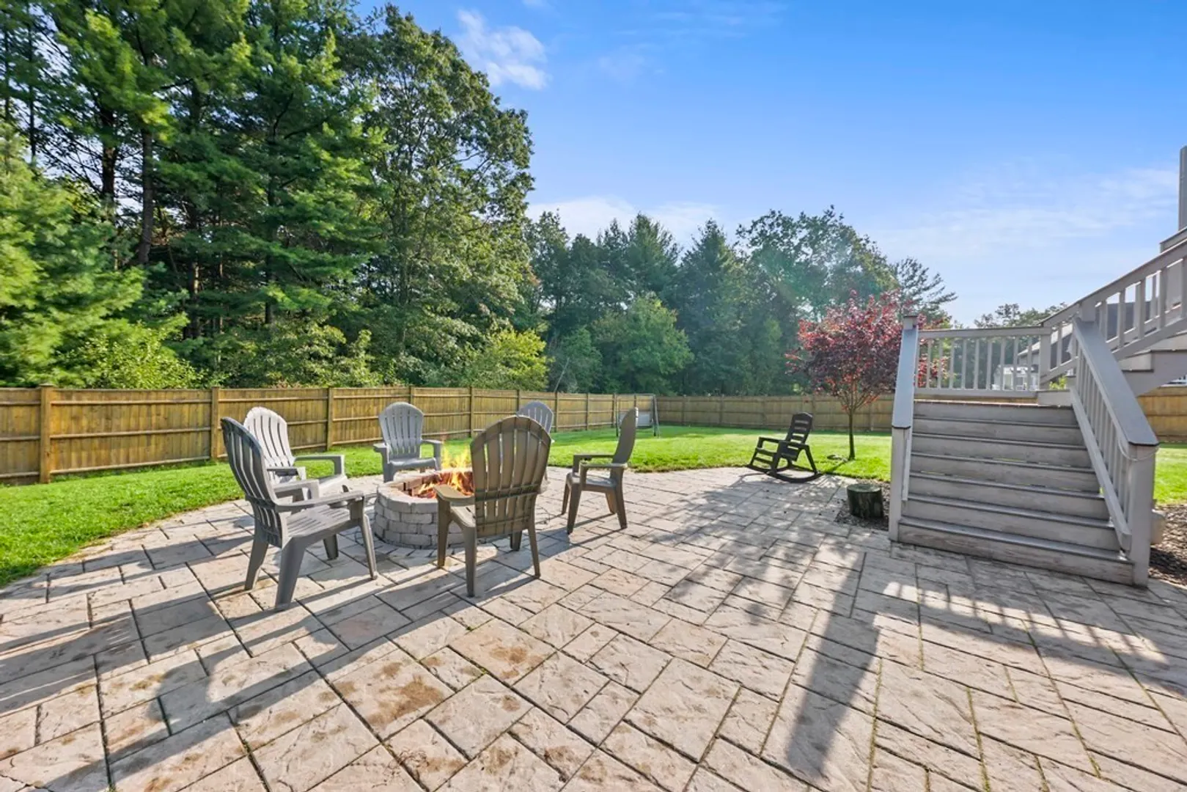
- Exterior Features: Deck - Composite, Rain Gutters, Storage, Professional Landscaping, Sprinkler System, Fenced Yard
- Flooring: Tile, Hardwood, Wood Laminate, Flooring - Stone/Ceramic Tile, Flooring - Laminate
- Interior Features: Bathroom - Half, Countertops - Stone/Granite/Solid, Cable Hookup, Bathroom
- Roof: Shingle
- Year Built Source: Public Records
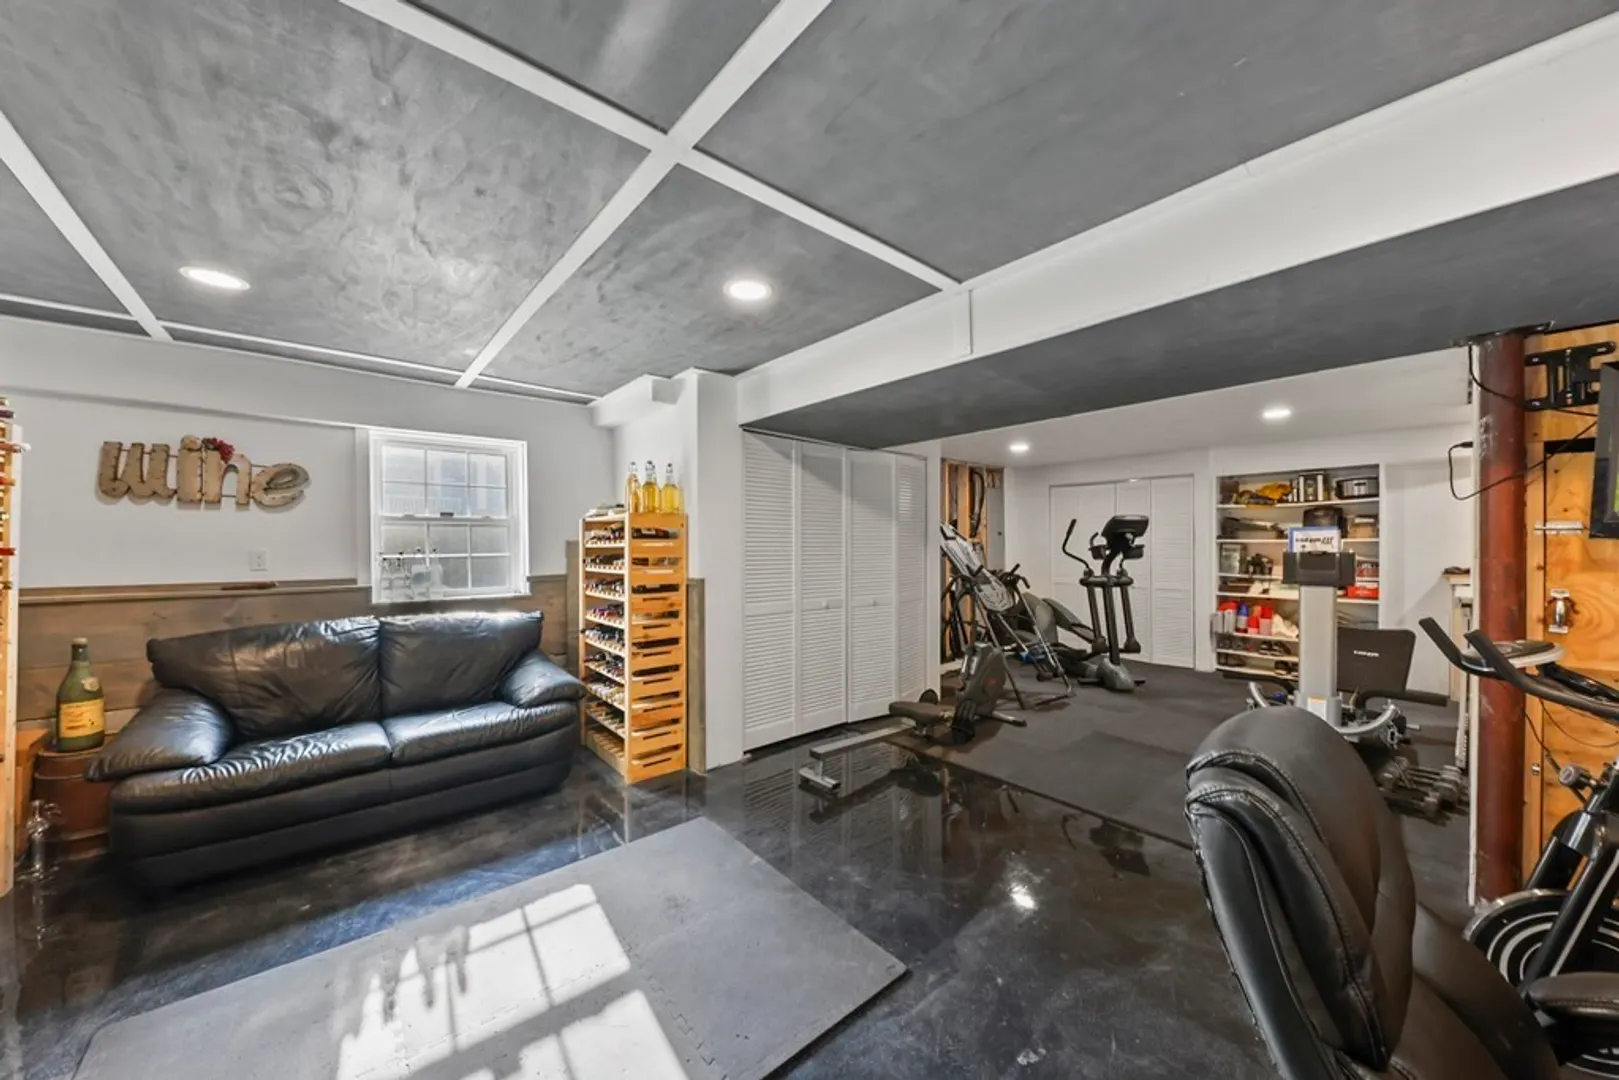
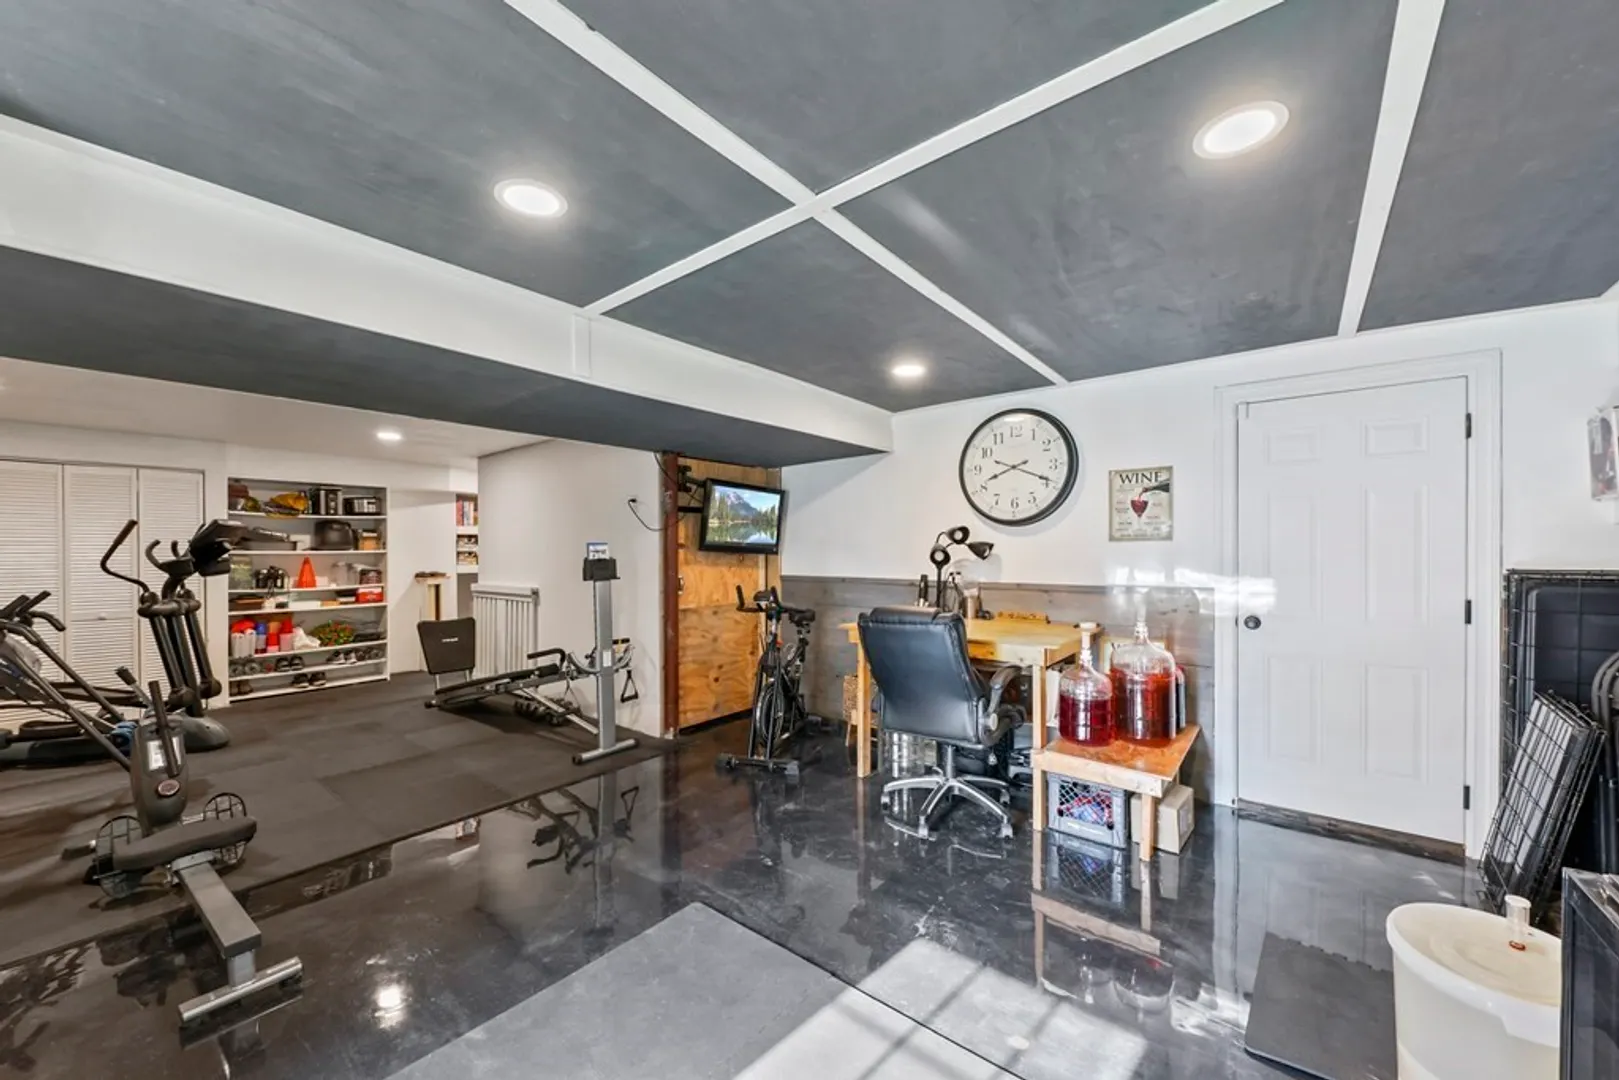
- Basement: Full, Partially Finished, Walk-Out Access, Interior Entry, Garage Access, Concrete
- Exclusions: Flat Screen Tv, Window Treatments
- Fireplaces: 1
- Foundation: Concrete Perimeter
- Lot Features: Cul-De-Sac, Corner Lot, Level
- Year Built Details: Actual
- Zoning: R
-
Amenities
- Community Features: Public Transportation, Shopping, Tennis Court(s), Park, Walk/Jog Trails, Medical Facility, Laundromat, Bike Path, Conservation Area, Highway Access, House of Worship, Public School, T-Station
- Parking Features: Under, Garage Door Opener, Oversized, Paved Drive, Paved
- Covered Parking Spaces: 3
-
Utilities
- Electric: Circuit Breakers, 200+ Amp Service
- Water Source: Public
- Sewer: Private Sewer
-
Fees / Taxes
- Assessed Value: $893,200
- Compensation Based On: Net Sale Price
- Tax Year: 2023
- Buyer Agent Compensation: 2.5%%
- Facilitator Compensation: 2.5%%
- Taxes: $10,665
Similar Listings
Sold
42 Photos
Sold
42 Photos
Sold
NEW CONSTRUCTION
11 Photos
Sold
42 Photos
Content © 2026 MLS Property Information Network, Inc. The information in this listing was gathered from third party resources including the seller and public records.
Listing information provided courtesy of ERA Key Realty Services.
MLS Property Information Network, Inc. and its subscribers disclaim any and all representations or warranties as to the accuracy of this information.
