
Sold!
$579,000
3
Beds
3/1
Baths
2,418
Living Area
-
Property Description
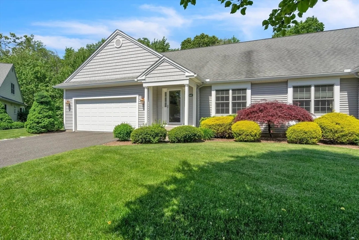
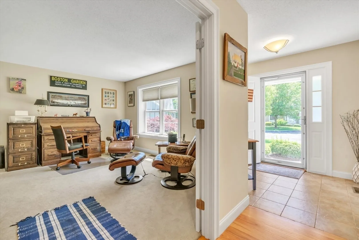
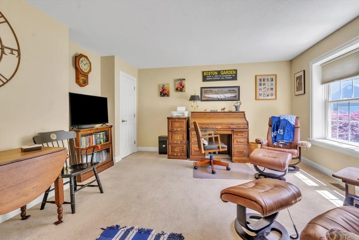
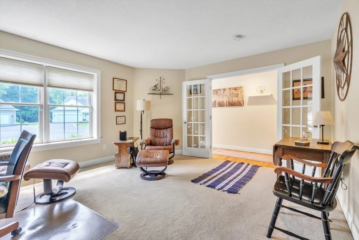
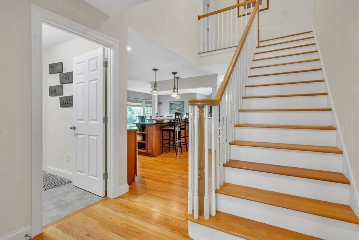
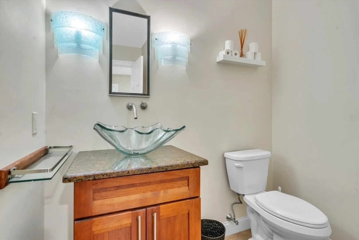
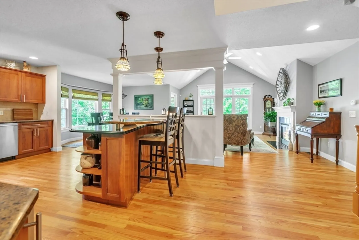
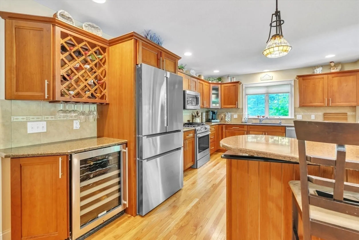
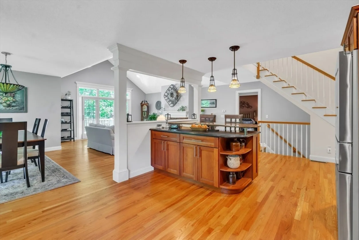
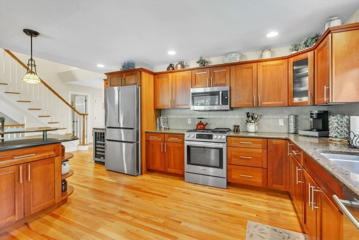
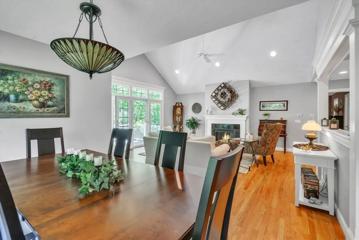
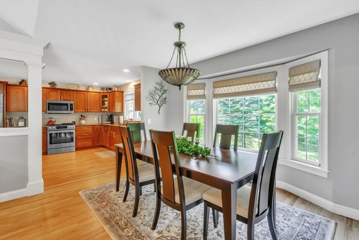
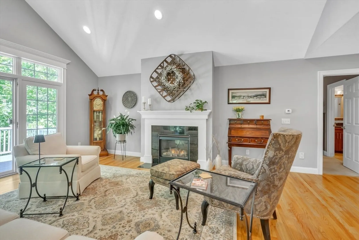
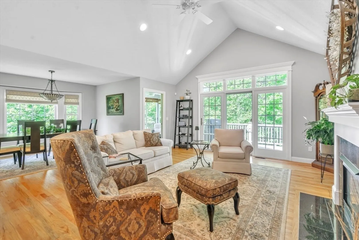
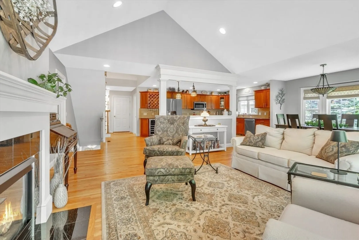
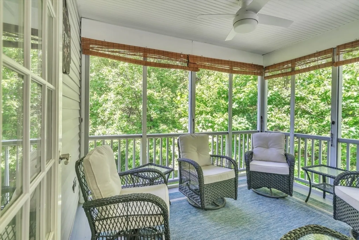
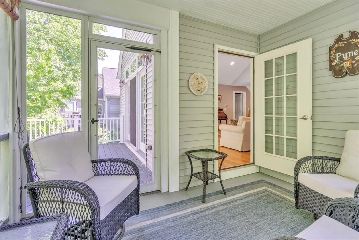
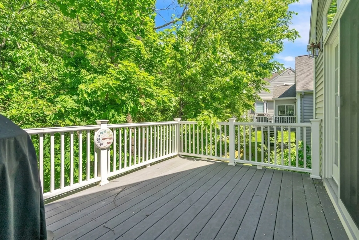
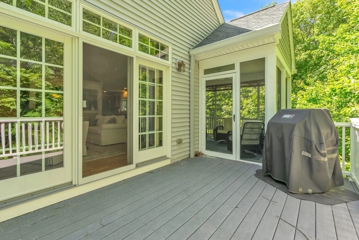
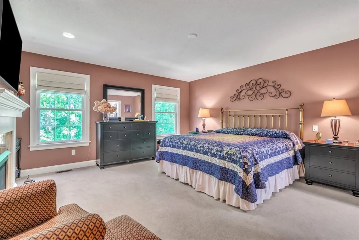
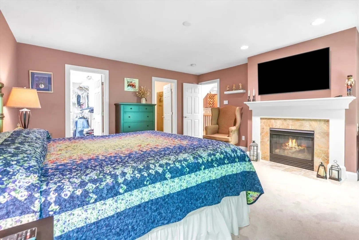
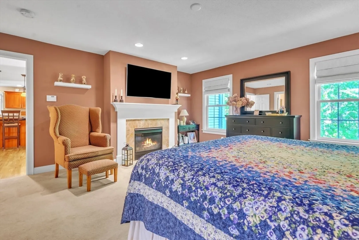
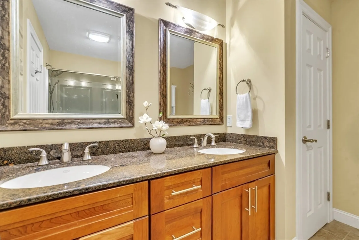
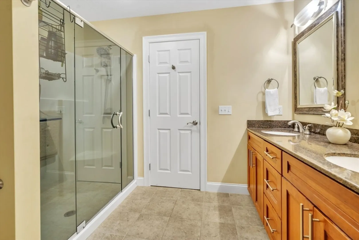
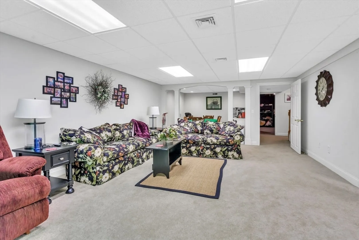
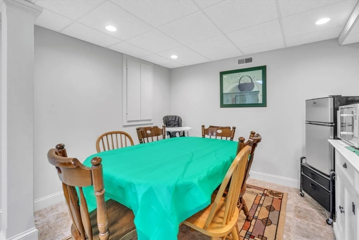
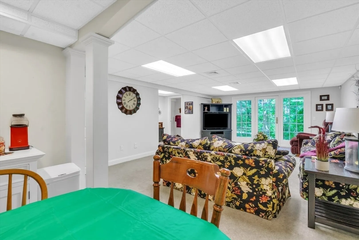
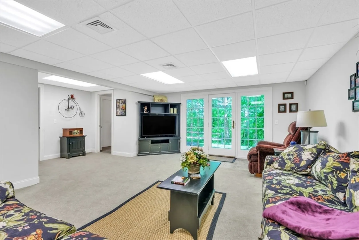
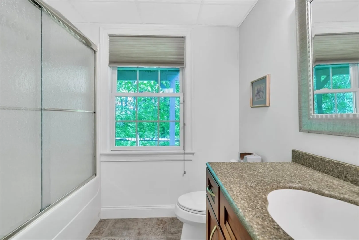
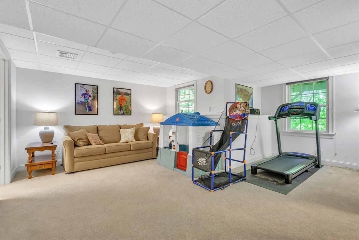
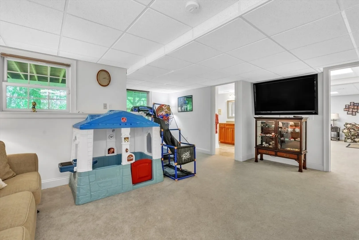
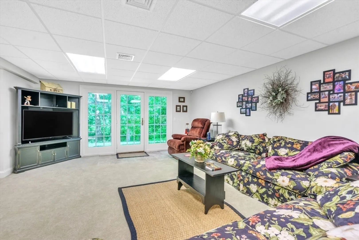
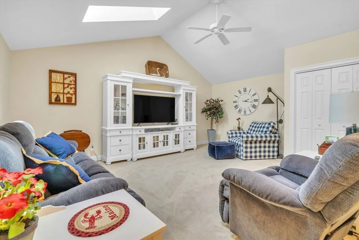
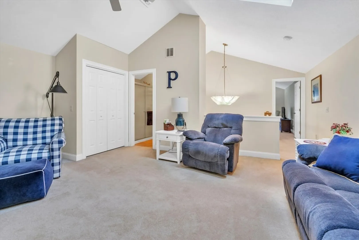
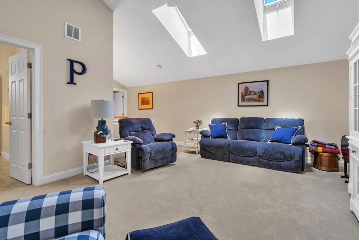
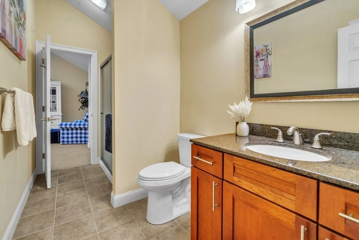
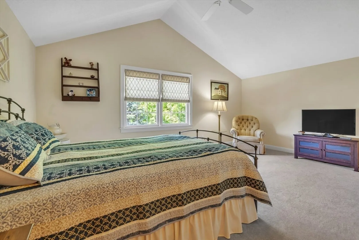
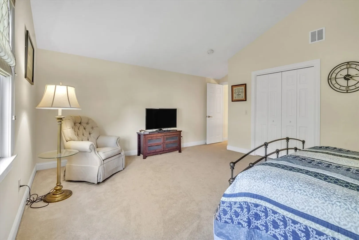
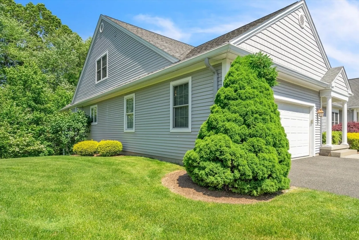
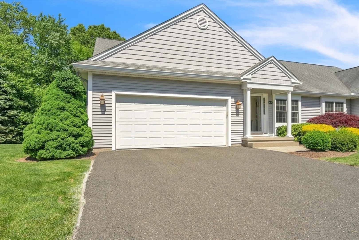
EXQUISITE ELEGANCE AWAITS YOU at the impressive Shadowbrook Condominium Village. The photographs provided are a true representation of this magnificent open concept living experience. Enter this high end unit and be greeted by a bright cheery formal entry hall, with French doors opening to a spacious office or den. The kitchen feels as if its a design straight out of architectural digest. The custom cherry cabinets, quality stainless steel appliances and granite counter tops, pantry make a statement. The cathedral ceiling living room with gas fireplace and French doors lead to a deck & screened in porch. 1st level master bedroom w/ fireplace, bath, large walk in close is roomy and comfortable. The media room on the second level has 2 sky lights , cathedral ceiling and a loft like feel. The finished lower level boasts a walk out with French doors, a very spacious bedroom , full bath and good sized family room. Great area for family & guests.
-
Highlights
- Cooling: Central Air
- HOA Fee: $670
- Property Class: Residential
- Total Rooms: 8
- Year Built: 2005
- Heating: Forced Air, Natural Gas
- Parking Spots: 4
- Property Type: Condominium
- Unit Number: 63
- Status: Closed
-
Additional Details
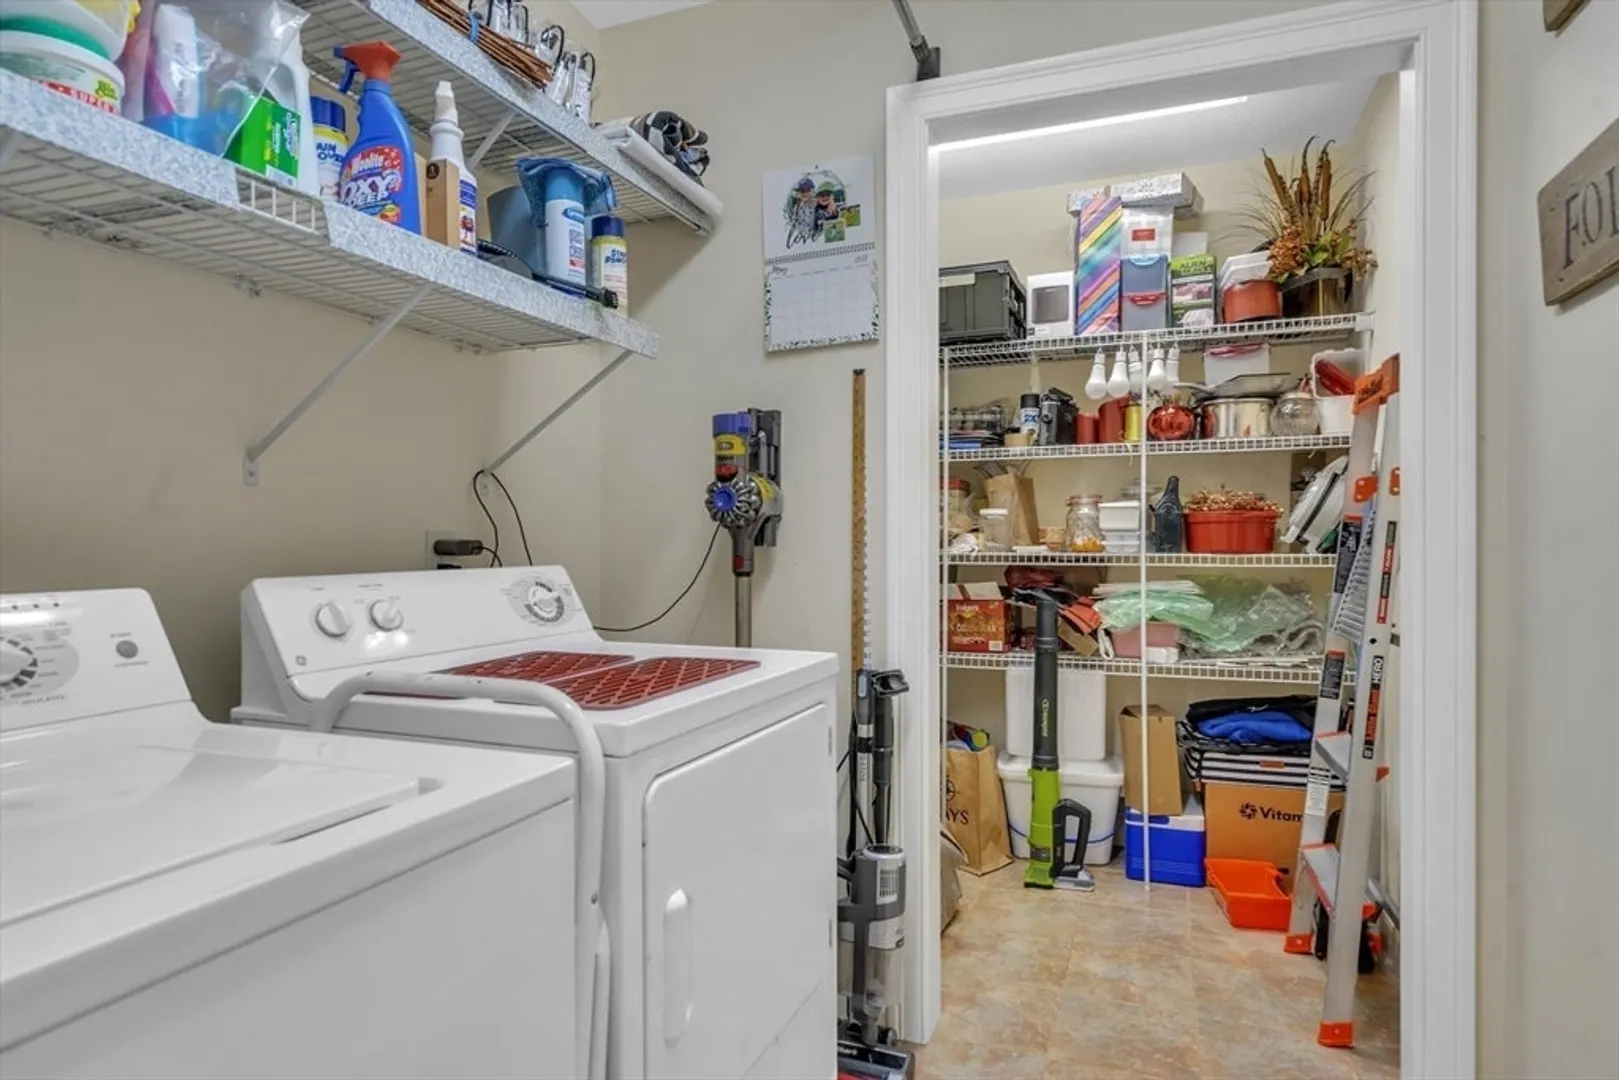
- Appliances: Range, Dishwasher, Disposal, Microwave, Refrigerator, Washer, Dryer, Wine Refrigerator, Vacuum System
- Construction: Frame
- Fireplaces: 2
- Interior Features: Bathroom - Half, Great Room, 3/4 Bath, Central Vacuum, High Speed Internet
- Total Number of Units: 91
- Year Built Source: Public Records
- Basement: Y
- Exterior Features: Porch - Enclosed, Porch - Screened
- Flooring: Wood, Flooring - Stone/Ceramic Tile
- Roof: Shingle
- Year Built Details: Actual
- Zoning: Res
-
Amenities
- Covered Parking Spaces: 2
- Security Features: Security System
- Parking Features: Attached, Garage Door Opener, Storage, Off Street
-
Utilities
- Electric: 220 Volts, Circuit Breakers, 200+ Amp Service
- Water Source: Public
- Sewer: Public Sewer
-
Fees / Taxes
- Assessed Value: $570,200
- Compensation Based On: Net Sale Price
- HOA Fee Frequency: Monthly
- Tax Year: 2024
- Buyer Agent Compensation: 2%
- Facilitator Compensation: 2%
- HOA Fee Includes: Insurance, Maintenance Structure, Road Maintenance, Maintenance Grounds, Snow Removal
- Taxes: $9,494
Similar Listings
Sold
41 Photos
Sold
2 Photos
Sold
42 Photos
Sold
42 Photos
Content © 2026 MLS Property Information Network, Inc. The information in this listing was gathered from third party resources including the seller and public records.
Listing information provided courtesy of William Raveis R.E. & Home Services.
MLS Property Information Network, Inc. and its subscribers disclaim any and all representations or warranties as to the accuracy of this information.
