
Sold!
$3,200,000
5
Beds
6/1
Baths
10,710
Living Area
-
Property Description
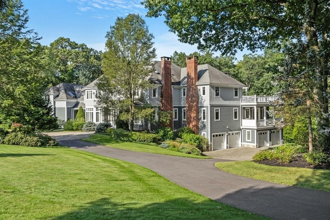
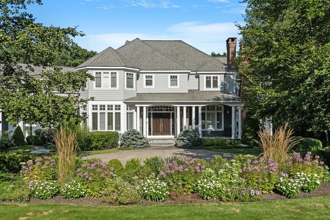
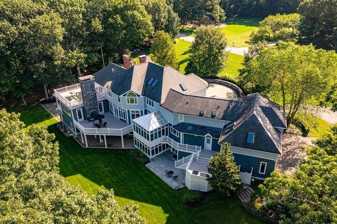
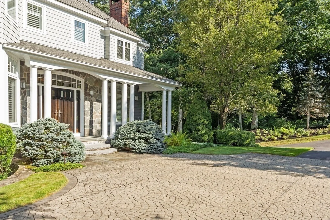
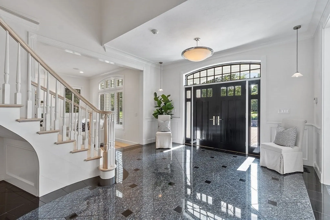
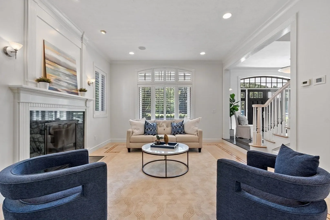
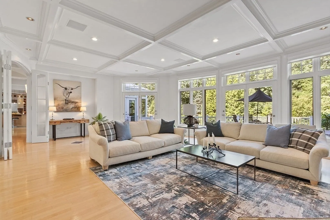
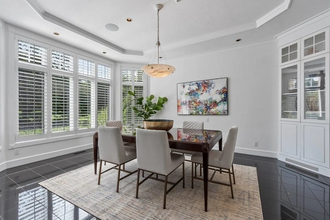
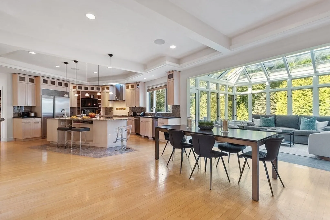
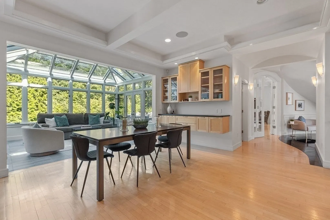
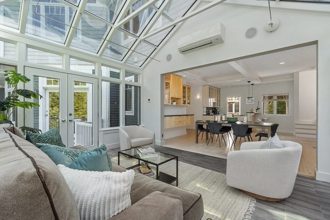
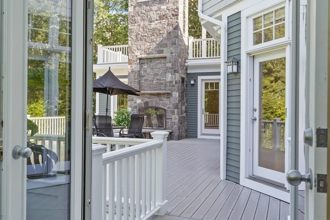
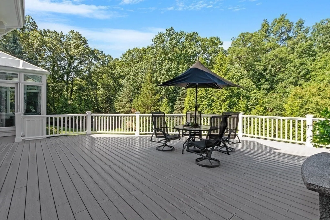
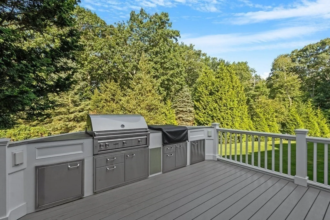
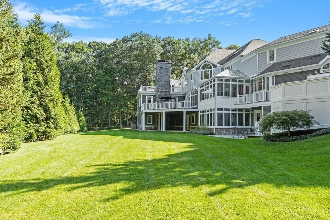
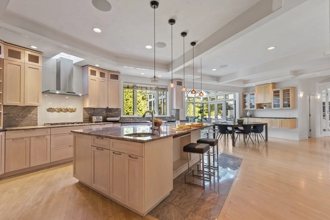
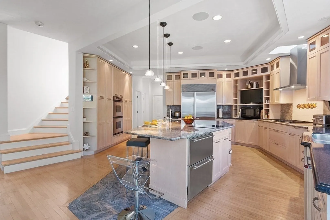
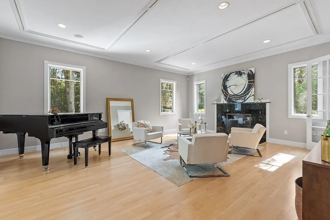
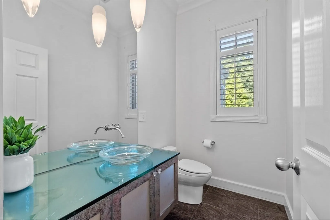
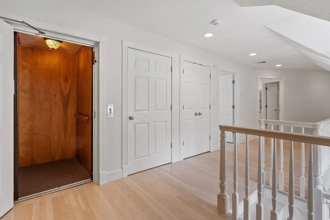
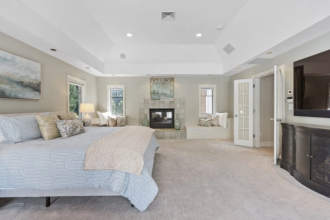
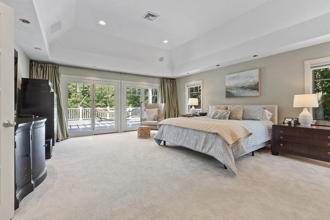
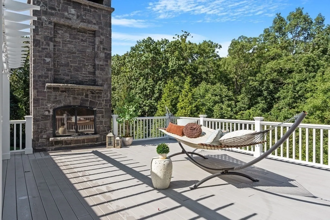
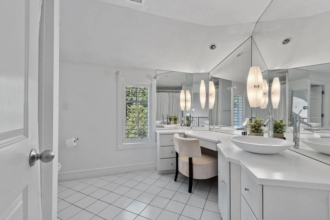
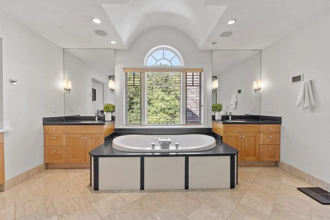
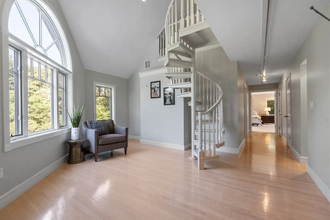
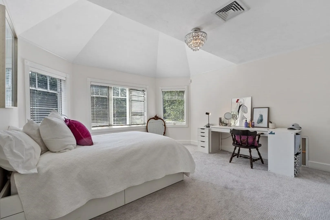
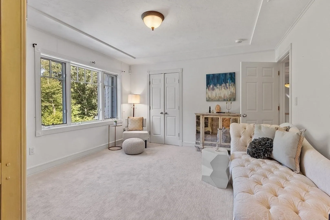
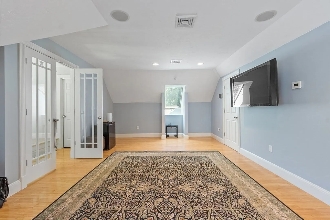
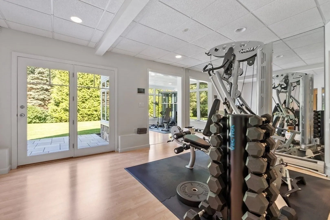
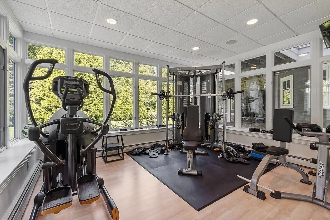
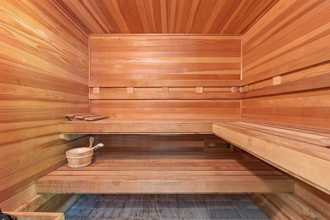
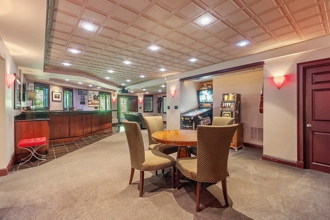
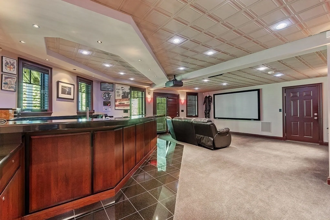
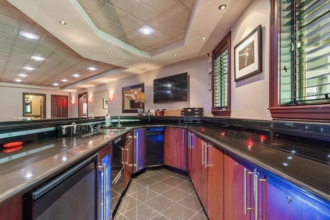
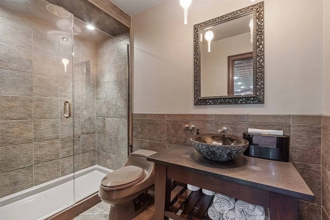
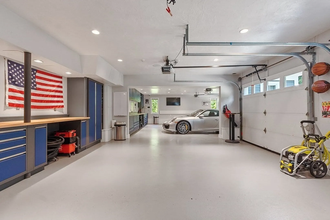
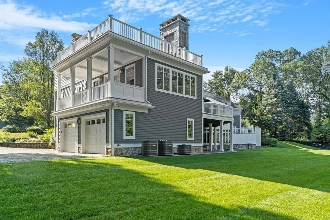
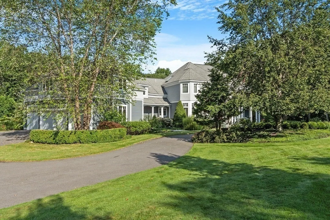
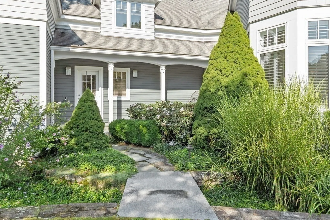
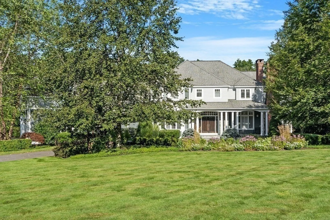
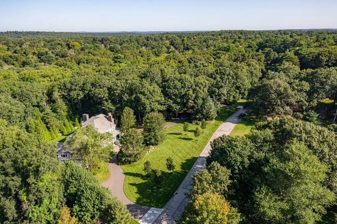
Beautifully expanded, this magnificent 10,000SF Contemporary home on lushly landscaped sprawling grounds on a quiet cul-de-sac is equipped w/finest finishes, materials & high-tech amenities including robust full home automation system, Lutron lighting, elevator, theater, radiant heat, outdoor decks & patios w/stone fireplaces, expansive windows, lower-level entertainment area w/custom bar, theatre & gym, 2 laundry rooms, PLUS garaging for 8 vehicles & much more! Luxurious living in a flowing floor plan includes well-appointed dining & living rooms, expansive family room w/French doors to the deck, music room & large study. Chef’s kitchen open to solarium & 2 decks w/outdoor kitchen. 2nd floor primary suite boasts private deck, spa bath, sitting room w/loft & dressing room. A spacious Au Pair suite on opposite wing plus 3 add'l BRs w/ensuite baths. Lower-level features home gym, sauna & well-appointed lounge/bar area. Unmatched luxury, convenient to commuter routes & 22 mi to Logan.
-
Highlights
- Acres: 1
- Heating: Central, Baseboard, Radiant, Natural Gas, Fireplace
- Property Class: Residential
- Style: Colonial, Contemporary
- Year Built: 1999
- Cooling: Central Air
- Parking Spots: 6
- Property Type: Single Family Residence
- Total Rooms: 16
- Status: Closed
-
Additional Details
- Appliances: Oven, Dishwasher, Disposal, Trash Compactor, Microwave, Indoor Grill, Refrigerator, Washer, Dryer, Wine Refrigerator, Vacuum System, Range Hood, Wine Cooler, Plumbed For Ice Maker, Utility Connections for Gas Range, Utility Connections for Electric Oven, Utility Connections for Electric Dryer
- Construction: Frame
- Fireplaces: 6
- Foundation: Concrete Perimeter
- Lot Features: Cul-De-Sac, Gentle Sloping
- Roof: Shingle
- Year Built Source: Public Records
- Basement: Full, Finished, Walk-Out Access, Interior Entry
- Exterior Features: Porch, Deck - Composite, Patio, Covered Patio/Deck, Rain Gutters, Professional Landscaping, Sprinkler System, Decorative Lighting, Screens, Stone Wall
- Flooring: Tile, Carpet, Marble, Hardwood, Flooring - Wall to Wall Carpet, Flooring - Stone/Ceramic Tile, Flooring - Hardwood
- Interior Features: Wet bar, Recessed Lighting, Closet, Steam / Sauna, Loft, Sun Room, Media Room, Bonus Room, Exercise Room, Central Vacuum, Sauna/Steam/Hot Tub, Wet Bar, Wired for Sound, Internet Available - Unknown
- Road Frontage Type: Private Road
- Year Built Details: Actual
- Zoning: R1
-
Amenities
- Community Features: Public Transportation, Walk/Jog Trails, Conservation Area, House of Worship, Public School
- Parking Features: Attached, Under, Garage Door Opener, Heated Garage, Storage, Workshop in Garage, Garage Faces Side, Insulated, Oversized, Paved Drive, Off Street, Driveway, Paved
- Covered Parking Spaces: 8
- Security Features: Security System
-
Utilities
- Electric: Generator, Circuit Breakers, Generator Connection
- Water Source: Public
- Sewer: Private Sewer
-
Fees / Taxes
- Assessed Value: $2,863,900
- Compensation Based On: Net Sale Price
- Tax Year: 2023
- Buyer Agent Compensation: 2.5%
- HOA: Yes
- Taxes: $39,865
Similar Listings
Sold
37 Photos
Sold
38 Photos
Sold
40 Photos
Sold
42 Photos
Content © 2026 MLS Property Information Network, Inc. The information in this listing was gathered from third party resources including the seller and public records.
Listing information provided courtesy of Compass.
MLS Property Information Network, Inc. and its subscribers disclaim any and all representations or warranties as to the accuracy of this information.
