
Sold!
$490,000
2
Beds
1/1
Bath
1,305
Living Area
-
Property Description
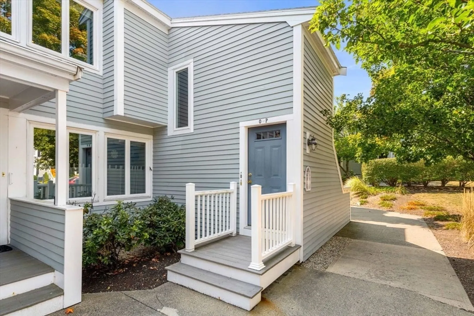
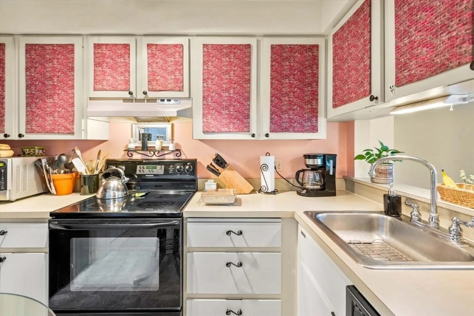
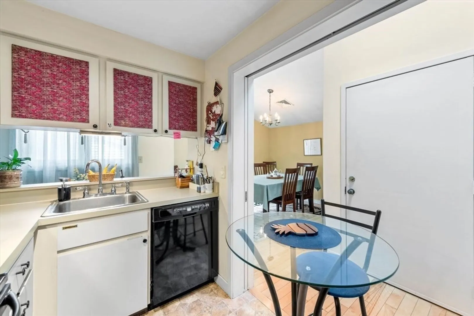
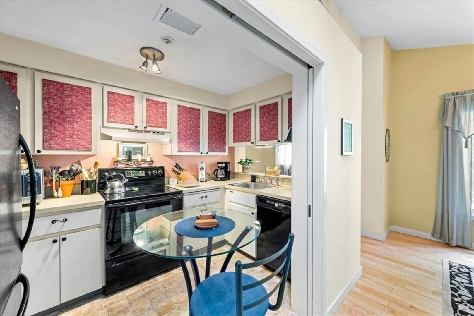
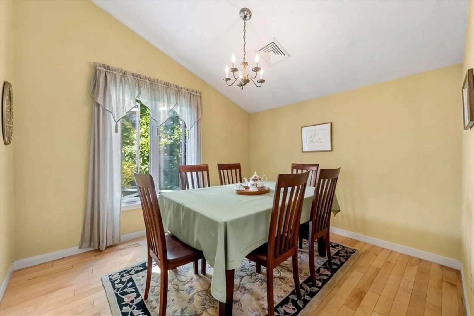
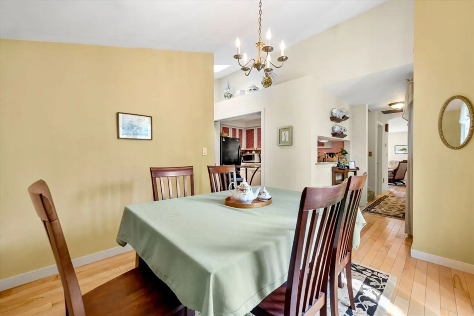
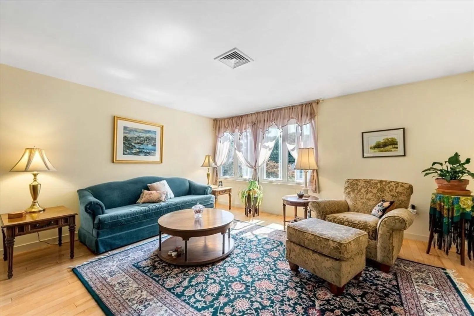
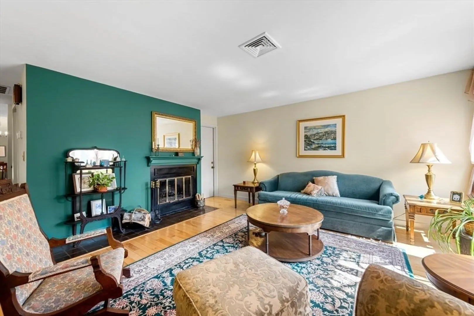
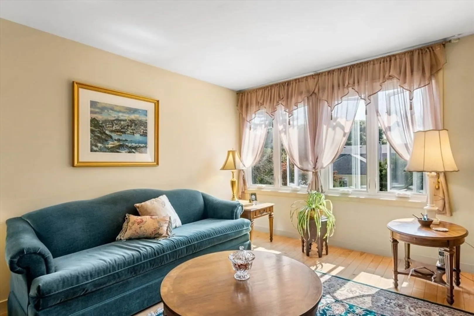
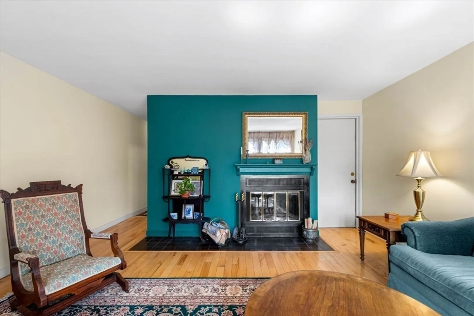
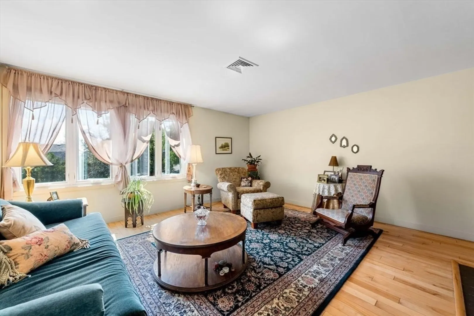
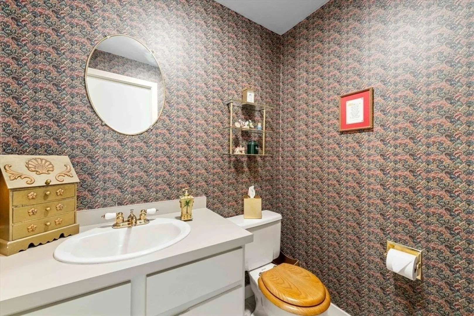
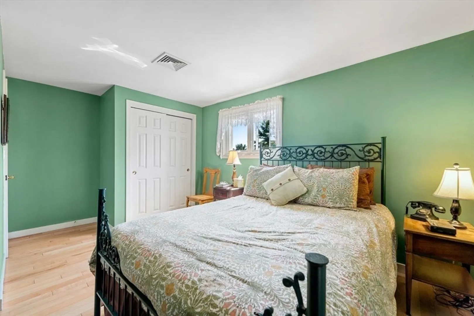
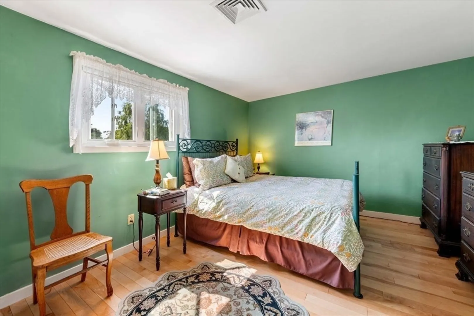
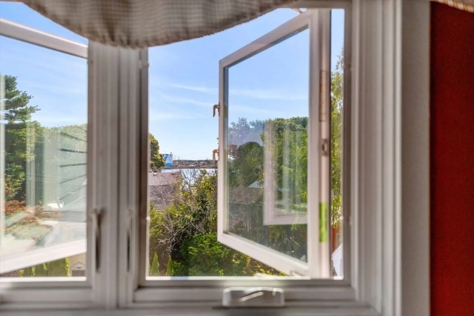
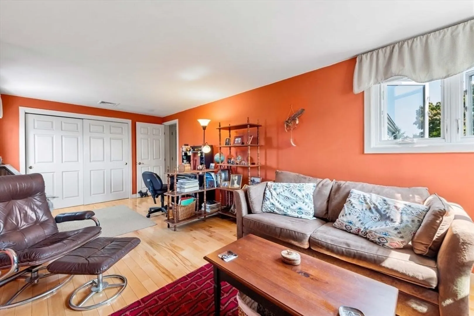
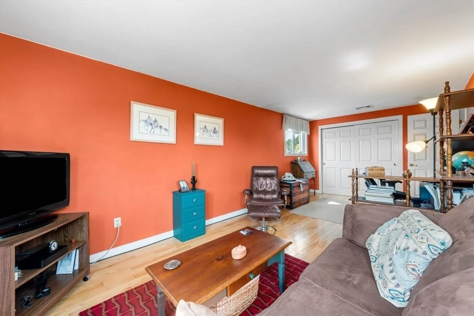
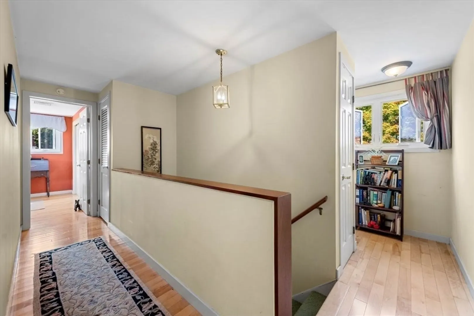
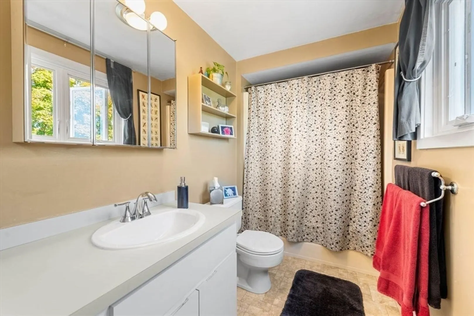
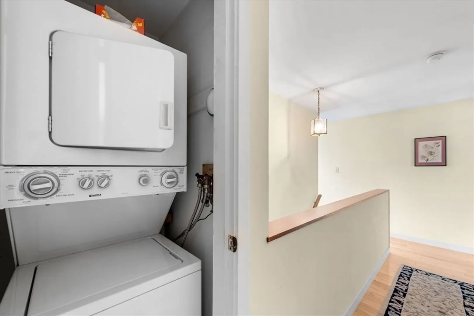
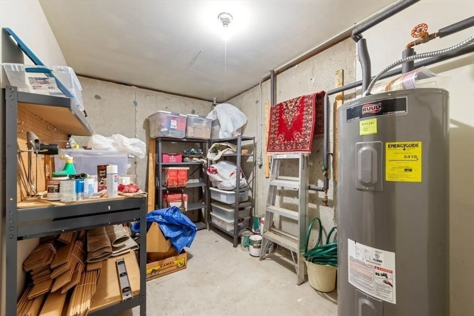
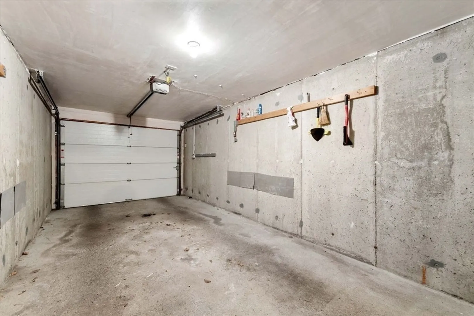
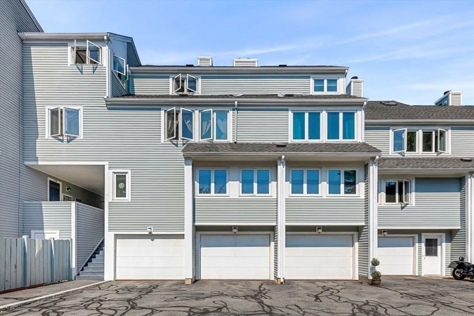
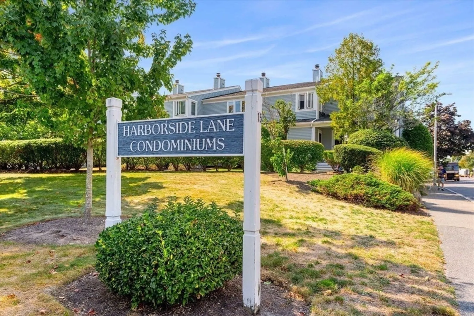
Welcome to this lovely 2 bedroom, 1 1/2 bath townhouse in prime Beverly downtown location. Harborside Lane Condominiums is a private complex located away from the main roads but close to beaches, parks, shops, restaurants and commuter rail. Spacious living room with hardwood floors and fireplace. Nice dining room and kitchen. Large bedroom with seasonal water views is used as a den/office/TV room and has hardwood floors. Second bedroom also has hardwood floors. There is central air. Laundry is a stack washer/dryer. The lower level has a one car garage and good sized storage room. Outside additional parking space by the garage. Professionally managed and maintained complex. Please park on the street, not in the complex lot when viewing the property. Don't miss the chance to move into this wonderful condo in a great area.
-
Highlights
- Building Name: Harborside Lane Condominiums
- Heating: Forced Air, Heat Pump, Electric
- Parking Spots: 2
- Property Type: Condominium
- Total Rooms: 5
- Year Built: 1982
- Cooling: Central Air
- HOA Fee: $572
- Property Class: Residential
- Stories: 2
- Unit Number: O
- Status: Closed
-
Additional Details
- Appliances: Range, Dishwasher, Disposal, Microwave, Refrigerator, Washer, Dryer
- Fireplaces: 1
- Pets Allowed: Yes w/ Restrictions
- Total Number of Units: 18
- Year Built Source: Public Records
- Basement: Y
- Flooring: Wood, Vinyl
- SqFt Source: Public Record
- Year Built Details: Approximate
- Zoning: R
-
Amenities
- Community Features: Public Transportation, Shopping, Park, T-Station, Other
- Parking Features: Under, Storage, Off Street
- Covered Parking Spaces: 1
- Waterfront Features: 1 to 2 Mile To Beach
-
Utilities
- Sewer: Public Sewer
- Water Source: Public
-
Fees / Taxes
- Assessed Value: $399,800
- HOA Fee Includes: Insurance, Maintenance Structure, Maintenance Grounds, Snow Removal
- Taxes: $4,490
- HOA Fee Frequency: Monthly
- Tax Year: 2024
Similar Listings
Sold
22 Photos
Sold
30 Photos
Sold
40 Photos
Sold
34 Photos
Content © 2026 MLS Property Information Network, Inc. The information in this listing was gathered from third party resources including the seller and public records.
Listing information provided courtesy of Compass.
MLS Property Information Network, Inc. and its subscribers disclaim any and all representations or warranties as to the accuracy of this information.
