
Sold!
$625,000
3
Beds
1/1
Bath
1,344
Living Area
-
Property Description
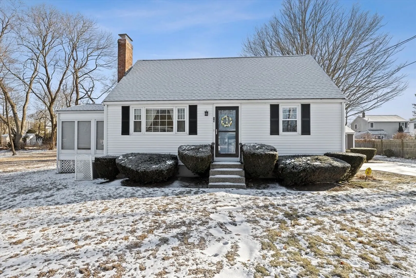
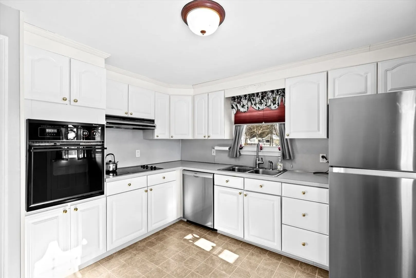
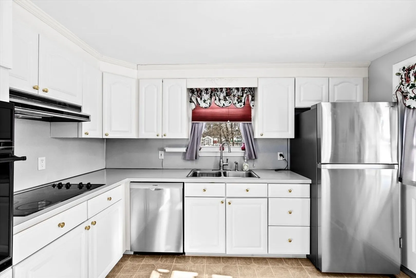
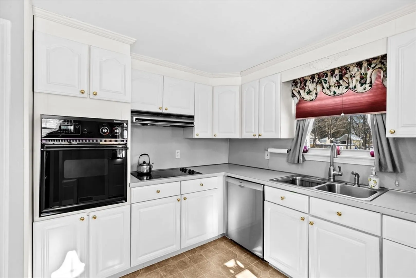
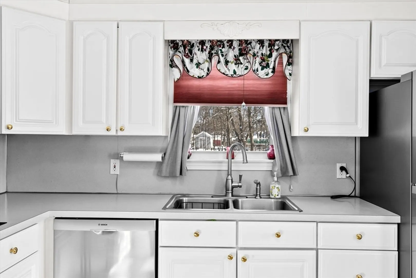
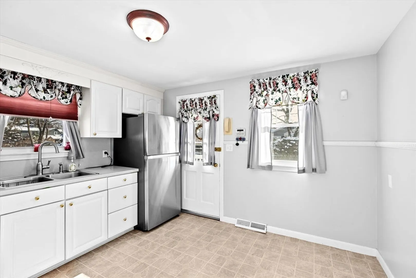
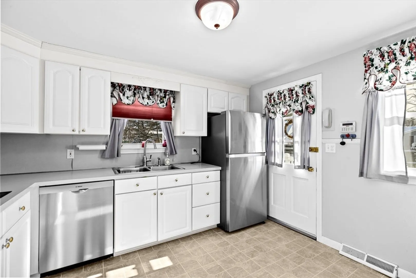
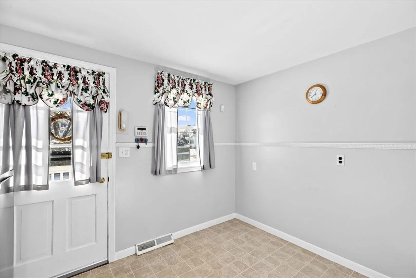
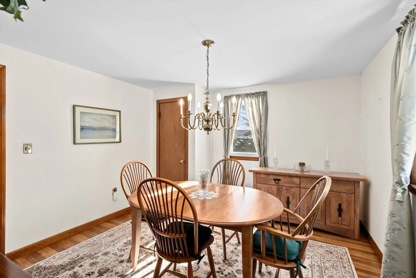
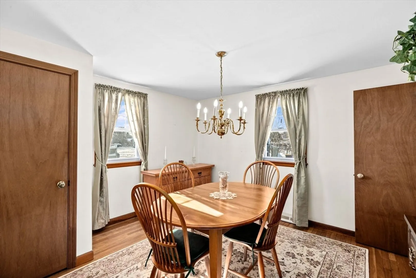
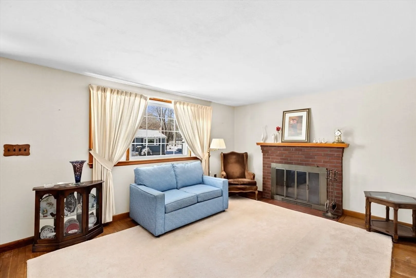
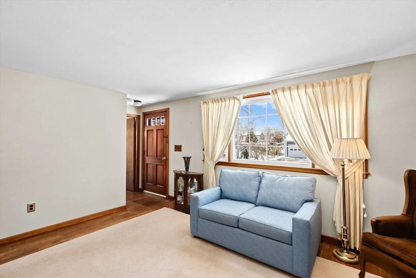
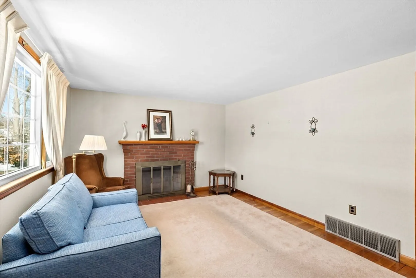
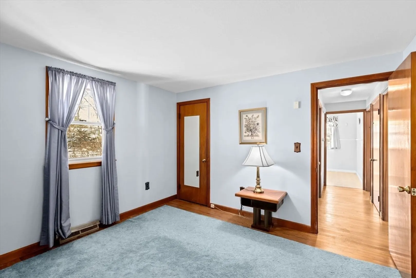
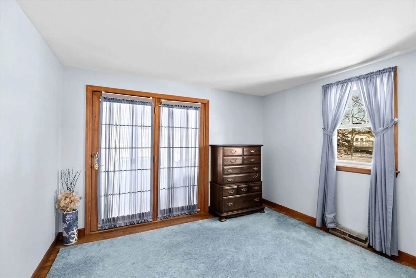
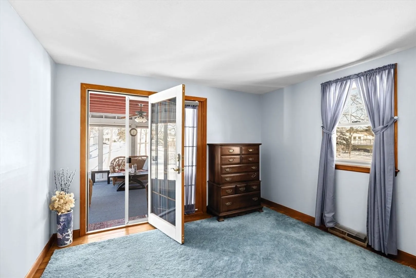
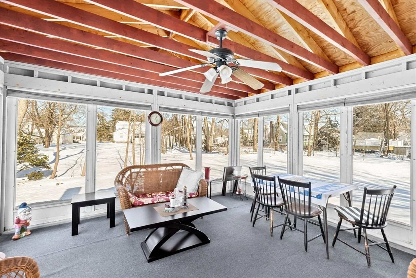
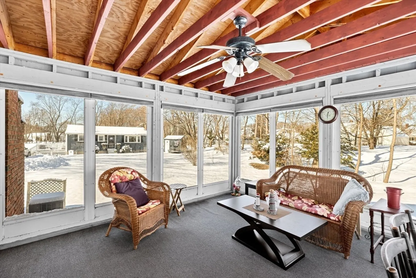
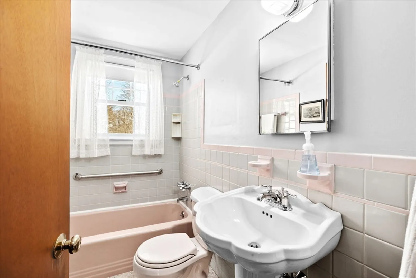
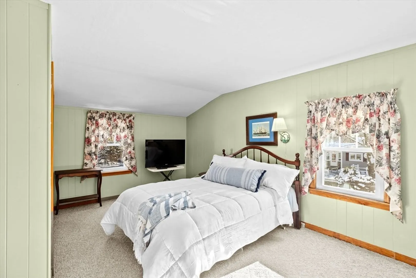
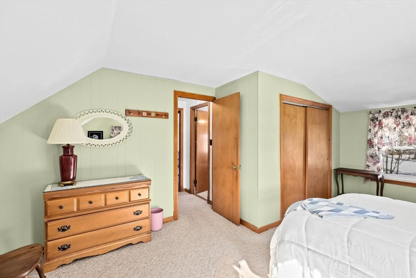
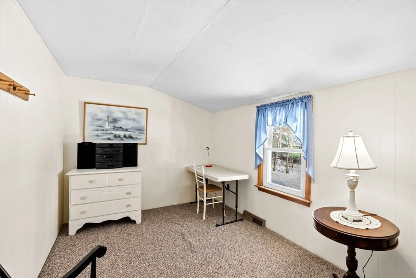
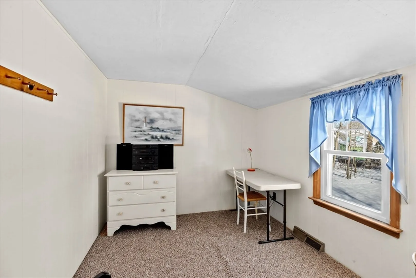
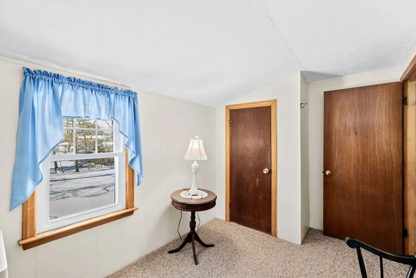
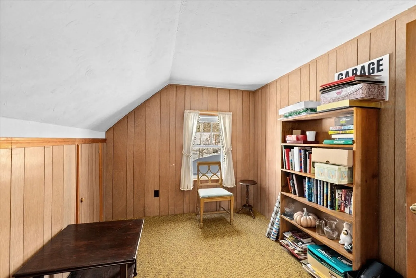
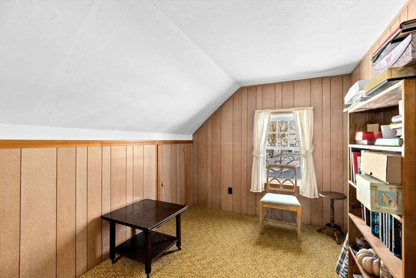
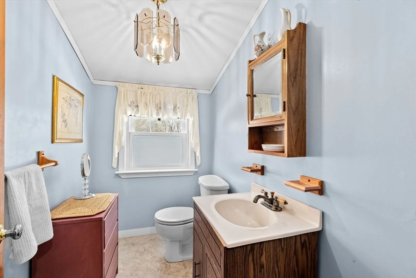
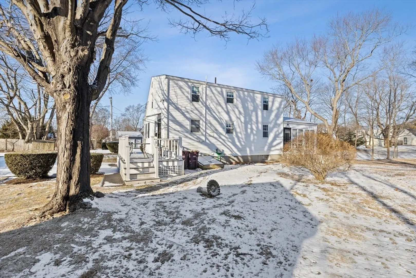
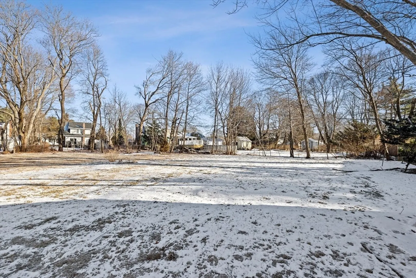
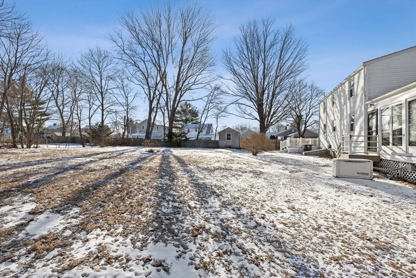
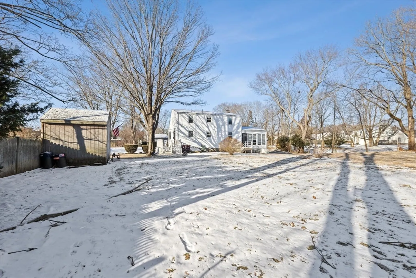
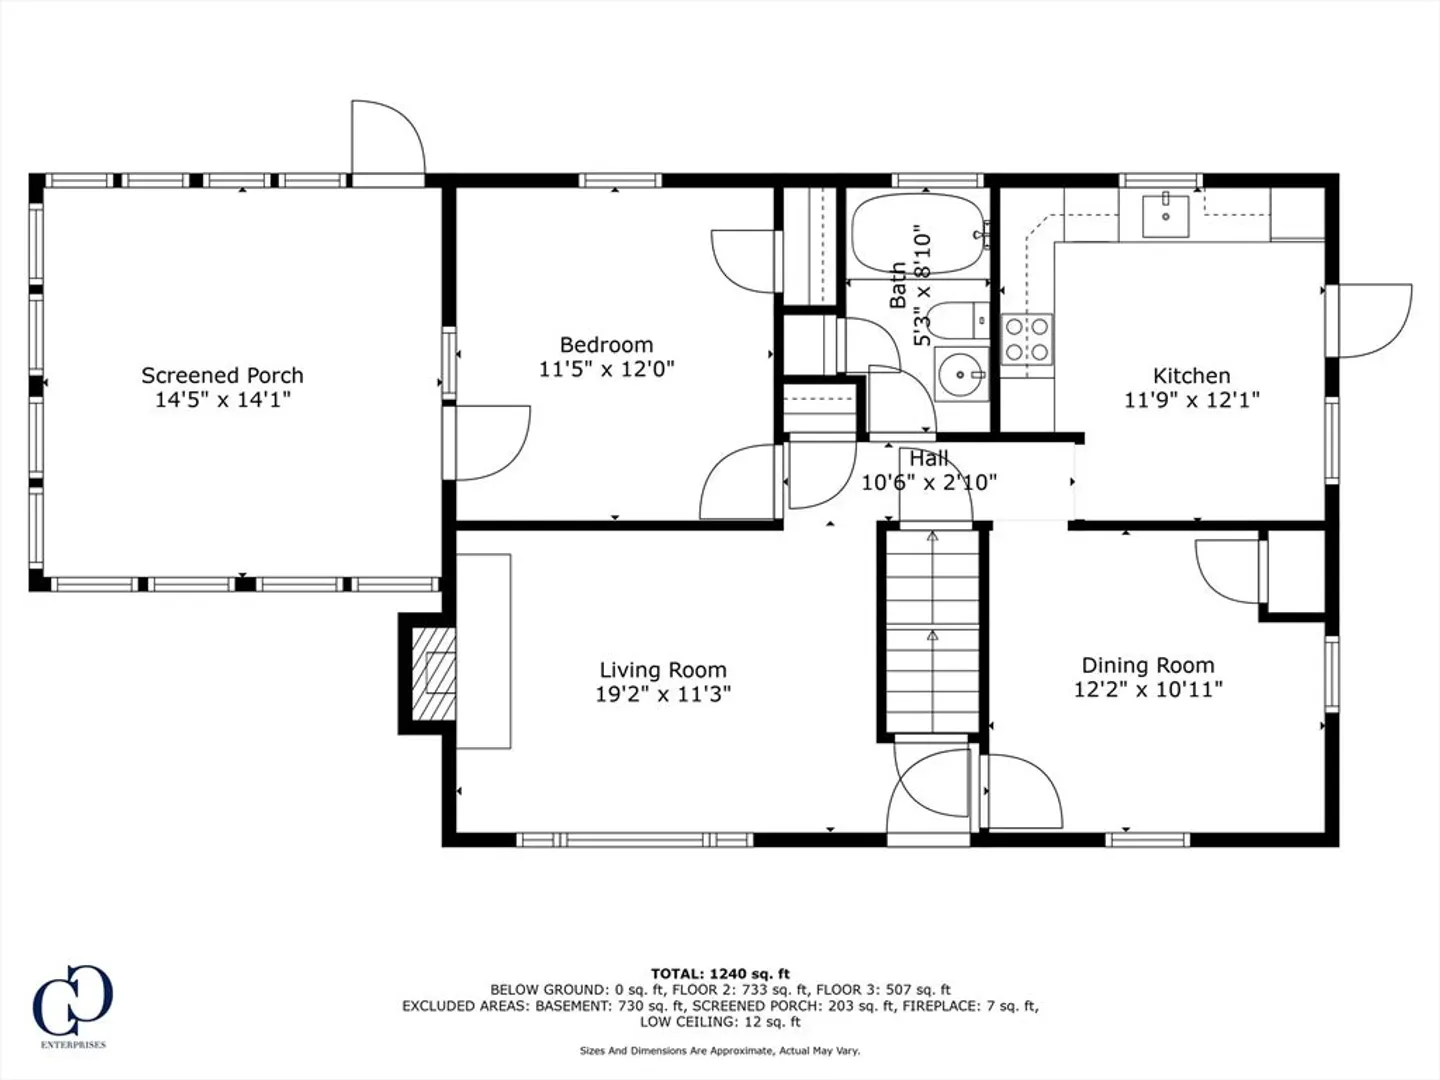
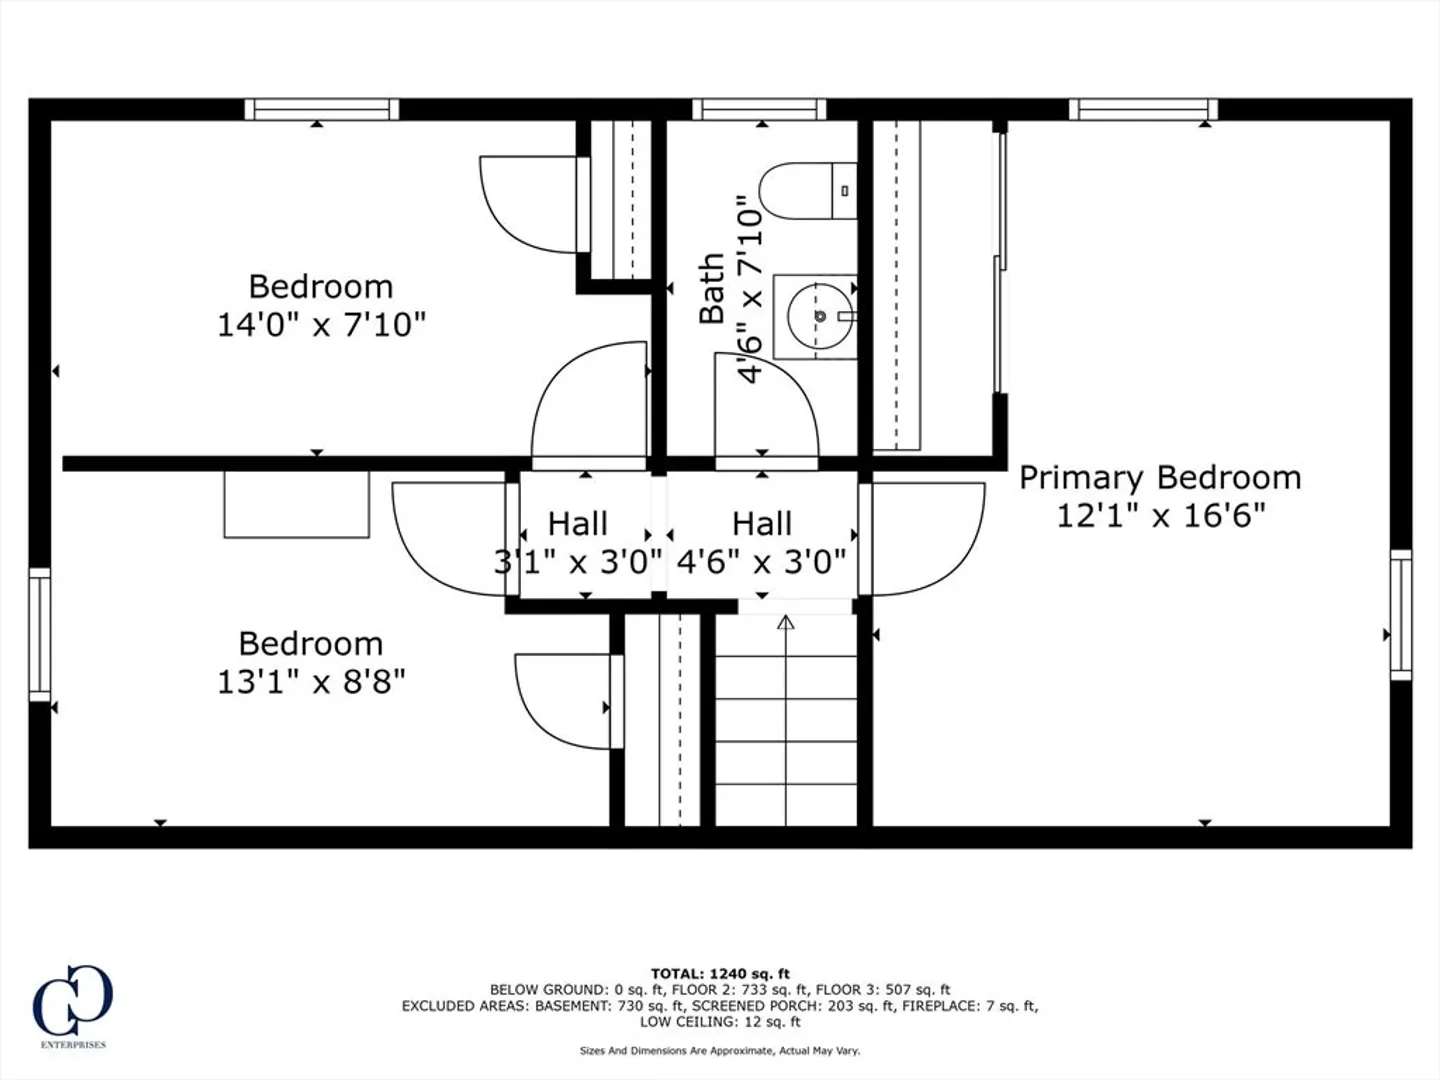
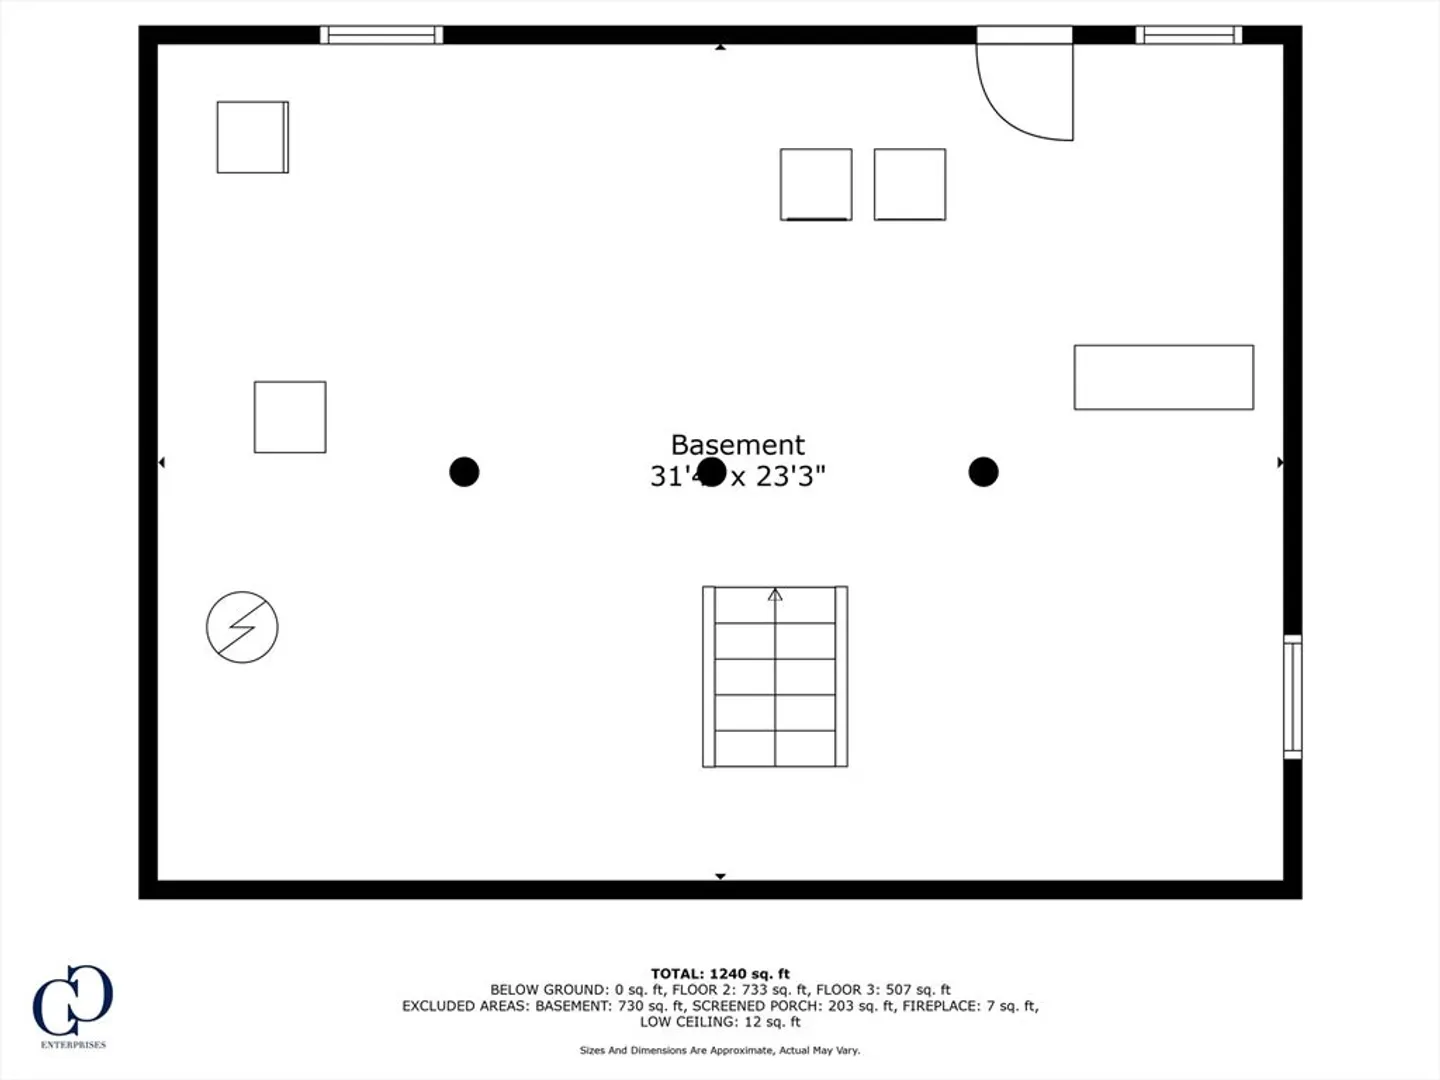
Discover this charming, 1 owner cape located in So Weymouth, where classic charm meets modern convenience in this 3 bedroom, 1.5 bath home. The versatile floor plan, white kitchen cabinetry, sun-filled living room with fireplace, and formal dining room boast beautiful hardwood floors. The first floor full bath offers the potential for convenient first floor living. Step outside onto the 3 season porch to enjoy extended outdoor time and take in the lovely surroundings. Upstairs, you'll find up to 3 bedroom options, a half bath, gas heat, central air and a full basement. The property features a great level .43 acre lot, side composite deck, many updates over the years include windows, roof, heating, electric service, deck, shed and even an all-house generator (12/2022). Bring your inspiration boards and get ready to make this gem shine! Great location, dead end street, near highway, schools and medical facilities. Don't miss out on the opportunity to make this house your dream home!
-
Highlights
- Cooling: Central Air
- Parking Spots: 4
- Property Type: Single Family Residence
- Total Rooms: 8
- Status: Closed
- Heating: Forced Air
- Property Class: Residential
- Style: Cape
- Year Built: 1960
-
Additional Details
- Appliances: Range, Oven
- Construction: Frame
- Fireplaces: 1
- Foundation: Concrete Perimeter
- Lot Features: Level
- SqFt Source: Public Record
- Year Built Source: Public Records
- Basement: Full, Interior Entry
- Exterior Features: Porch - Screened, Deck - Composite
- Flooring: Carpet, Hardwood
- Interior Features: Sun Room
- Roof: Shingle
- Year Built Details: Actual
- Zoning: R-2
-
Amenities
- Parking Features: Paved Drive, Off Street, Driveway, Paved
-
Utilities
- Electric: Generator, 100 Amp Service
- Water Source: Public
- Sewer: Public Sewer
-
Fees / Taxes
- Assessed Value: $515,600
- Taxes: $5,295
- Tax Year: 2024
Similar Listings
Sold

19 Photos
Sold
35 Photos
Sold
32 Photos
Sold
41 Photos
Content © 2026 MLS Property Information Network, Inc. The information in this listing was gathered from third party resources including the seller and public records.
Listing information provided courtesy of William Raveis R.E. & Home Services.
MLS Property Information Network, Inc. and its subscribers disclaim any and all representations or warranties as to the accuracy of this information.
