
Sold!
$1,025,000
4
Beds
3
Baths
3,396
Living Area
-
Property Description
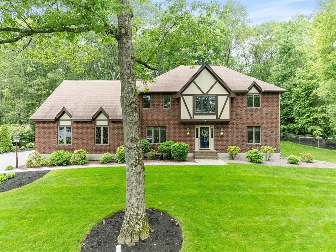
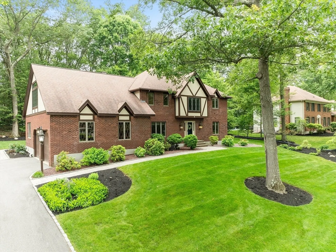
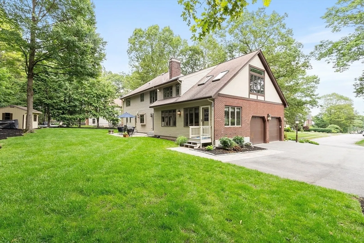
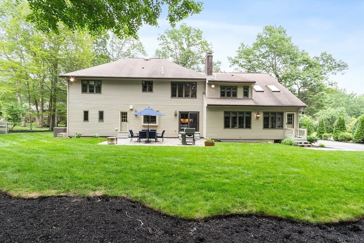
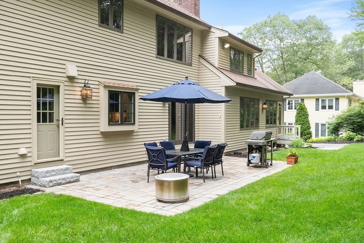
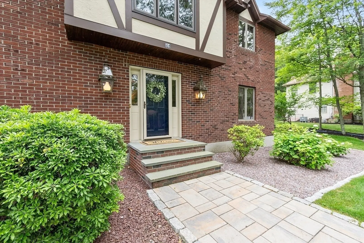
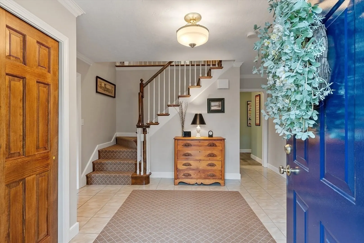
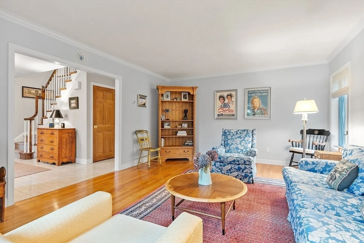
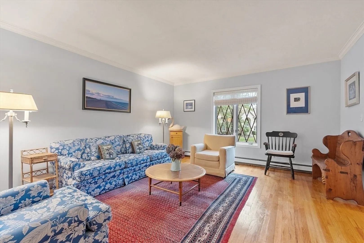
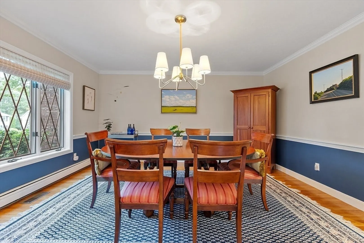
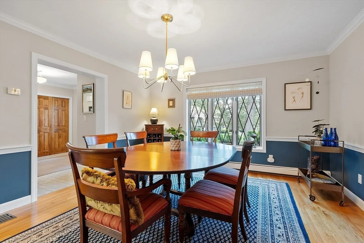
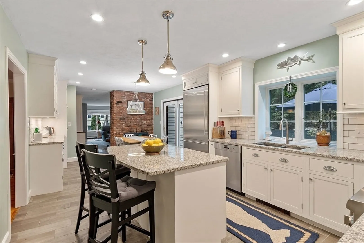
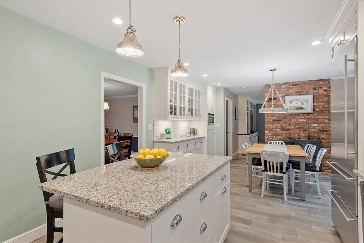
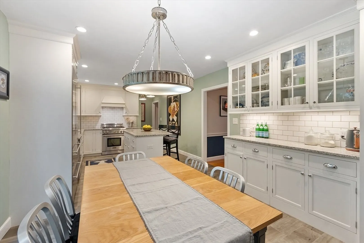
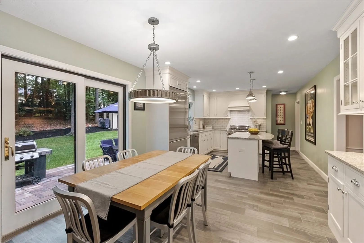
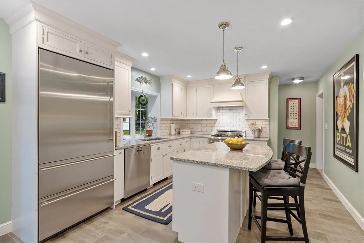
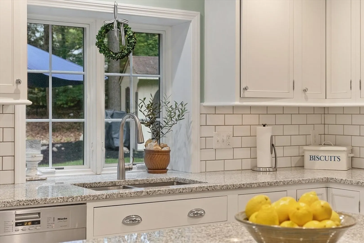
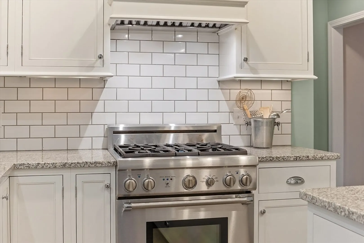
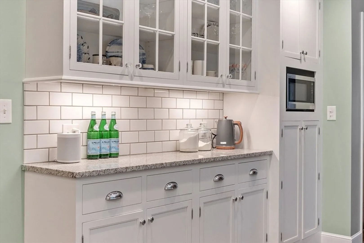
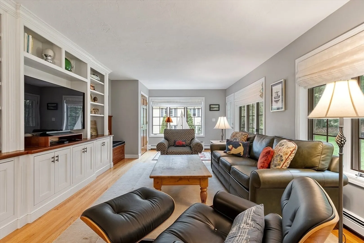
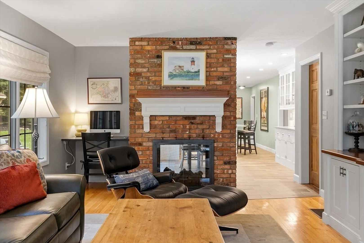
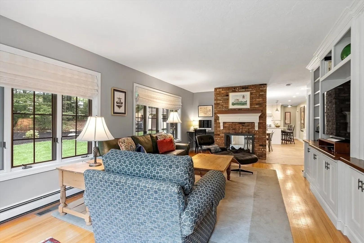
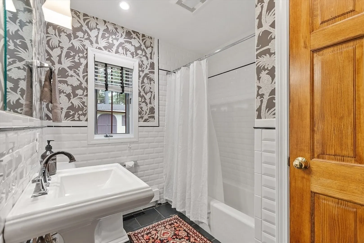
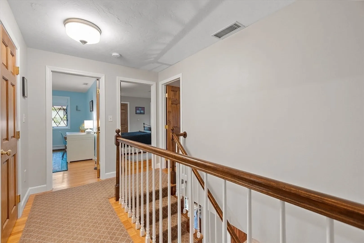
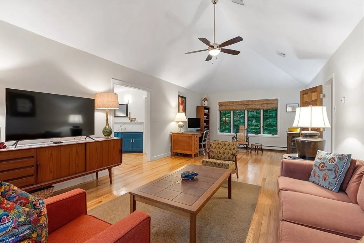
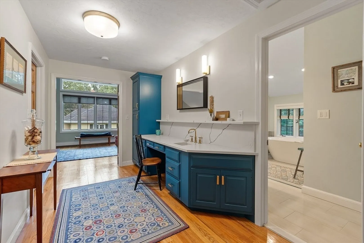
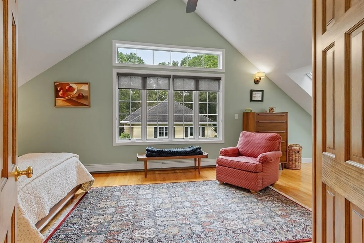
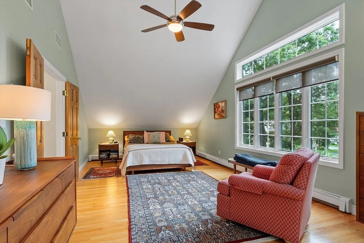
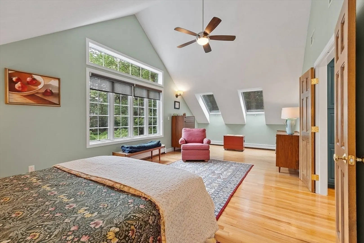
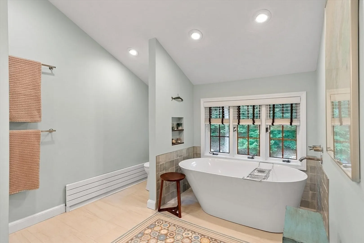
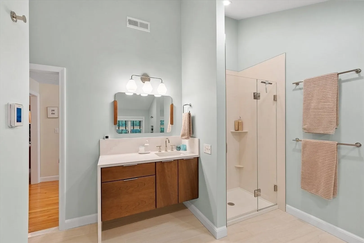
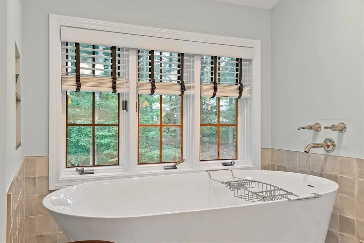
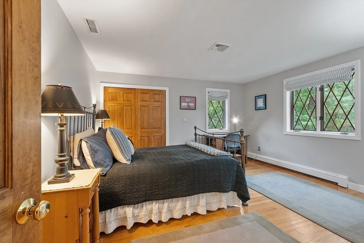
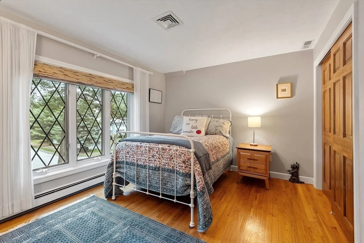
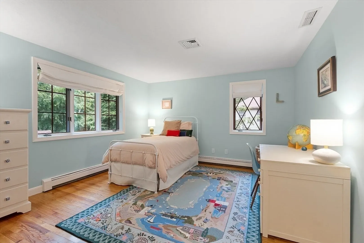
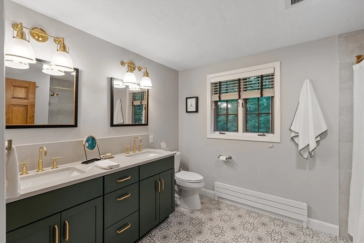
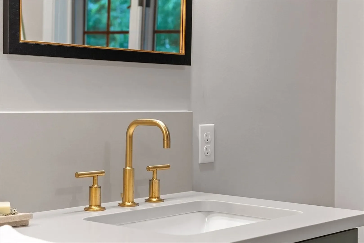
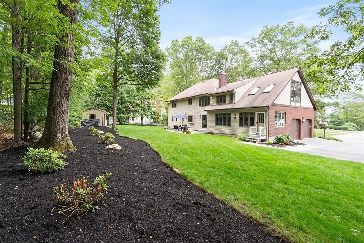
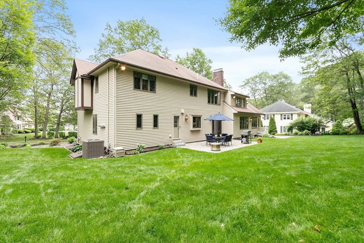
OFFER DEADLINE 10 AM- June 24th, please allow 24 hour expiration date. Experience timeless style and flair w/ this modern 3,396 sq ft East-facing contemporary tudor colonial in Shrewsbury’s coveted Saxon Woods with Spring Street School. Meticulously maintained home that was built with 2 X 6 construction and features a newer white cabinetry kitchen with high end stainless steel appliances, granite topped island, counters, and tile. The flexible floorplan flows seamlessly into a light filled FR w/ tons of windows and a see through gas fireplace, and a good sized dining room, dramatic foyer and living room that make entertaining a breeze! All 3 full baths have been tastefully updated. The stunning primary suite with a bonus room plus a dressing room, soaking tub, heated tile floor, Dekton shower, and Runtal heat are a must see! The interior boasts soaring ceilings, skylights, custom crown molding, built-ins, many high ticket updates.
-
Highlights
- Cooling: Central Air
- Parking Spots: 10
- Property Type: Single Family Residence
- Total Rooms: 9
- Status: Closed
- Heating: Forced Air, Baseboard, Natural Gas
- Property Class: Residential
- Style: Colonial, Tudor
- Year Built: 1986
-
Additional Details
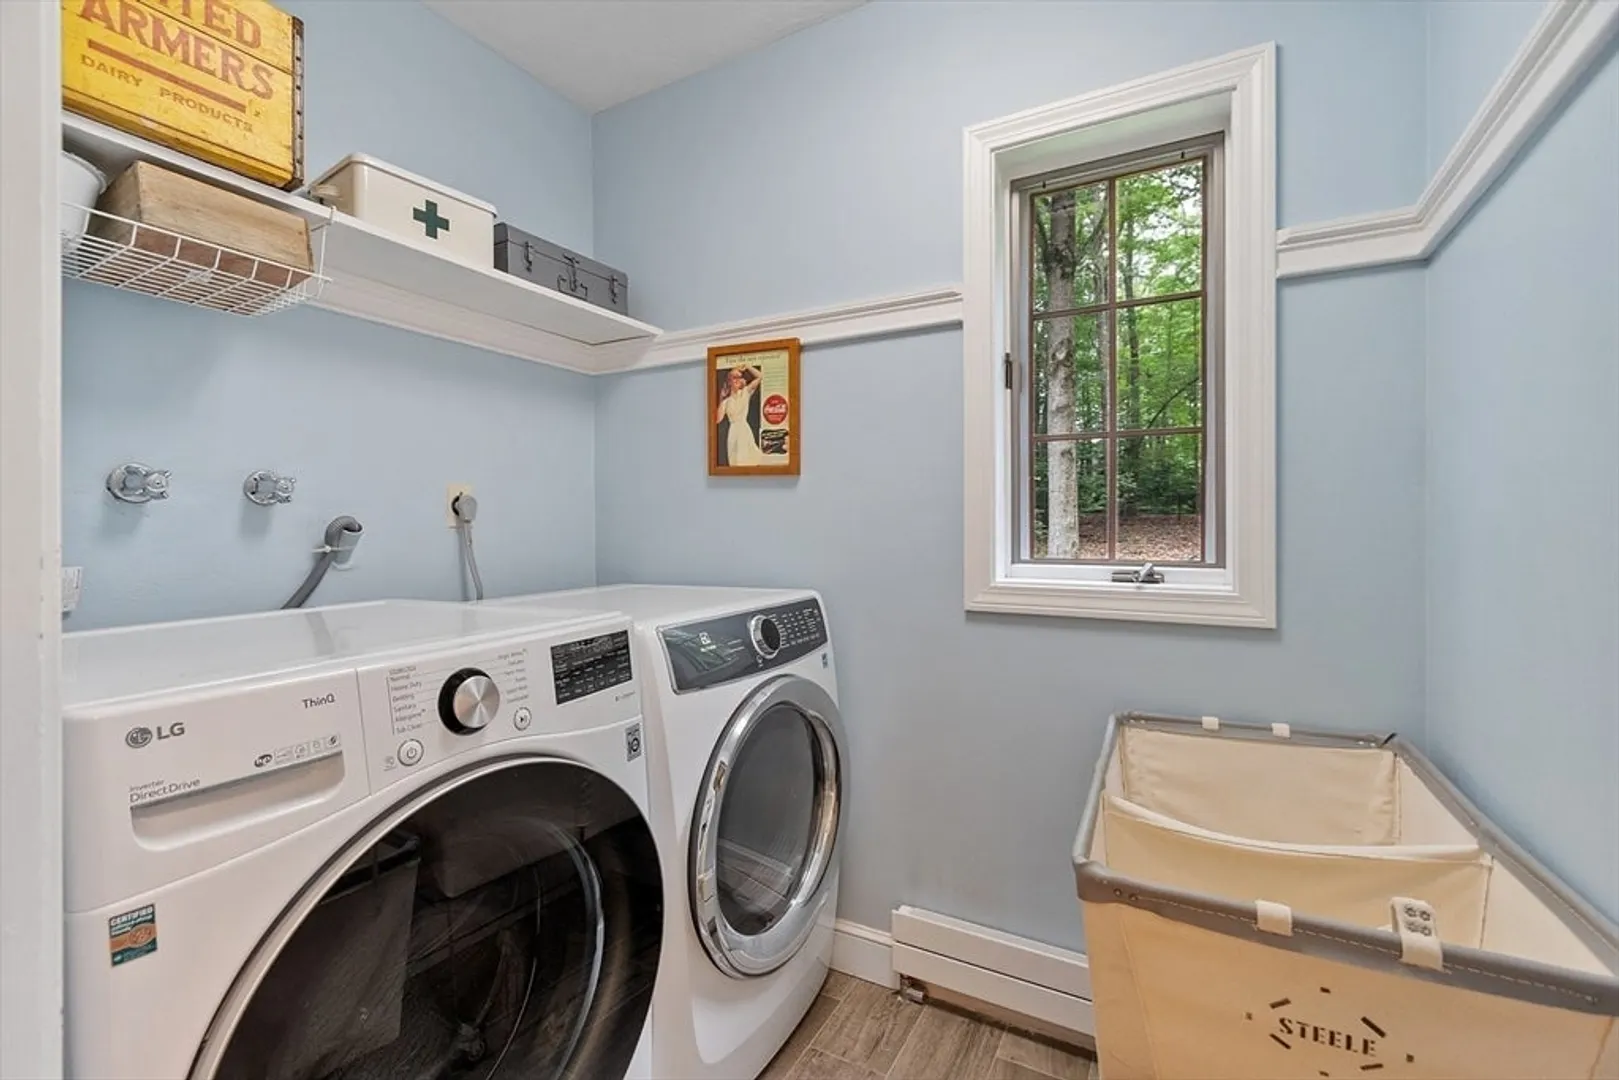
- Appliances: Gas Water Heater, Range, Dishwasher, Microwave, Refrigerator, Washer, Dryer, Range Hood, Water Softener
- Construction: Frame
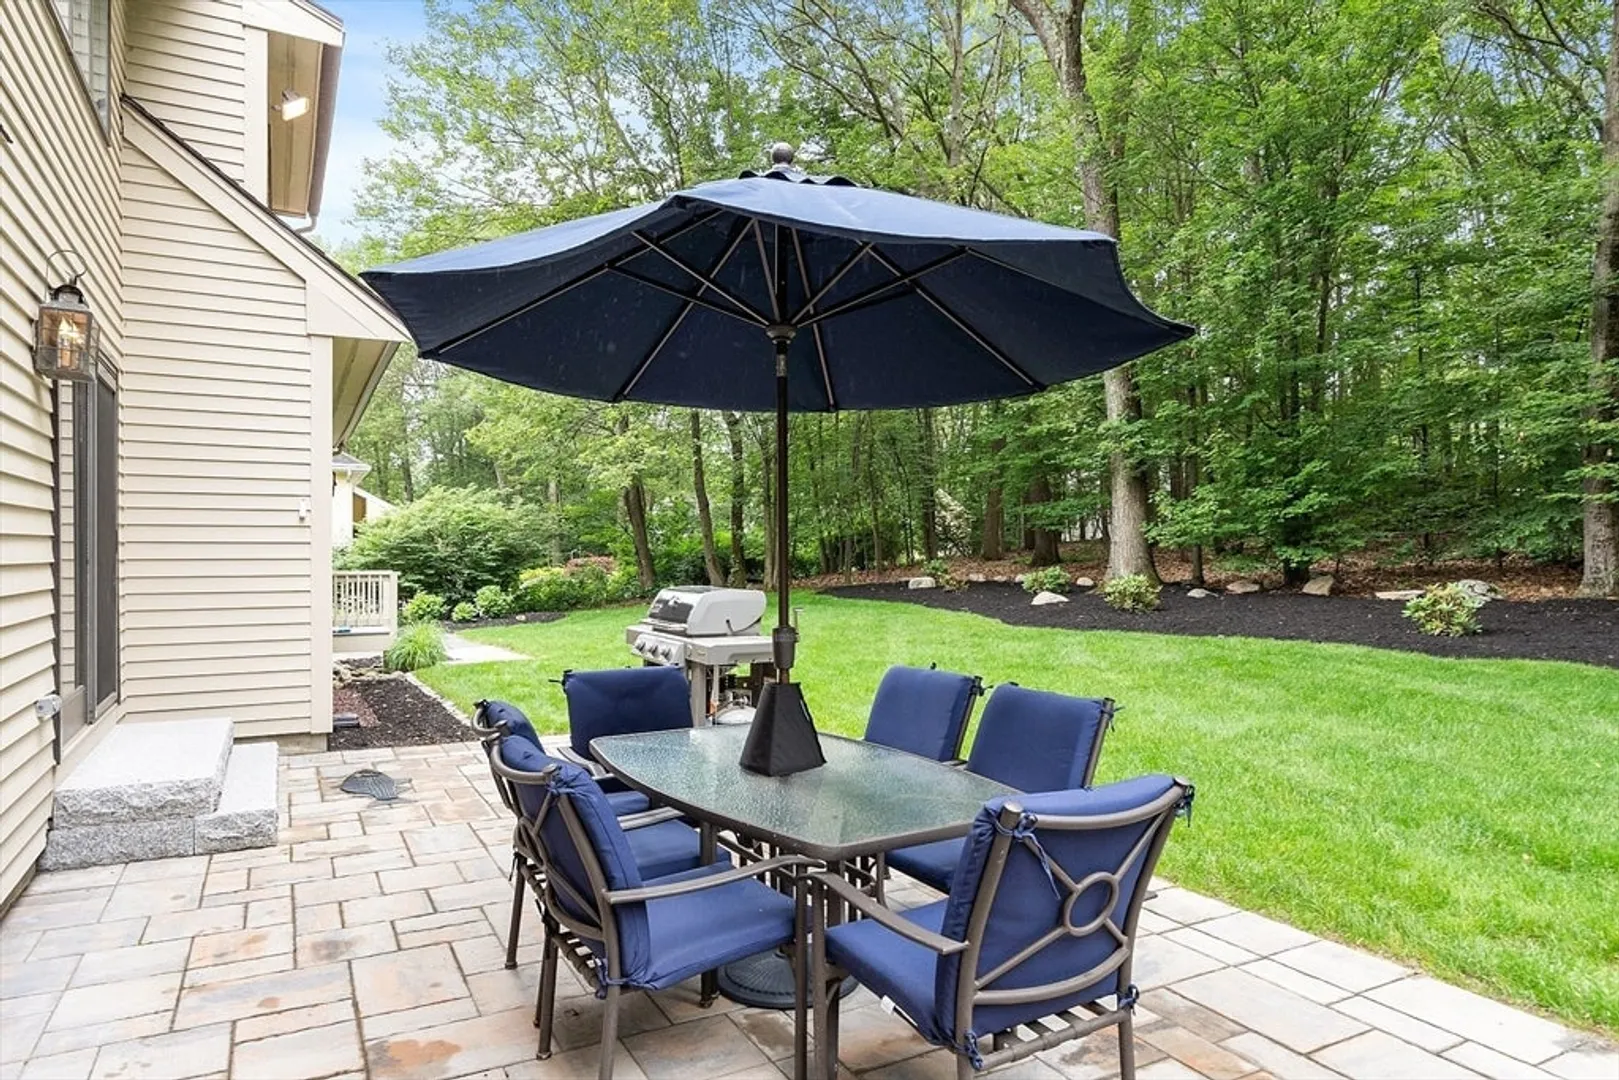
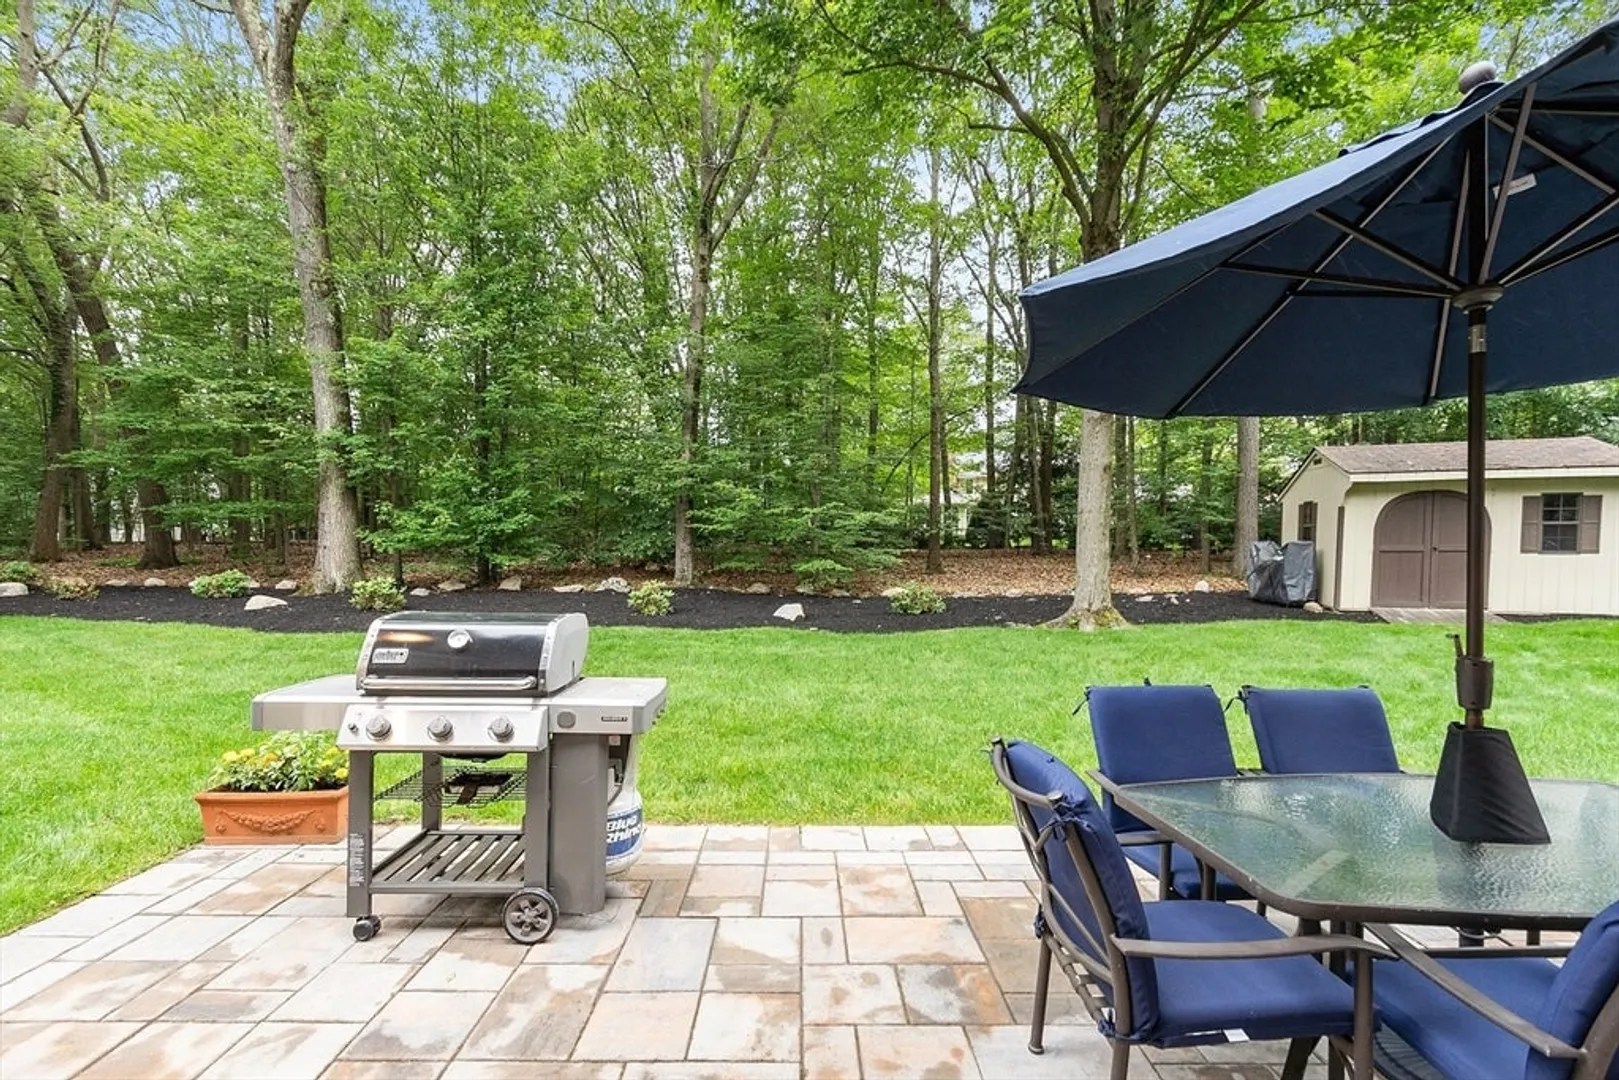
- Exterior Features: Patio, Rain Gutters, Storage, Professional Landscaping, Stone Wall
- Flooring: Tile, Hardwood, Flooring - Hardwood, Flooring - Stone/Ceramic Tile
- Interior Features: Cathedral Ceiling(s), Ceiling Fan(s), Open Floorplan, Closet, Crown Molding, Closet - Double, Walk-In Closet(s), Countertops - Upgraded, Lighting - Sconce, Lighting - Overhead, Bonus Room, Foyer
- Road Frontage Type: Public
- SqFt Source: Public Record
- Year Built Source: Public Records
- Basement: Full, Interior Entry, Bulkhead, Radon Remediation System, Concrete, Unfinished
- Exclusions: Personal Belongings & Garage Refrig. Note: All Modern Custom Window Treatments Included With Sale.
- Fireplaces: 1
- Foundation: Concrete Perimeter, Irregular
- Lot Features: Gentle Sloping
- Roof: Shingle
- Year Built Details: Actual
- Zoning: Res A
-
Amenities
- Community Features: Shopping, Tennis Court(s), Park, Golf, Medical Facility, Laundromat, Conservation Area, Highway Access, House of Worship, Private School, Public School, University, Sidewalks
- Parking Features: Attached, Garage Door Opener, Insulated, Paved Drive, Off Street, Driveway, Paved
- Covered Parking Spaces: 2
-
Utilities
- Electric: Circuit Breakers, 200+ Amp Service
- Water Source: Public
- Sewer: Public Sewer
-
Fees / Taxes
- Assessed Value: $913,400
- Taxes: $10,997
- Tax Year: 2025
Similar Listings
Sold
41 Photos
Sold
1 Photo
Sold
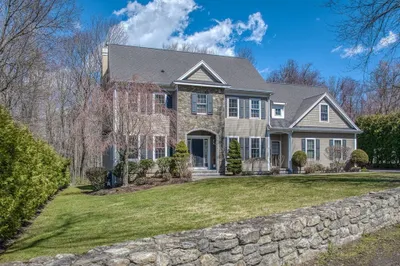
42 Photos
Sold
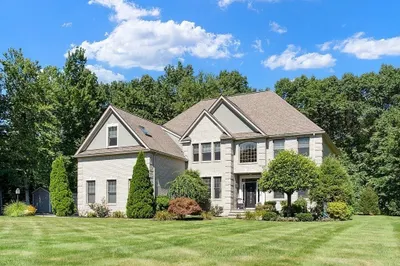
42 Photos
Content © 2026 MLS Property Information Network, Inc. The information in this listing was gathered from third party resources including the seller and public records.
Listing information provided courtesy of Keller Williams Elite.
MLS Property Information Network, Inc. and its subscribers disclaim any and all representations or warranties as to the accuracy of this information.
