
Sold!
$717,000
4
Beds
2
Baths
1,632
Living Area
-
Property Description
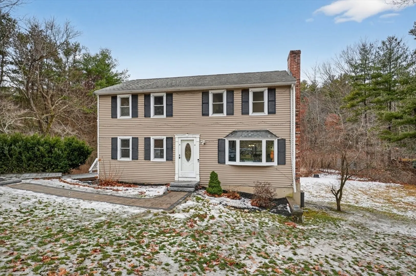
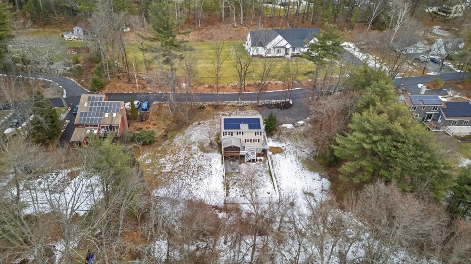
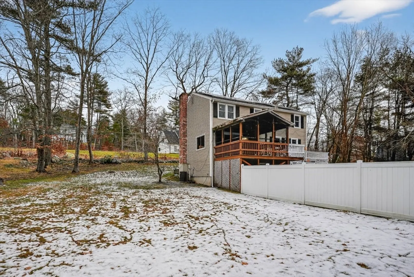
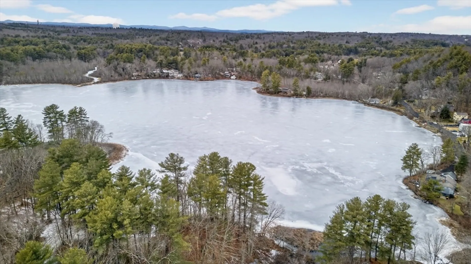
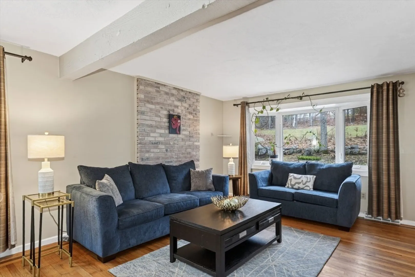
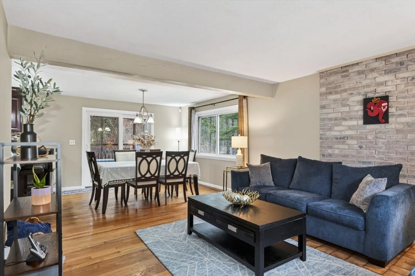
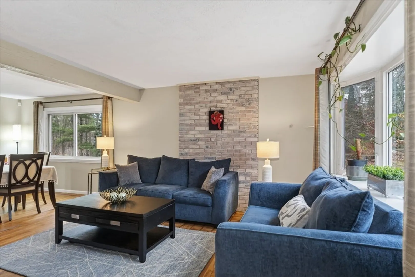
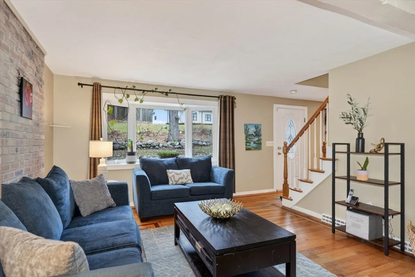
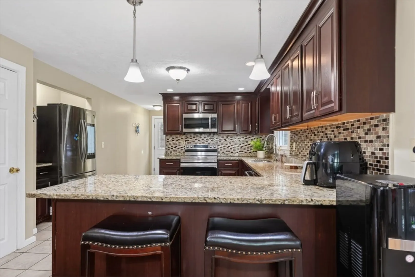
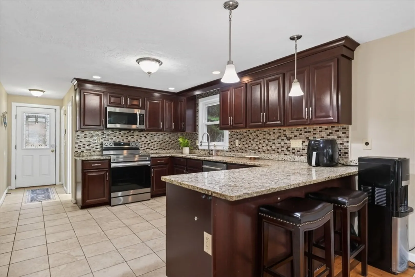
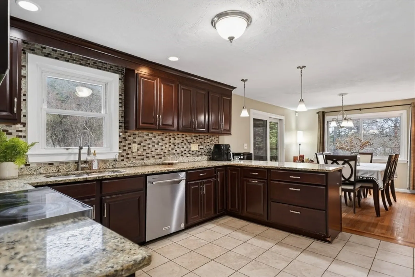
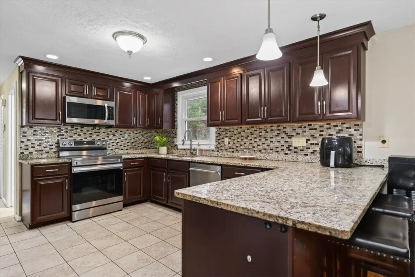
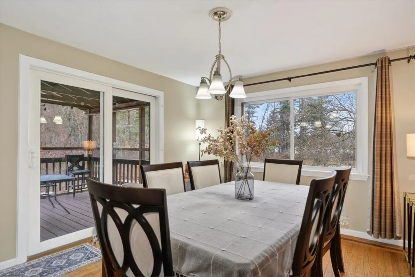
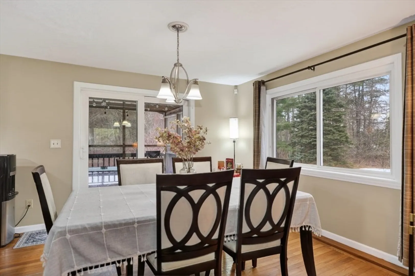
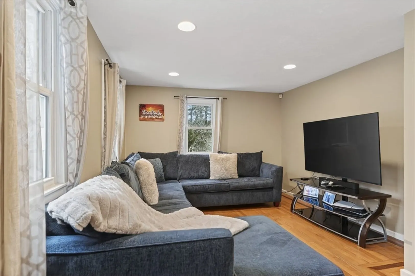
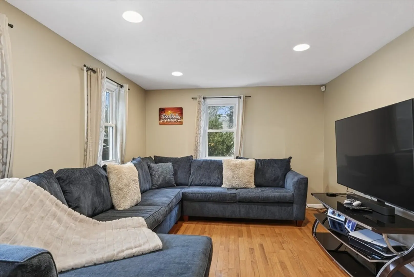
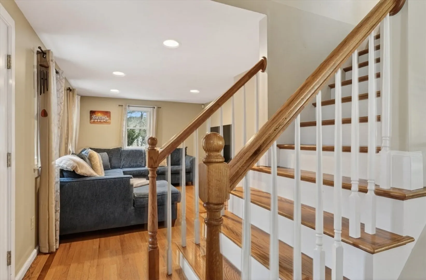
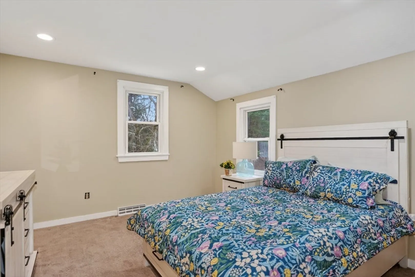
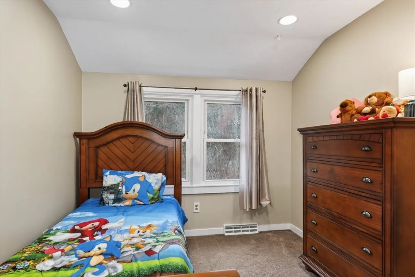
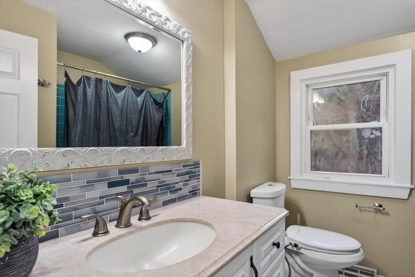
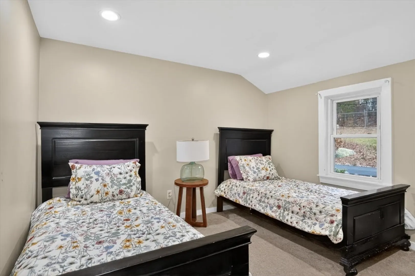
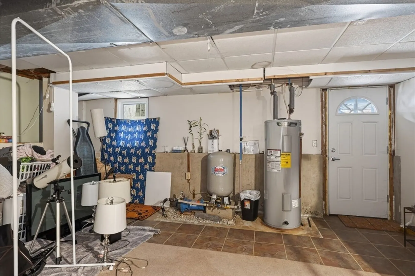
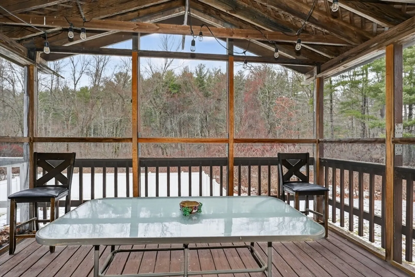
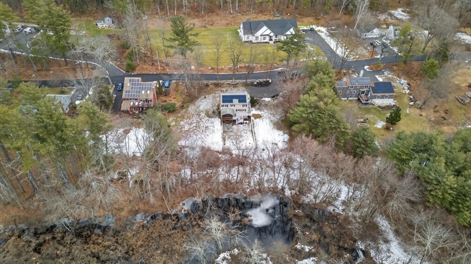
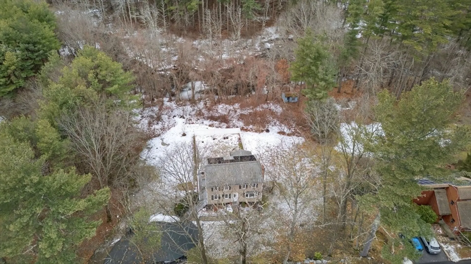
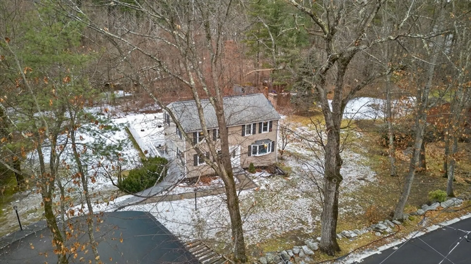
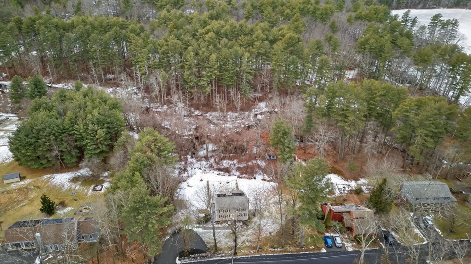
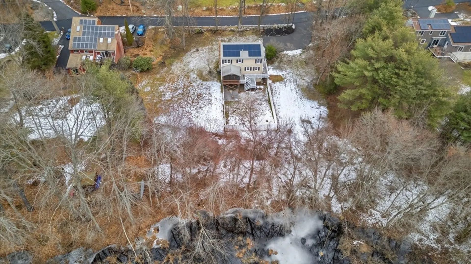
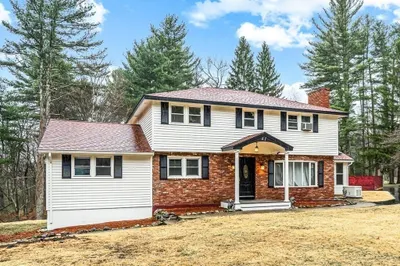
Experience the full charm of Westford living in this thoughtfully updated home, offering comfort, character, and scenic surroundings. The inviting porch sets the tone for relaxing summer evenings, while the interior features a refreshed first floor designed with an open, versatile layout ideal for today’s lifestyle. Beautiful hardwood floors with walnut inlay add warmth and craftsmanship throughout the main level. A picture window off the kitchen and a spacious screened porch frame distant views of Keyes Pond, bringing natural light and a sense of tranquility into the home. The updated kitchen is equipped with modern cabinetry, granite countertops, and stainless steel appliances, creating a functional and stylish space for cooking and gathering. Located on a quiet, private street, the property provides easy access to Rt. 40 and Rt. 3 for convenient commuting while maintaining a peaceful residential feel. The walk-out basement offers excellent potential for future expansion.
-
Highlights
- Acres: 1
- Cooling: Central Air
- Parking Spots: 6
- Property Type: Single Family Residence
- Total Rooms: 8
- Status: Closed
- Area: Forge Village
- Heating: Forced Air, Baseboard, Oil
- Property Class: Residential
- Style: Colonial
- Year Built: 1980
-
Additional Details
- Appliances: Water Heater, Dishwasher, Microwave, Refrigerator, Washer, Dryer
- Construction: Frame
- Flooring: Wood, Carpet
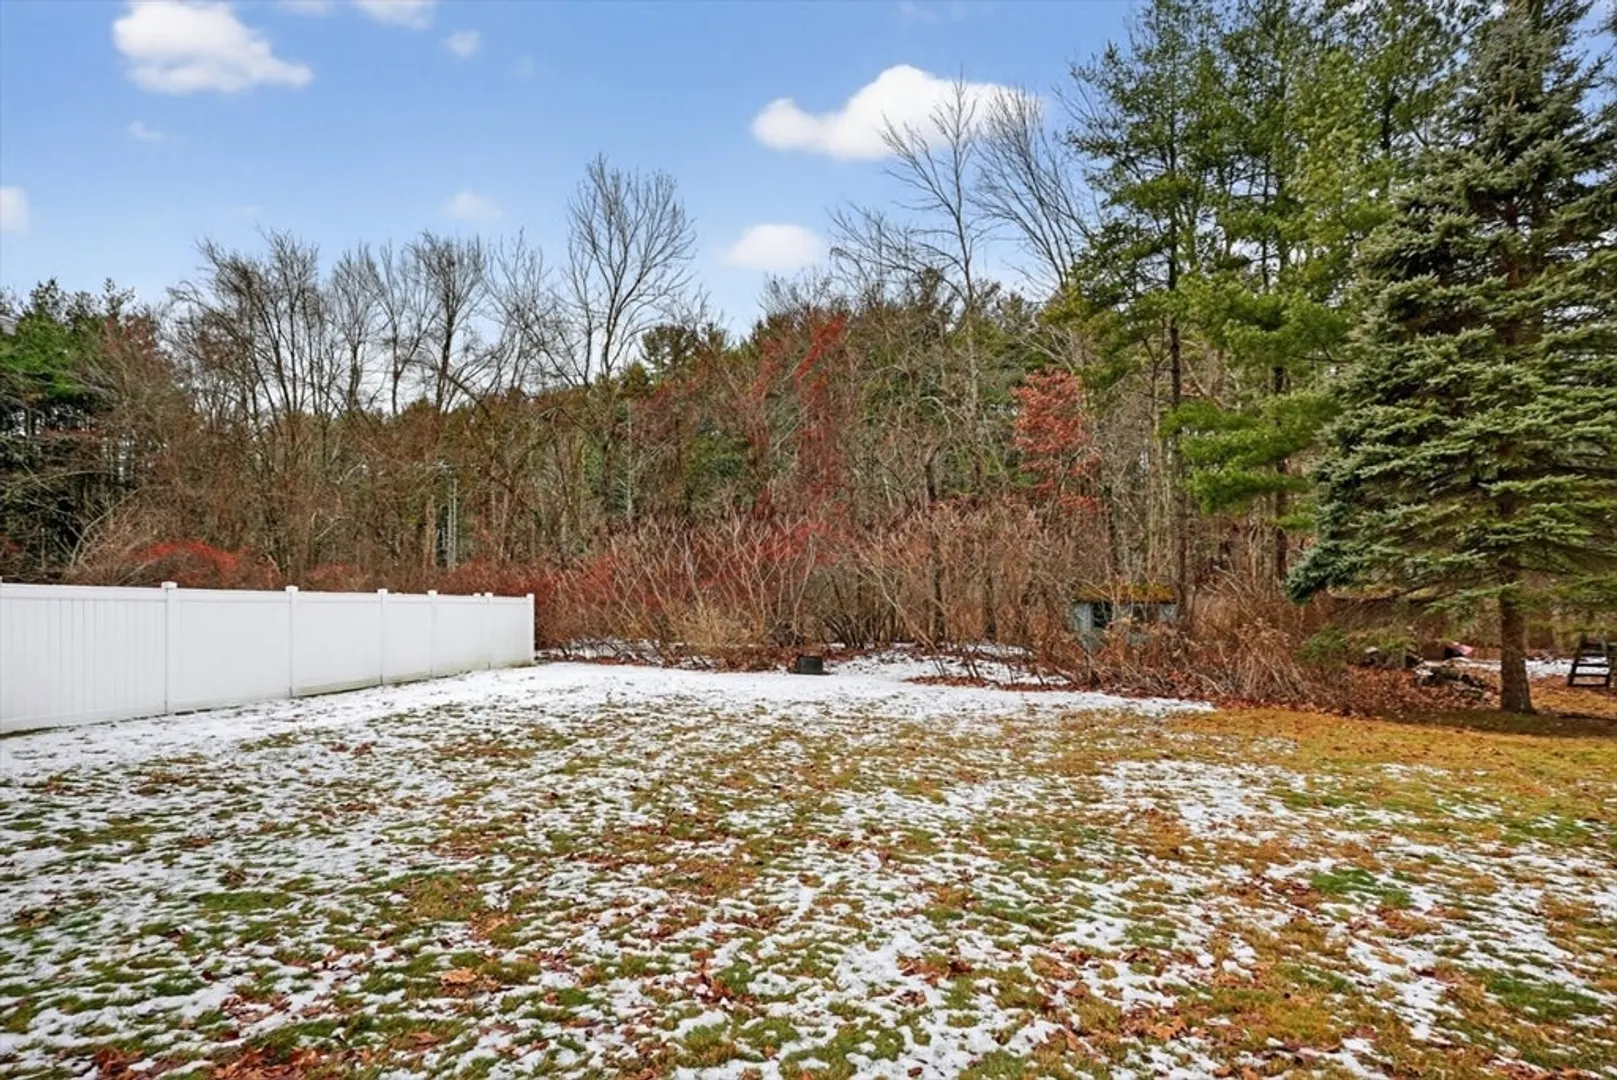
- Lot Features: Wooded
- Roof: Shingle
- Year Built Details: Actual
- Zoning: Ra
- Basement: Full, Walk-Out Access
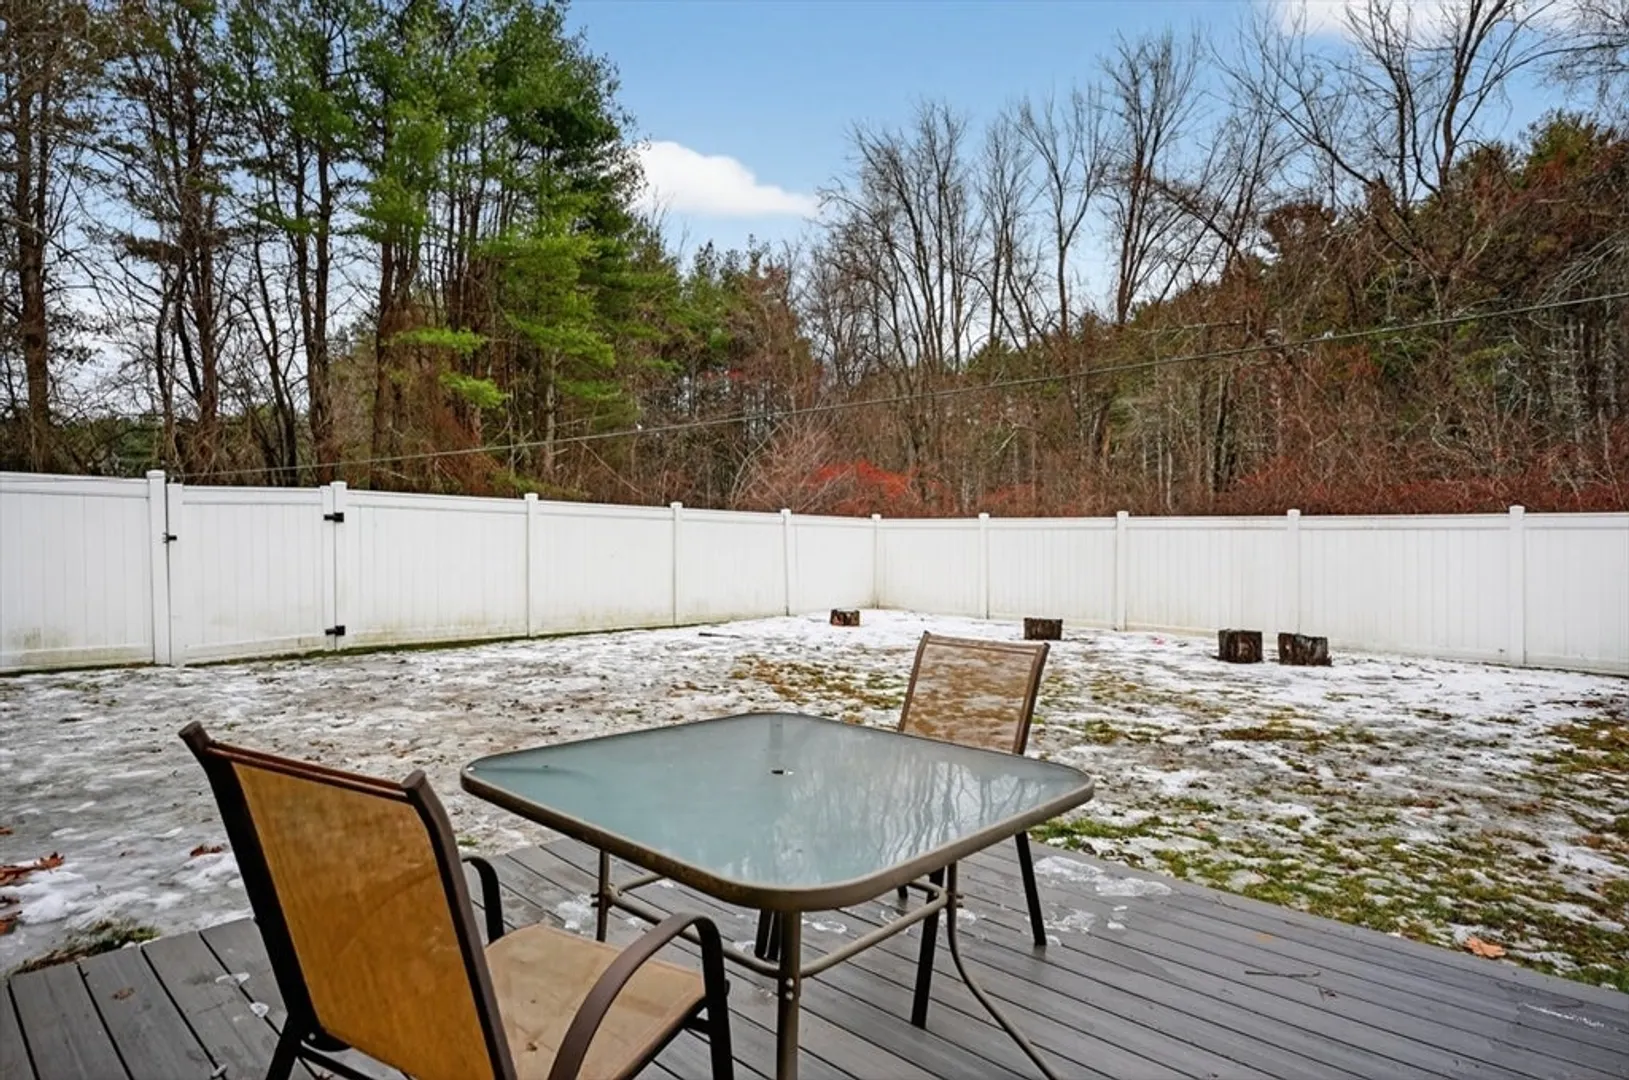
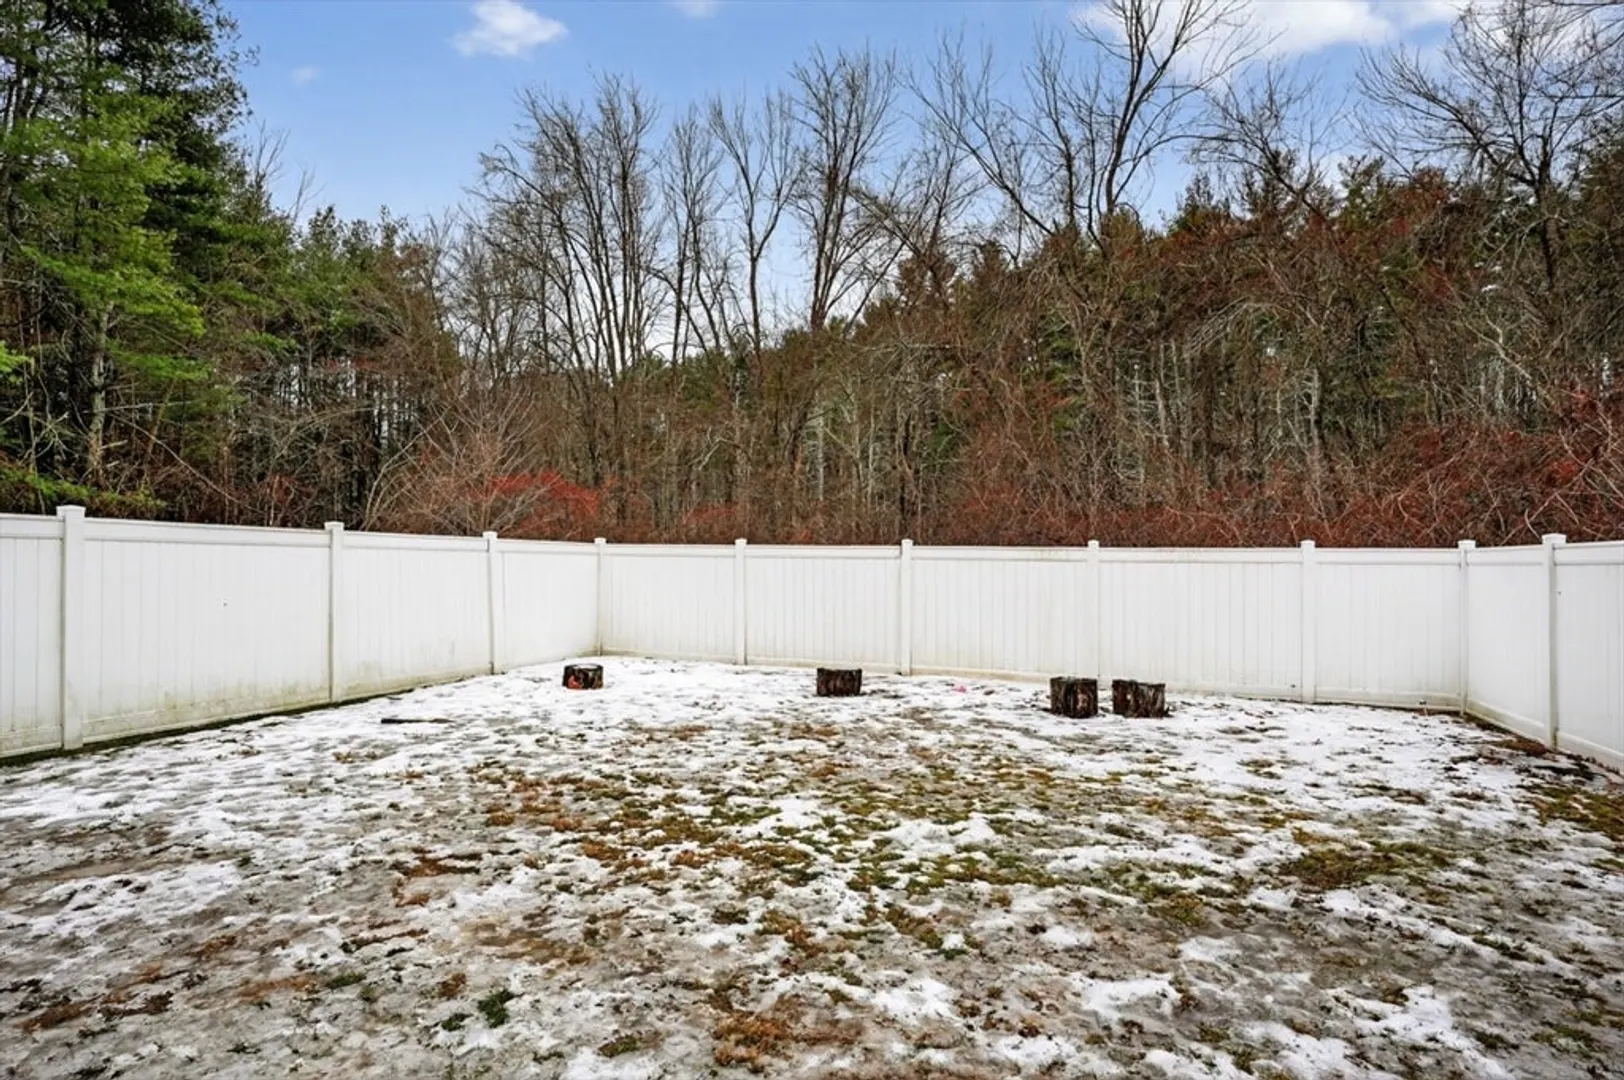
- Exterior Features: Porch - Screened, Deck, Fenced Yard
- Foundation: Concrete Perimeter
- Road Frontage Type: Public
- SqFt Source: Public Record
- Year Built Source: Public Records
-
Amenities
- Community Features: Park, Highway Access, House of Worship, Public School
- Parking Features: Paved Drive, Off Street
-
Utilities
- Electric: Circuit Breakers
- Water Source: Private
- Sewer: Private Sewer
-
Fees / Taxes
- Assessed Value: $598,800
- Taxes: $7,886
- Tax Year: 2025
Similar Listings
Sold
42 Photos
Sold
36 Photos
Sold
40 Photos
Sold
40 Photos
Content © 2026 MLS Property Information Network, Inc. The information in this listing was gathered from third party resources including the seller and public records.
Listing information provided courtesy of Berkshire Hathaway HomeServices Verani Realty.
MLS Property Information Network, Inc. and its subscribers disclaim any and all representations or warranties as to the accuracy of this information.
