
15 Rosebay Ln #15
$739,900
3
Beds
2/1
Baths
1,641
Sqft
- Request Info
- Call
- Save
-
More
- Mortgage Calculator

Property Tools




$739,900
3
Beds
2/1
Baths
1,641
Living Area
-
Property Description
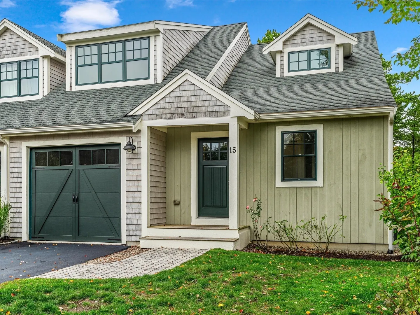
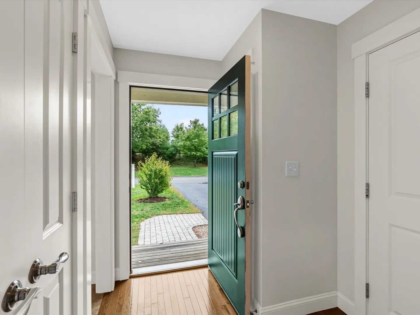
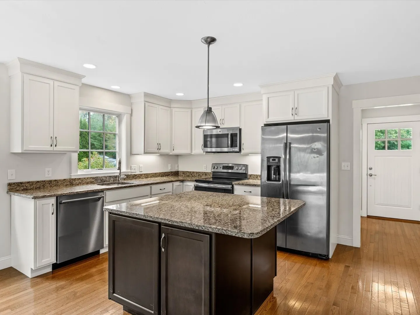
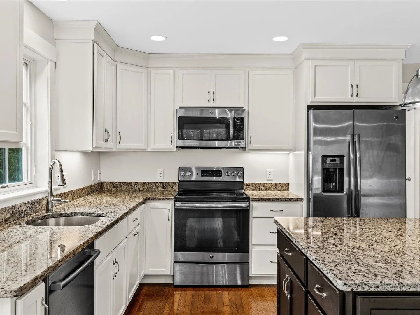
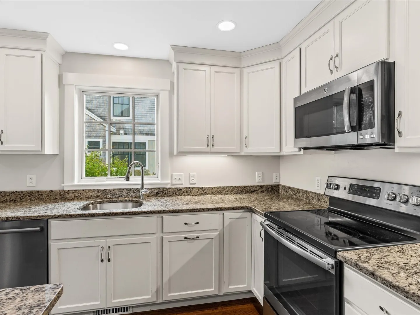
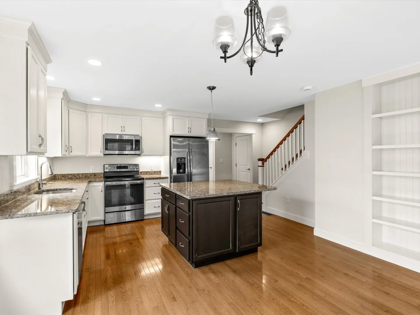
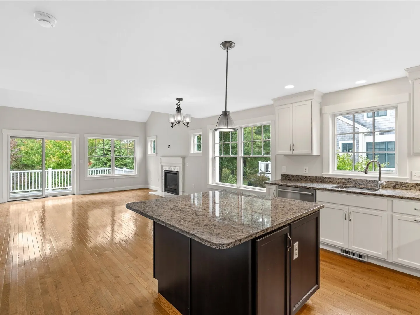
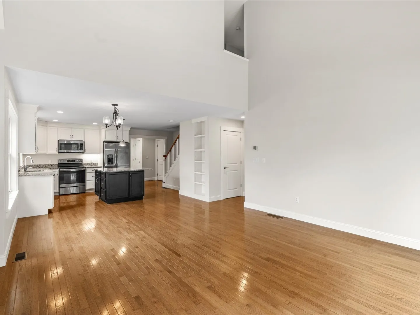
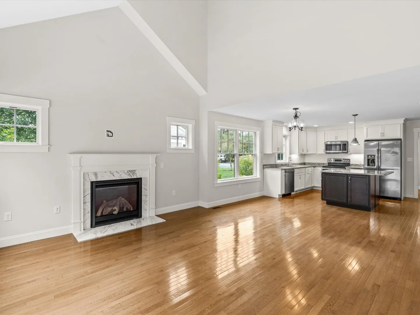
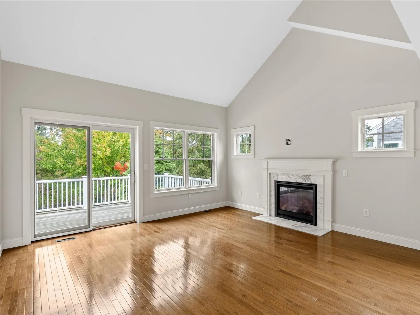
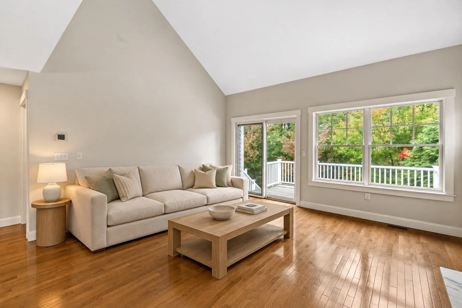
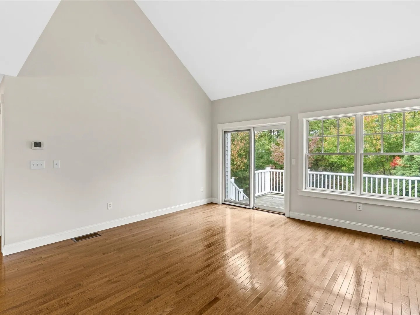
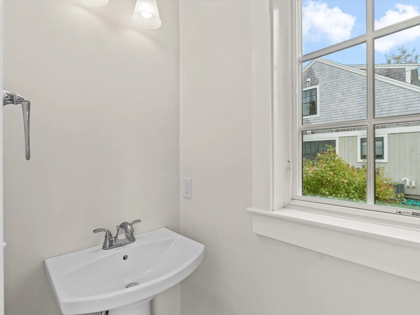
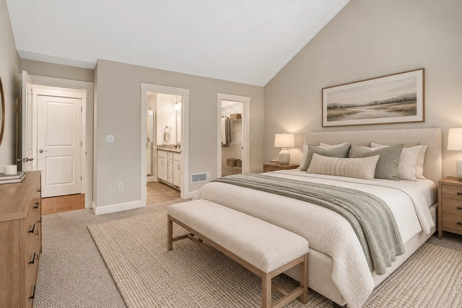
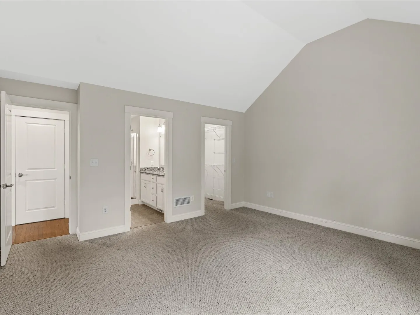
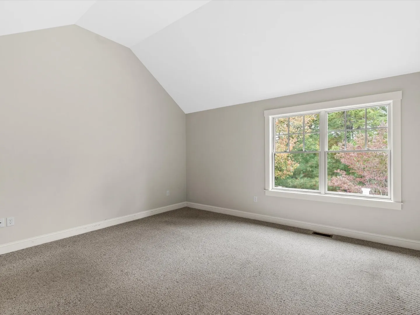
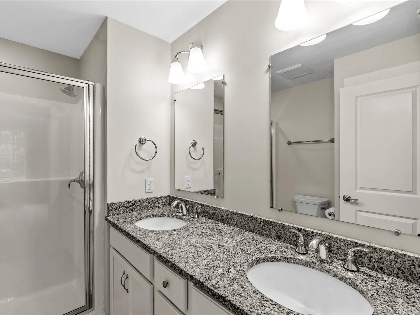
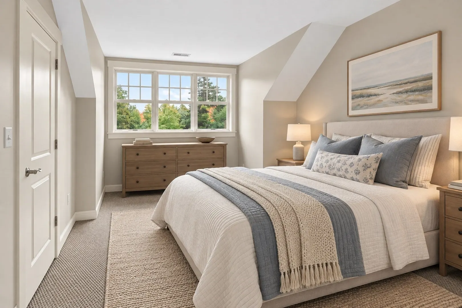
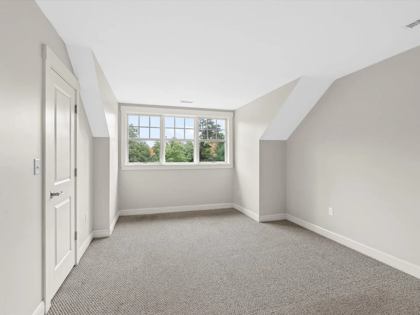
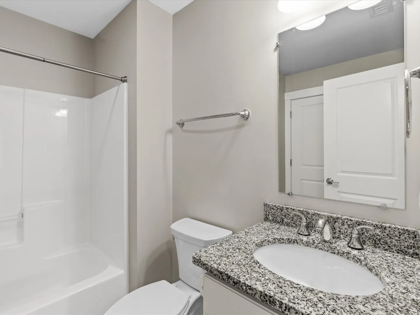
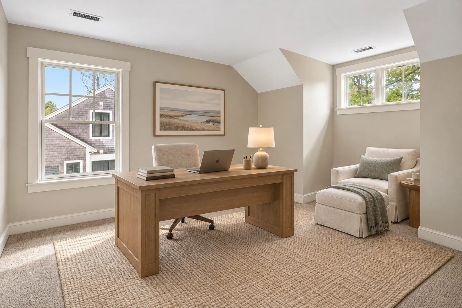
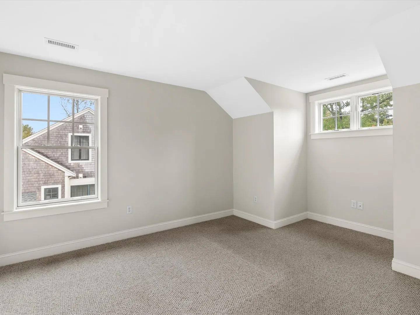
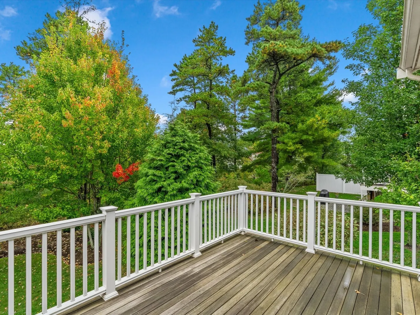
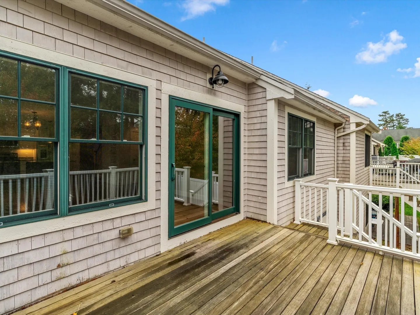
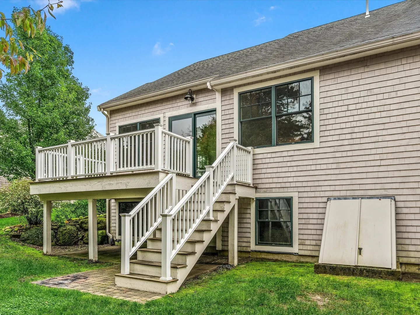
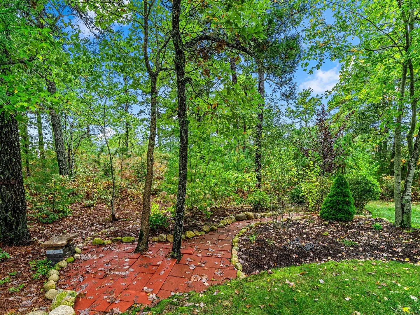
Welcome to 15 Rosebay Lane, a rarely available, light-filled carriage-style home built by The Valle Group, set against a private wooded backdrop in Plymouth’s sought-after Redbrook community. Cedar shingle siding and a welcoming front porch set the tone for a home that offers easy first-floor living with additional living space on the second level. Gleaming hardwood floors flow through an open layout anchored by a living room with a soaring cathedral ceiling, gas fireplace, and slider to the private deck overlooking the trees. The kitchen pairs crisp white cabinetry with a rich espresso island, granite counters, and stainless appliances and opens to the dining area for effortless entertaining. The first-floor primary suite is a true retreat, with a cathedral ceiling, generous closet, and private bath with a double vanity. Upstairs, two generous bedrooms with charming dormer windows share a full bath, ideal for guests or a home office. Modern conveniences include a first-floor mudroom with laundry, central air, gas heat, an unfinished basement for storage, and garage parking, adding everyday ease. Outside, the deck allows you to enjoy your morning coffee and unwind in the evenings. The winding brick garden path offers a rare sense of privacy, while Redbrook’s trails, conservation land, and nearby ponds let you enjoy the lifestyle with landscaping, snow removal, and exterior maintenance taken care of for you.
-
Highlights
- Building Name: Redbrook
- Heating: Forced Air, Natural Gas
- Parking Spots: 3
- Property Type: Condominium
- Total Rooms: 5
- Year Built: 2015
- Cooling: Central Air
- HOA Fee: $648
- Property Class: Residential
- Stories: 2
- Unit Number: 15
- Status: Active
-
Additional Details
- Appliances: Range, Dishwasher, Microwave, Refrigerator, Washer, Dryer
- Construction: Frame
- Fireplaces: 1
- Interior Features: Mud Room, Internet Available - Broadband
- Roof: Shingle
- Total Number of Units: 8
- Year Built Source: Public Records
- Basement: Y
- Exterior Features: Porch, Deck - Wood, Patio, Professional Landscaping, Sprinkler System
- Flooring: Tile, Carpet, Hardwood, Flooring - Stone/Ceramic Tile
- Pets Allowed: Yes w/ Restrictions
- SqFt Source: Unit Floor Plan
- Year Built Details: Actual
- Zoning: Rr
-
Amenities
- Community Features: Park, Walk/Jog Trails, Medical Facility, Bike Path, Conservation Area, Public School
- Parking Features: Attached, Garage Door Opener, Off Street, Paved
- Covered Parking Spaces: 1
- Waterfront Features: Lake/Pond, 3/10 to 1/2 Mile To Beach, Beach Ownership(Association)
-
Utilities
- Electric: 200+ Amp Service
- Water Source: Private
- Sewer: Other
-
Fees / Taxes
- Assessed Value: $595,300
- HOA Fee Includes: Insurance, Maintenance Structure, Maintenance Grounds, Snow Removal, Trash, Reserve Funds
- Taxes: $7,471
- HOA Fee Frequency: Monthly
- Tax Year: 2026
Similar Listings
Sold
28 Photos
Sold
35 Photos
Sold
12 Photos
Sold
26 Photos
Content © 2026 MLS Property Information Network, Inc. The information in this listing was gathered from third party resources including the seller and public records.
Listing information provided courtesy of eXp Realty LLC.
MLS Property Information Network, Inc. and its subscribers disclaim any and all representations or warranties as to the accuracy of this information.