
Sold!



$900,000
3
Beds
3
Baths
3,112
Living Area
-
Property Description
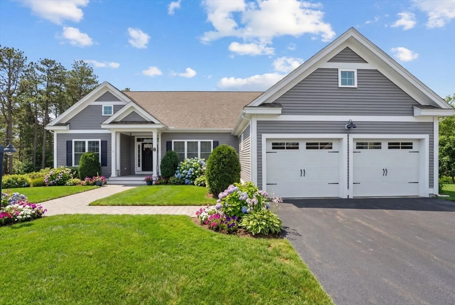
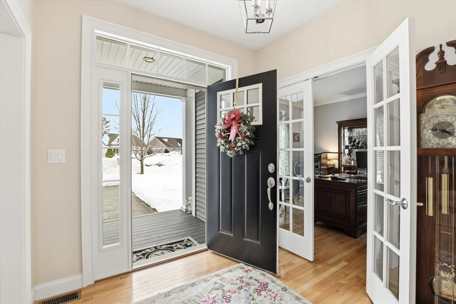
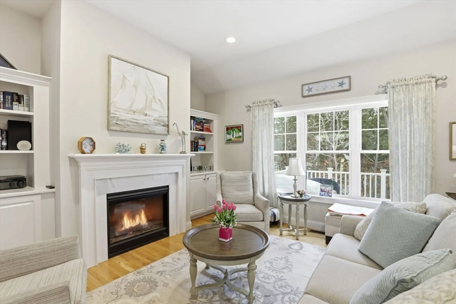
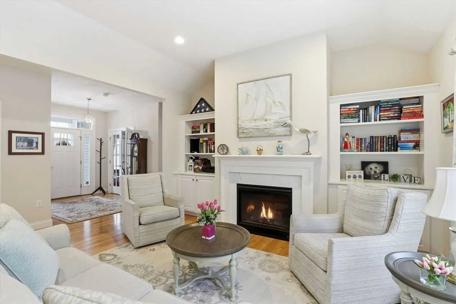
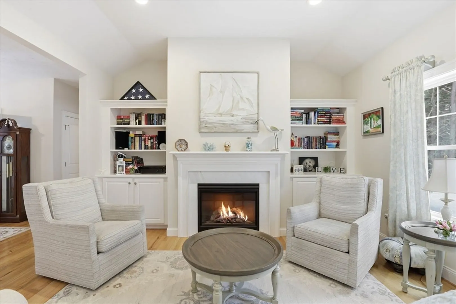
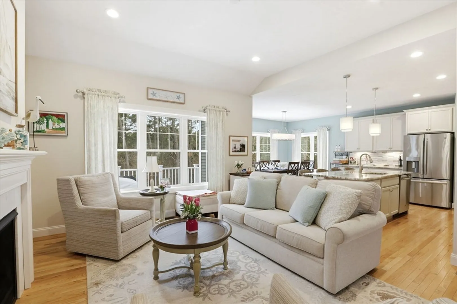
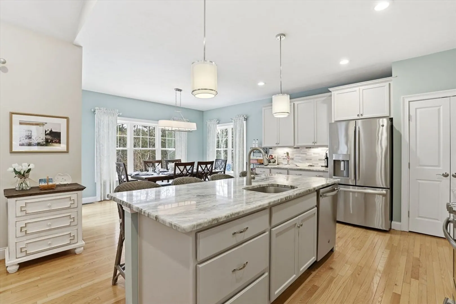
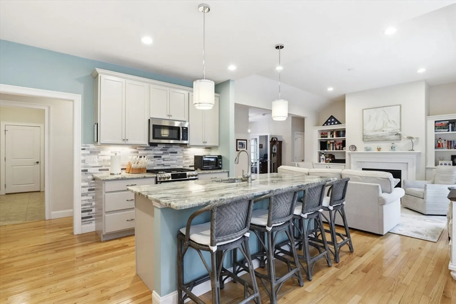
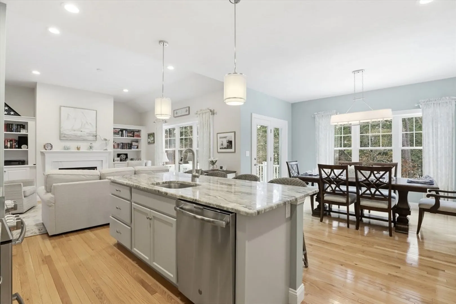
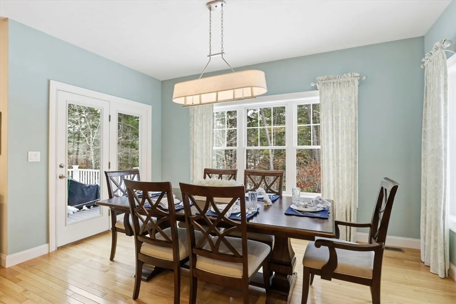
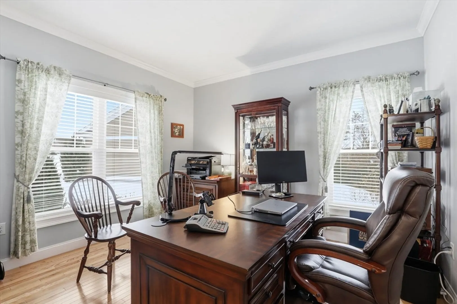
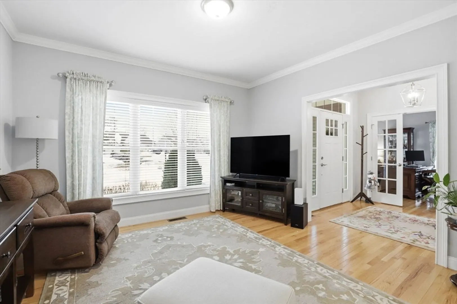
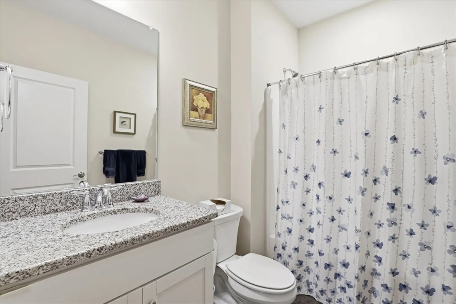
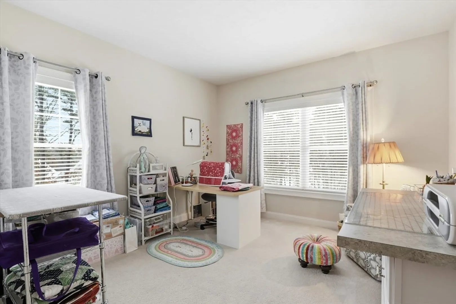
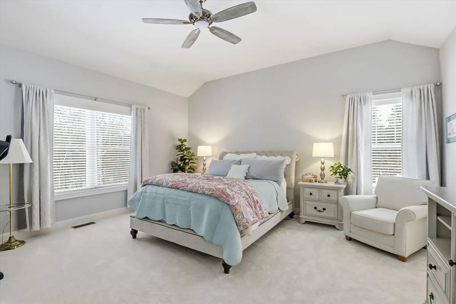
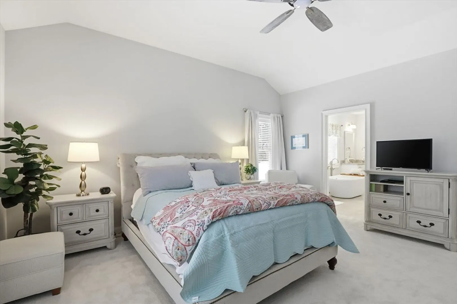
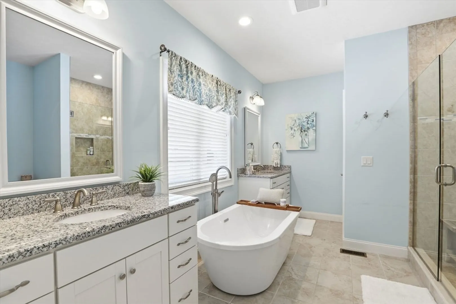
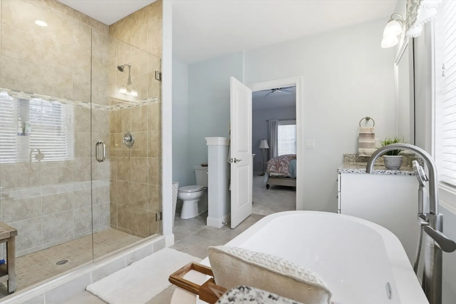
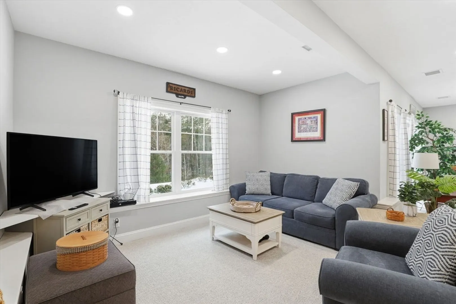
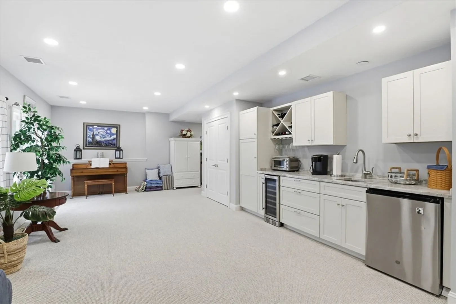
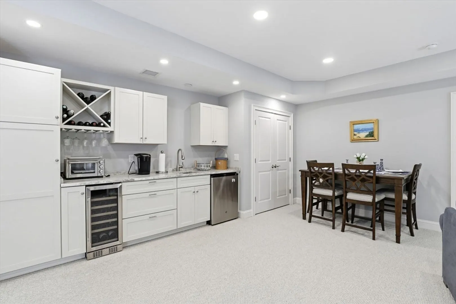
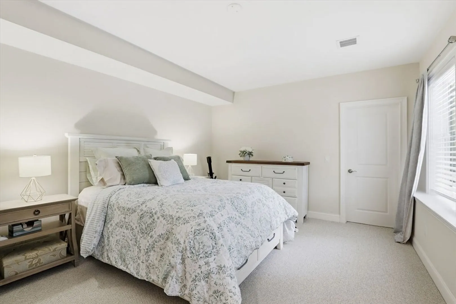
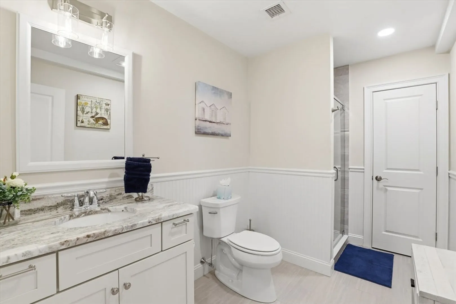
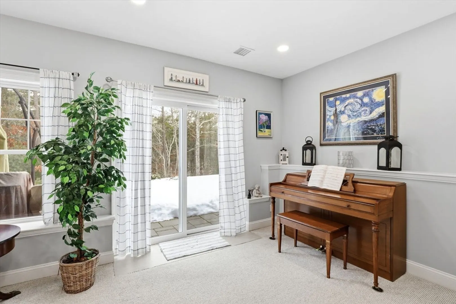
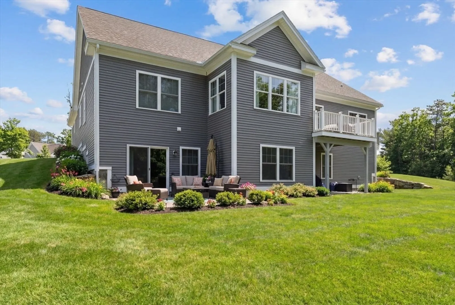
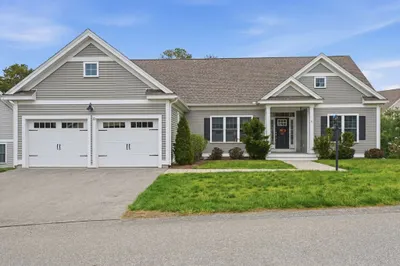
OPEN HOUSE CANCELLED - OFFER ACCEPTED! Welcome to The Fern in Redbrook’s coveted Winterberry neighborhood, where thoughtful design and elevated upgrades shine. Sunlight fills the open-concept main level, creating a warm, seamless flow between the kitchen, dining, and living areas — perfect for gathering and everyday living.The primary suite feels like a private retreat, featuring a spa-like bath with a glass-tiled shower, soaking tub, and a custom closet with built-in shelving.The finished walk-out lower level offers incredible flexibility with a kitchenette, bedroom, living area, full bath, and abundant storage — ideal for guests, in-laws, or multigenerational living.Just a short stroll to Deer Pond, scenic trails, and the neighborhood dog park. More than just a home- its a lifestyle.
-
Highlights
- Building Name: Redbrook- Winterberry Neighborhood
- Heating: Forced Air, Natural Gas
- Parking Spots: 4
- Property Type: Condominium
- Total Rooms: 8
- Year Built: 2018
- Cooling: Central Air
- HOA Fee: $500
- Property Class: Residential
- Stories: 2
- Unit Number: 8
- Status: Closed
-
Additional Details
- Appliances: Range, Dishwasher, Microwave, Refrigerator, Washer, Dryer
- Construction: Conventional (2x4-2x6)
- Fireplaces: 1
- Interior Features: Home Office, Internet Available - Broadband
- Roof: Asphalt/Composition Shingles
- Total Number of Units: 72
- Year Built Source: Public Records
- Basement: Y
- Exterior Features: Deck - Composite, Patio, Professional Landscaping, Sprinkler System, Stone Wall
- Flooring: Tile, Carpet, Hardwood, Flooring - Hardwood
- Pets Allowed: Yes w/ Restrictions
- SqFt Source: Public Record
- Year Built Details: Actual
- Zoning: Rr
-
Amenities
- Community Features: Park, Walk/Jog Trails, Bike Path, Conservation Area
- Parking Features: Attached, Garage Door Opener, Off Street, Paved
- Covered Parking Spaces: 2
- Waterfront Features: Lake/Pond, 1/10 to 3/10 To Beach, Beach Ownership(Association)
-
Utilities
- Electric: 200+ Amp Service
- Water Source: Private
- Sewer: Other
-
Fees / Taxes
- Assessed Value: $735,000
- HOA Fee Includes: Insurance, Road Maintenance, Maintenance Grounds, Snow Removal, Trash
- Taxes: $9,327
- HOA Fee Frequency: Monthly
- Tax Year: 2025
Similar Listings
Sold
39 Photos
Sold
35 Photos
Sold
12 Photos
Sold
26 Photos
Content © 2026 MLS Property Information Network, Inc. The information in this listing was gathered from third party resources including the seller and public records.
Listing information provided courtesy of Keller Williams Realty.
MLS Property Information Network, Inc. and its subscribers disclaim any and all representations or warranties as to the accuracy of this information.
