
15 Puritan Rd
$729,900
4
Beds
1/1
Bath
1,632
Sqft
- Request Info
- Call
- Save
-
More
- Mortgage Calculator

Property Tools
$729,900
4
Beds
1/1
Bath
1,632
Living Area
-
Property Description
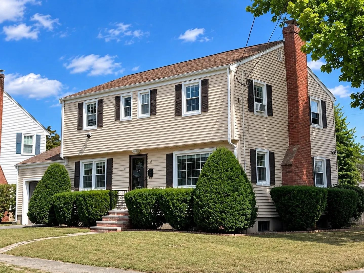
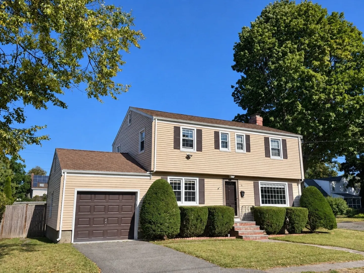
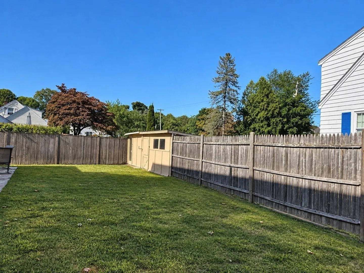
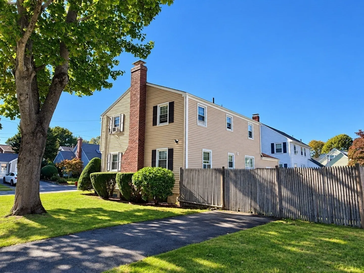
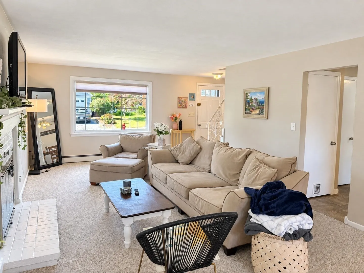
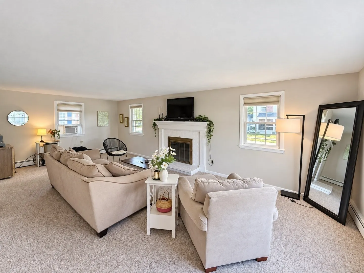
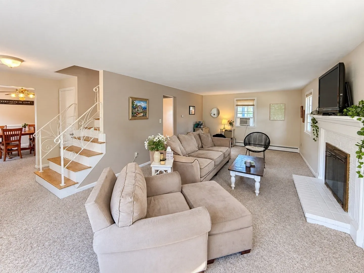
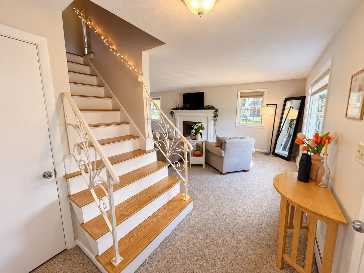
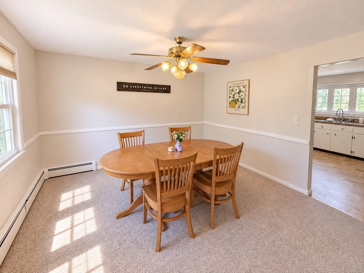
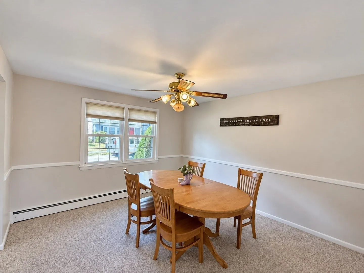
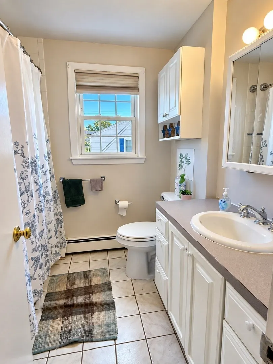
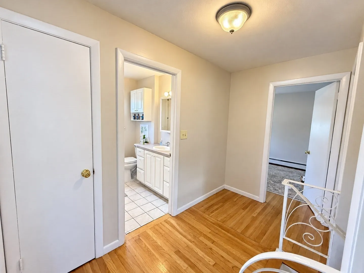
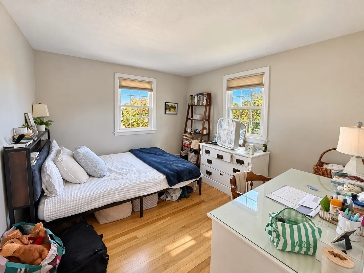
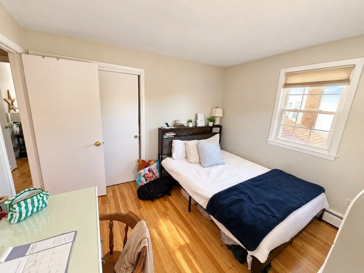
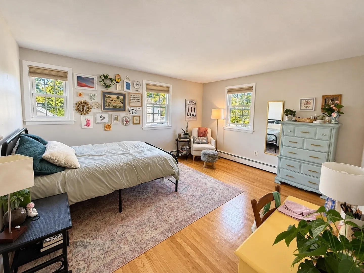
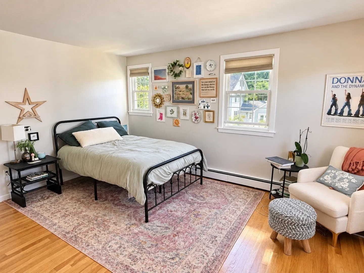
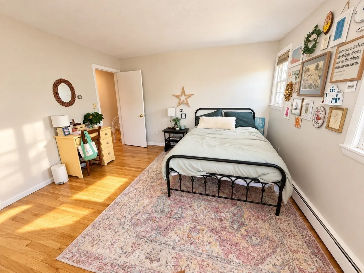
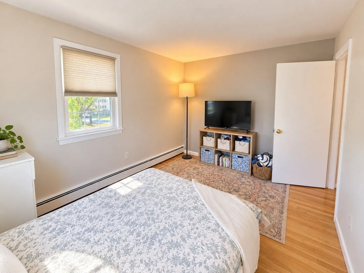
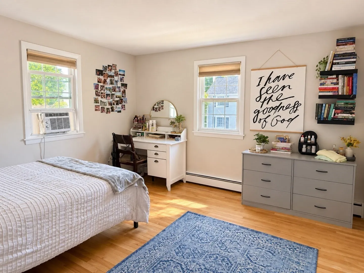
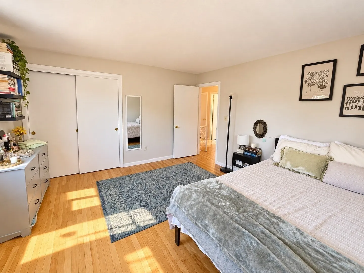
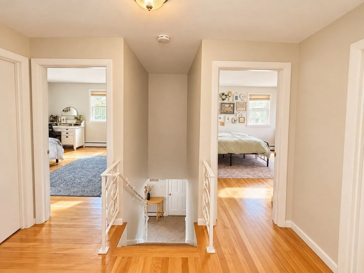
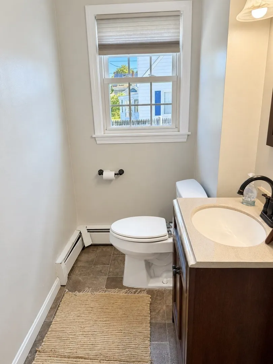
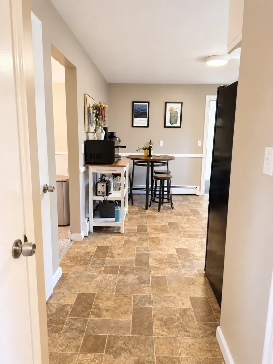
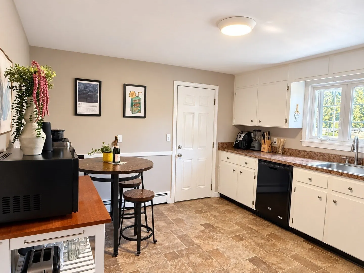
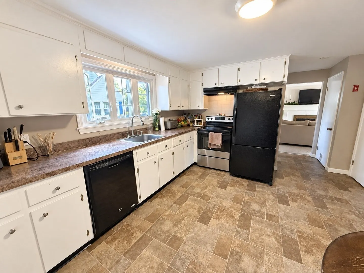
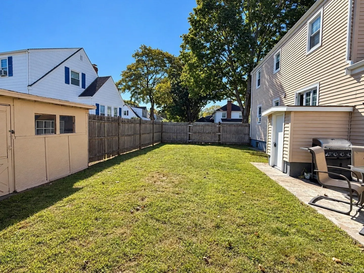
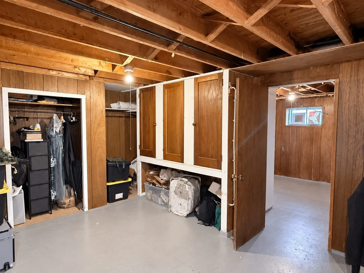
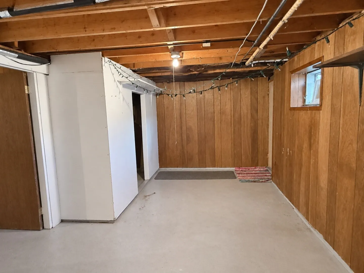
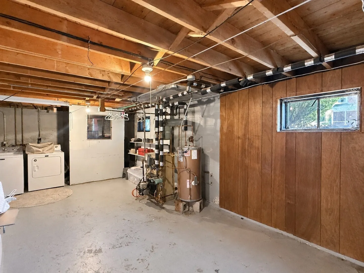
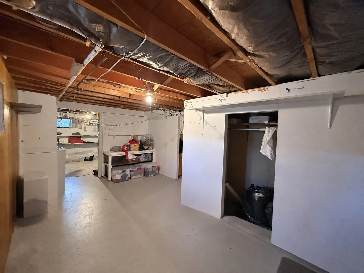
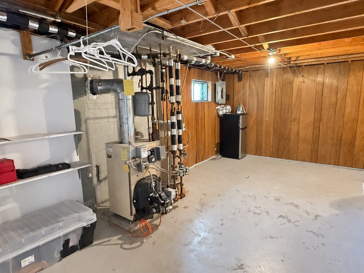
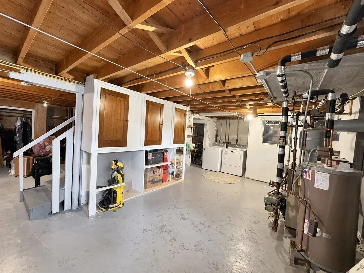
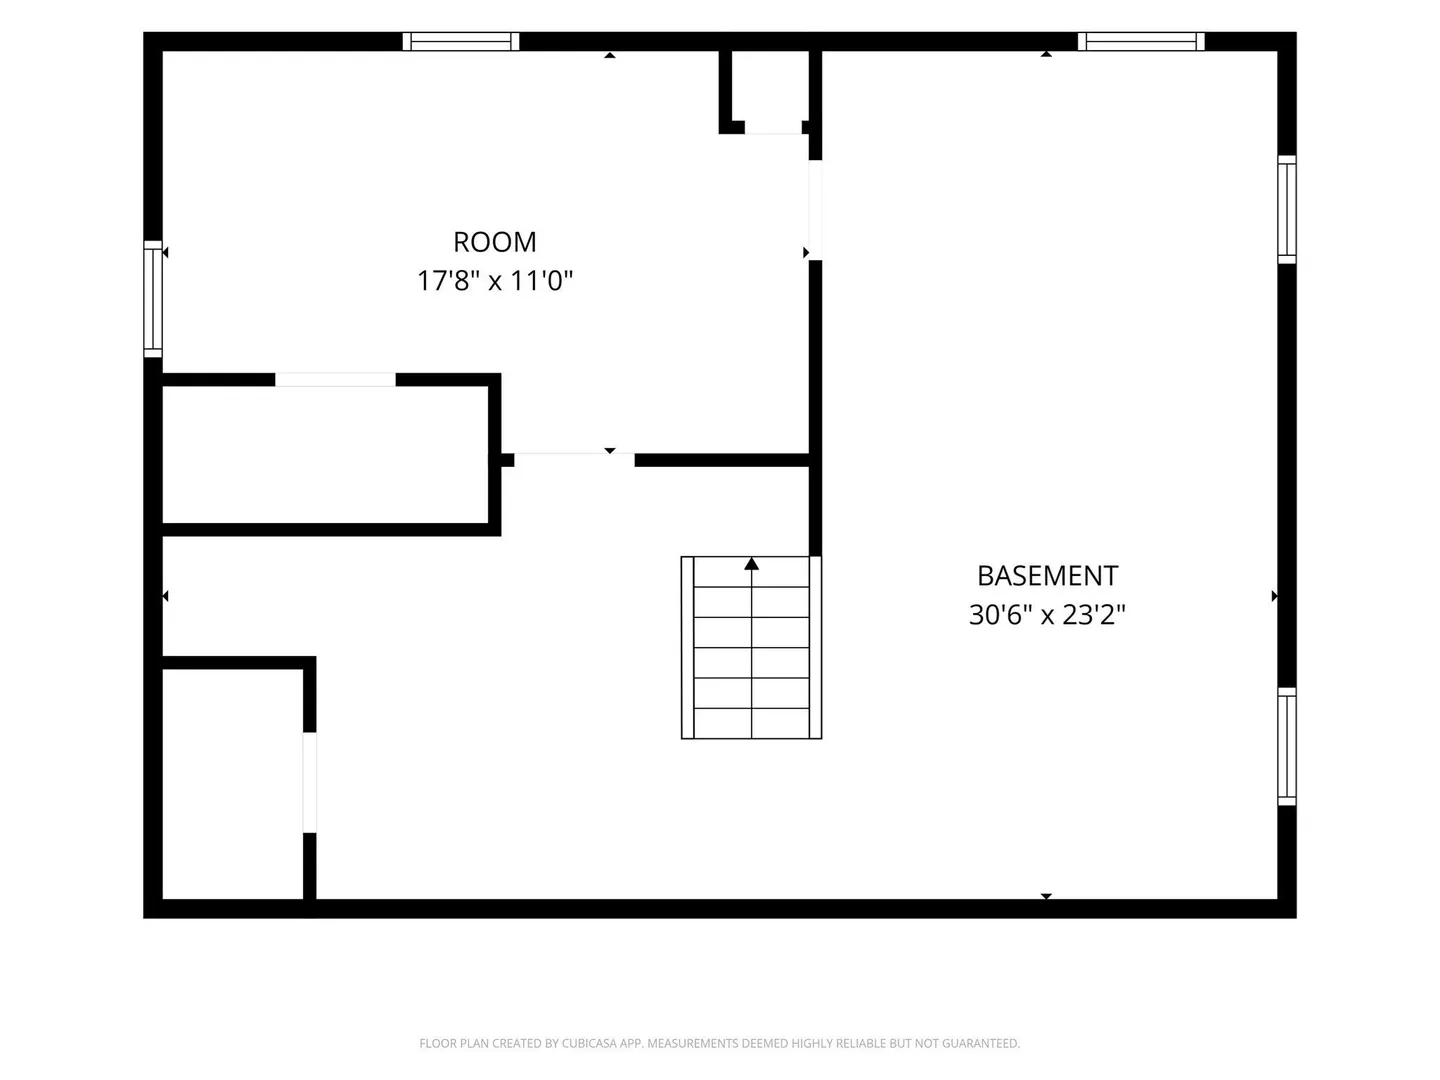
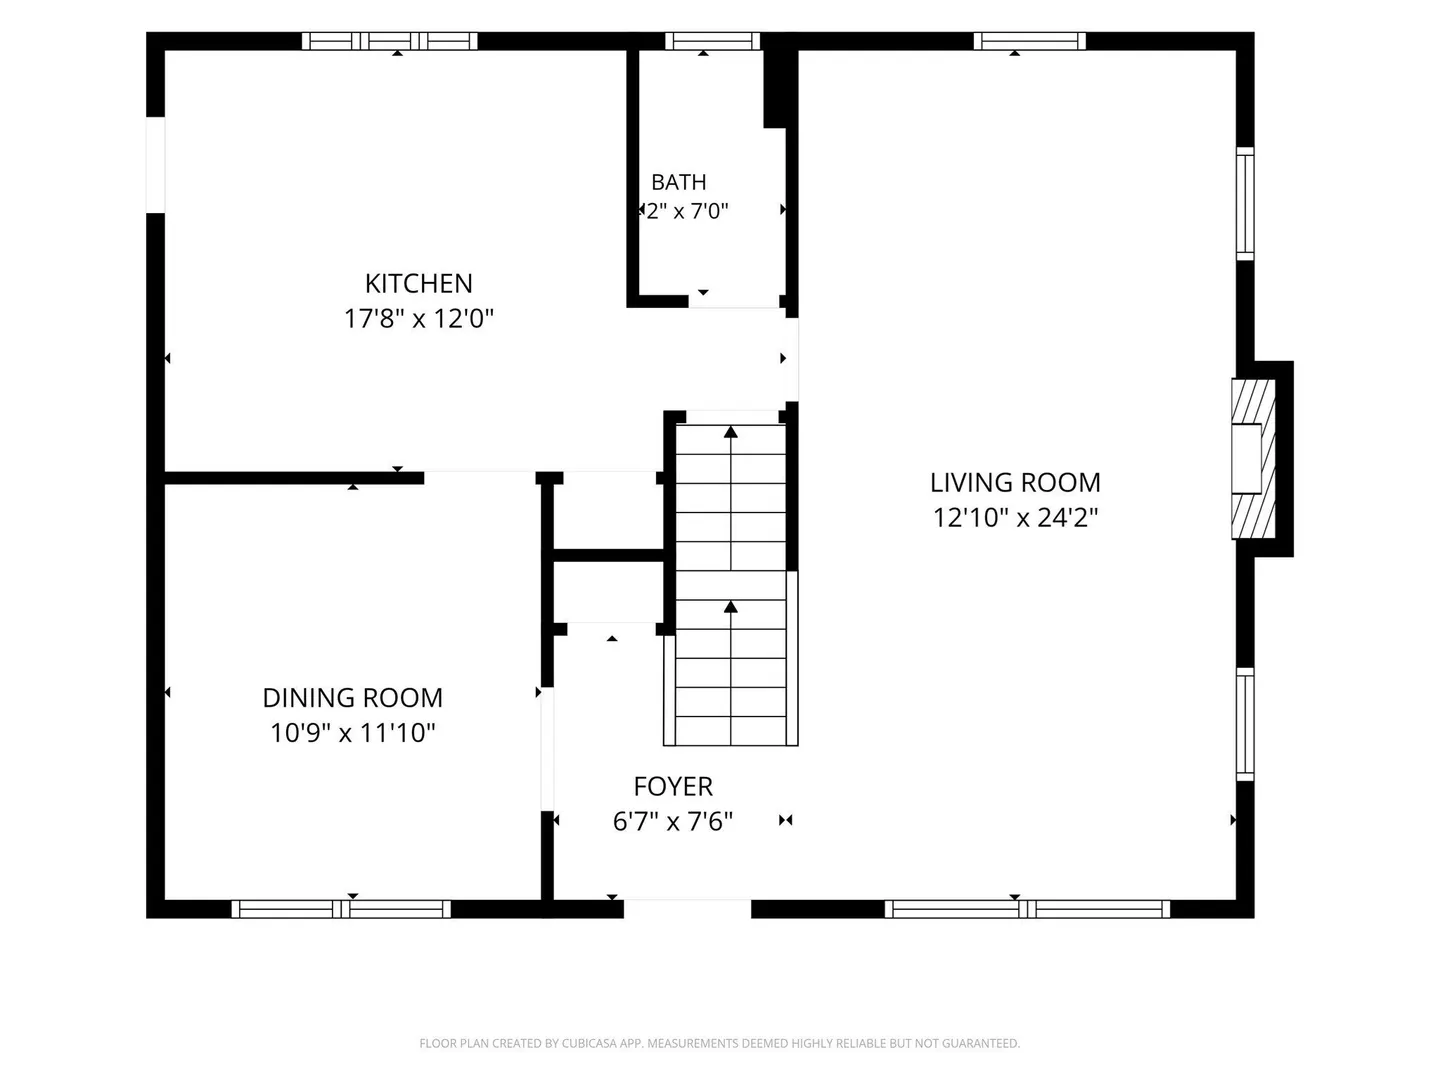
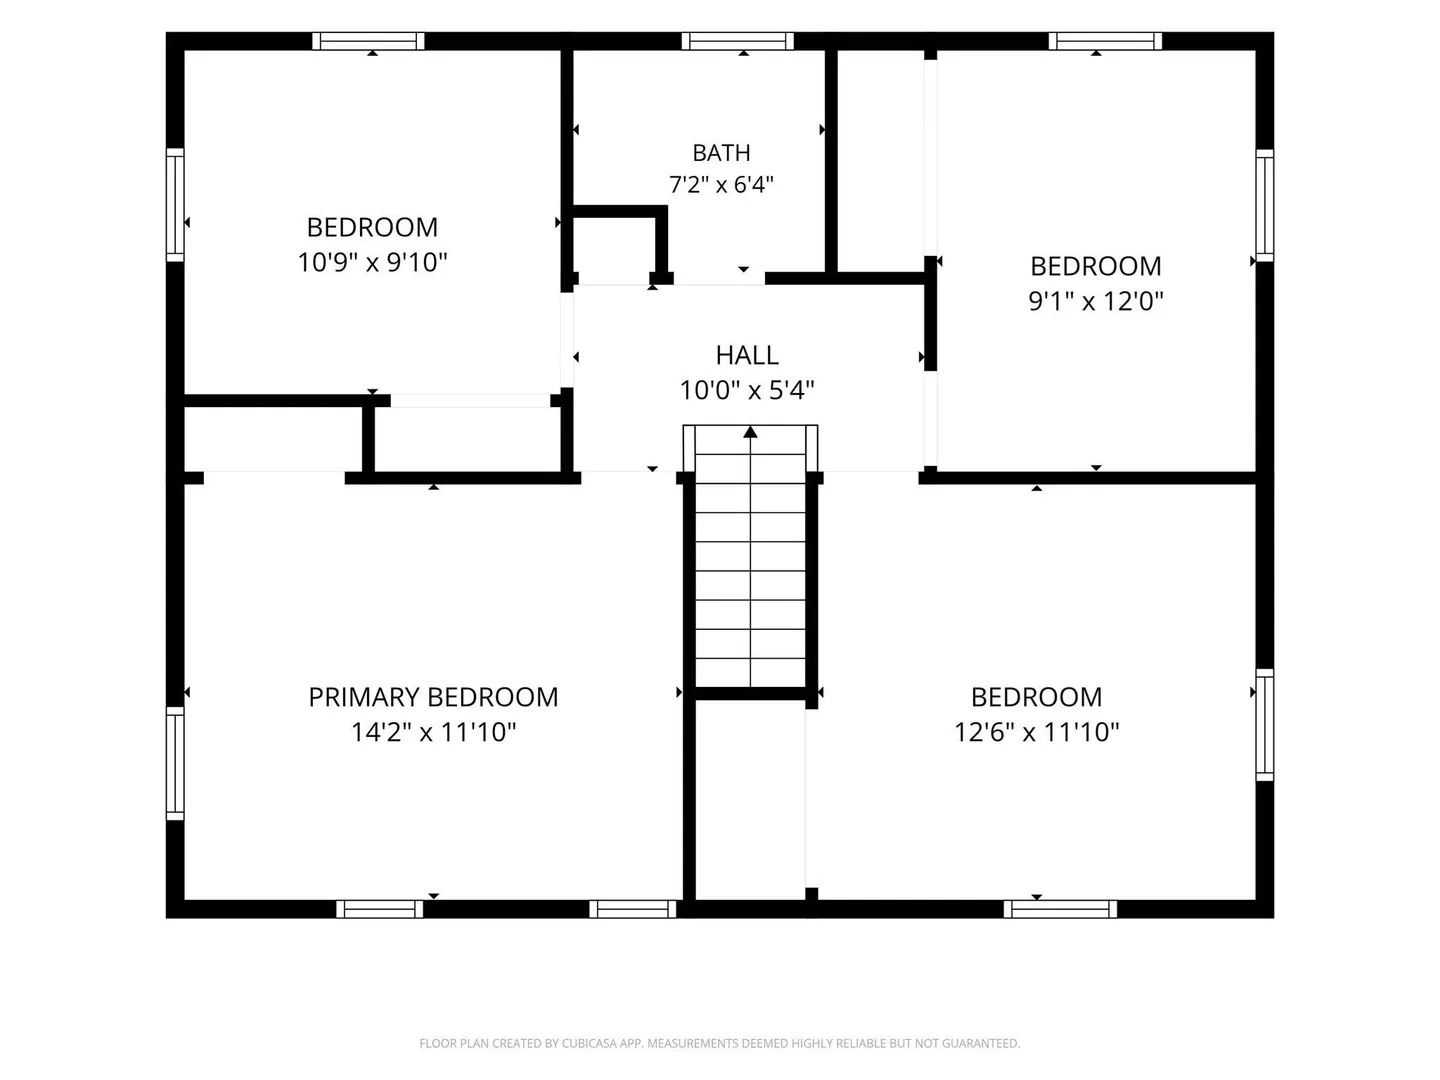
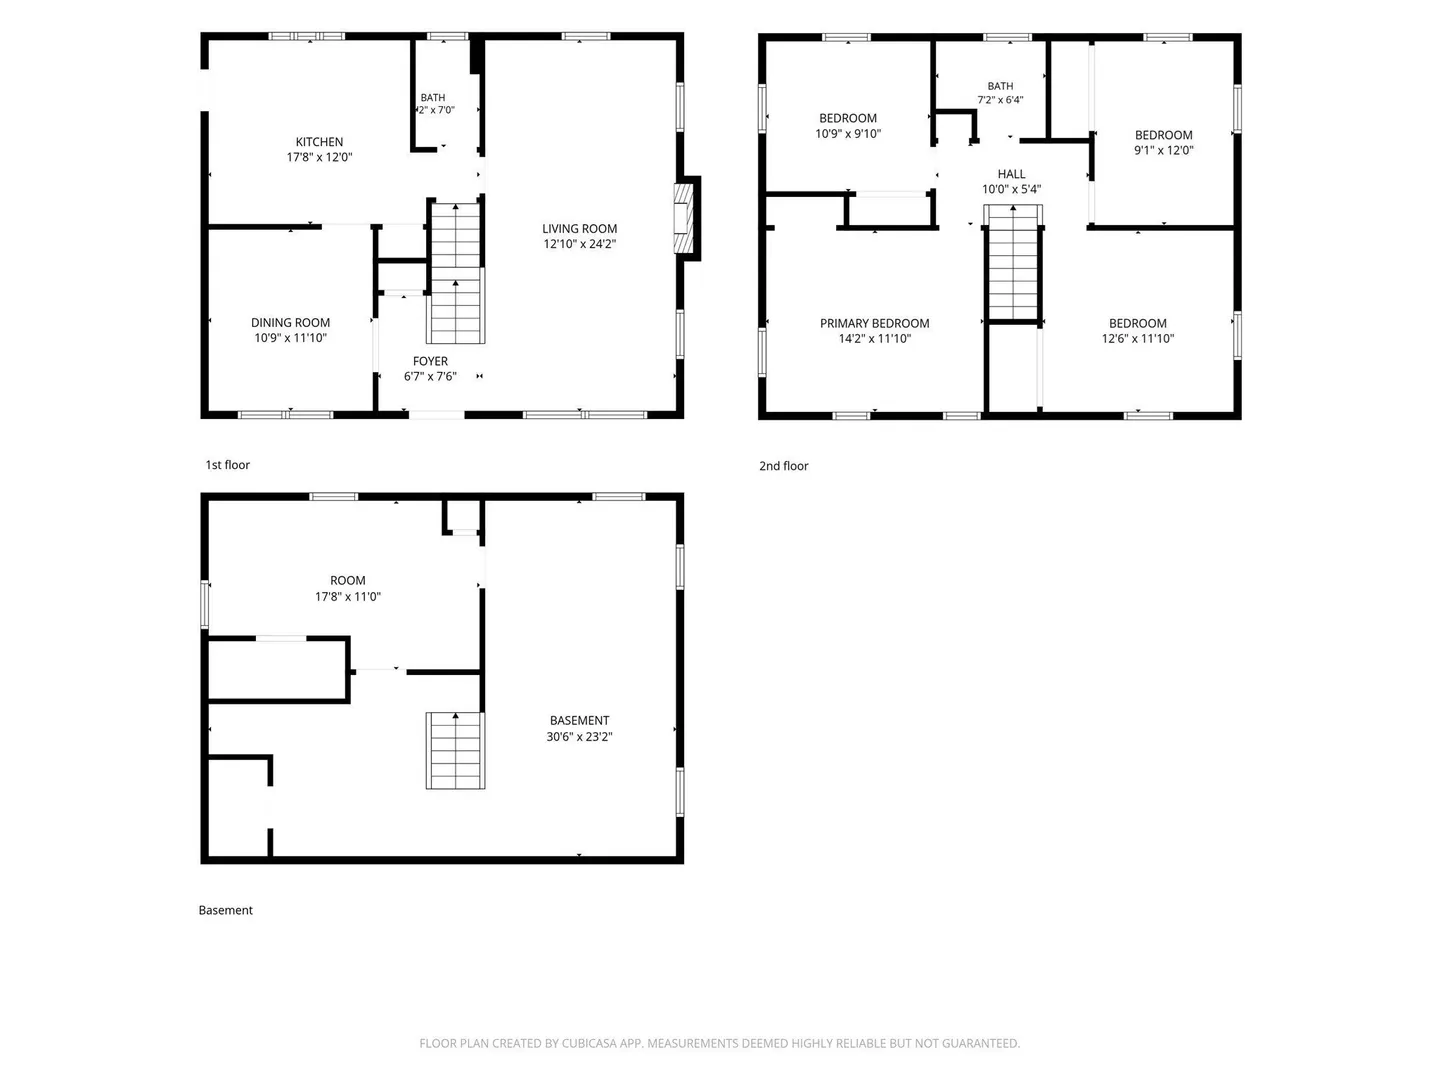
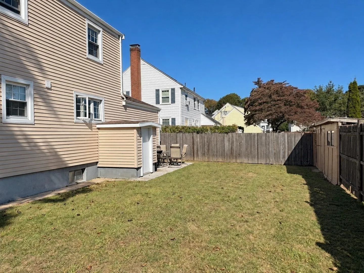
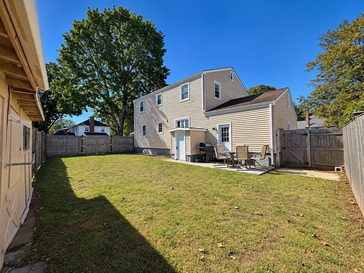
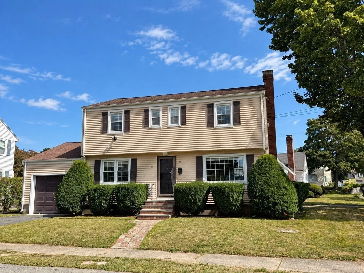
North Beverly Garrison Colonial, 4 Bedrooms, 1 1/2 baths, Lead free certification, hardwood floors, front to back living room with fireplace, maintenance free vinyl siding and vinyl windows, partially finished basement with access to the enclosed yard, attached one-car garage with storage above, plus a 2nd driveway! Ready for you to move in and make it your own. Short stroll to 2 North Beverly Shopping Plaza's, close to the North Beverly Elementary School, MBTA Commuter Rail station with easy access to RT. 128.
-
Highlights
- Heating: Baseboard, Oil
- Property Class: Residential
- Style: Colonial, Garrison
- Year Built: 1965
- Parking Spots: 3
- Property Type: Single Family Residence
- Total Rooms: 7
- Status: Active
-
Additional Details
- Appliances: Water Heater, Range, Dishwasher, Refrigerator, Washer, Dryer
- Construction: Frame
- Fireplaces: 1
- Foundation: Concrete Perimeter
- Interior Features: Closet/Cabinets - Custom Built, Closet, Game Room, Play Room
- Road Frontage Type: Public
- SqFt Source: Public Record
- Year Built Source: Public Records
- Basement: Full, Partially Finished, Interior Entry, Bulkhead
- Exterior Features: Patio
- Flooring: Wood, Plywood, Tile, Vinyl, Carpet, Hardwood
- Foundation Area: 832
- Lot Features: Corner Lot
- Roof: Shingle
- Year Built Details: Actual
- Zoning: R10
-
Amenities
- Community Features: Public Transportation, Shopping, Golf, Medical Facility, Highway Access, Private School, Public School
- Parking Features: Attached, Garage Door Opener, Paved Drive, Off Street, Paved
- Covered Parking Spaces: 1
-
Utilities
- Electric: 220 Volts, Circuit Breakers, 100 Amp Service
- Water Source: Public
- Sewer: Public Sewer
-
Fees / Taxes
- Assessed Value: $711,000
- Taxes: $7,686
- Tax Year: 2026
Similar Listings
Sold
40 Photos
Sold
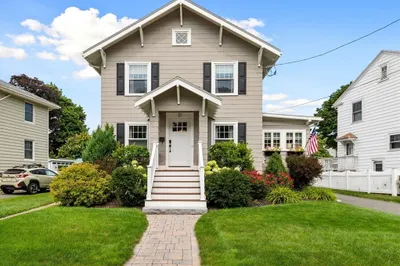
37 Photos
Sold
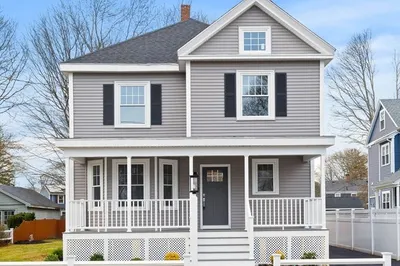
23 Photos
Sold
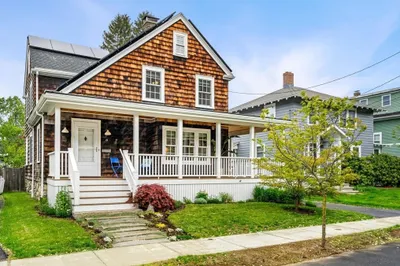
42 Photos
Content © 2026 MLS Property Information Network, Inc. The information in this listing was gathered from third party resources including the seller and public records.
Listing information provided courtesy of Keller Williams Realty Evolution.
MLS Property Information Network, Inc. and its subscribers disclaim any and all representations or warranties as to the accuracy of this information.