
Sold!
$485,000
3
Beds
1/1
Bath
1,644
Living Area
-
Property Description
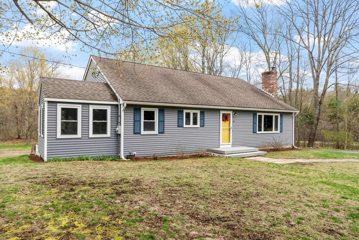
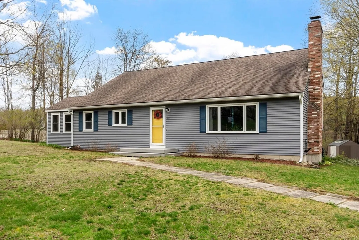
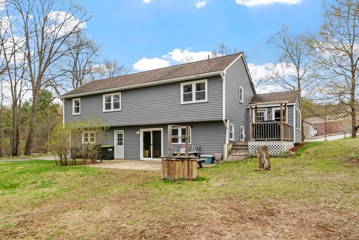
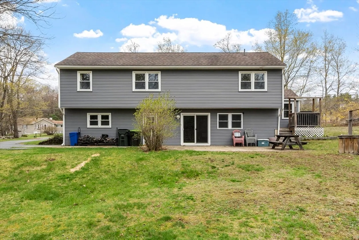
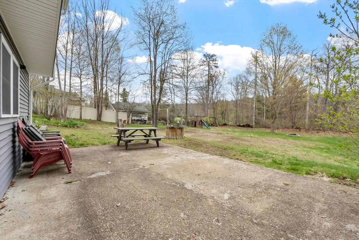
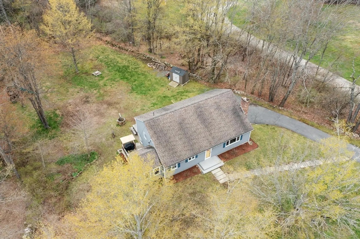
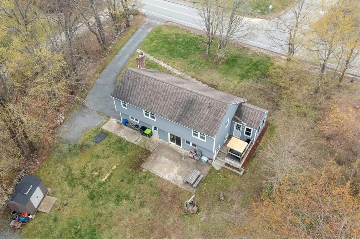
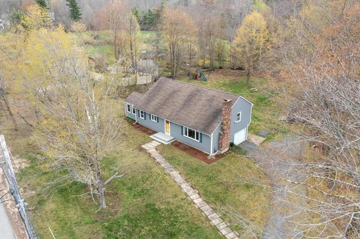
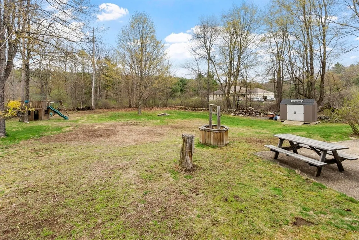
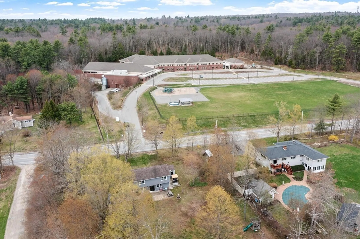
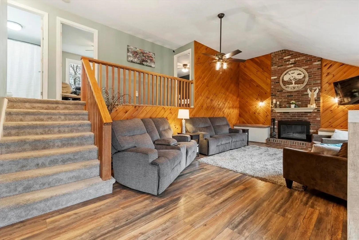
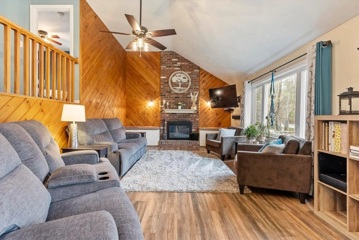
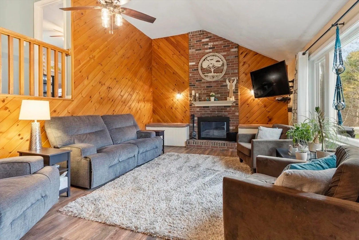
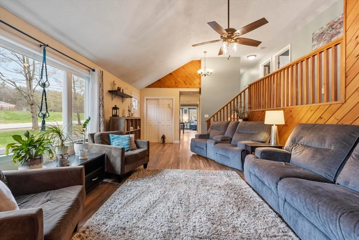
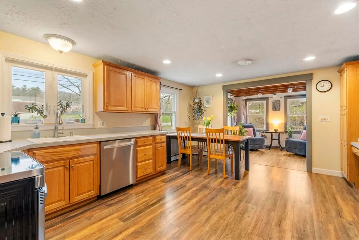
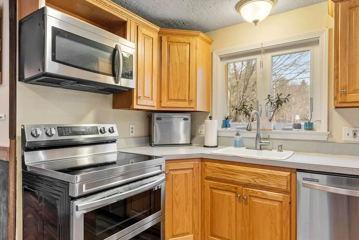
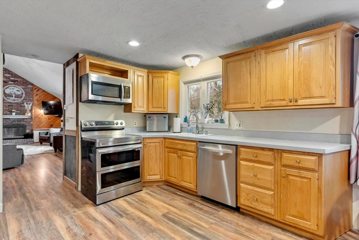
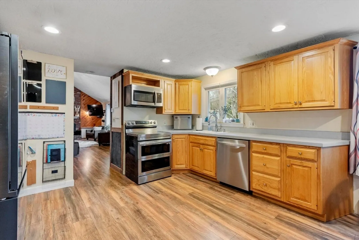
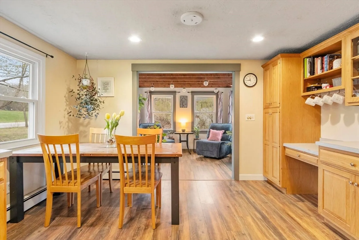
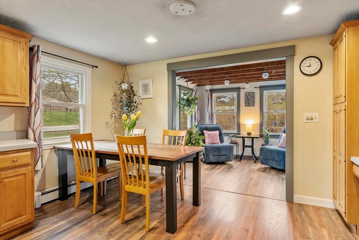
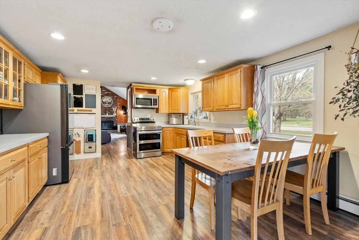
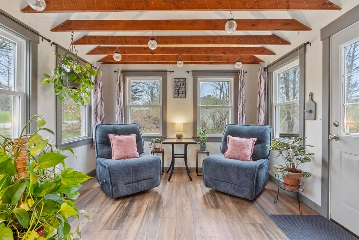
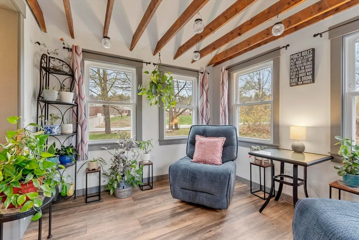
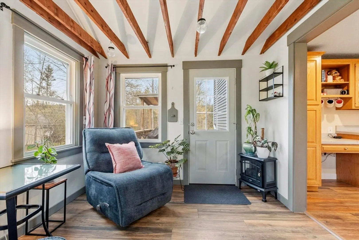
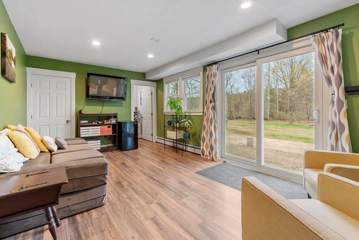
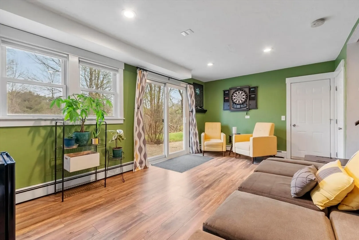
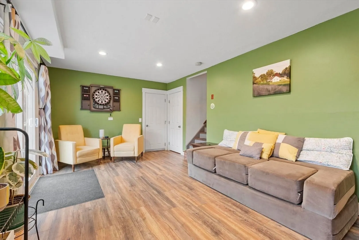
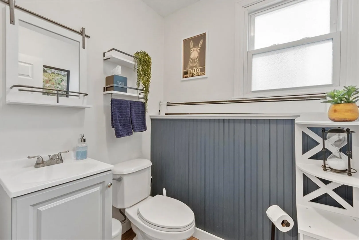
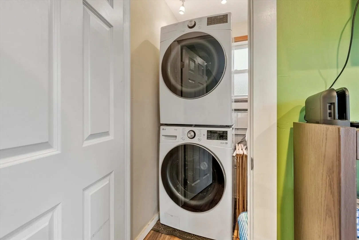
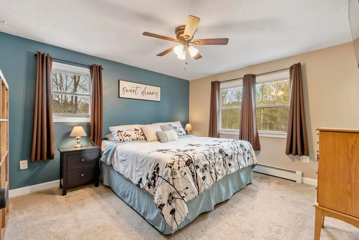
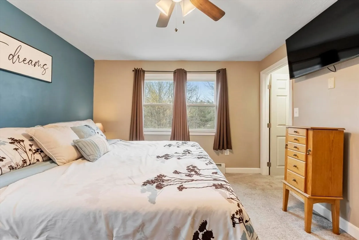
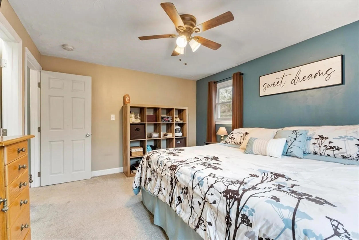
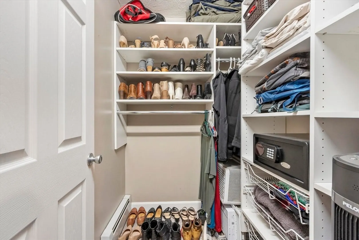
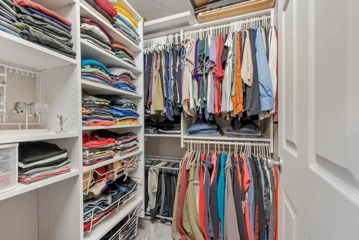
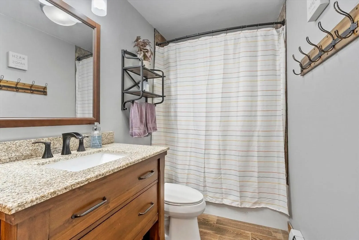
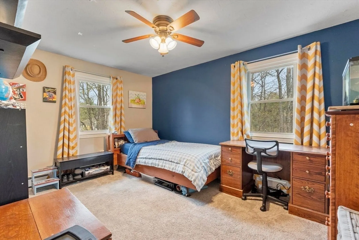
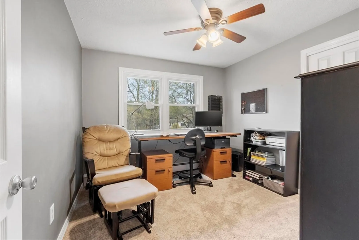
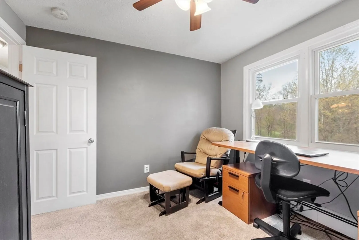
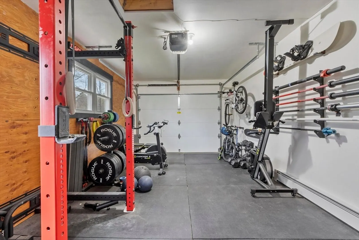
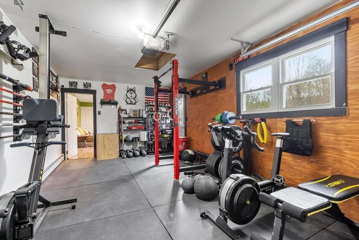
Well maintained tri-level ranch set on a private .93 acre lot offering a flexible layout and great living space throughout. The main level features an updated kitchen with stainless steel appliances, ample cabinetry and an open dining area that flows into a bright sunroom with exposed beams and walls of windows. A spacious living room with vaulted ceilings, wood accents and a brick fireplace creates a warm and inviting feel. The upper level offers 3 comfortable bedrooms and a full bath while the lower level provides a versatile family room with 1/2 bath and laundry. Direct access to the backyard, perfect for entertaining or additional living space. Updated flooring throughout, recessed lighting and natural light in every room. Exterior highlights include a large yard, mature trees and 1 car garage under. Convenient location with a quiet setting while still close to local amenities.
-
Highlights
- Heating: Baseboard, Oil
- Property Class: Residential
- Style: Contemporary, Ranch
- Year Built: 1973
- Parking Spots: 7
- Property Type: Single Family Residence
- Total Rooms: 7
- Status: Closed
-
Additional Details
- Appliances: Electric Water Heater, Range, Dishwasher, Microwave, Refrigerator
- Construction: Frame
- Flooring: Tile, Carpet, Laminate
- Foundation Area: 1196
- Lot Features: Cleared, Level
- Roof: Shingle
- Year Built Details: Actual
- Zoning: Res
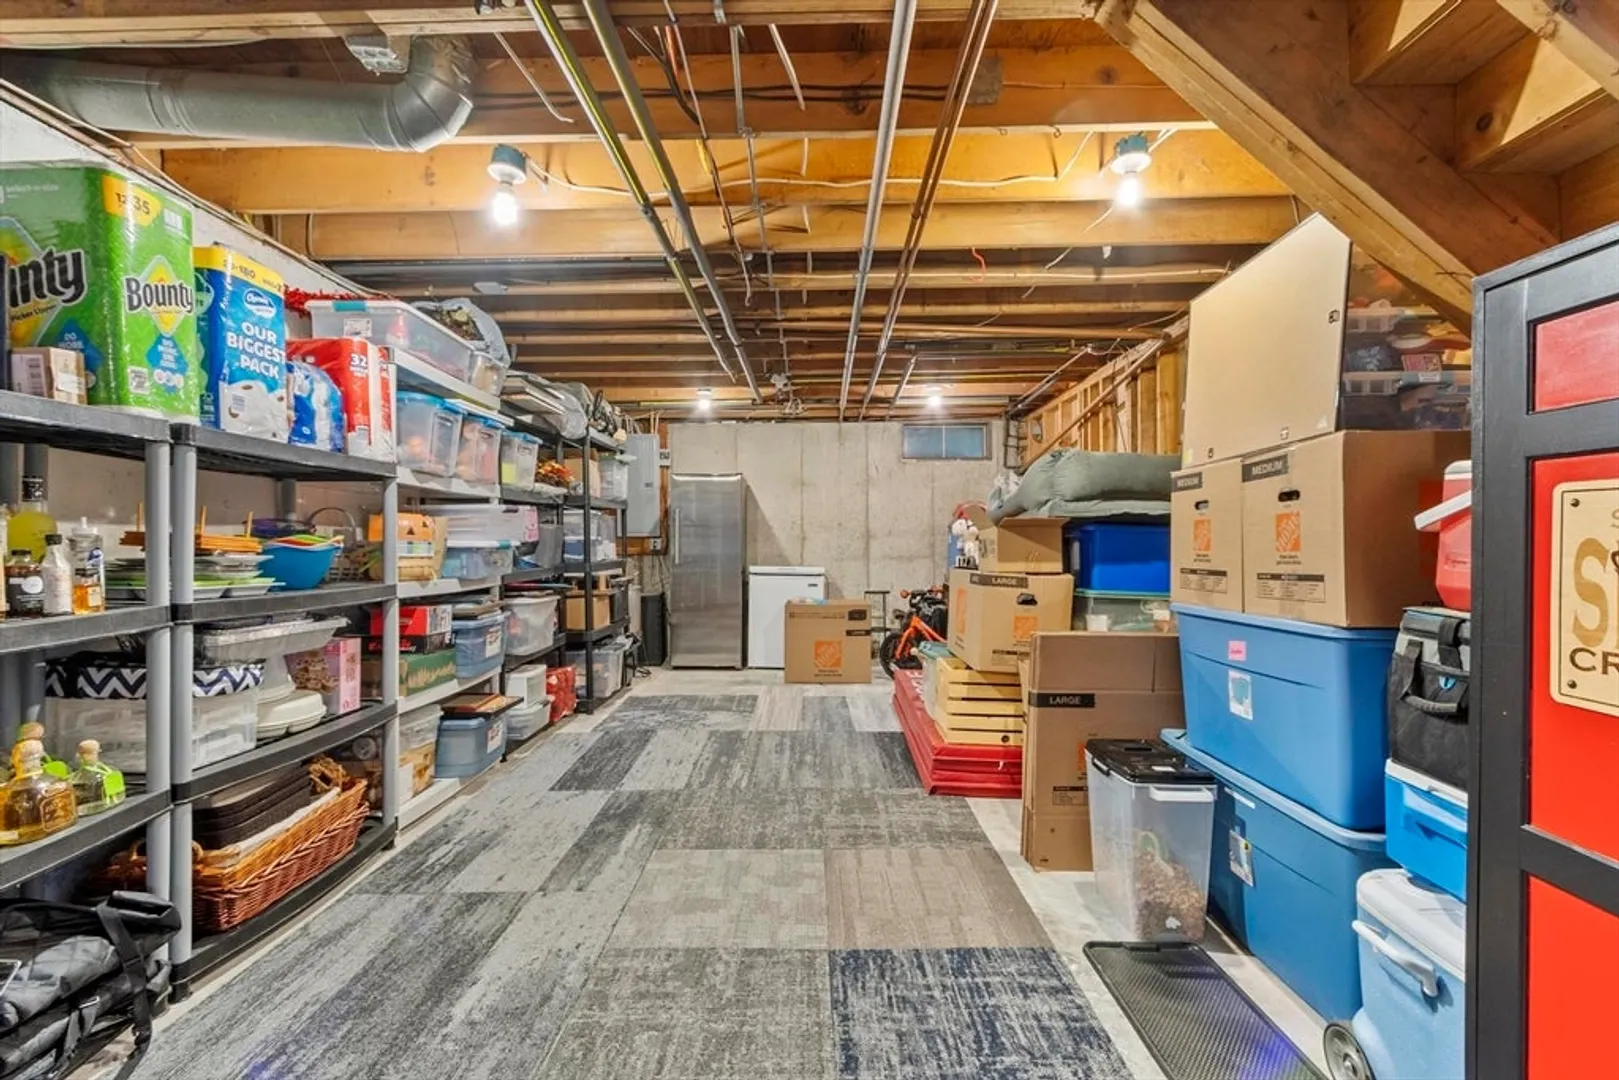
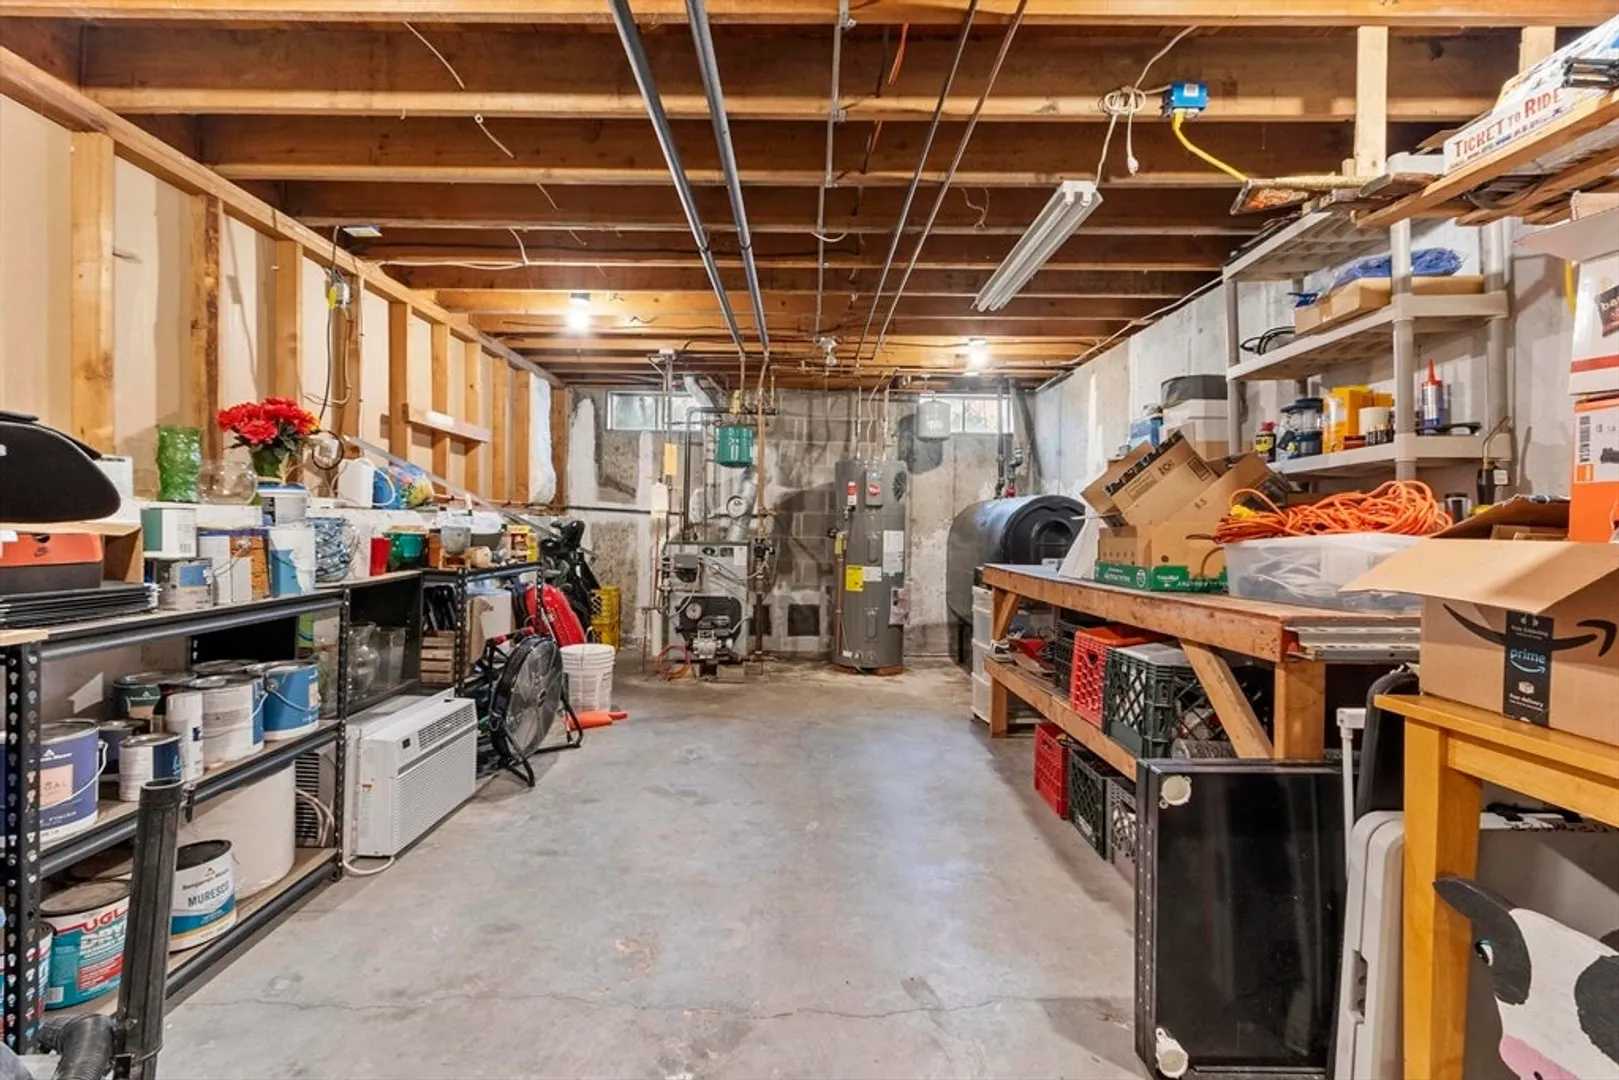
- Basement: Full
- Fireplaces: 1
- Foundation: Concrete Perimeter
- Interior Features: Sun Room
- Road Frontage Type: Public
- SqFt Source: Measured
- Year Built Source: Public Records
-
Amenities
- Community Features: Park, Highway Access, Public School
- Parking Features: Under, Paved Drive, Off Street
- Covered Parking Spaces: 1
-
Utilities
- Electric: Circuit Breakers
- Water Source: Public
- Sewer: Public Sewer
-
Fees / Taxes
- Assessed Value: $372,500
- Taxes: $5,539
- Tax Year: 2026
Similar Listings
Sold
40 Photos
Sold
42 Photos
Sold
42 Photos
Sold
38 Photos
Content © 2026 MLS Property Information Network, Inc. The information in this listing was gathered from third party resources including the seller and public records.
Listing information provided courtesy of LAER Realty Partners.
MLS Property Information Network, Inc. and its subscribers disclaim any and all representations or warranties as to the accuracy of this information.
