
Sold!
$745,000
2
Beds
2/1
Baths
2,125
Living Area
-
Property Description
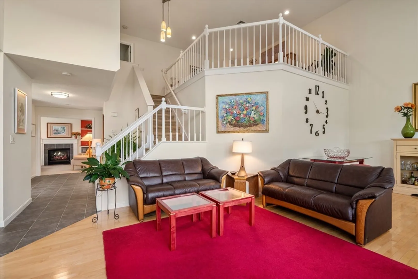
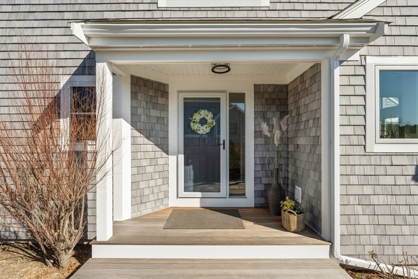
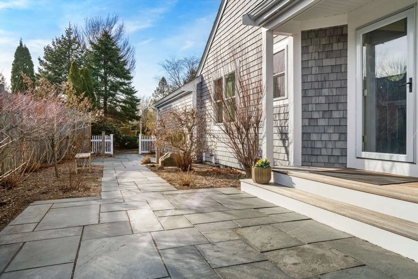
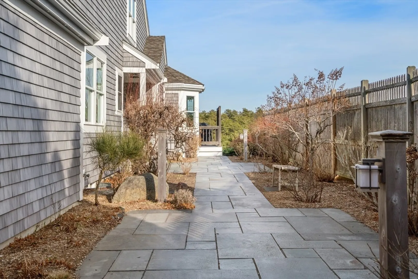
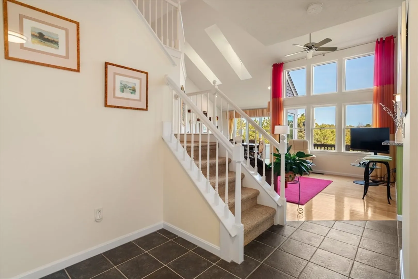
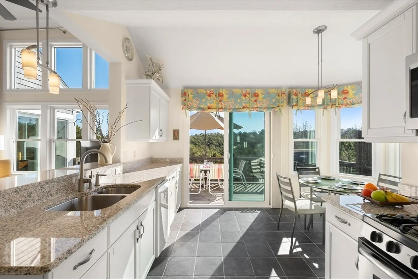
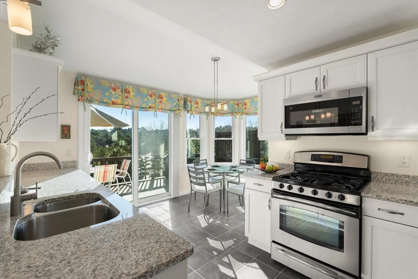
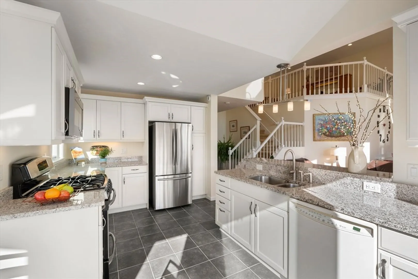
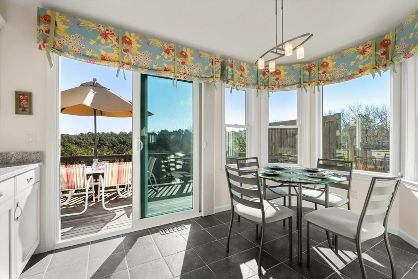
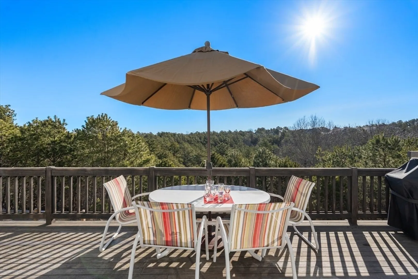
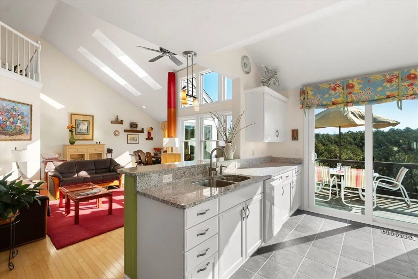
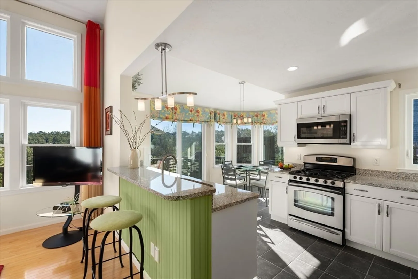
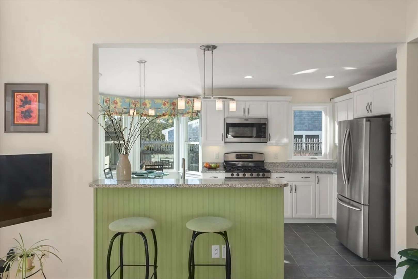
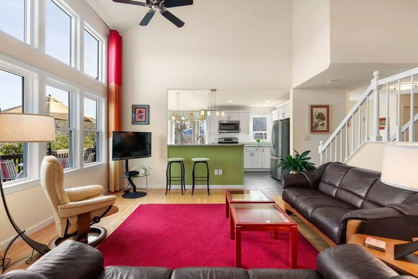
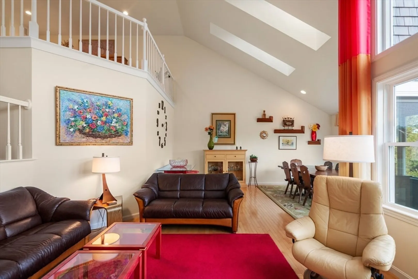
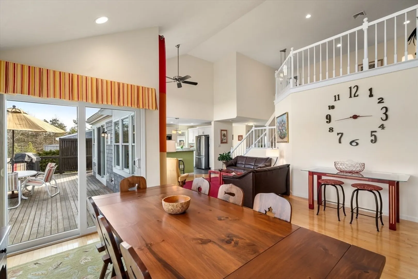
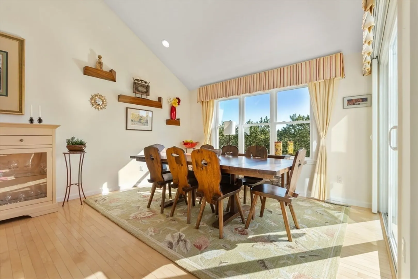
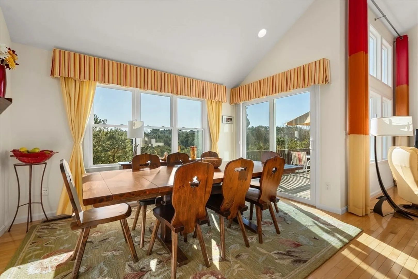
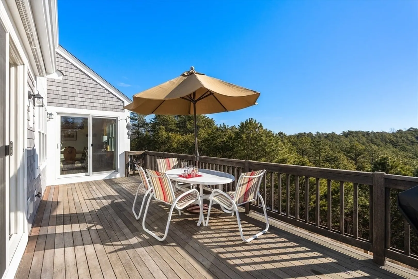
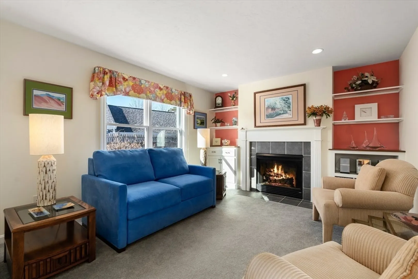
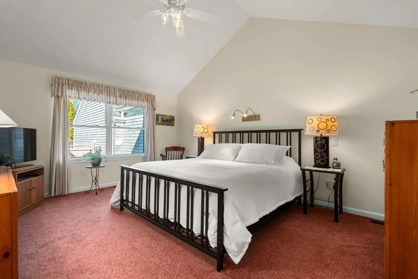
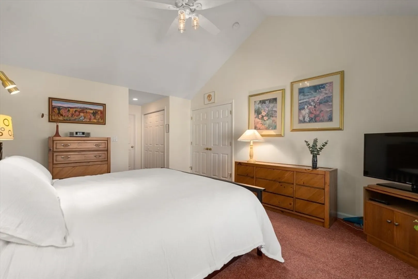
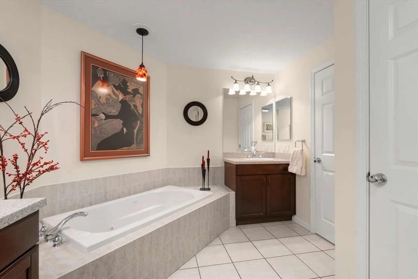
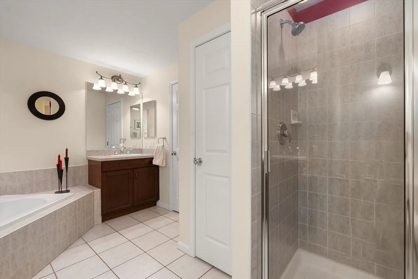
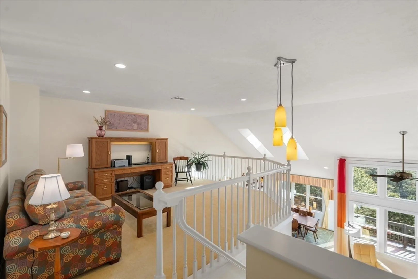
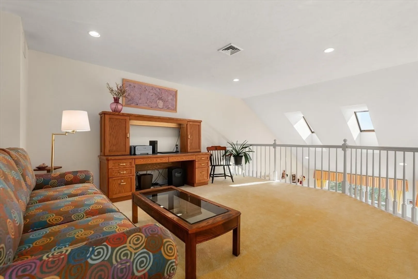
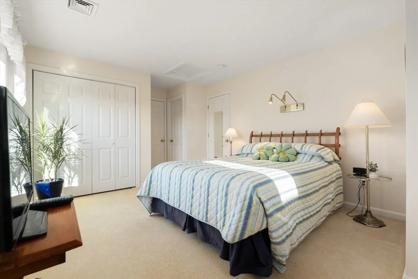
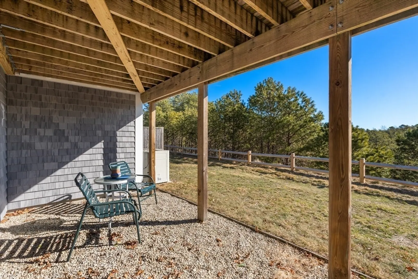
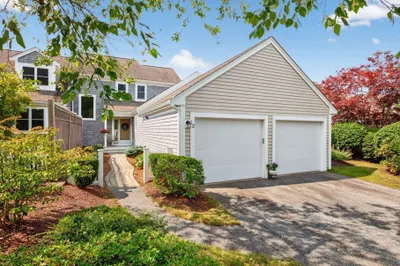
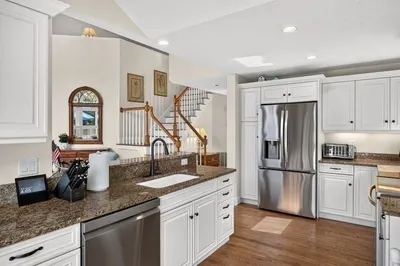
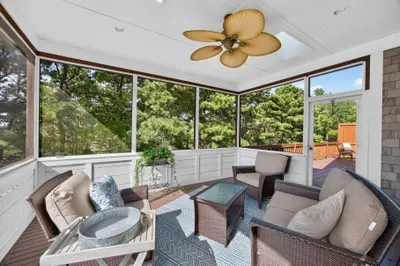
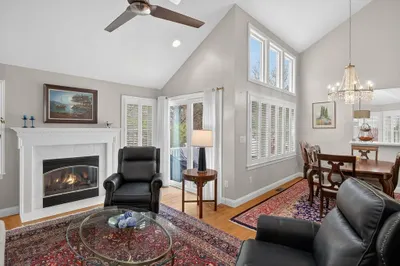
“U”deniably one of most sought-after floor plans in Pinehills~Exceptional turnkey property boasts a captivating courtyard adorned w/ stone pavers, perfect for outdoor entertaining & effortless living~Open concept allows for abundant natural light to flood the space, thanks to the multitude of windows throughout~Eat-in kitchen is complete w/ a cozy bay window, an inviting dining area & sliding doors that lead to a magnificent mahogany deck, offering elevated wooded views~Living room showcases beautiful hardwood floors, while the dining room features 2 skylights & cathedral ceilings, along w/sliders that provide a second entrance to the deck~Retreat to Primary suite, which includes full bath w/ serene views of private garden.~Versatile library/den/sitting room enhanced by custom built-ins & gas fireplace, providing a warm & welcoming space~Additionally, generously sized loft serves as an ideal home office~Inviting guest bedroom, complete w/ extra storage & bath rounds out 2nd floor~
-
Highlights
- Area: Pinehills
- Cooling: Central Air
- HOA Fee: $1,021
- Property Class: Residential
- Stories: 2
- Unit Number: 15
- Status: Closed
- Building Name: Winslowe's View
- Heating: Forced Air, Natural Gas, Fireplace(s)
- Parking Spots: 4
- Property Type: Condominium
- Total Rooms: 7
- Year Built: 2005
-
Additional Details
- Appliances: Range, Dishwasher, Disposal, Microwave, Refrigerator, Washer, Dryer, Vacuum System
- Construction: Frame
- Fireplaces: 1
- Interior Features: Closet/Cabinets - Custom Built, Recessed Lighting, Closet, Den, Foyer, Loft, Central Vacuum
- Roof: Shingle
- Total Number of Units: 550
- Year Built Source: Public Records
- Basement: Y
- Exterior Features: Deck - Wood, Patio, Garden, Screens, Rain Gutters, Professional Landscaping
- Flooring: Tile, Carpet, Hardwood, Flooring - Wall to Wall Carpet, Flooring - Stone/Ceramic Tile
- Pets Allowed: Yes w/ Restrictions
- SqFt Source: Public Record
- Year Built Details: Actual
- Zoning: Rr
-
Amenities
- Community Features: Shopping, Pool, Tennis Court(s), Walk/Jog Trails, Golf, Medical Facility
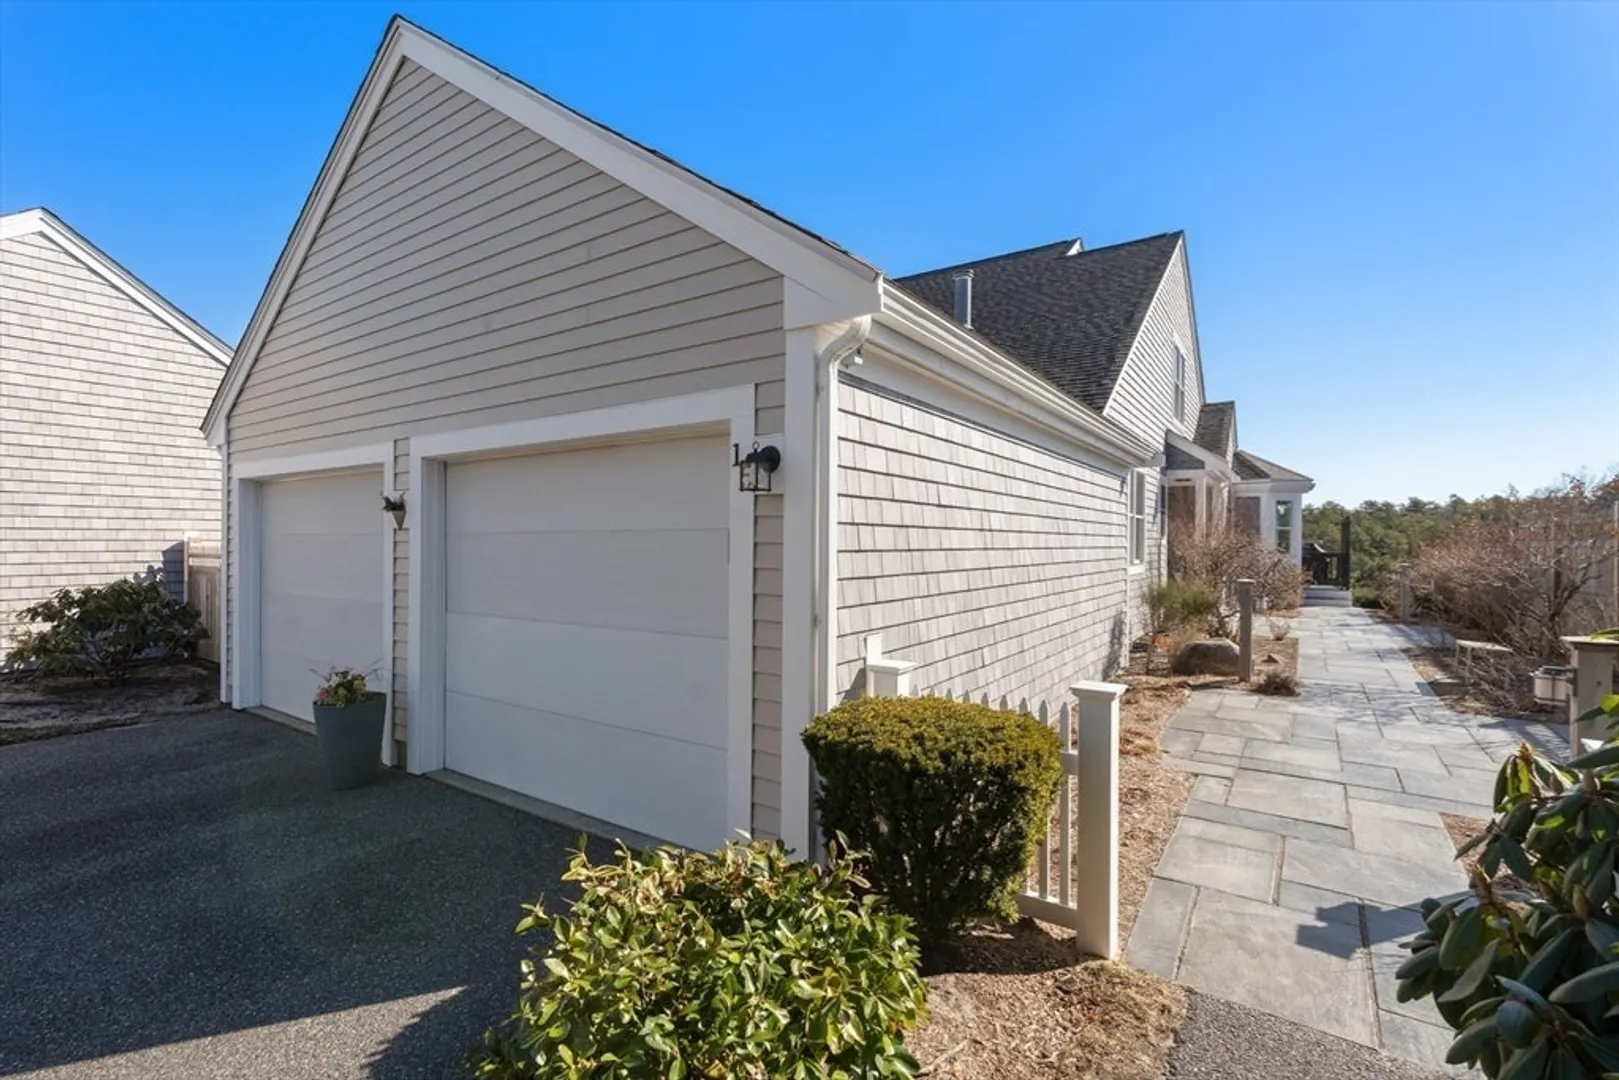
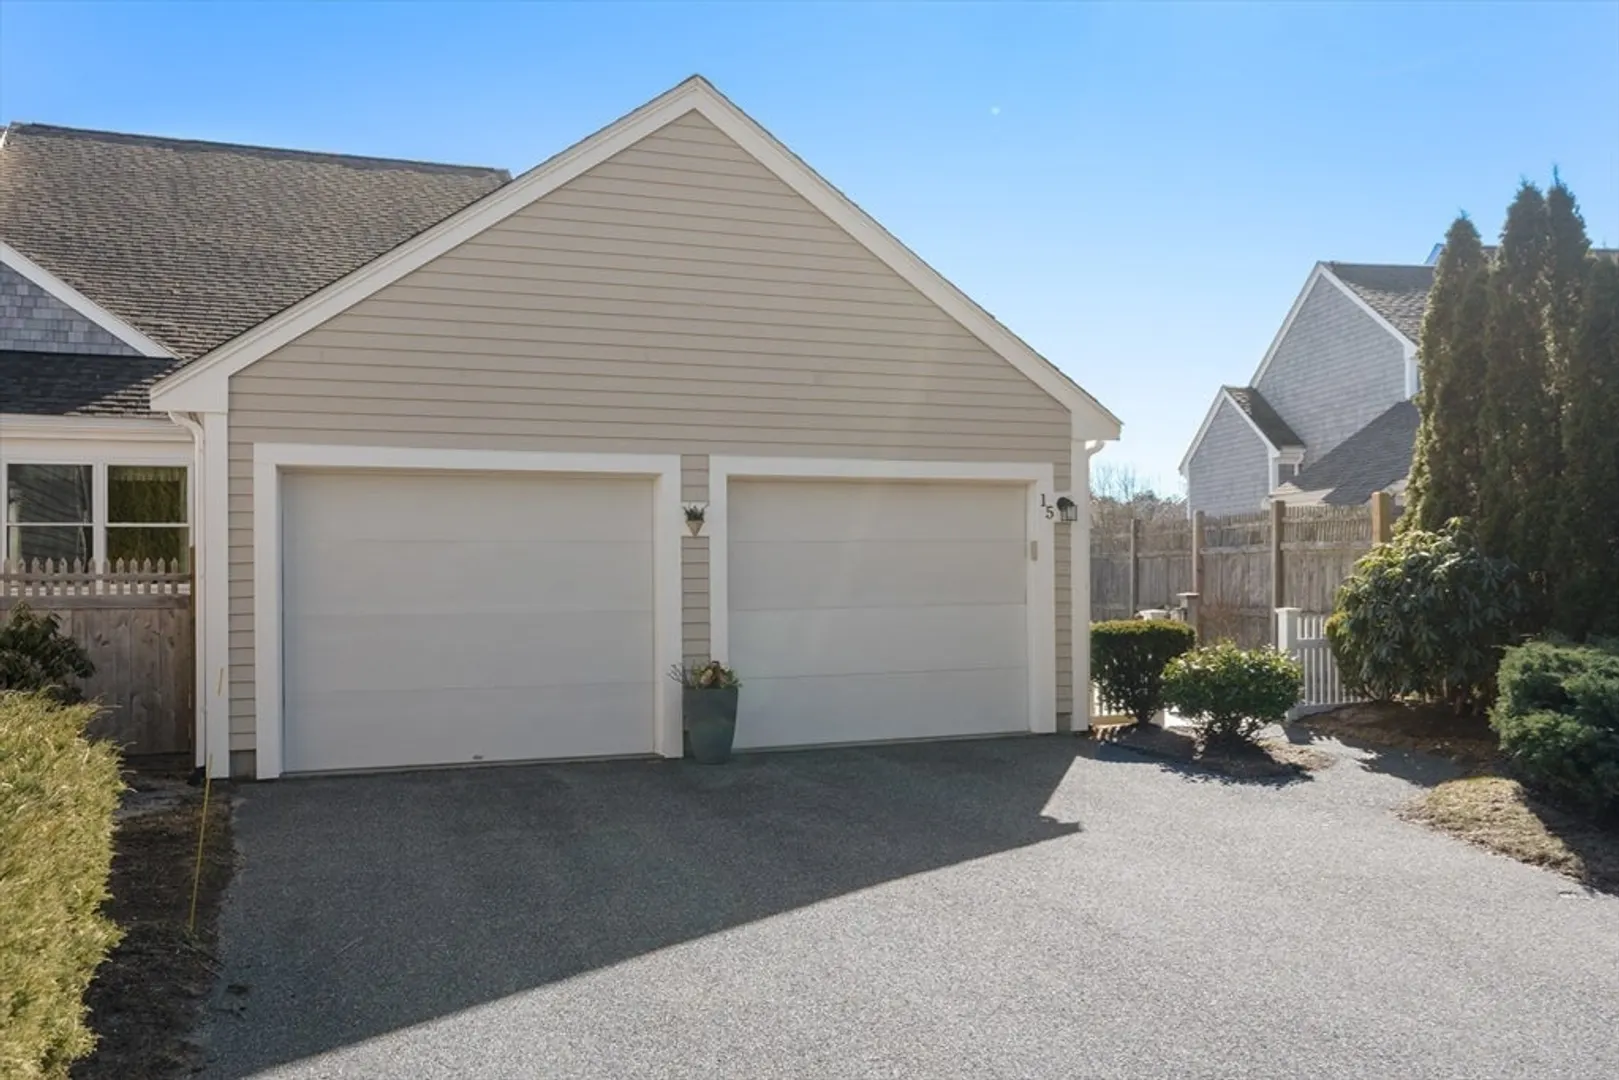
- Parking Features: Attached, Garage Door Opener, Garage Faces Side, Off Street, Paved
- Covered Parking Spaces: 2
- Pool Features: Association, In Ground, Heated
-
Utilities
- Electric: Circuit Breakers
- Water Source: Private
- Sewer: Private Sewer
-
Fees / Taxes
- Assessed Value: $593,300
- HOA Fee Includes: Insurance, Maintenance Structure, Road Maintenance, Maintenance Grounds, Snow Removal, Trash, Reserve Funds
- Taxes: $7,529
- HOA Fee Frequency: Monthly
- Tax Year: 2025
Similar Listings
Sold
42 Photos
Sold
42 Photos
Sold
42 Photos
Sold
42 Photos
Content © 2026 MLS Property Information Network, Inc. The information in this listing was gathered from third party resources including the seller and public records.
Listing information provided courtesy of Michelle Larnard Real Estate Group LLC.
MLS Property Information Network, Inc. and its subscribers disclaim any and all representations or warranties as to the accuracy of this information.
