
Sold!
$1,650,000
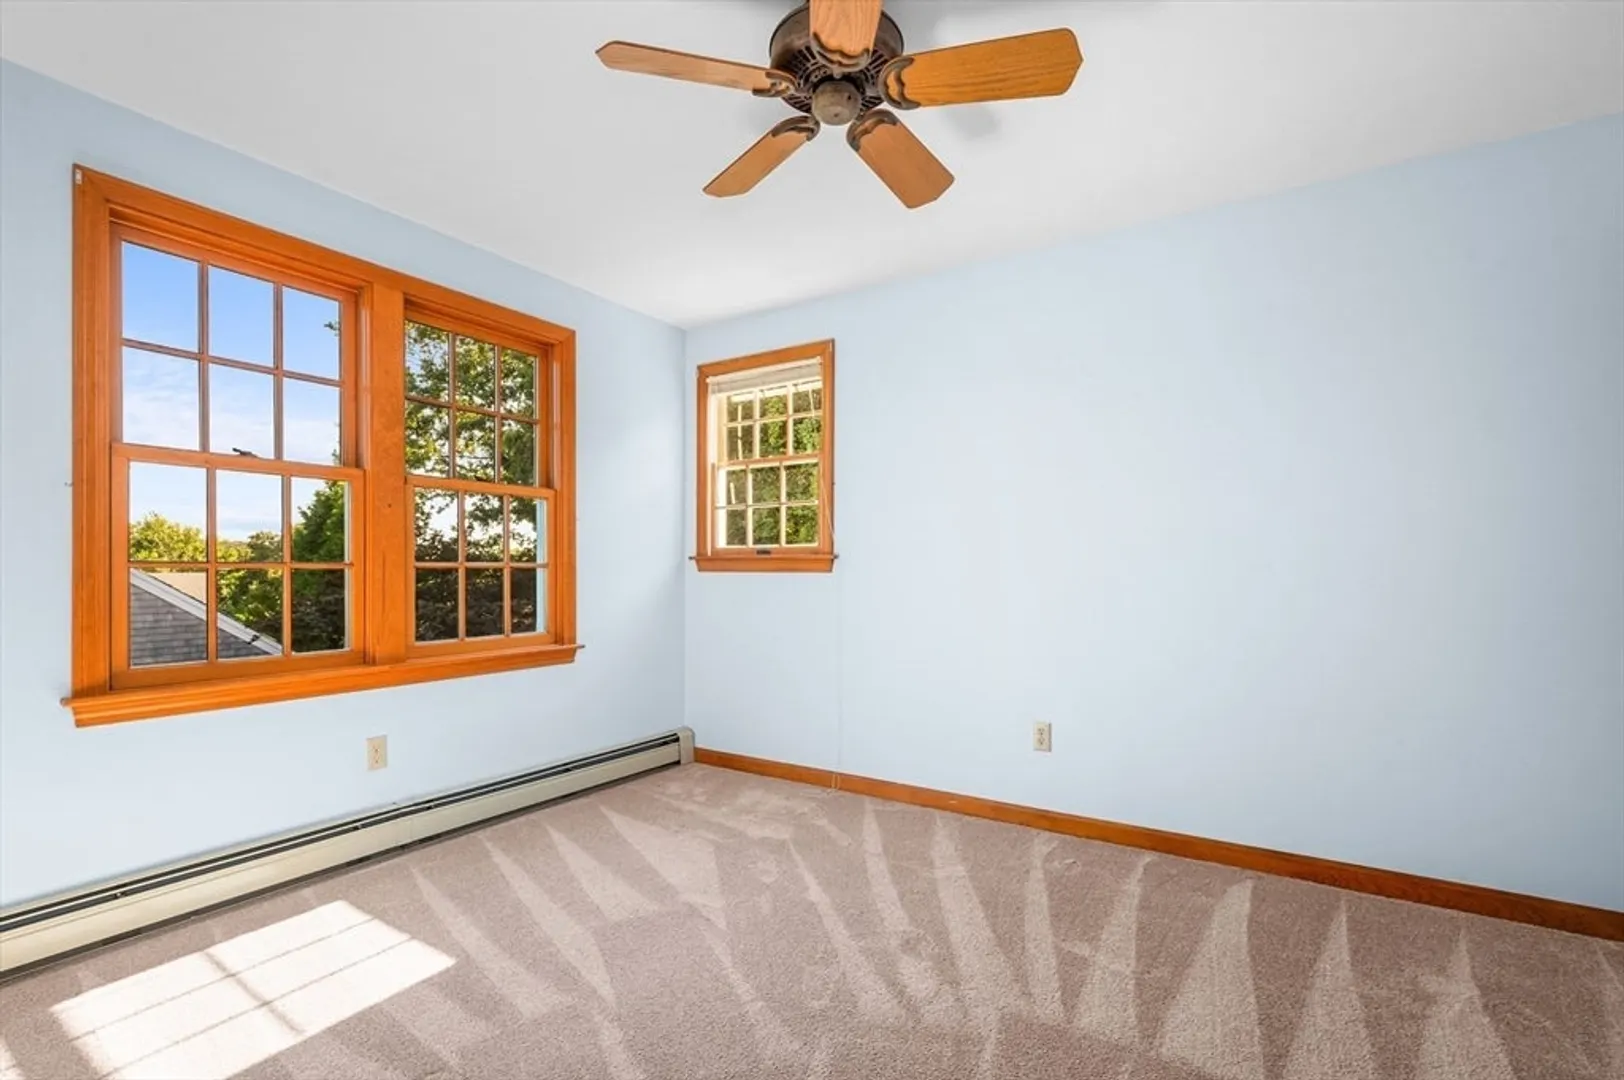
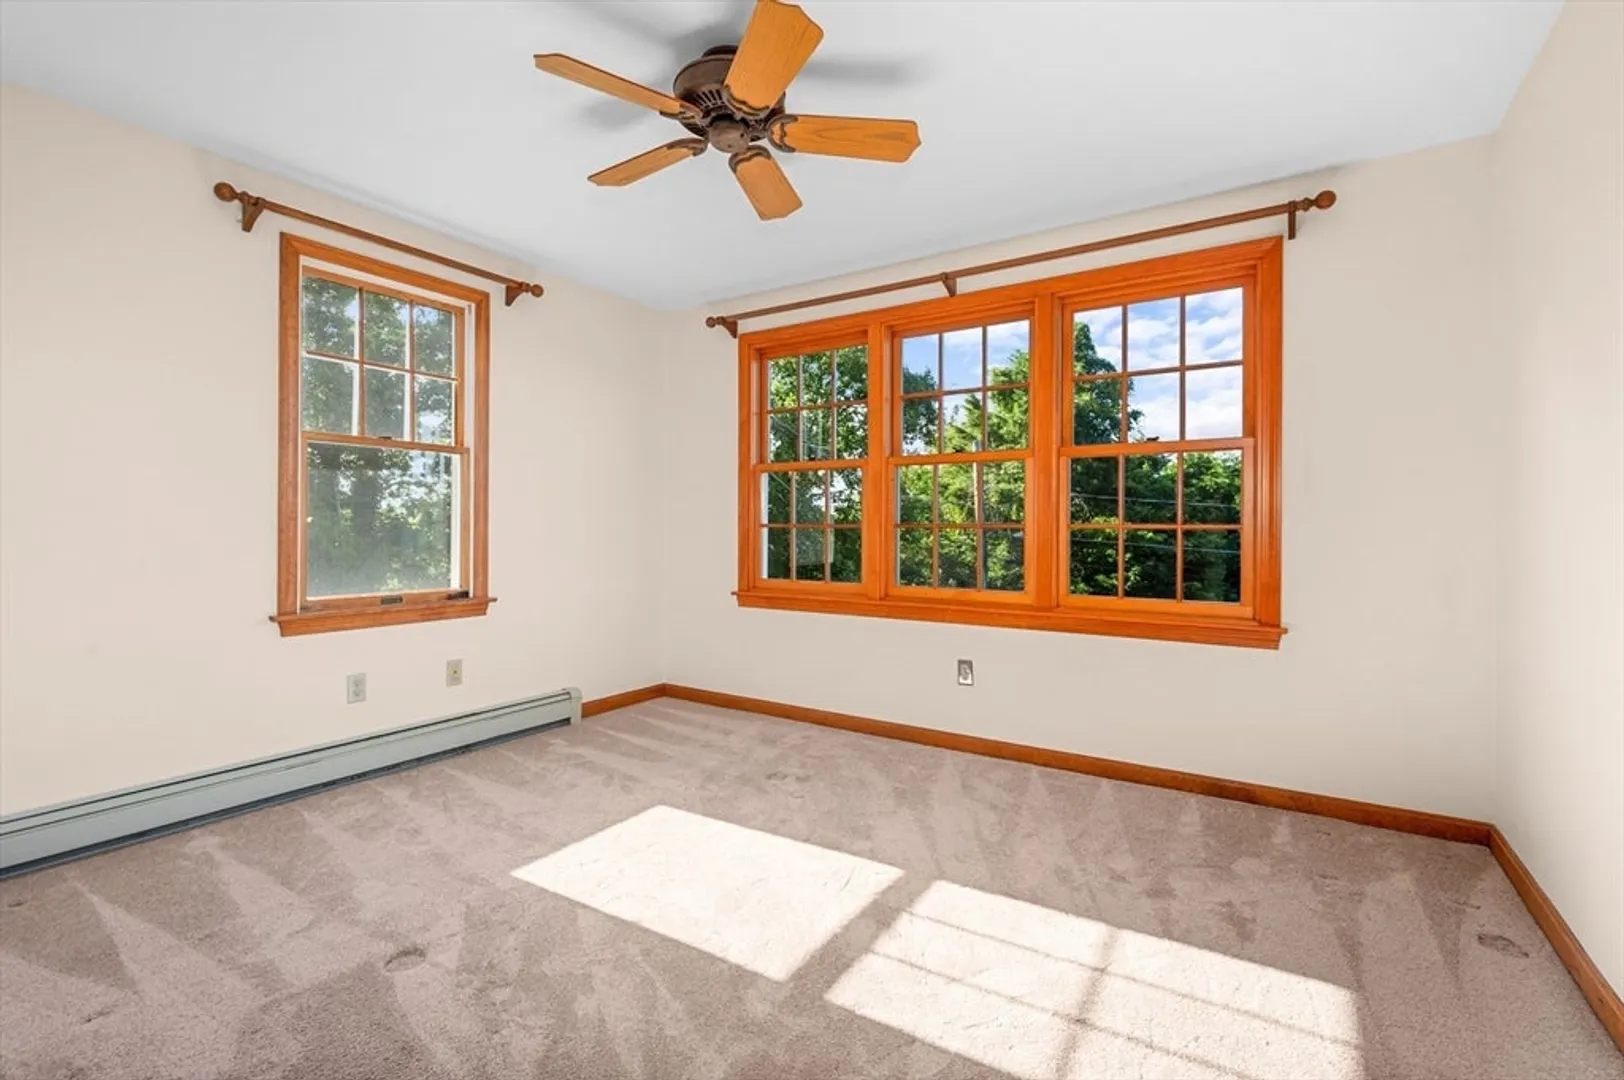
3
Beds
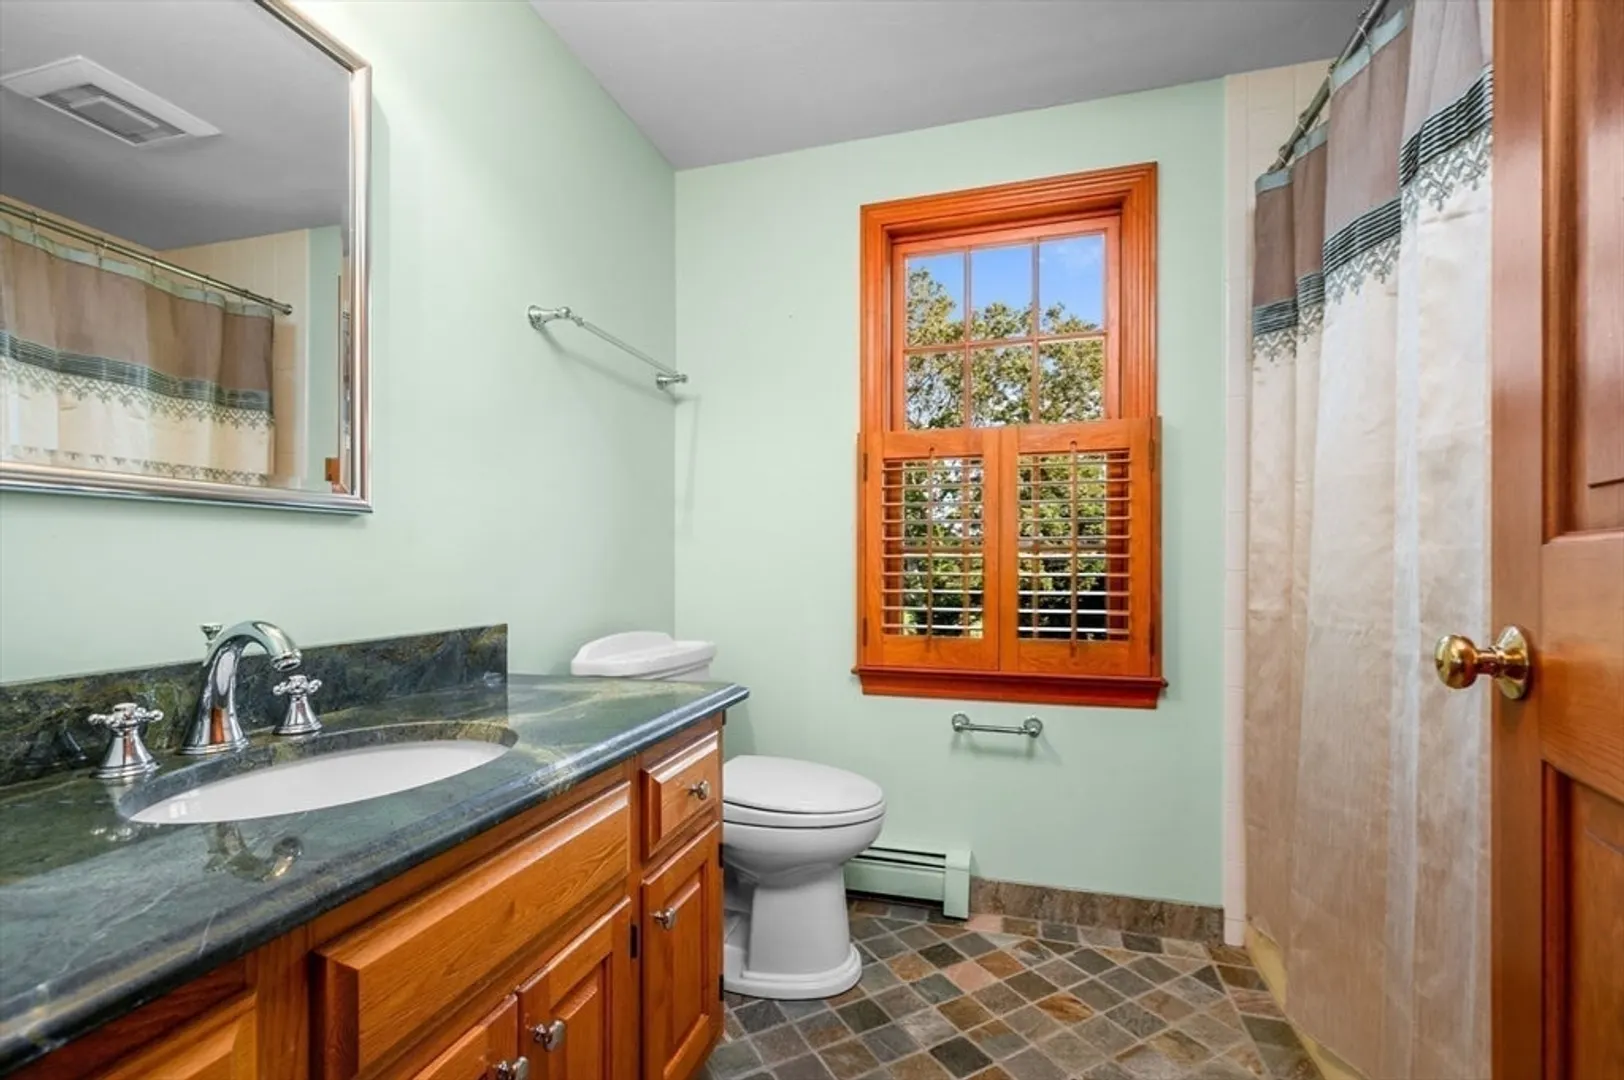
2/1
Baths
1,836
Living Area
-
Property Description
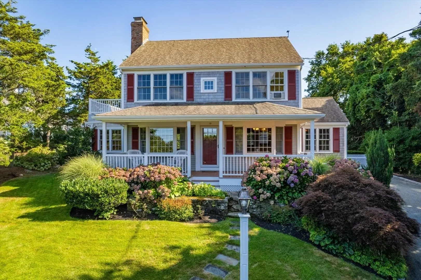
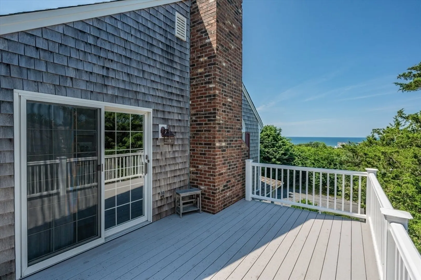
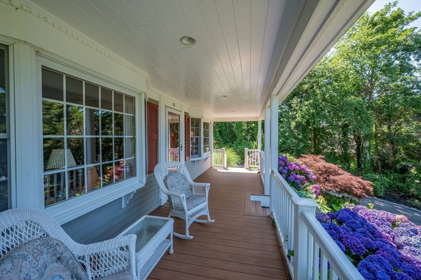
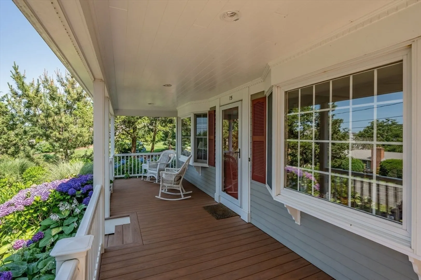
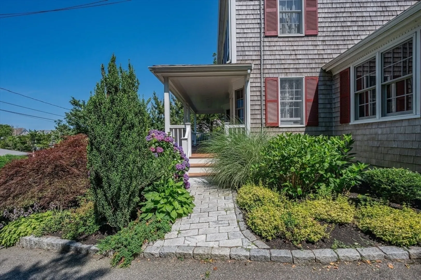
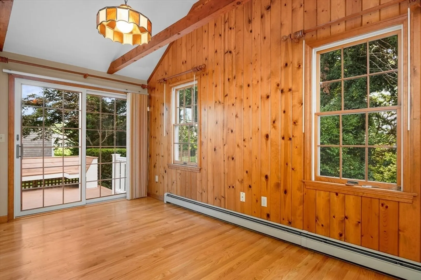
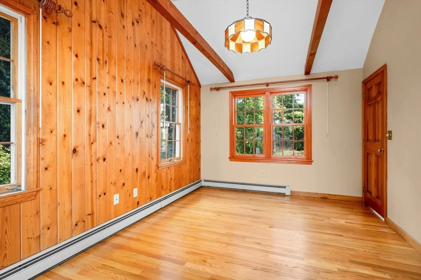
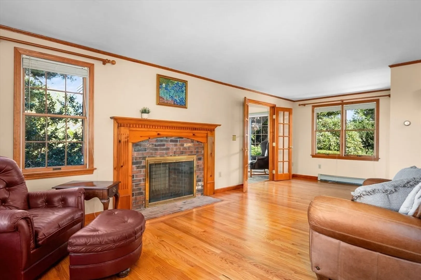
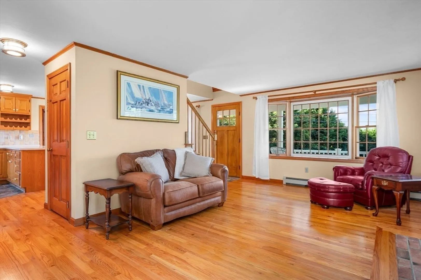
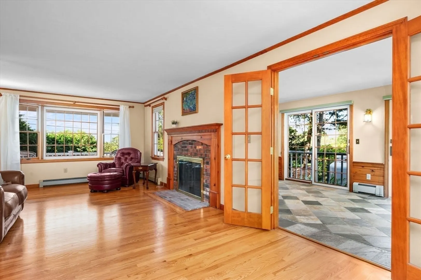
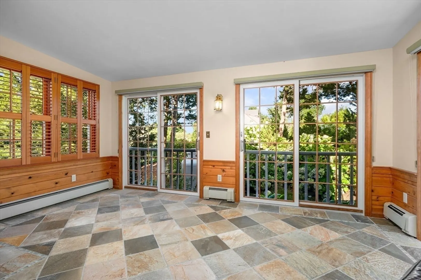
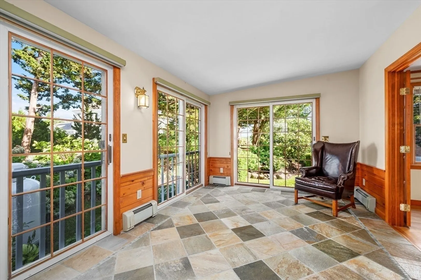
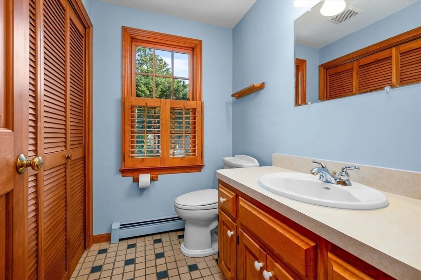
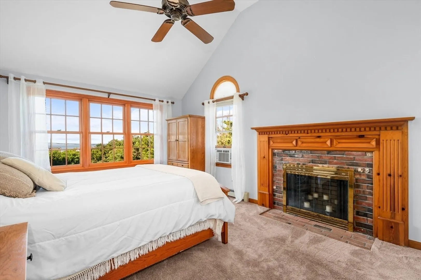
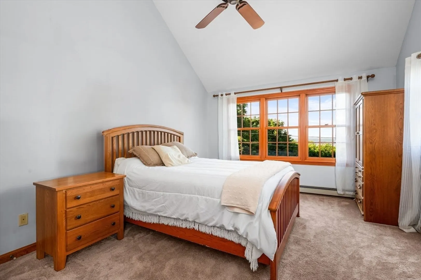
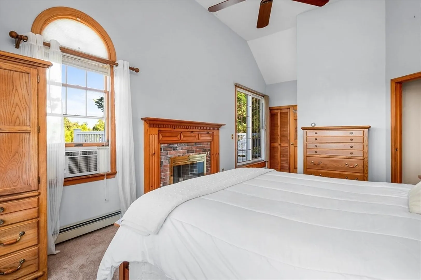
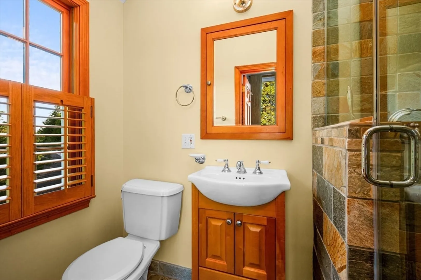
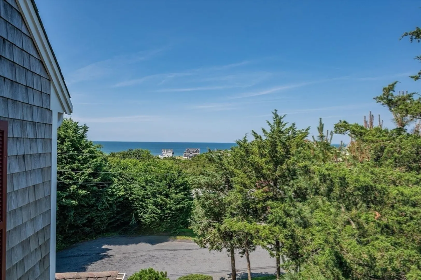
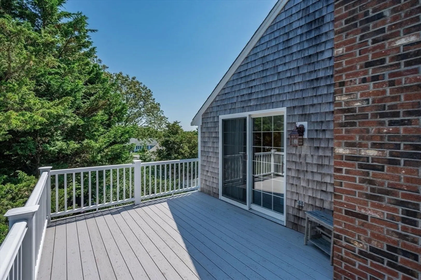
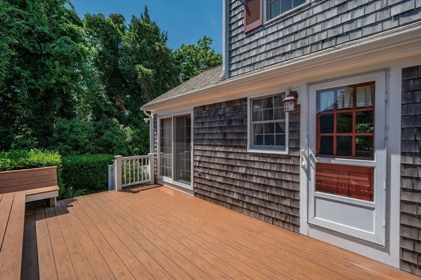
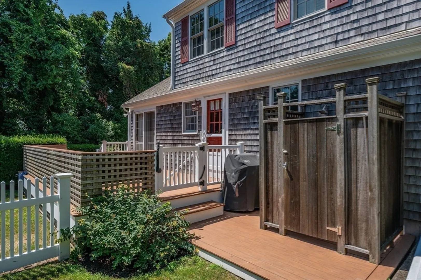
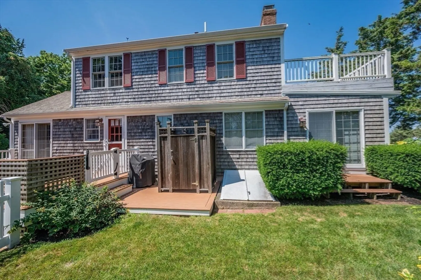
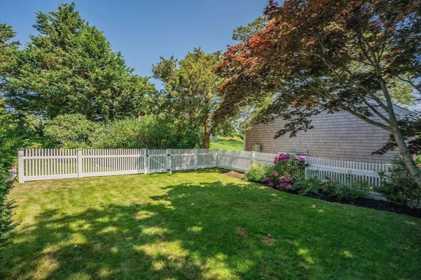
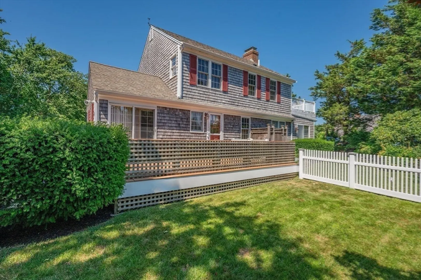
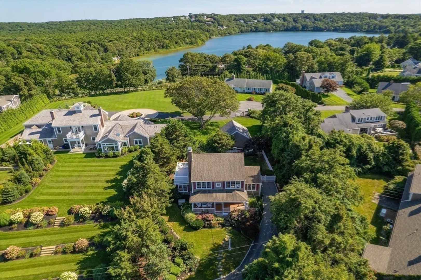
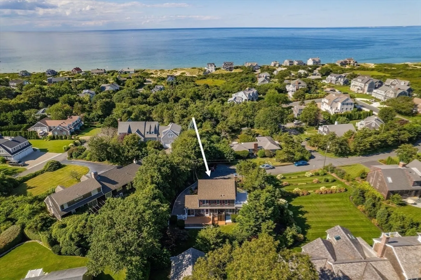
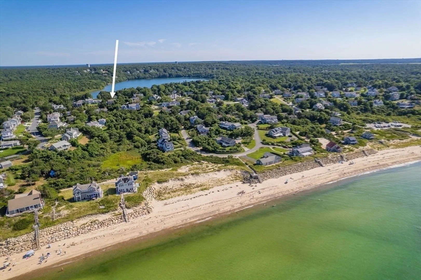
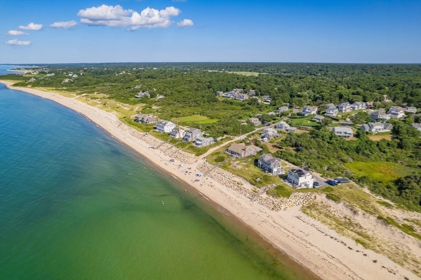
Located at the end of a dead-end street, this 3 bed, 2.5 bath house is ready to make your Cape Cod dreams come true. Enjoy your morning coffee with the Bayside, water view on the upper deck, mosey to the beach for the afternoon, and entertain on the back deck in the evening! Additional features of the property include a sunroom or den, separate office space, fenced in backyard, spacious farmers porch, whole house generator, cozy fireplace, and outdoor shower. Set back in a quiet, quintessential neighborhood, this property is what we all dream about. Come and see all that this house has to offer you.
-
Highlights
- Cooling: Window Unit(s)
- Parking Spots: 2
- Property Type: Single Family Residence
- Total Rooms: 8
- Status: Closed
- Heating: Baseboard, Oil
- Property Class: Residential
- Style: Colonial
- Year Built: 1988
-
Additional Details
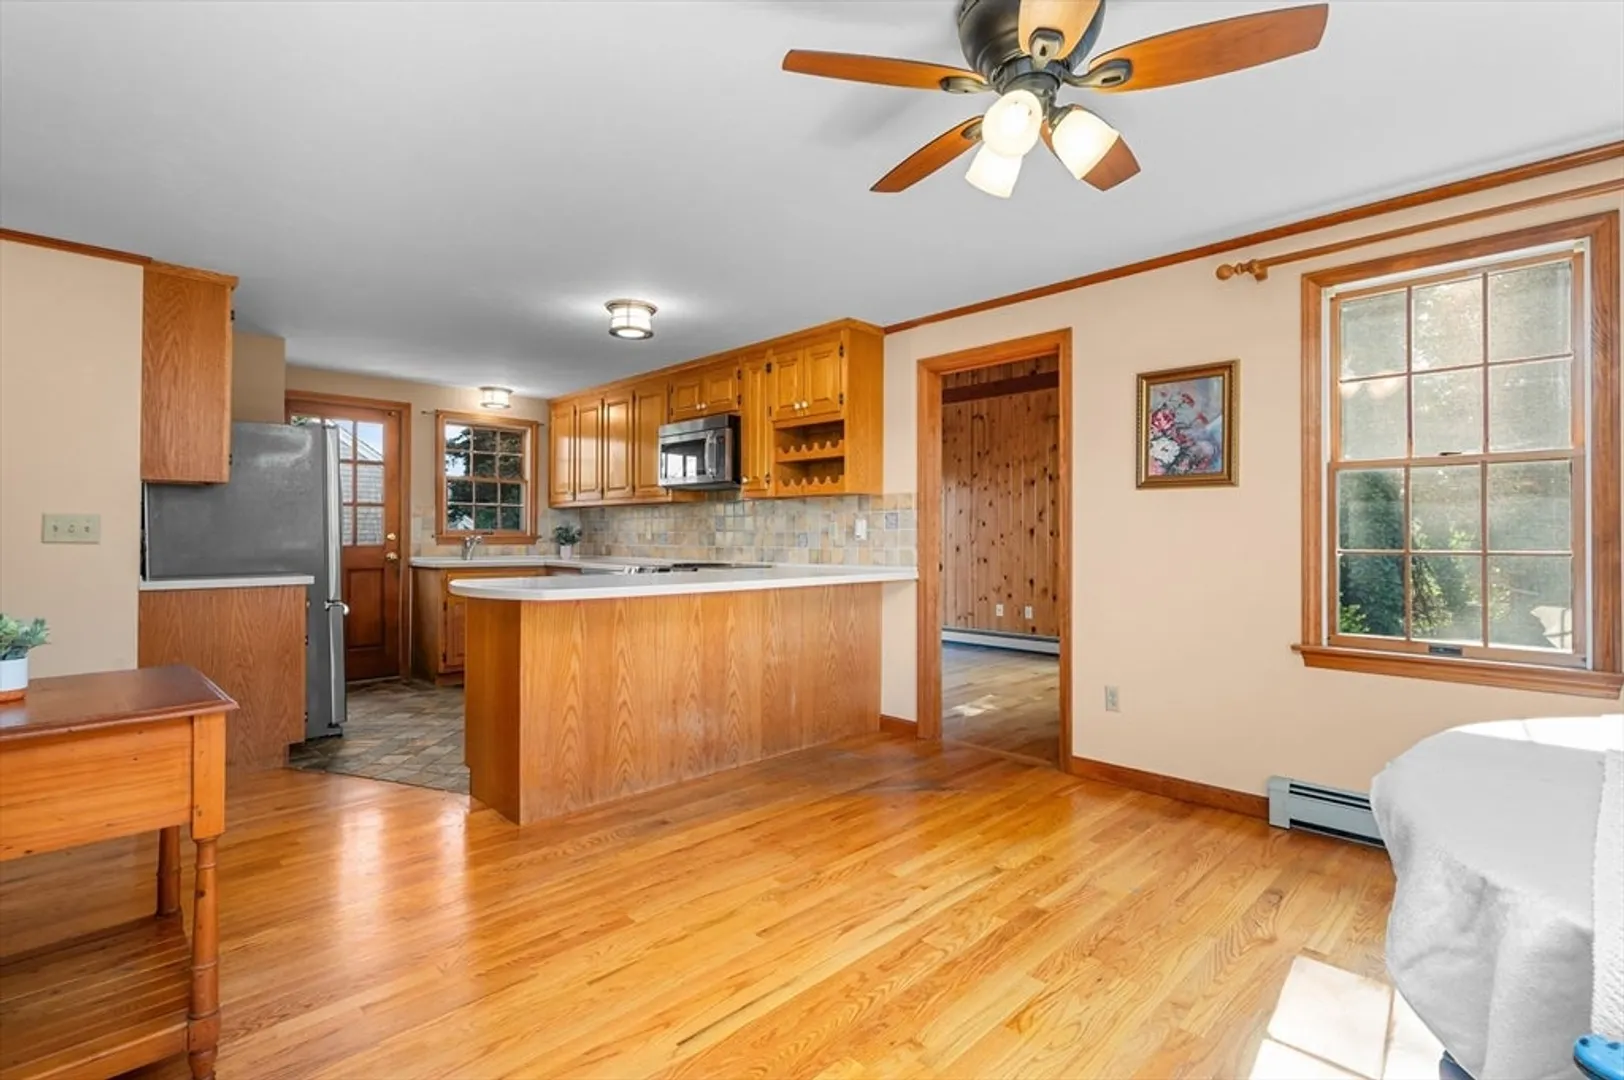
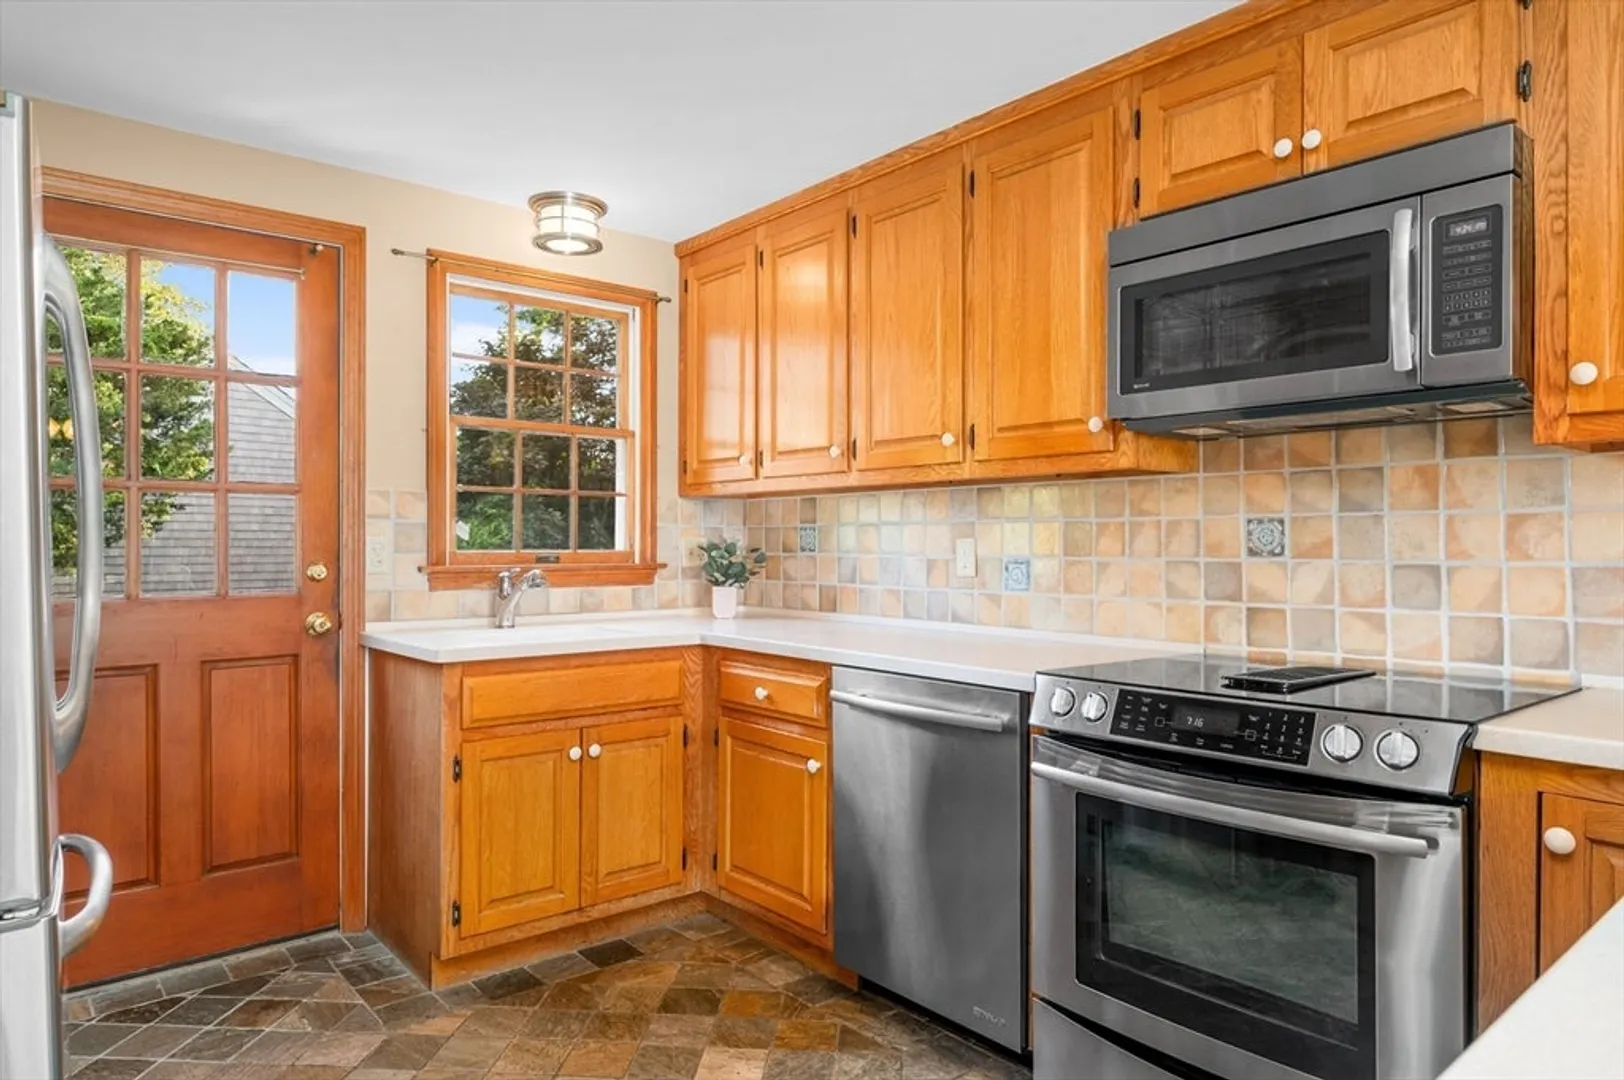
- Appliances: Water Heater, Microwave, Refrigerator, Freezer, Washer, Dryer
- Exterior Features: Porch, Deck, Balcony, Rain Gutters, Professional Landscaping, Sprinkler System, Fenced Yard, Outdoor Shower
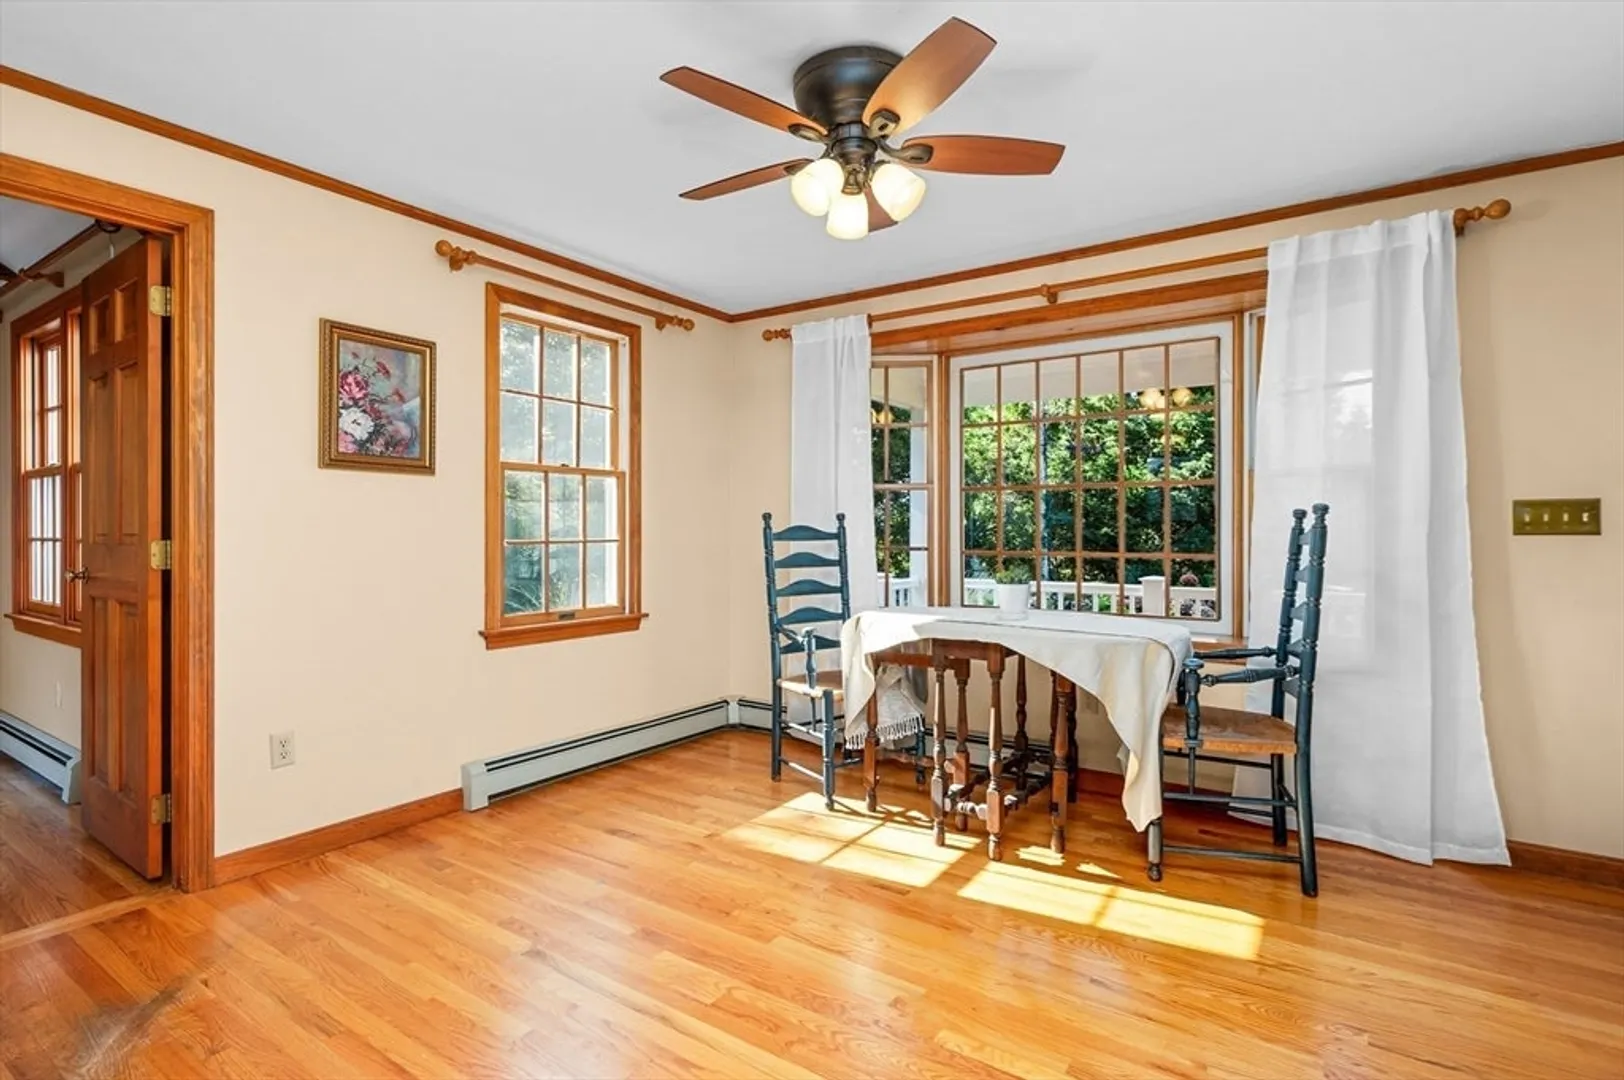
- Flooring: Wood, Tile, Carpet, Hardwood
- Interior Features: Den
- Road Frontage Type: Public
- Year Built Details: Actual
- Zoning: 1010
- Basement: Full, Bulkhead, Unfinished
- Fireplaces: 2
- Foundation: Concrete Perimeter
- Lot Features: Cleared, Gentle Sloping
- Roof: Shingle
- Year Built Source: Public Records
-
Amenities
- Community Features: Shopping, Park, Walk/Jog Trails, Golf, Medical Facility, Bike Path, Highway Access, House of Worship, Marina, Public School
- Waterfront Features: Beach Front, Bay, 0 to 1/10 Mile To Beach, Beach Ownership(Public)
- Parking Features: Paved Drive, On Street, Paved
-
Utilities
- Sewer: Private Sewer
- Water Source: Public
-
Fees / Taxes
- Assessed Value: $1,606,400
- Tax Year: 2024
- Compensation Based On: Net Sale Price
- Taxes: $7,052
Similar Listings
Sold
12 Photos
Sold
38 Photos
Sold
31 Photos
Sold
40 Photos
Content © 2026 MLS Property Information Network, Inc. The information in this listing was gathered from third party resources including the seller and public records.
Listing information provided courtesy of Compass.
MLS Property Information Network, Inc. and its subscribers disclaim any and all representations or warranties as to the accuracy of this information.
