
Sold!
$700,000
5
Beds
2
Baths
2,392
Living Area
-
Property Description
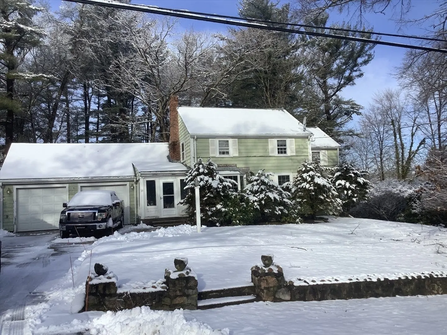
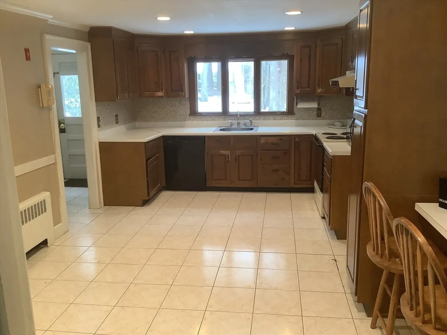
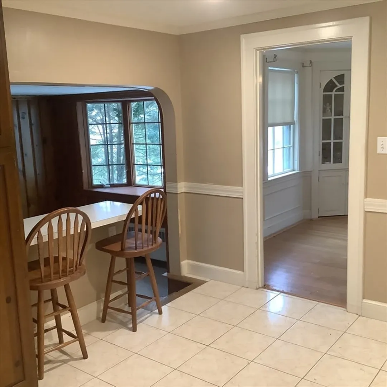
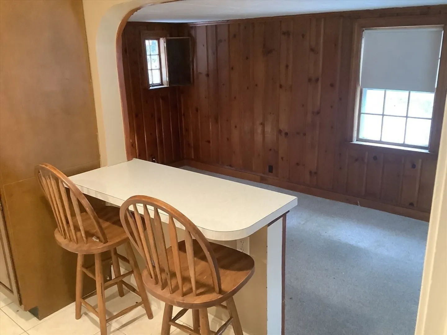
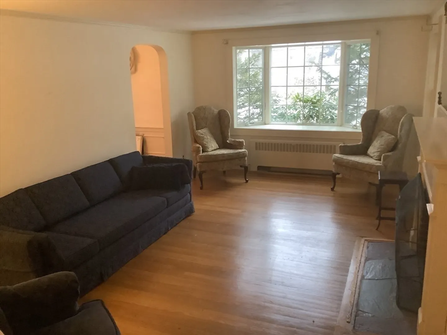
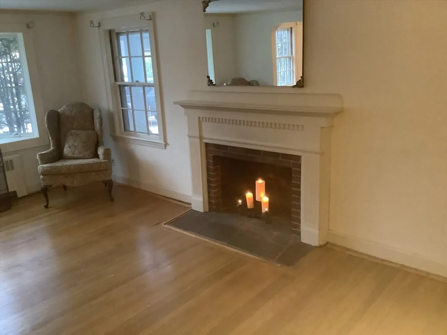
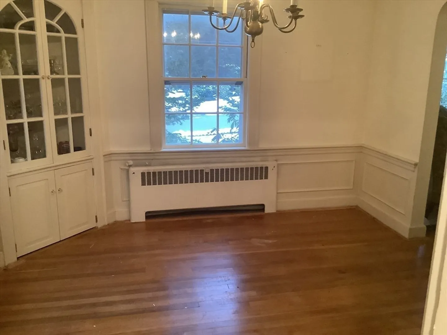
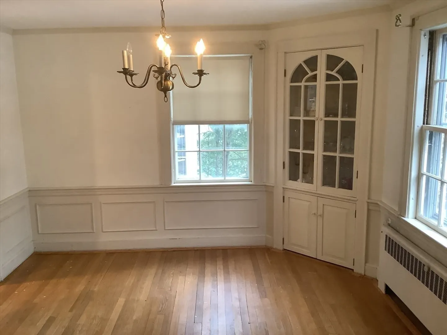
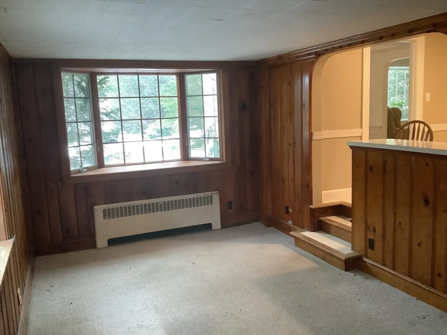
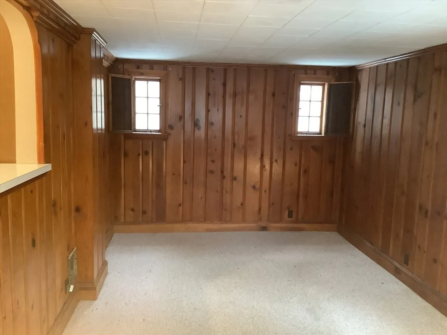
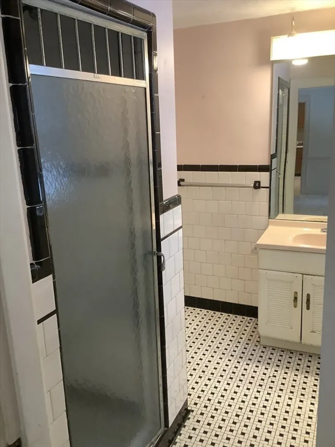
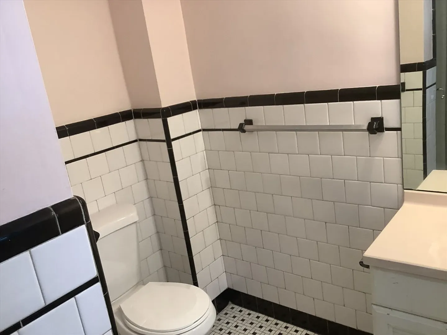
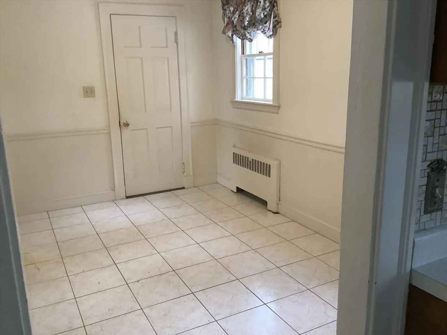
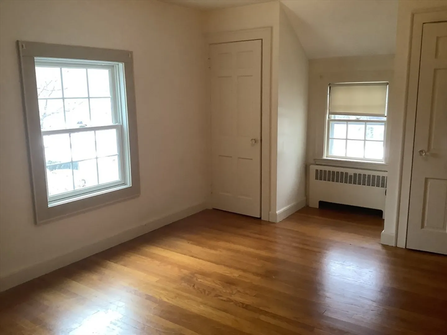
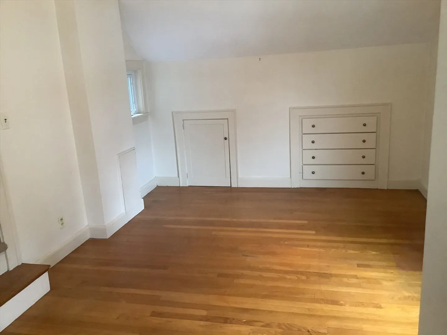
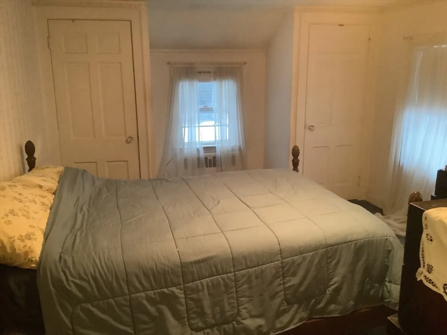
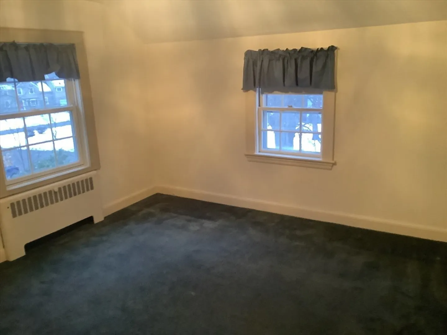
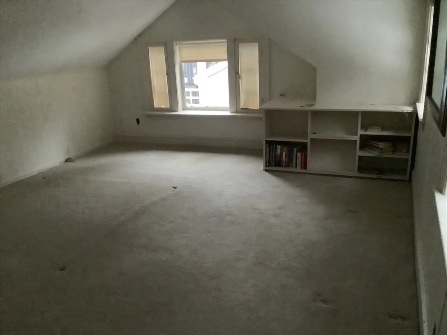
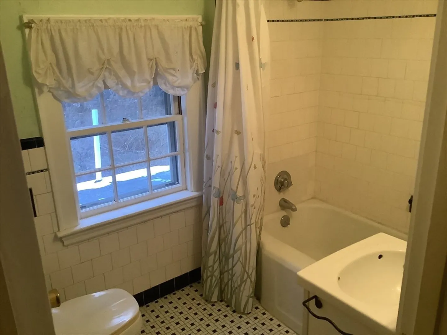
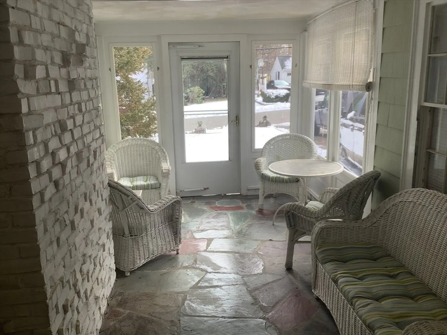
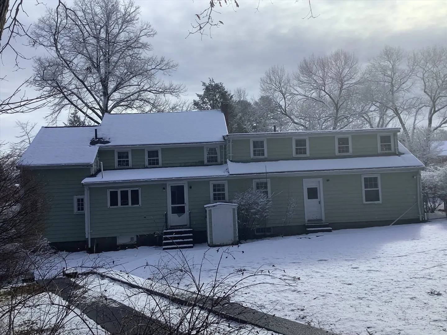
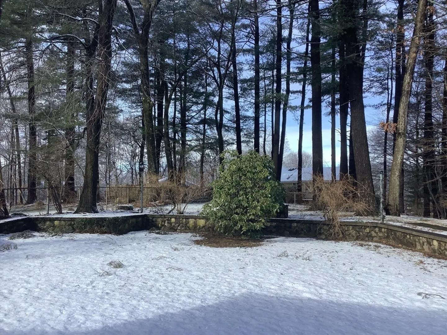
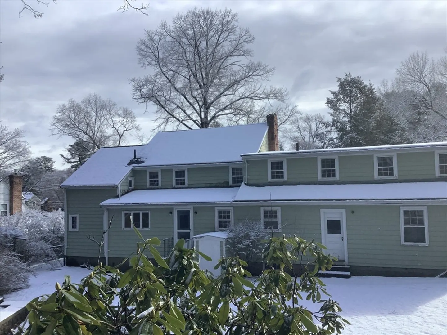
Lovingly cared for home in the same family for over 52 years awaits new owner. First floor consists of large formal living room with hardwood floors, fireplace and bow window. Formal dining room with hardwood floors, wainscoting and built-in china cabinet. Oversized kitchen with ceramic tile and breakfast bar, warm step down family room with knotty pine and beautiful bow window. Convenient full bath and bonus room for home office. Second floor consists of full bath with ceramic tile and 5 bedrooms. Welcoming sunroom with flagstone flooring, 2 car attached garage, full basement and large fenced in yard. Wonderful neighborhood within walking distance to schools. OPEN HOUSES SATURDAY AND SUNDAY FROM 11-1 PM
-
Highlights
- Heating: Hot Water, Oil
- Property Class: Residential
- Style: Colonial
- Year Built: 1941
- Parking Spots: 4
- Property Type: Single Family Residence
- Total Rooms: 9
- Status: Closed
-
Additional Details
- Appliances: Water Heater, Range, Washer, Dryer, ENERGY STAR Qualified Washer
- Construction: Frame
- Fireplaces: 1
- Foundation: Block
- Road Frontage Type: Public
- Year Built Details: Approximate
- Zoning: Ra
- Basement: Full, Interior Entry, Bulkhead
- Exterior Features: Porch - Enclosed, Rain Gutters, Screens, Fenced Yard
- Flooring: Tile, Carpet, Hardwood, Flooring - Stone/Ceramic Tile
- Interior Features: Home Office
- Roof: Shingle
- Year Built Source: Public Records
-
Amenities
- Community Features: Park, House of Worship, Private School, Public School
- Parking Features: Detached, Paved Drive, Off Street
- Covered Parking Spaces: 2
-
Utilities
- Electric: Circuit Breakers
- Water Source: Public
- Sewer: Inspection Required for Sale, Private Sewer
-
Fees / Taxes
- Assessed Value: $776,600
- Compensation Based On: Net Sale Price
- Tax Year: 2023
- Buyer Agent Compensation: 2..0%
- Facilitator Compensation: 2.0%
- Taxes: $8,776
Similar Listings

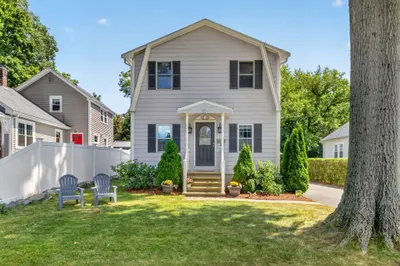
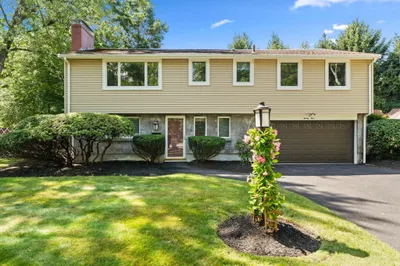
Sold
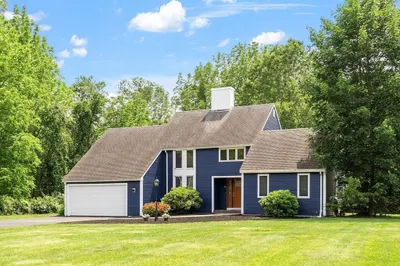
41 Photos
Sold
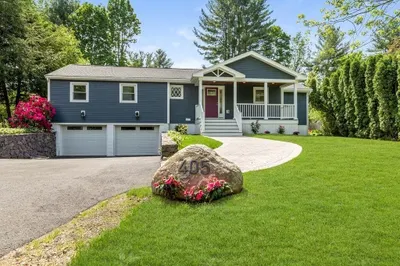
28 Photos
Sold
26 Photos
Sold
40 Photos
Content © 2026 MLS Property Information Network, Inc. The information in this listing was gathered from third party resources including the seller and public records.
Listing information provided courtesy of Compass.
MLS Property Information Network, Inc. and its subscribers disclaim any and all representations or warranties as to the accuracy of this information.
