
Sold!
$879,900
4
Beds
3
Baths
4,144
Living Area
-
Property Description
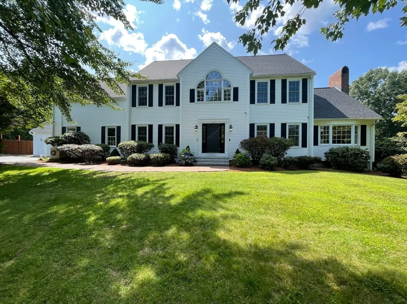
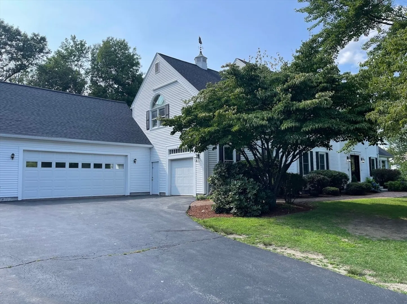
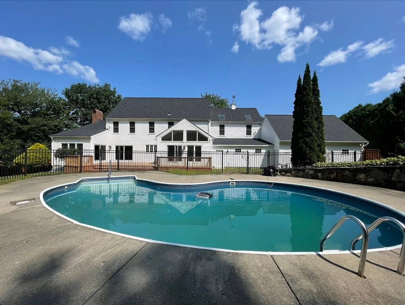
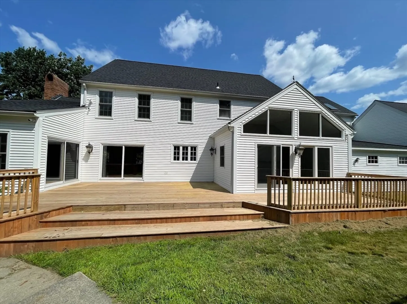
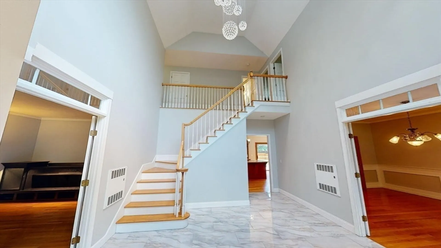
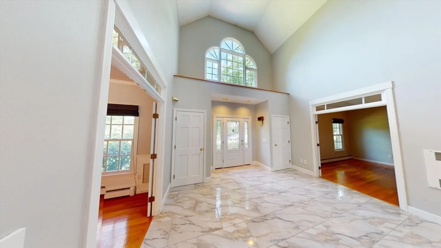
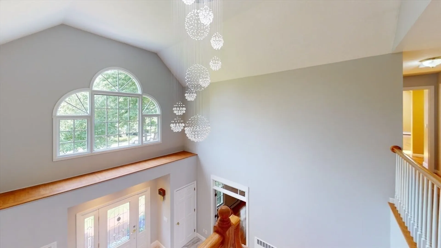
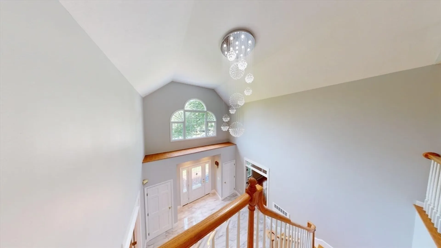
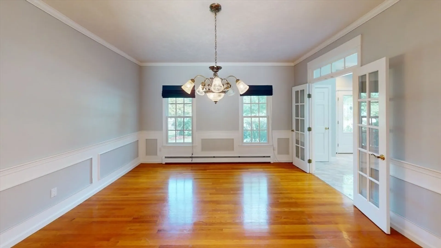
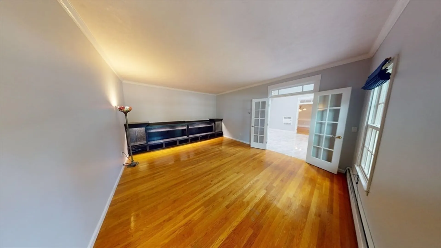
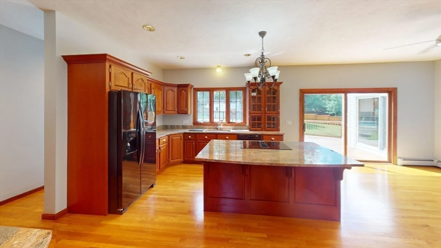
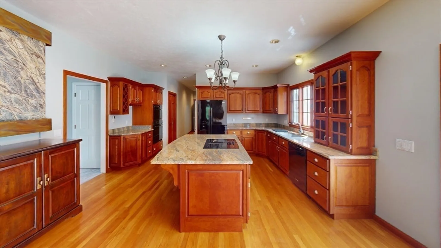
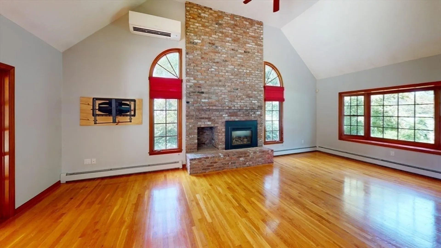
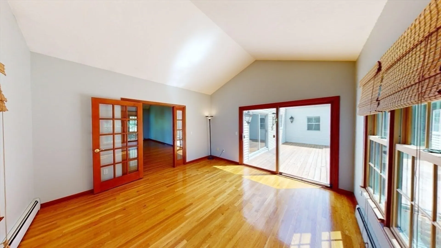
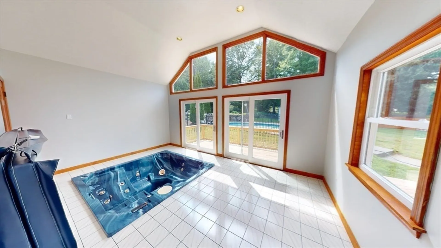
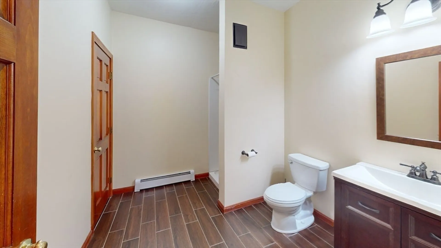
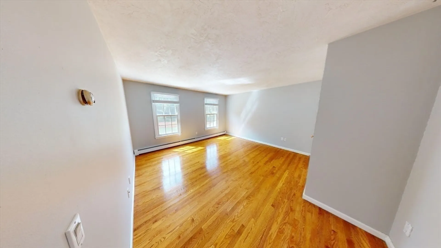
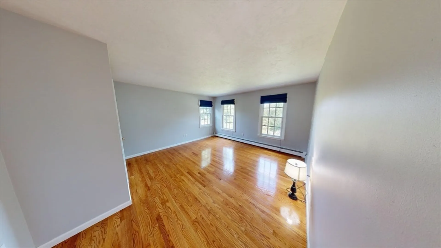
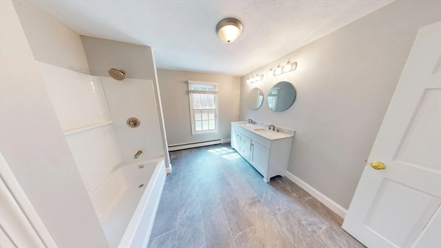
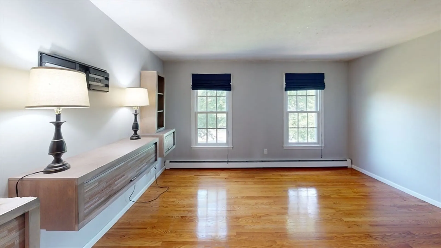
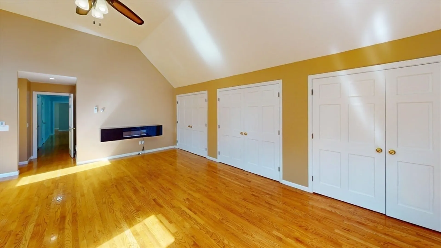
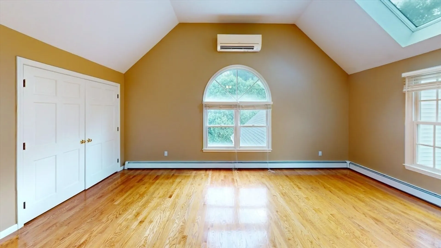
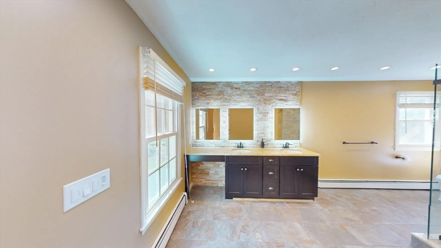
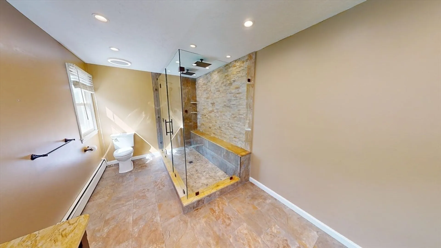
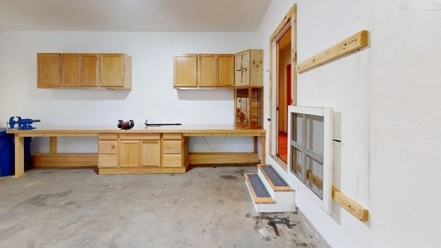
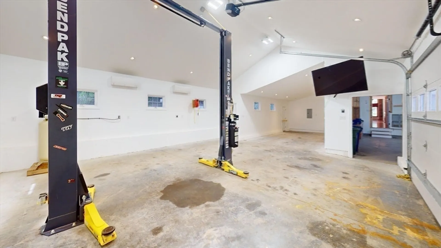
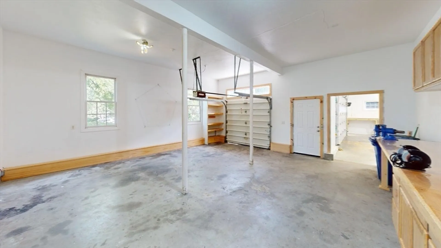
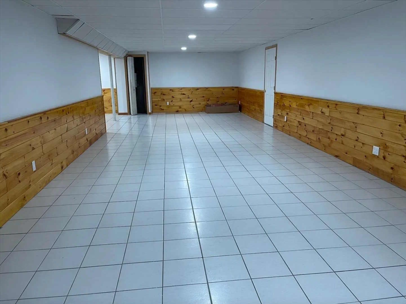
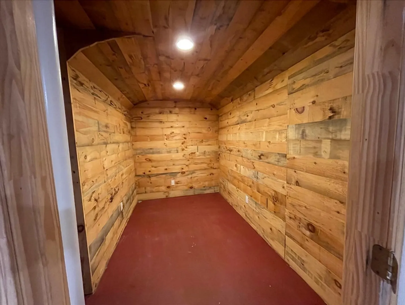
Discover luxury and automotive passion in this stunning Kendall Estates Colonial. The spacious open floor plan welcomes you with gleaming hardwood floors, a grand two-story foyer, and an elegant corner staircase. The expansive eat-in kitchen features granite countertops, cherry cabinets, and transom French doors leading to the dining room. The 20' cathedral family room with a captivating propane fireplace is perfect for relaxation and entertaining. The main suite is a serene retreat with a cathedral ceiling, three closets, skylights, and a luxurious bath. The versatile lower level offers endless possibilities, including a potential kitchen and in-law suite. Outdoors, a sprawling deck overlooks the in-ground pool, ideal for gatherings. Car enthusiasts will appreciate the newly constructed garage with AC, heat, and a Bendpak, 2 post lift, accommodating up to five vehicles and catering to all your automotive needs.
-
Highlights
- Area: West Leominster
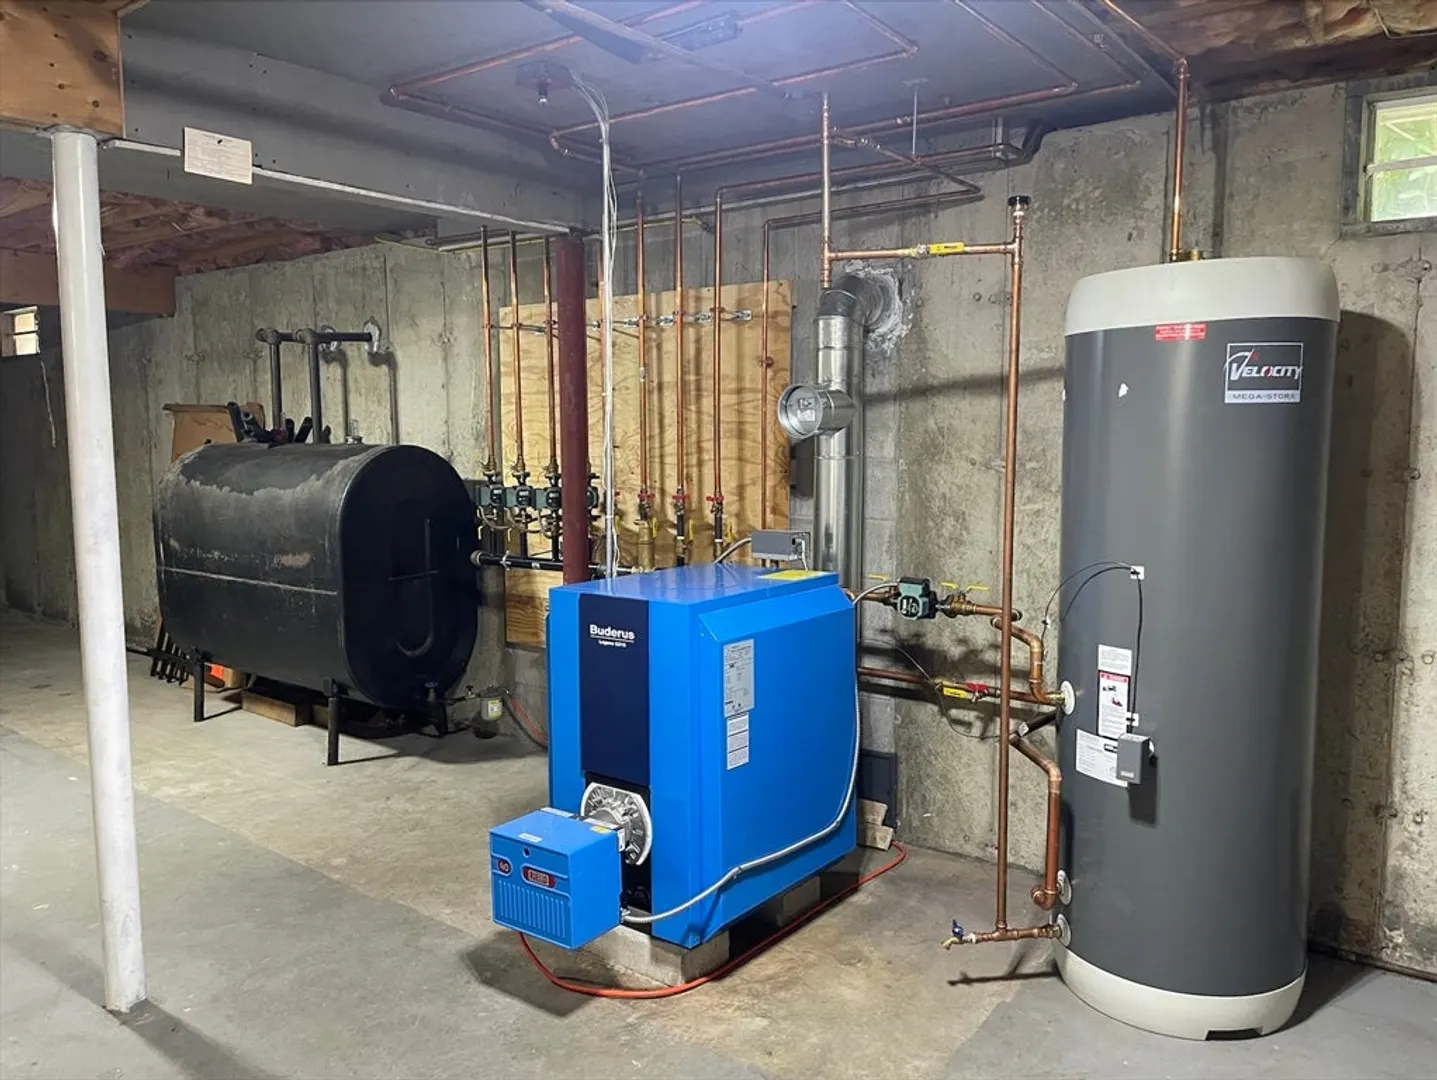
- Heating: Central, Baseboard, Oil, Natural Gas, Ductless, Other
- Property Class: Residential
- Style: Colonial
- Year Built: 1991
- Cooling: 3 or More, Ductless
- Parking Spots: 4
- Property Type: Single Family Residence
- Total Rooms: 11
- Status: Closed
-
Additional Details
- Appliances: Electric Water Heater, Water Heater, Oven, Dishwasher, Disposal, Range, Refrigerator, Washer, Dryer, Plumbed For Ice Maker
- Construction: Frame
- Fireplaces: 2
- Foundation: Concrete Perimeter
- Lot Features: Easements, Cleared
- Roof: Shingle
- Year Built Source: Public Records
- Basement: Full, Partially Finished, Interior Entry, Bulkhead, Concrete
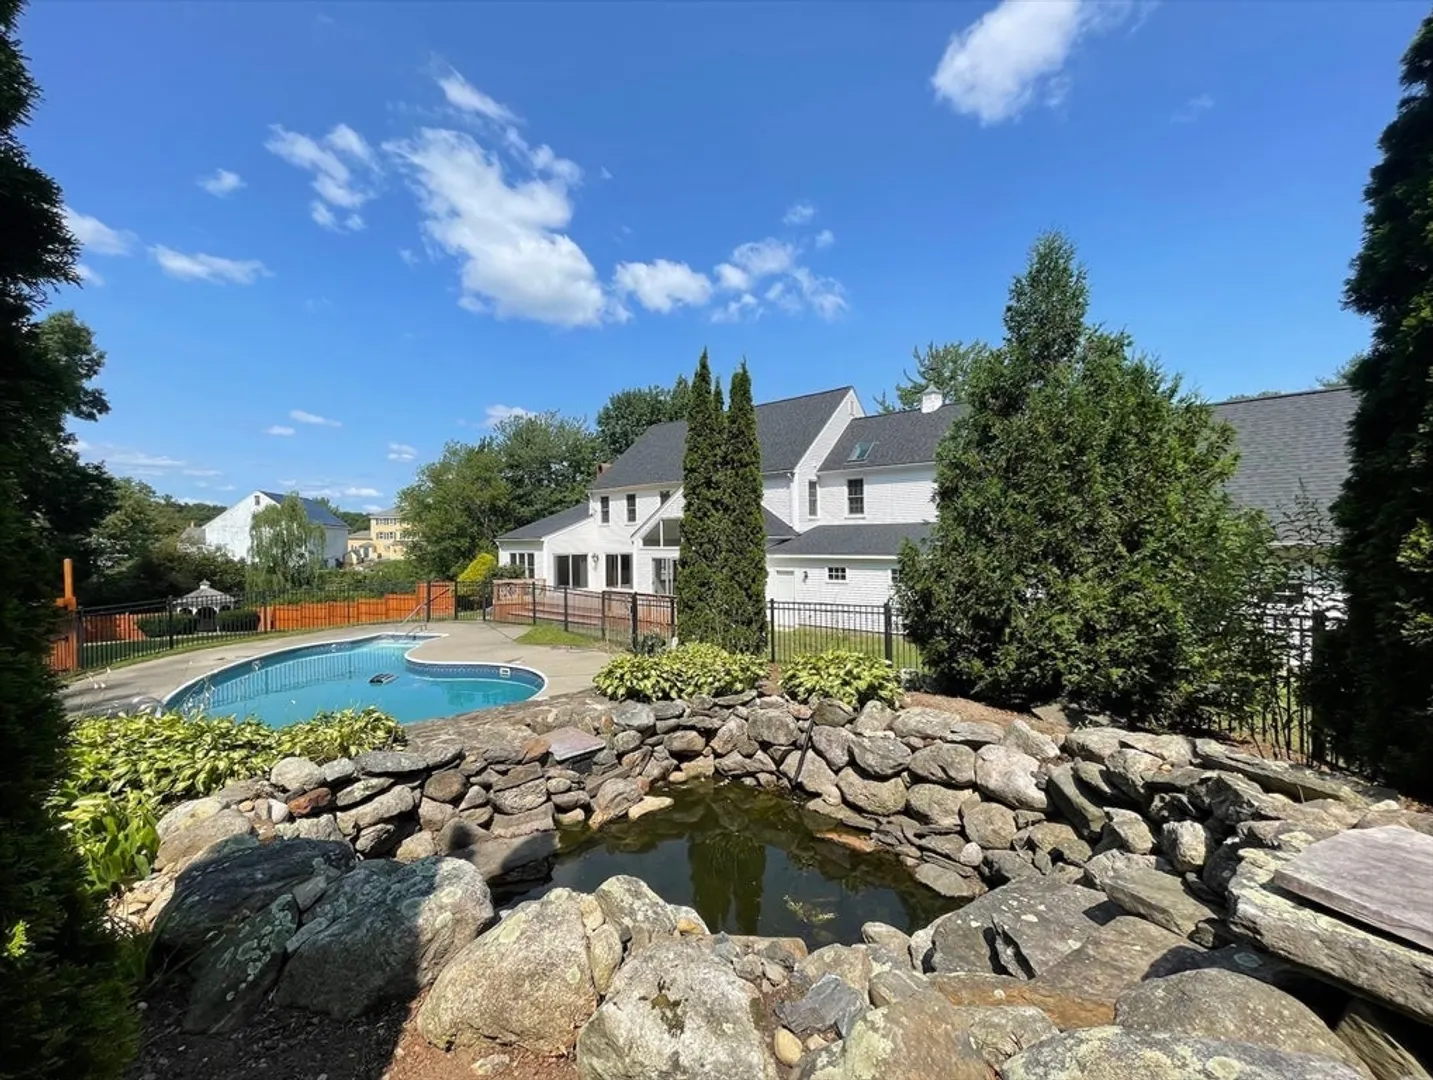
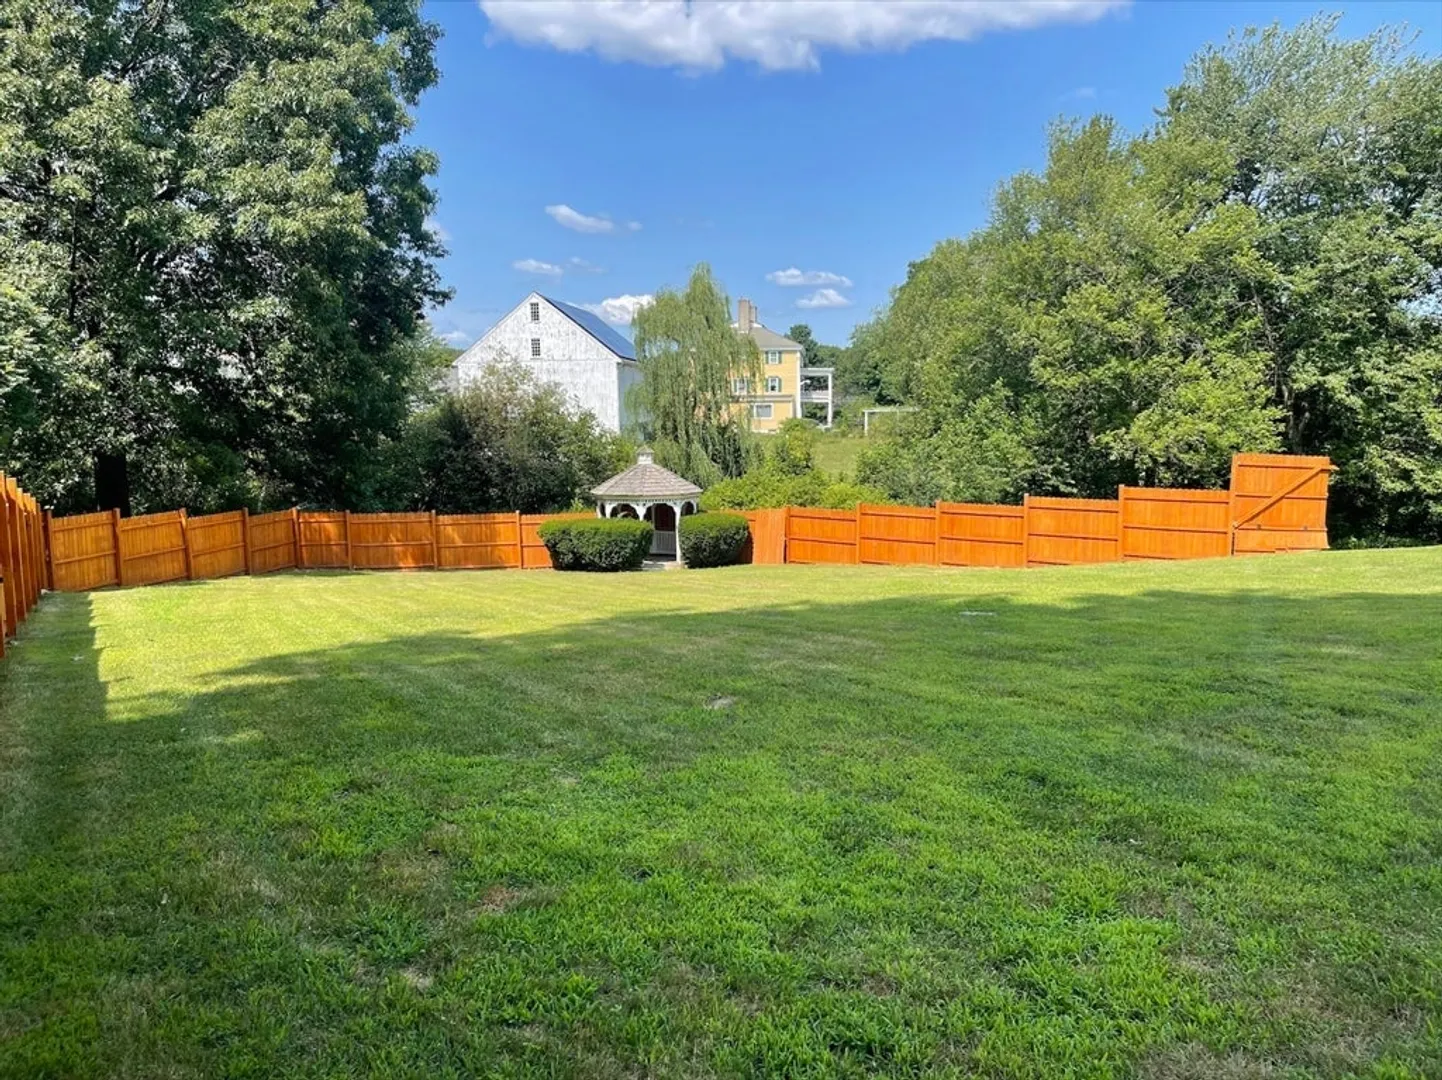
- Exterior Features: Deck, Deck - Wood, Pool - Inground, Rain Gutters, Hot Tub/Spa, Storage, Professional Landscaping, Decorative Lighting, Screens, Fenced Yard, Gazebo, Garden
- Flooring: Wood, Tile, Marble, Hardwood, Flooring - Hardwood, Flooring - Marble, Flooring - Stone/Ceramic Tile
- Interior Features: Cathedral Ceiling(s), Closet, Balcony - Interior, Lighting - Pendant, Closet/Cabinets - Custom Built, Recessed Lighting, Slider, Sun Room, Foyer, Library, Bonus Room, Game Room, Central Vacuum, Internet Available - Broadband, High Speed Internet, Internet Available - Satellite
- Road Frontage Type: Public
- Year Built Details: Actual
- Zoning: R
-
Amenities
- Community Features: Public Transportation, Shopping, Park, Walk/Jog Trails, Golf, Medical Facility, Laundromat, Bike Path, Conservation Area, Highway Access, House of Worship, Public School, T-Station
- Parking Features: Attached, Garage Door Opener, Heated Garage, Storage, Workshop in Garage, Garage Faces Side, Oversized, Paved Drive, Off Street, Tandem, Paved
- Security Features: Security System
- Covered Parking Spaces: 5
- Pool Features: In Ground
-
Utilities
- Electric: 220 Volts
- Water Source: Public
- Sewer: Public Sewer
-
Fees / Taxes
- Assessed Value: $799,300
- Tax Year: 2024
- Compensation Based On: Compensation Offered but Not in MLS
- Taxes: $11,598
Similar Listings
Sold
42 Photos
Sold
41 Photos
Sold
42 Photos
Sold
30 Photos
Content © 2026 MLS Property Information Network, Inc. The information in this listing was gathered from third party resources including the seller and public records.
Listing information provided courtesy of Allen Realty Solutions.
MLS Property Information Network, Inc. and its subscribers disclaim any and all representations or warranties as to the accuracy of this information.
