
Sold!
$489,250
2
Beds
1
Bath
2,200
Living Area
-
Property Description
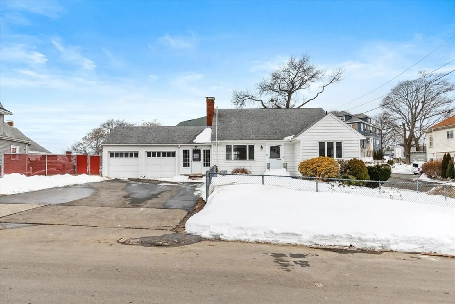
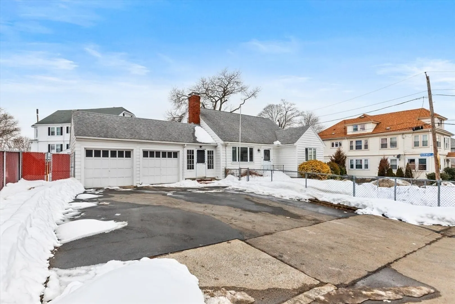
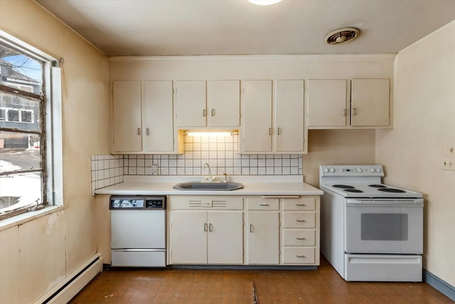
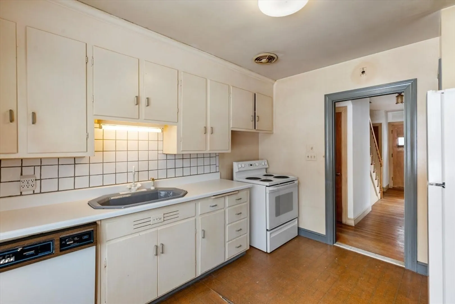
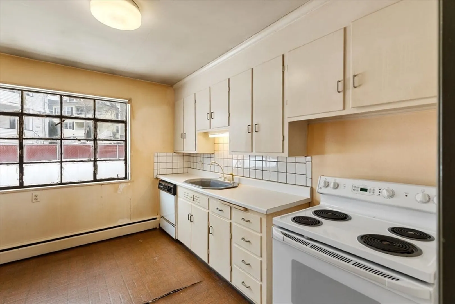
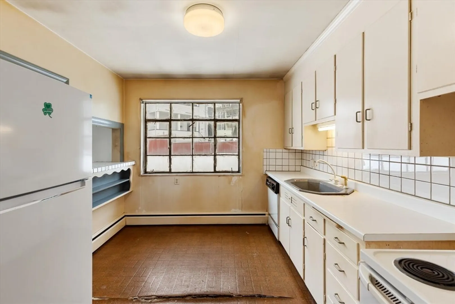
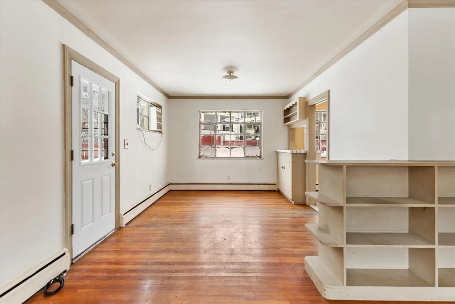
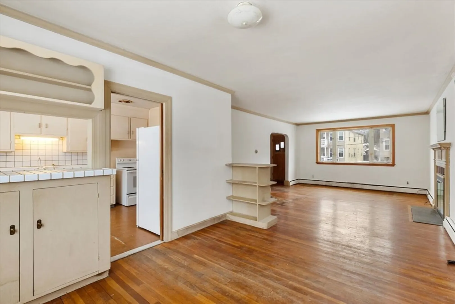
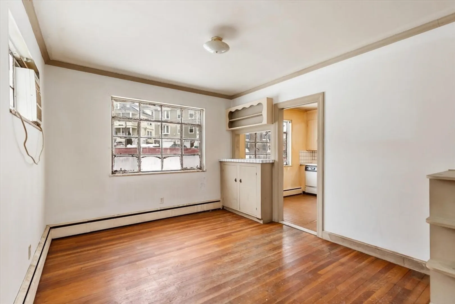
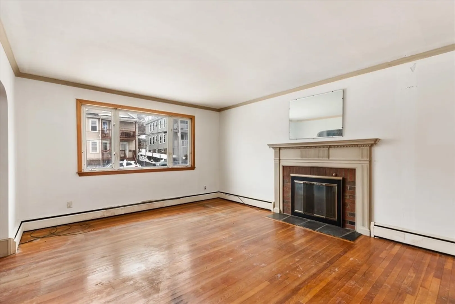
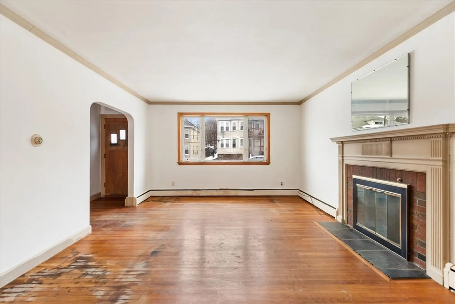
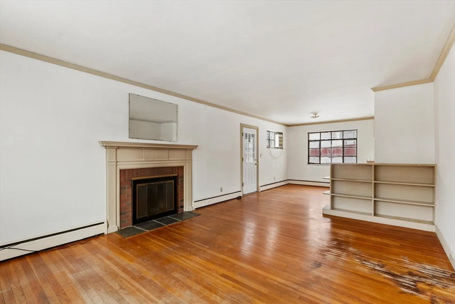
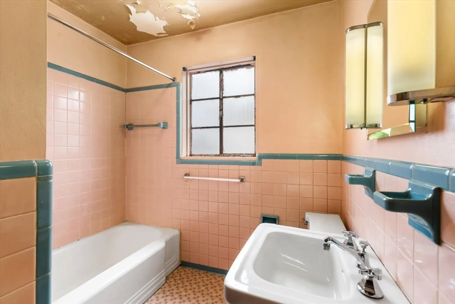
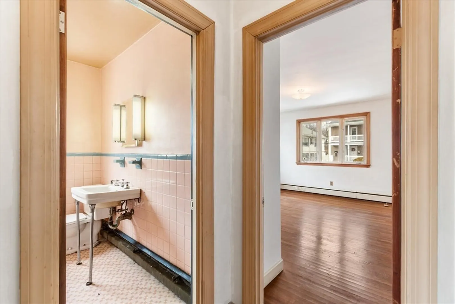
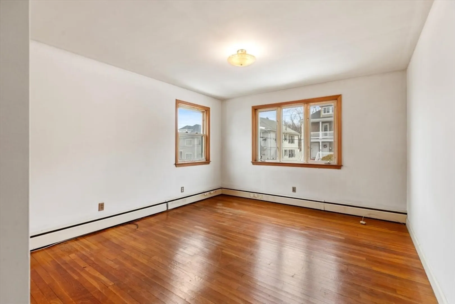
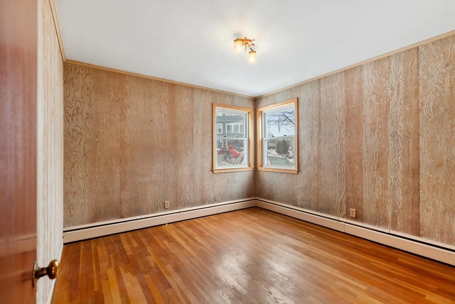
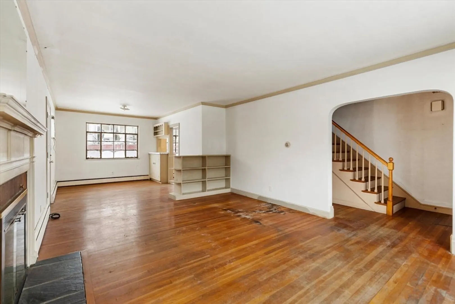
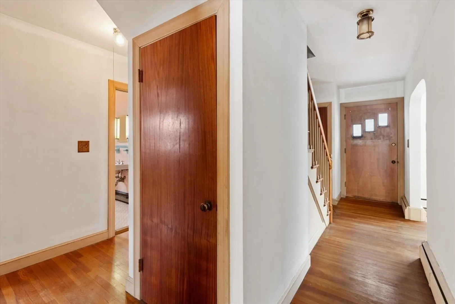
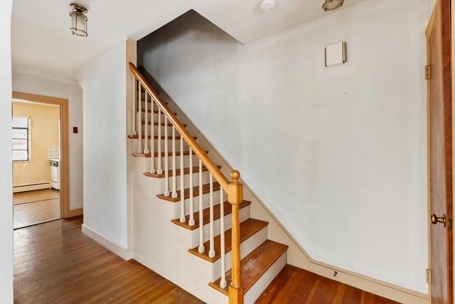
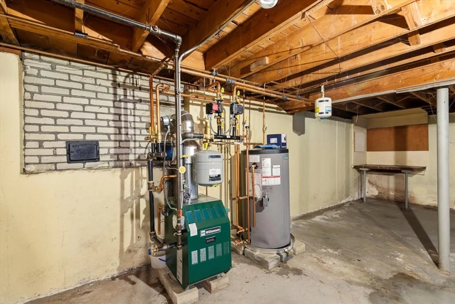
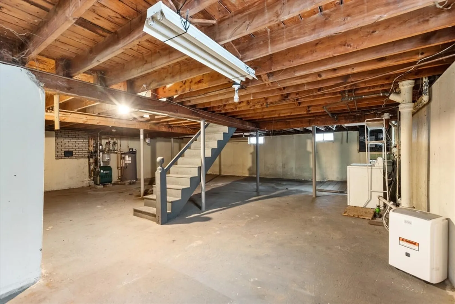
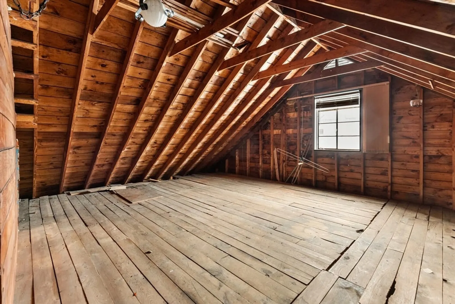
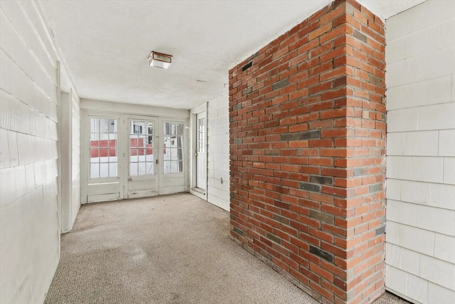
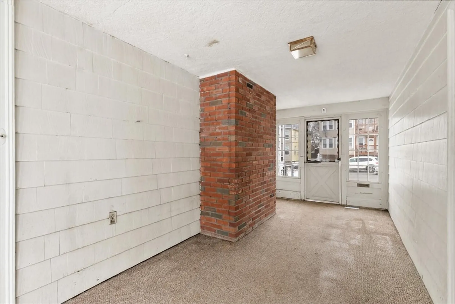
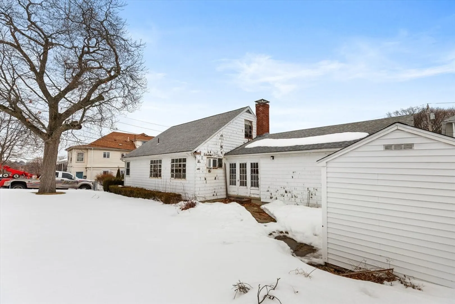
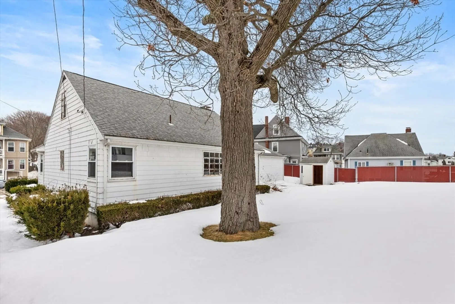
New England Cape Cod Style Home With Loads of Charm and Endless Possibilities! Welcoming Breezeway With Attached 2 Car Garage Offers Easy Entry Into One Level Living! Oversized Fireplace Living Room With Open Concept Dining Area! Hardwood Floors and Large Glass Windows Offer Lots of Natural Light! Efficient Kitchen With Plenty Of Counter Space and High Ceilings! 2 First Floor Bedrooms and 1 Full Bath Complete The First Floor. This Home is Ready For Expansion! Walk Up 2nd Floor Unfinished With Potential For 2 More Bedrooms and a Bath! Unfinished Full Basement With Newer Gas Heat and Hot Water! Large 8,100 Sq. Foot Fenced Yard For Entertaining! Bring Your Renovation Ideas! Great Value!
-
Highlights
- Cooling: Window Unit(s)
- Parking Spots: 6
- Property Type: Single Family Residence
- Total Rooms: 6
- Status: Closed
- Heating: Central, Baseboard, Natural Gas
- Property Class: Residential
- Style: Cape
- Year Built: 1950
-
Additional Details
- Appliances: Gas Water Heater
- Construction: Frame
- Fireplaces: 1
- Foundation: Concrete Perimeter
- Road Frontage Type: Public
- SqFt Source: Public Record
- Year Built Source: Public Records
- Basement: Full
- Exterior Features: Patio - Enclosed, Rain Gutters, Screens, Fenced Yard
- Flooring: Laminate, Hardwood
- Foundation Area: 1120
- Roof: Shingle
- Year Built Details: Approximate
- Zoning: R-1
-
Amenities
- Community Features: Public Transportation, Shopping, Park, Walk/Jog Trails, Golf, Medical Facility, Laundromat, Bike Path, Highway Access, Private School, Public School, T-Station, University
- Parking Features: Attached, Off Street, Deeded, Driveway, Paved
- Covered Parking Spaces: 2
- Waterfront Features: Ocean, 1 to 2 Mile To Beach, Beach Ownership(Public)
-
Utilities
- Electric: Circuit Breakers, 100 Amp Service
- Water Source: Public
- Sewer: Public Sewer
-
Fees / Taxes
- Assessed Value: $607,400
- Taxes: $6,293
- Tax Year: 2025
Similar Listings
Sold
36 Photos
Sold
36 Photos
Sold
1 Photo
Sold
41 Photos
Content © 2026 MLS Property Information Network, Inc. The information in this listing was gathered from third party resources including the seller and public records.
Listing information provided courtesy of Toner Real Estate, LLC.
MLS Property Information Network, Inc. and its subscribers disclaim any and all representations or warranties as to the accuracy of this information.
