
Rented!
$3,500/mo
2
Beds
1/1
Bath
900
Living Area
-
Property Description
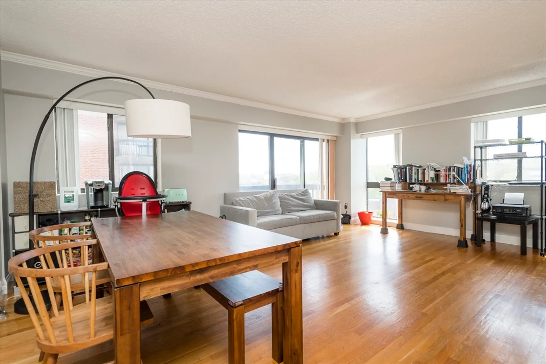
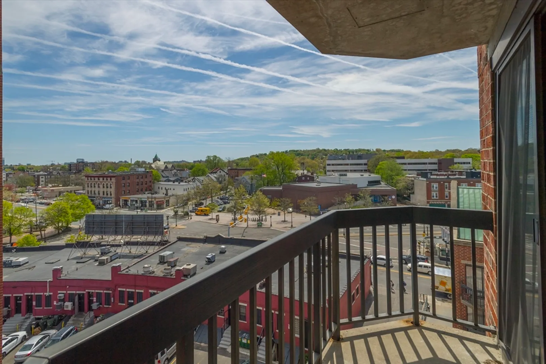
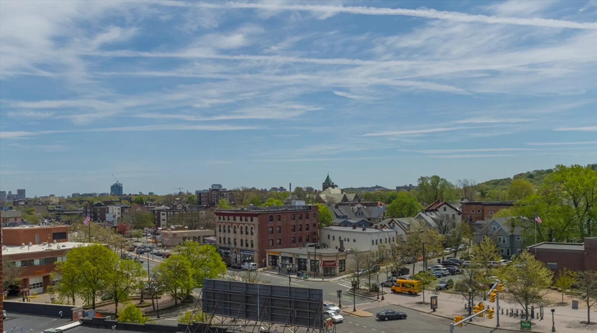
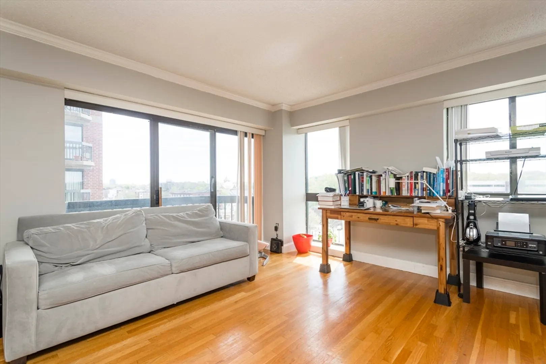
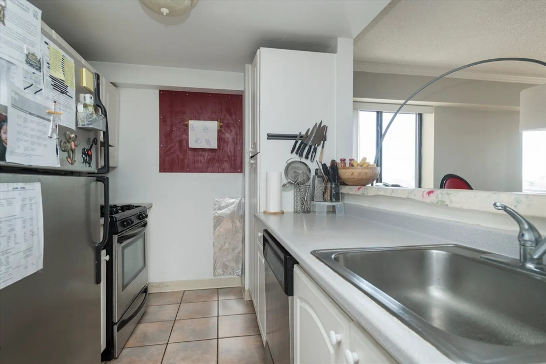
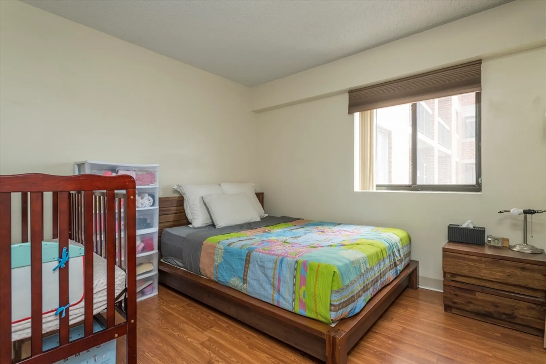
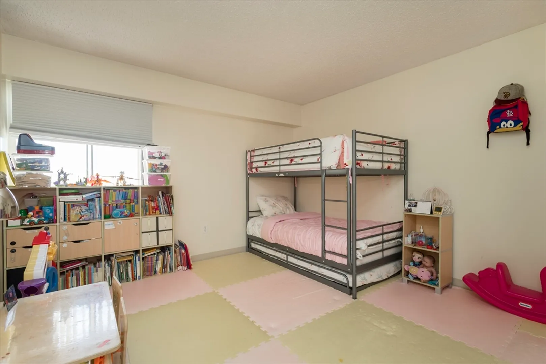
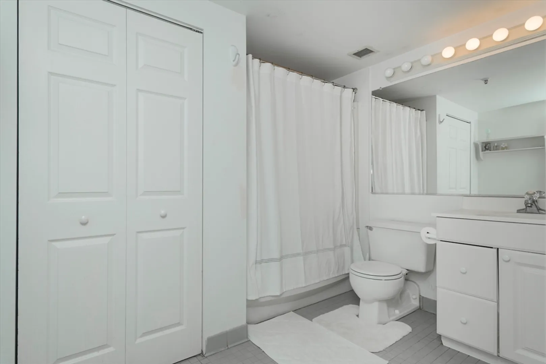
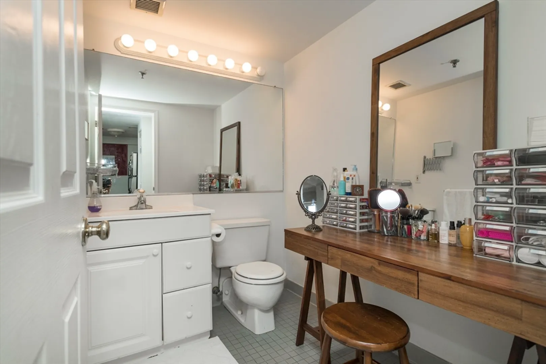
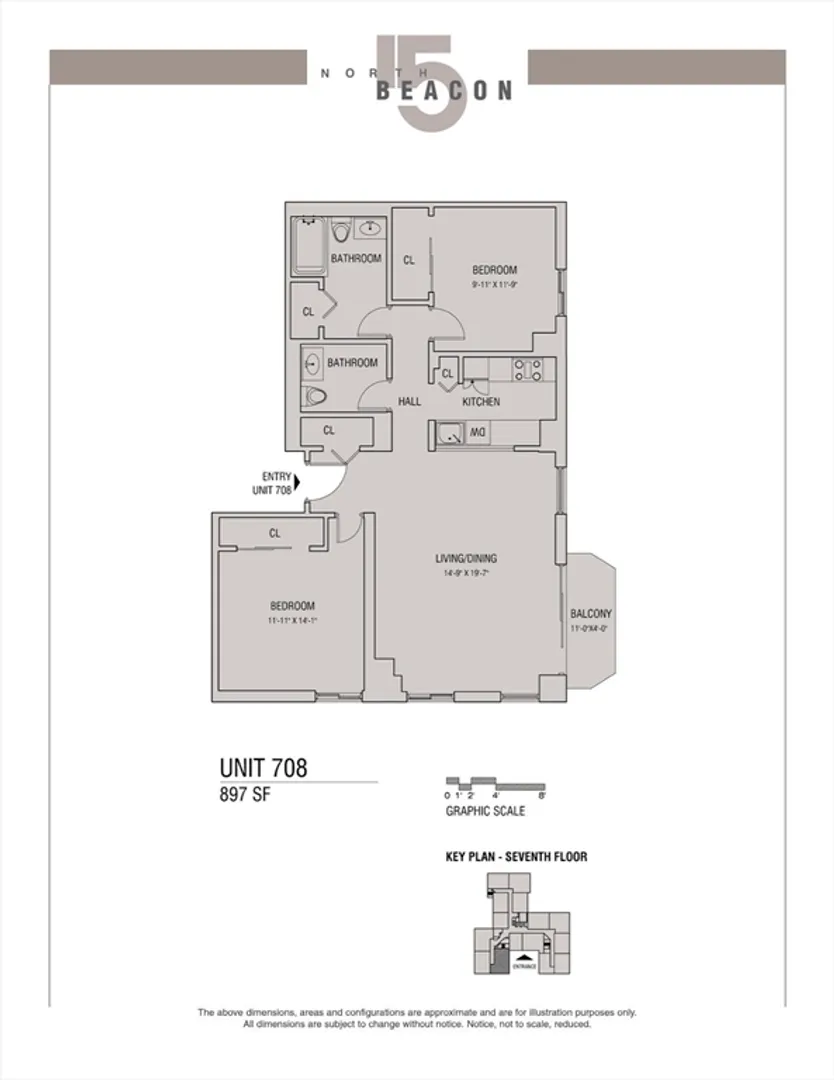
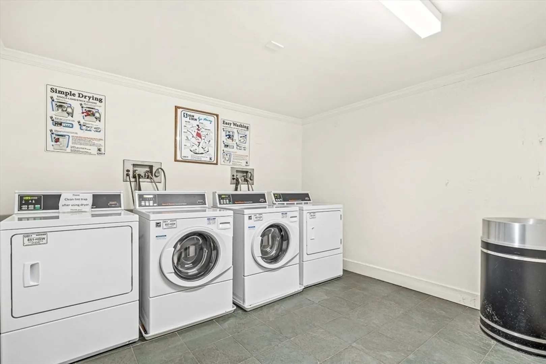
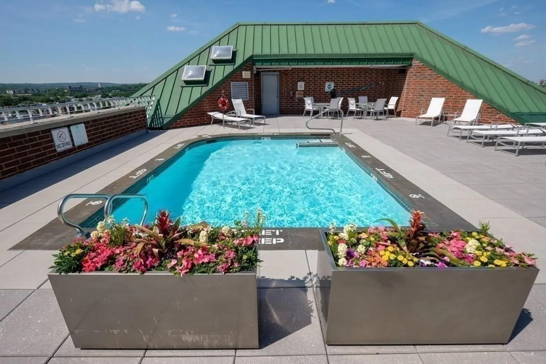
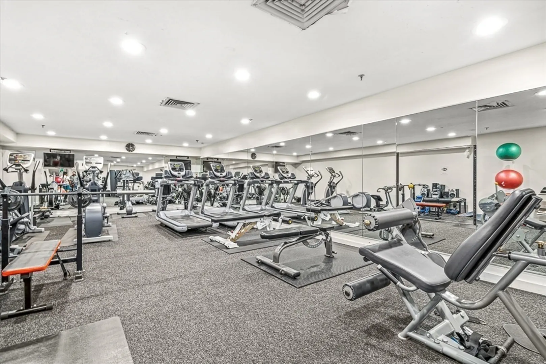
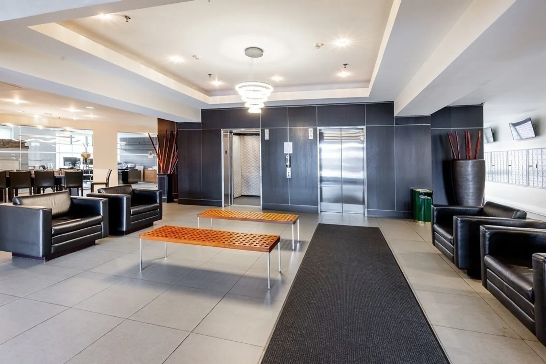
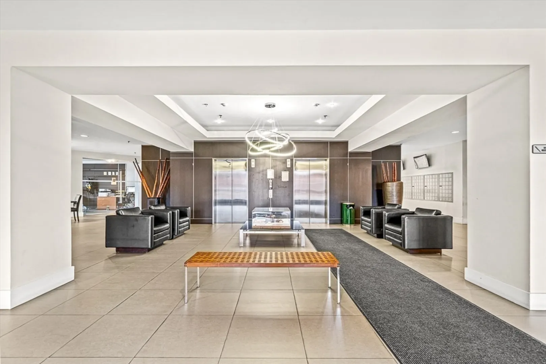
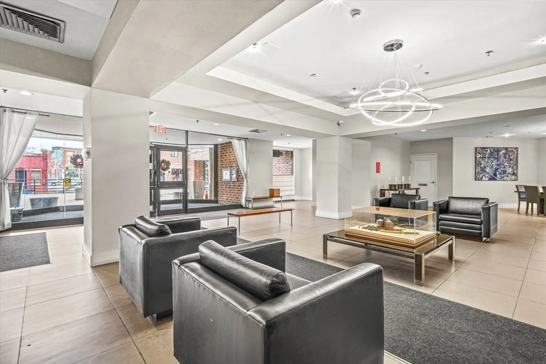
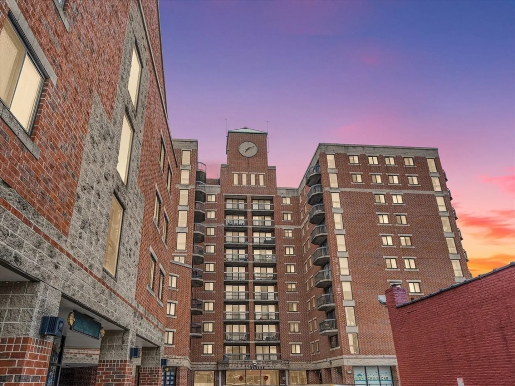
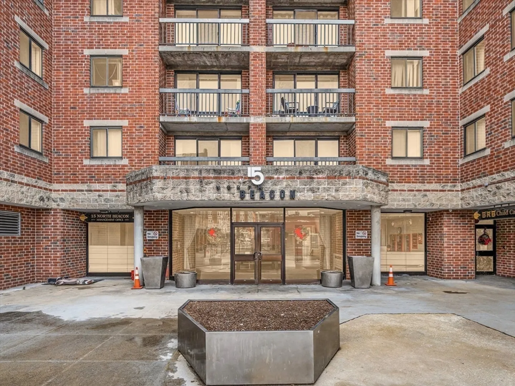
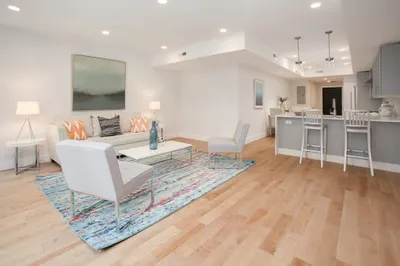
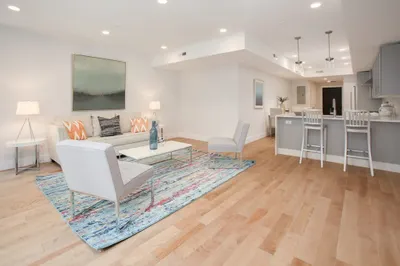
Corner 2 bedroom and 1.5 baths w/ City Views, Balcony, and (2) Garage Parking. Fully Renovated. Features an Open-Kitchen with Stainless Steel Appliances and custom cabinetry and countertops . Large Living room with corner Balcony offering Boston views. Ideal split bedroom layout for roommates. Over sized, Renovated bathrooms with custom tilework, vanities and shower/tub combination. Other highlights include, Accent Lighting and Hardwood floors in all rooms. Heat, Hot Water, A/C and Cooking Gas is included in the rent. Two Garage Parking spots also included. Laundry offered on each floor. The building is full service with 24/7 concierge, elevators, fitness room, rooftop deck and swimming pool. Modern hallways and lobby. An ideal location, next to the Green line, bus lines, restaurants, cafes, and a centralized location between BU and BC. Property is available May 1, 2024 with flexible lease options.
-
Highlights
- Area: Allston
- Property Class: Residential Lease
- Total Rooms: 4
- Status: Closed
- Heating: Central
- Property Type: Condominium
- Unit Number: 708
-
Additional Details
- Appliances: Range, Dishwasher, Disposal, Refrigerator, Freezer, Range Hood
- Exterior Features: Balcony
- Year Built Details: Approximate
- Available Date: May 1, 2024
- Pets Allowed: Yes w/ Restrictions
- Year Built Source: Public Records
-
Amenities
- Community Features: Public Transportation, Shopping, Pool, Tennis Court(s), Park, Walk/Jog Trails, Medical Facility, Laundromat, Bike Path, Conservation Area, Highway Access, House of Worship, Marina, Private School, Public School, T-Station, University, Other
- Covered Parking Spaces: 2
-
Fees / Taxes
- Rental Fee Includes: Heat, Hot Water, Gas, Water, Sewer, Trash Collection, Snow Removal, Recreational Facilities, Gardener, Swimming Pool, Air Conditioning, Laundry Facilities, Parking
Similar Listings
Sold
46 Photos
Sold
11 Photos
Sold
18 Photos
Sold
9 Photos
Content © 2026 MLS Property Information Network, Inc. The information in this listing was gathered from third party resources including the seller and public records.
Listing information provided courtesy of Cambridge Realty Group, Inc..
MLS Property Information Network, Inc. and its subscribers disclaim any and all representations or warranties as to the accuracy of this information.
