
Rented!
$3,300/mo
2
Beds
1/1
Bath
811
Living Area
-
Property Description
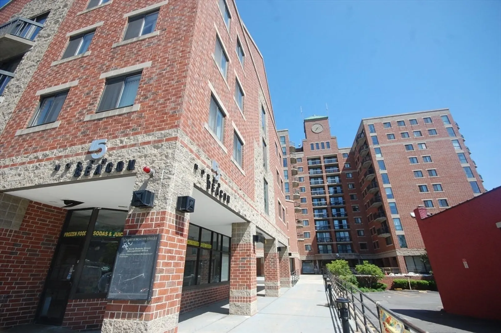
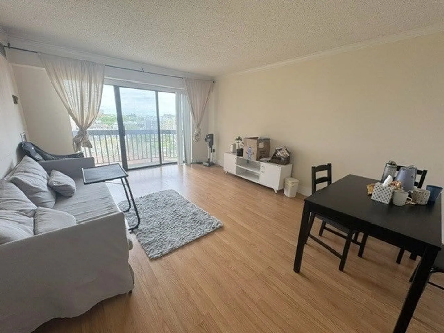
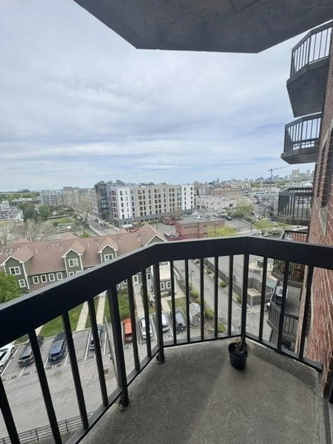
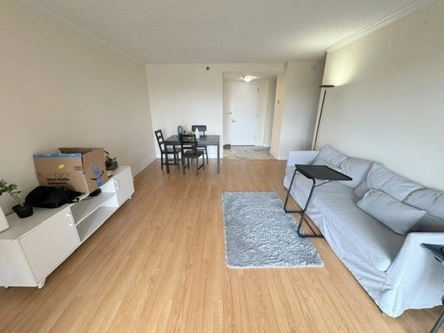
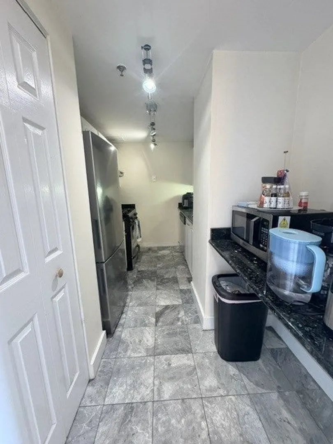
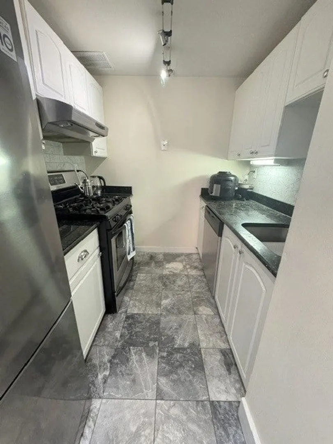
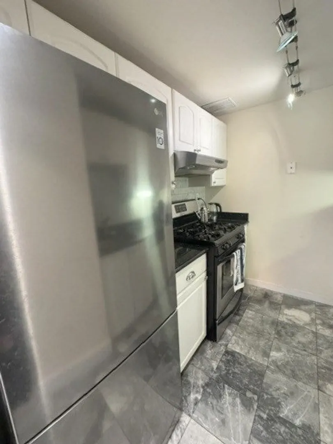
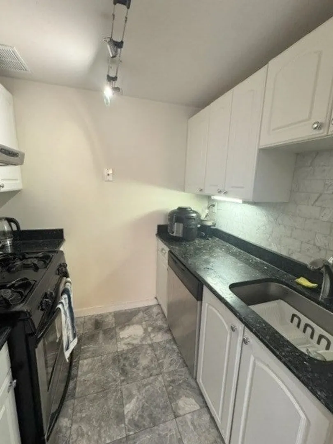
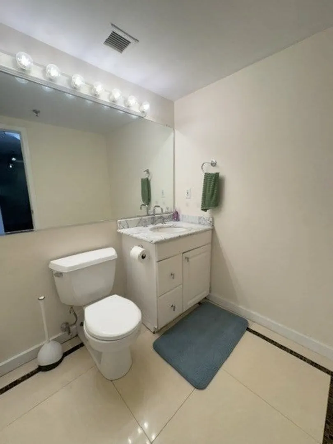
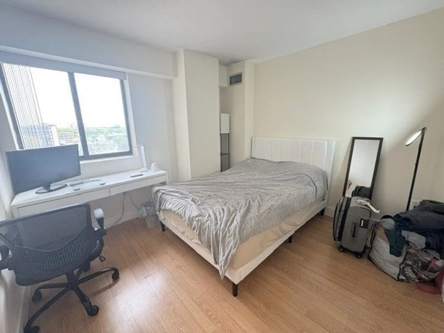
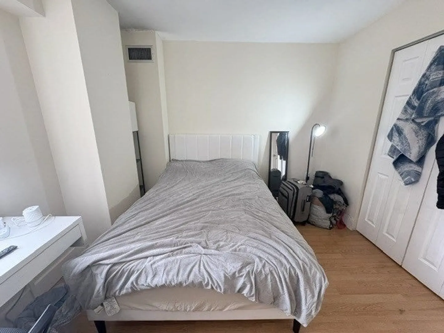
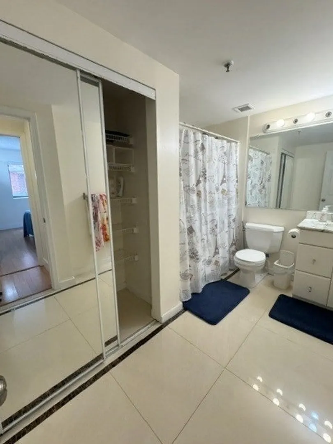
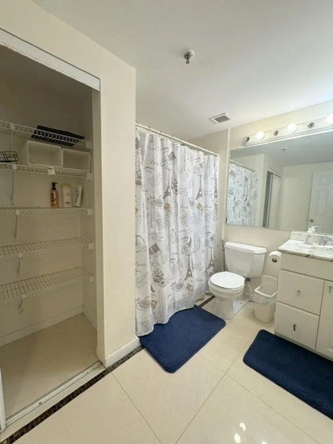
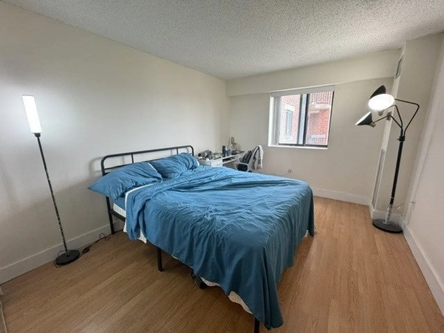
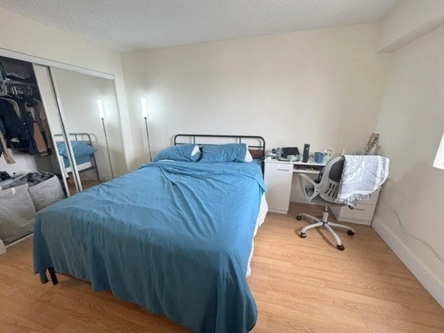
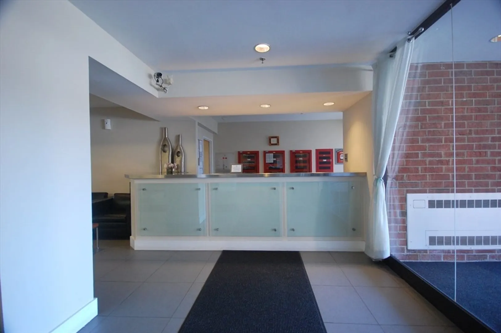
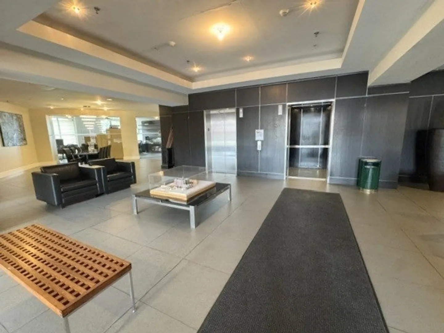
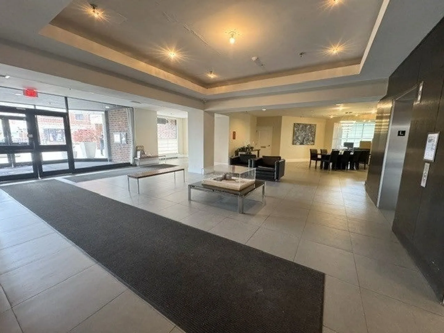
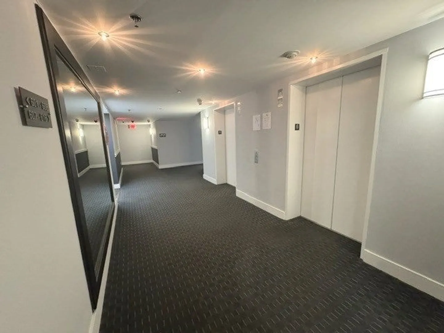
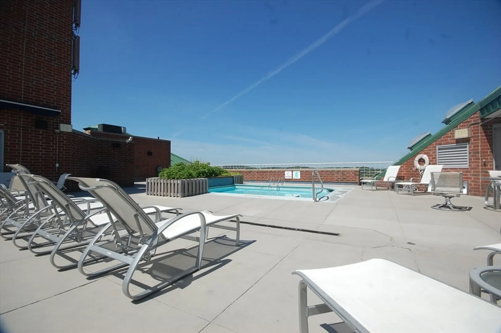
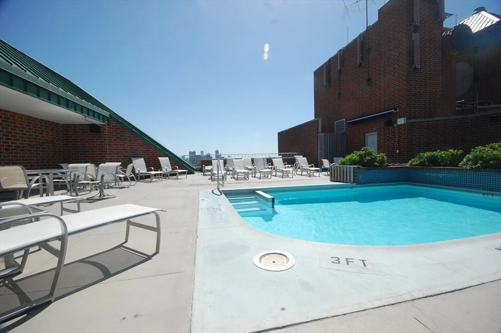
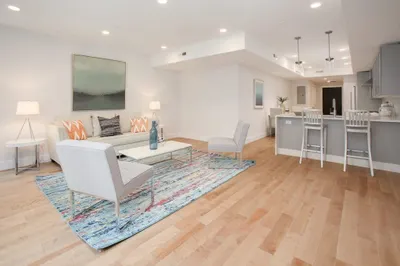
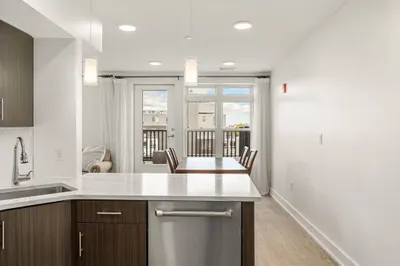
Available June 1st. Spacious, updated 2Bed 1.5Bath w/GARAGE PARKING. Rent includes heat, hot water, & cooking gas. Building has Pool, Gym, & Concierge. The apartment has a favorable layout, offering a spacious living room that can accommodate a large living set as well as a dining area. There is a large slider in the living room that leads to a private balcony and offers lots of natural light to enter the apartment. There is a large granite and stainless kitchen with dishwasher, disposal, gas cooking, & overhead vent. There is a large half-bathroom off the living space and a full bath across from the bedrooms. One bedroom is king-size while the other can accommodate a queen bed. Located close to countless storefronts, amenities, nightlife, & entertainment. Directly along #57 bus + short distance to the #66 bus. Easy access to Kenmore, BU, Cambridge, & Harvard. Also quickly accessible to Commuter Rail Station + major roadways: Mass Pike, Storrow & Memorial Dr & Soldier's Field Rd.
-
Highlights
- Area: Allston
- Parking Spots: 1
- Property Type: Condominium
- Unit Number: 601
- Status: Closed
- Heating: Forced Air
- Property Class: Residential Lease
- Total Rooms: 4
- Year Built: 1989
-
Additional Details
- Appliances: Range, Dishwasher, Disposal, Microwave, Refrigerator, Freezer
- Exterior Features: Balcony
- Year Built Details: Actual, Renovated Since
- Available Date: June 1, 2026
- SqFt Source: Master Deed
-
Amenities
- Community Features: Public Transportation, Shopping, Pool, Park, Laundromat, Highway Access, House of Worship, Public School, T-Station, University
- Covered Parking Spaces: 1
-
Fees / Taxes
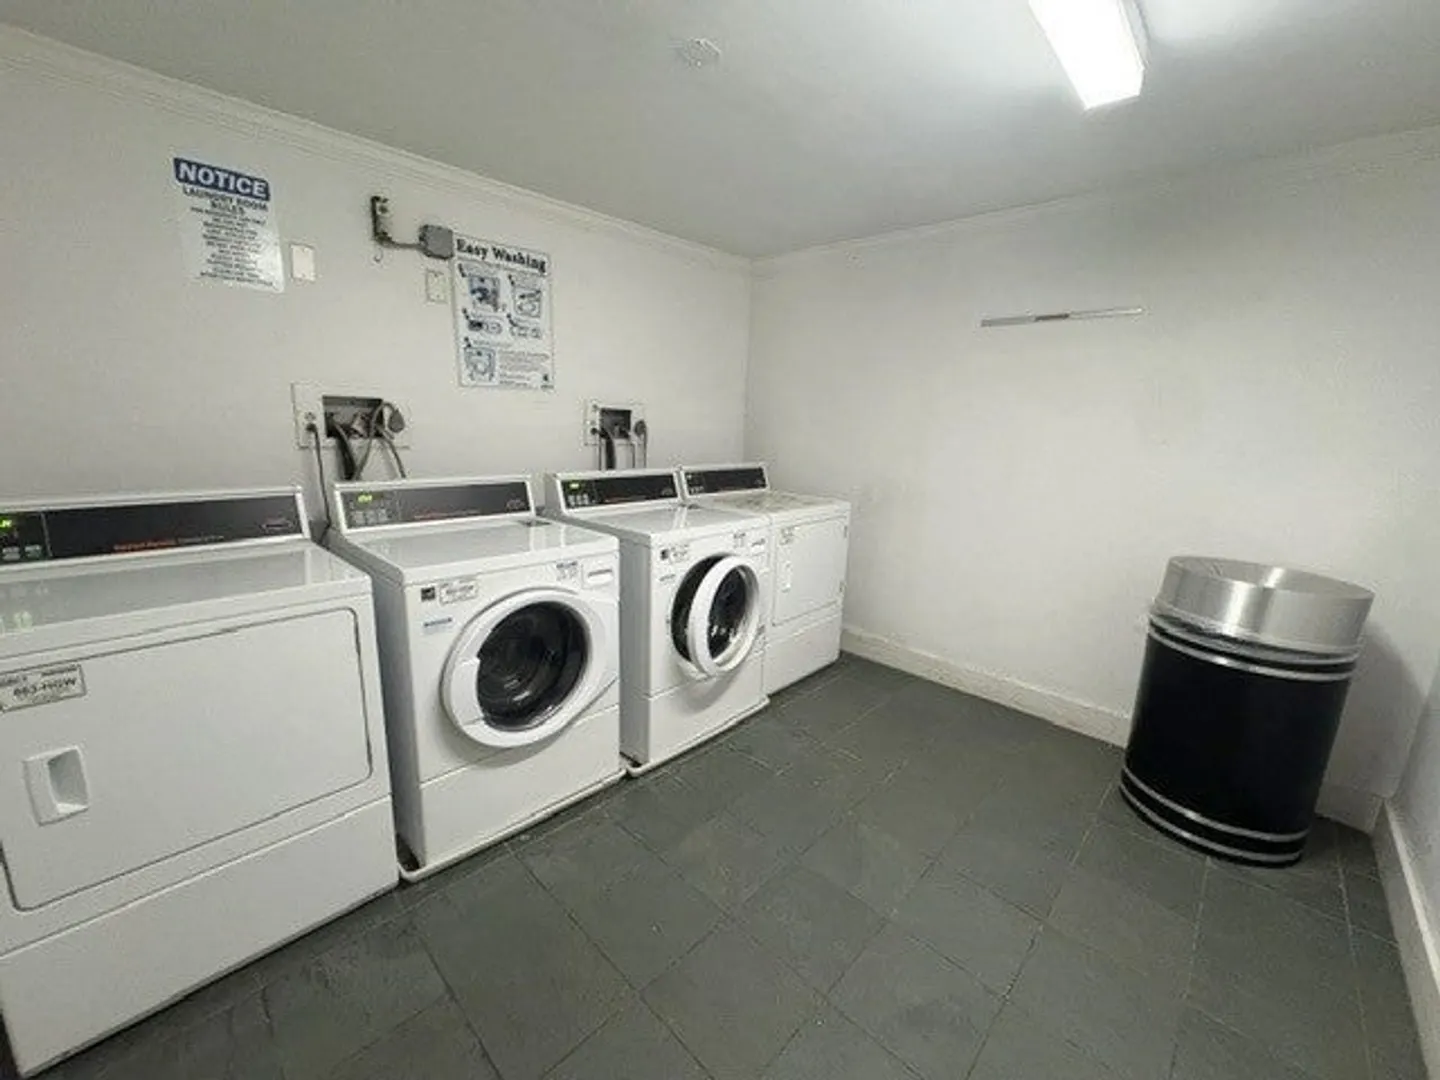
- Rental Fee Includes: Heat, Hot Water, Gas, Water, Sewer, Trash Collection, Snow Removal, Recreational Facilities, Gardener, Swimming Pool, Air Conditioning, Laundry Facilities, Parking
Similar Listings
Sold
42 Photos
Sold
44 Photos
Sold
9 Photos
Sold
22 Photos
Content © 2026 MLS Property Information Network, Inc. The information in this listing was gathered from third party resources including the seller and public records.
Listing information provided courtesy of FRAME Residential.
MLS Property Information Network, Inc. and its subscribers disclaim any and all representations or warranties as to the accuracy of this information.
