
Sold!
$530,000
3
Beds
2
Baths
1,184
Living Area
-
Property Description
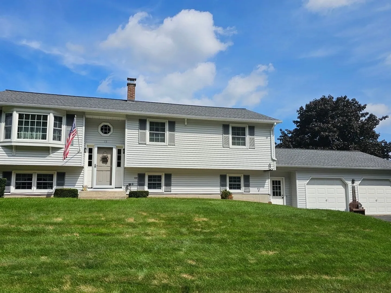
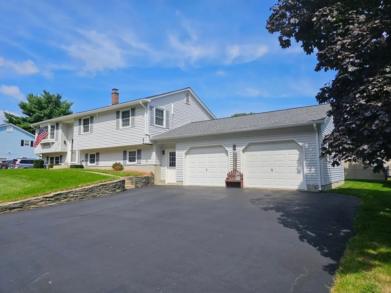
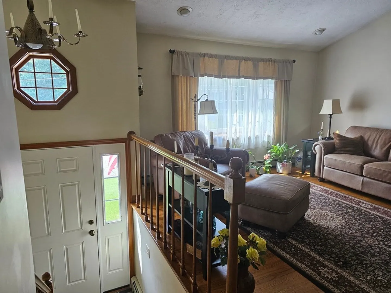
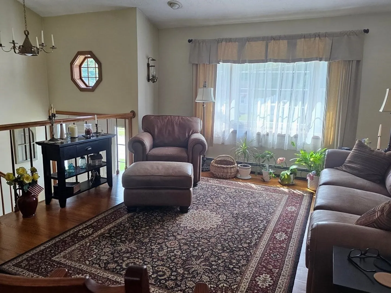
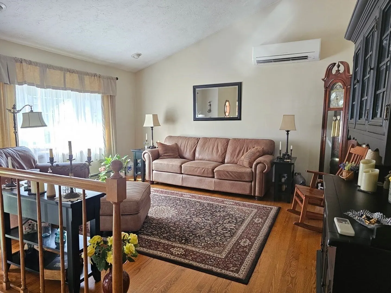
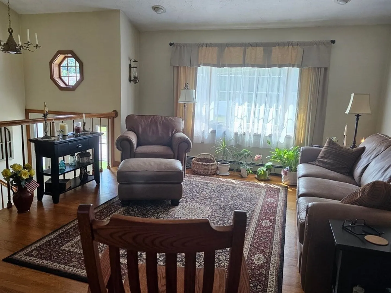
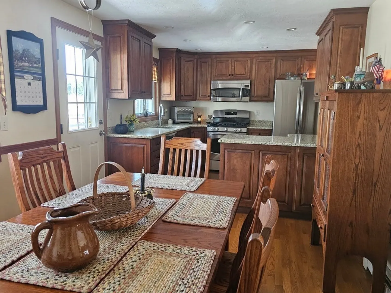
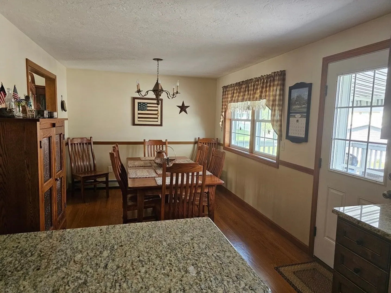
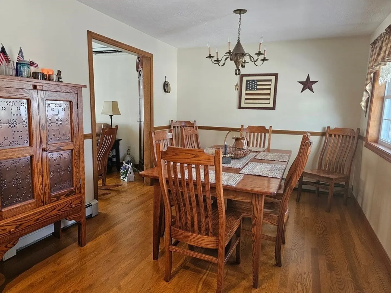
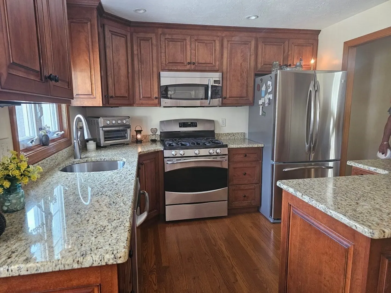
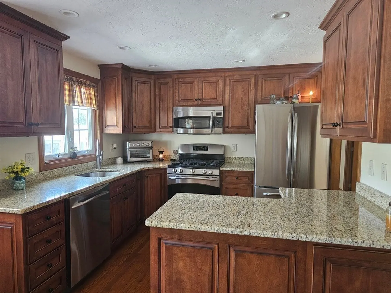
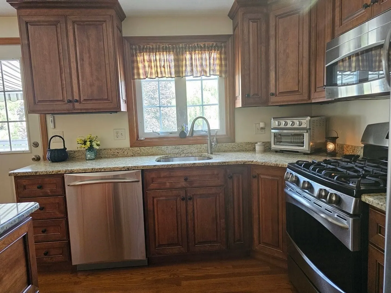
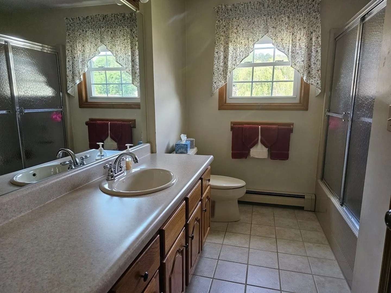
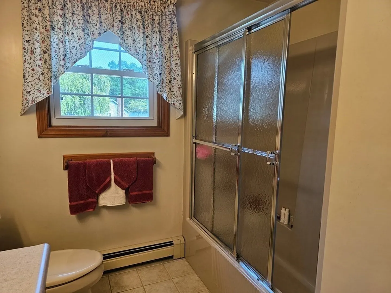
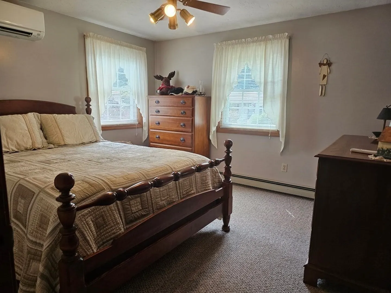
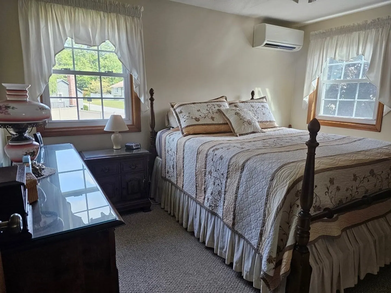
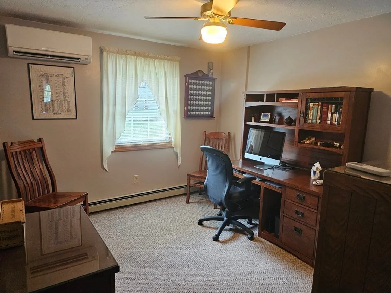
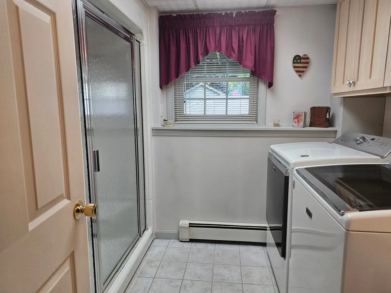
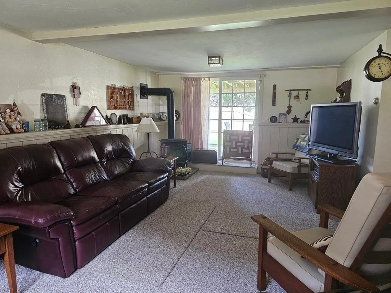
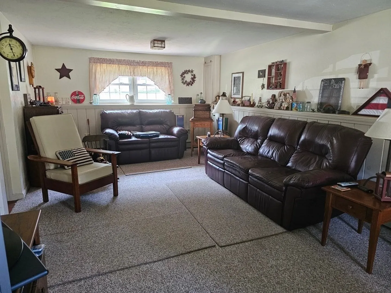
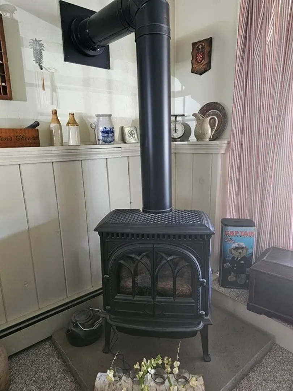
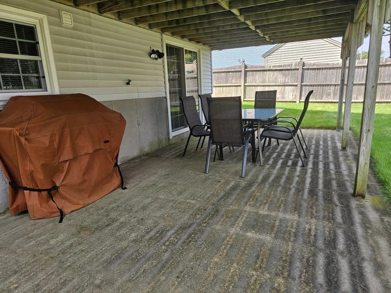
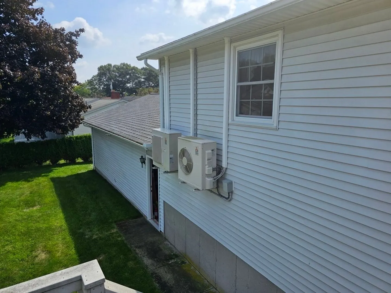
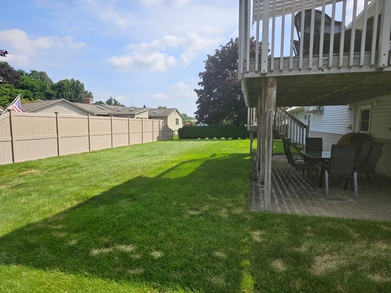
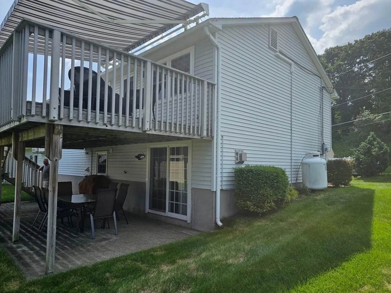
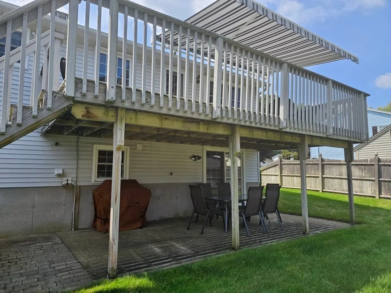
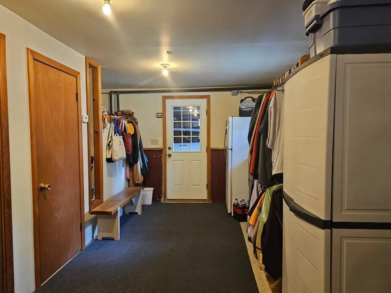
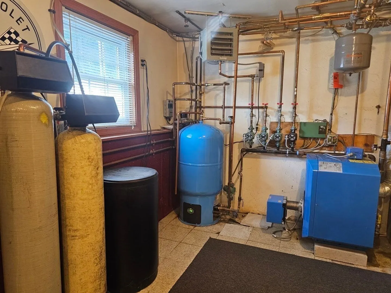
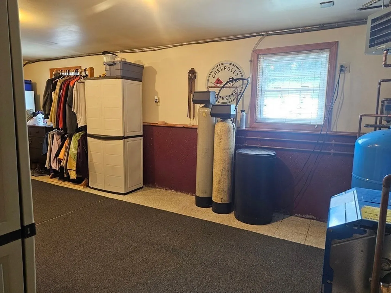
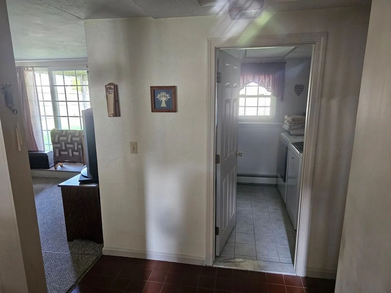
OPEN HOUSE CANCELLED SELLER HAS ACCEPTED AN OFFERImpeccably maintained 1980's built raised ranch in central Auburn location boasting many updates as well! Recent roof, custom kitchen cabinets, countertops and stainless appliances. 4 new mini splits. Well insulated, 2x6 construction. Cathedral living room, separate dining room opens to kitchen with access to 12x24 trex deck. Beautiful hardwoods, solid 6 panel wood doors throughout. 3 bedrooms, 2 full baths. Finished lower level boasting 2nd full bath, sliders to patio and backyard. Propane gas stove for extra warmth and charm! Buderus boiler with separate hot water tank. Oversized 2 car garage. Large level lot, fenced yard. Unbelievable access to 290, MA Pike, 395, Rte 20 and 146. A pleasure to show!
-
Highlights
- Cooling: Ductless
- Parking Spots: 6
- Property Type: Single Family Residence
- Total Rooms: 8
- Status: Closed
- Heating: Baseboard, Oil, Propane
- Property Class: Residential
- Style: Raised Ranch
- Year Built: 1984
-
Additional Details
- Appliances: Range, Dishwasher, Disposal, Microwave, Refrigerator, Water Treatment
- Construction: Frame
- Flooring: Carpet, Hardwood
- Lot Features: Level
- Roof: Shingle
- Year Built Source: Public Records
- Basement: Partially Finished, Walk-Out Access, Garage Access
- Exterior Features: Deck - Composite, Rain Gutters, Sprinkler System, Fenced Yard
- Foundation: Concrete Perimeter
- Road Frontage Type: Public
- Year Built Details: Actual
- Zoning: res
-
Amenities
- Covered Parking Spaces: 2
- Parking Features: Attached, Garage Door Opener, Storage, Oversized, Off Street, Paved
-
Utilities
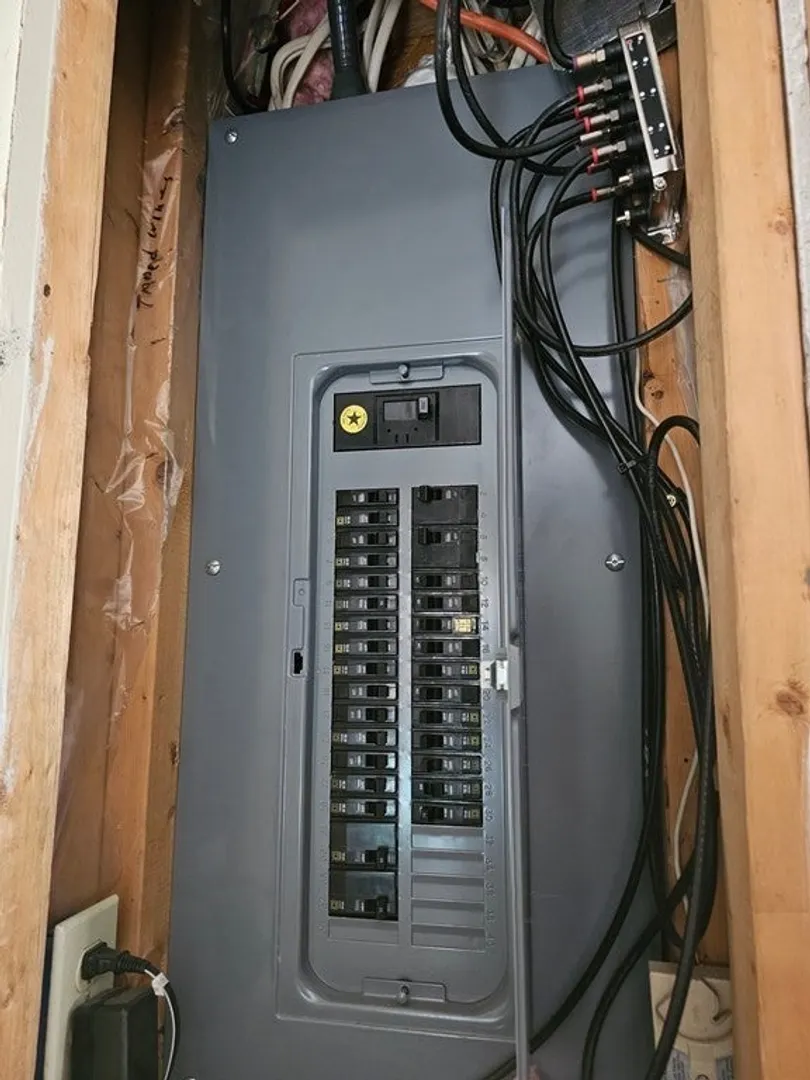
- Electric: Circuit Breakers, 200+ Amp Service
- Water Source: Public
- Sewer: Public Sewer
-
Fees / Taxes
- Assessed Value: $375,000
- Compensation Based On: Net Sale Price
- Tax Year: 2023
- Buyer Agent Compensation: 2%
- Facilitator Compensation: 2%
- Taxes: $5,955
Similar Listings
Sold
36 Photos
Sold
27 Photos
Sold
38 Photos
Sold
42 Photos
Content © 2026 MLS Property Information Network, Inc. The information in this listing was gathered from third party resources including the seller and public records.
Listing information provided courtesy of Lamacchia Realty, Inc..
MLS Property Information Network, Inc. and its subscribers disclaim any and all representations or warranties as to the accuracy of this information.
