
15 Mount Auburn St
$989,900
4
Beds
3/1
Baths
2,446
Sqft
- Request Info
- Call
- Save
-
More
- Mortgage Calculator

Property Tools
$989,900
4
Beds
3/1
Baths
2,446
Living Area
-
Property Description
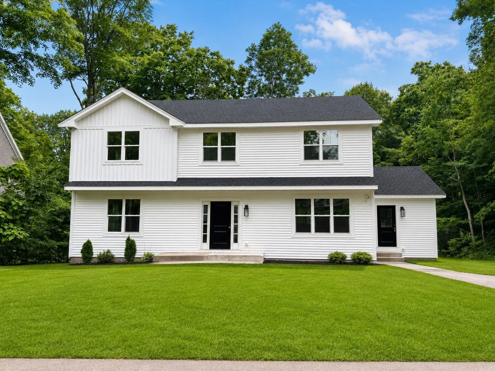
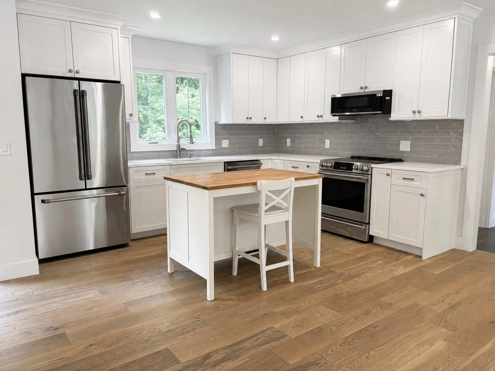
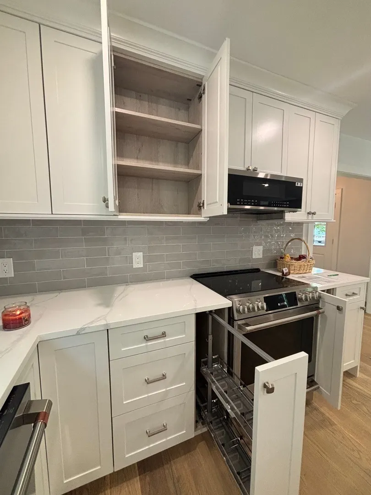
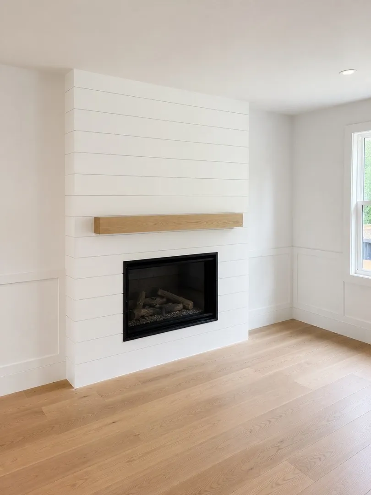
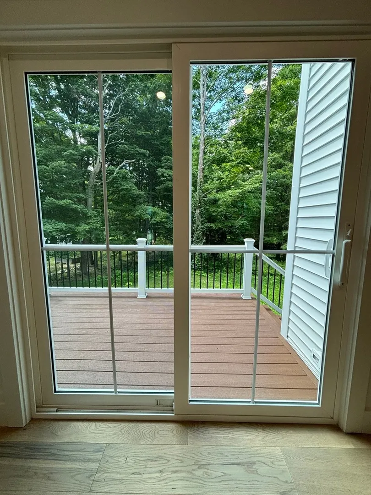
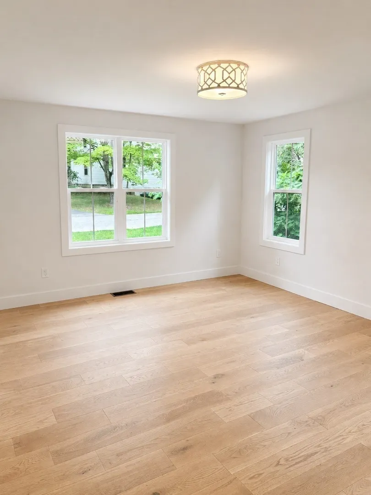
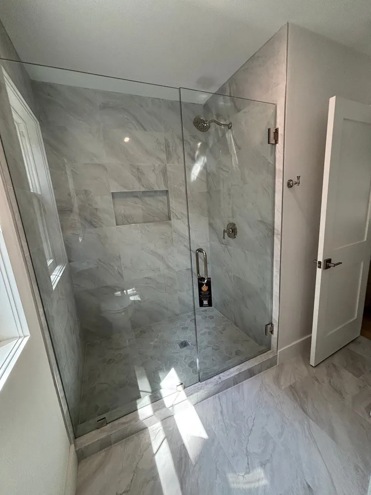
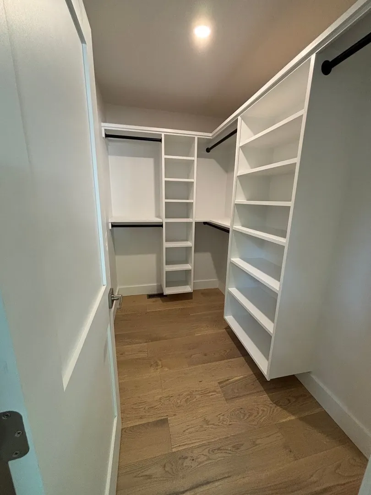
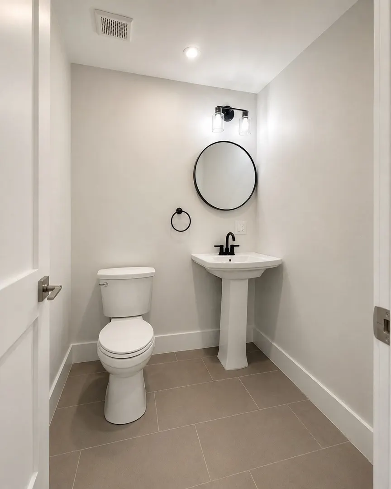
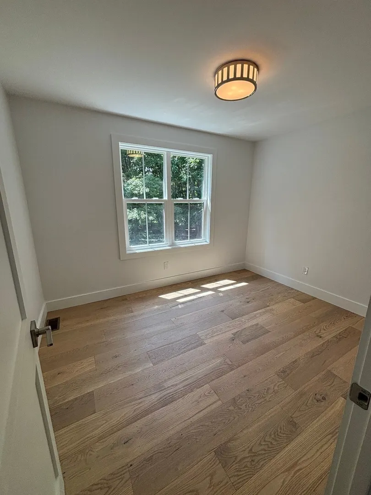
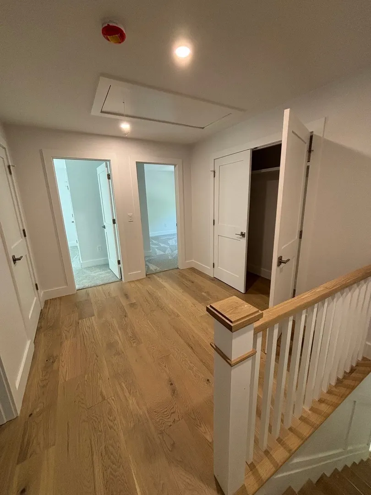
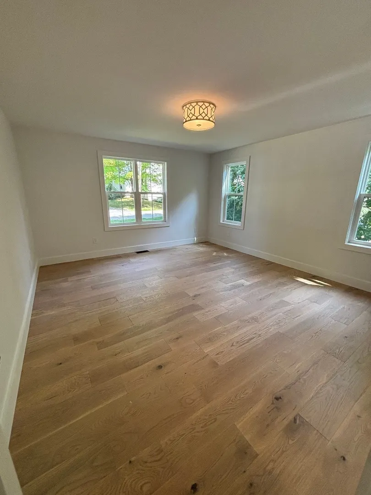
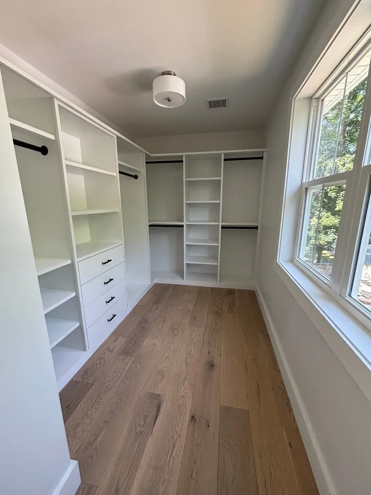
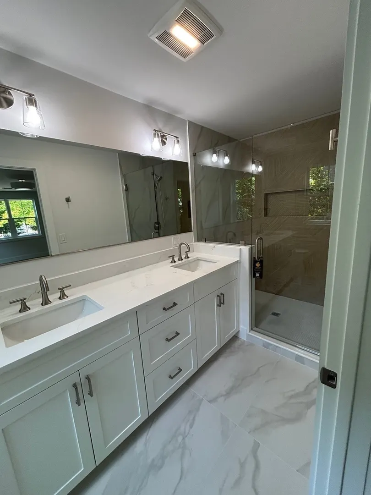
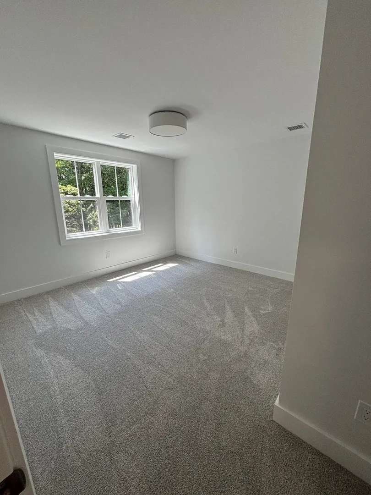
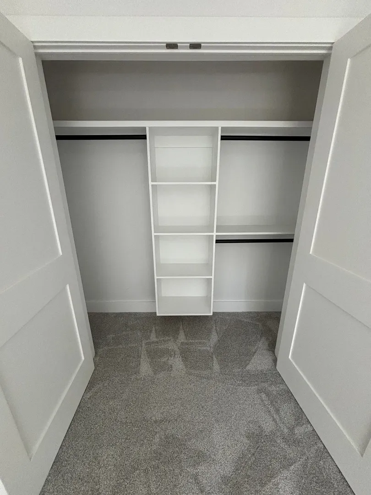
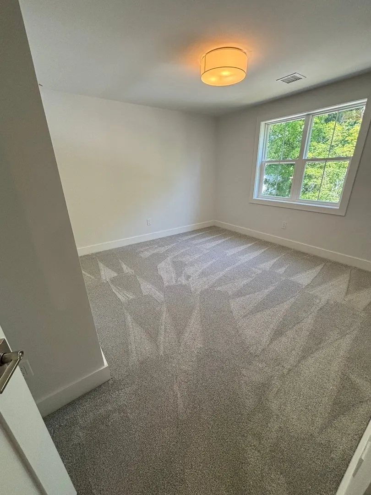
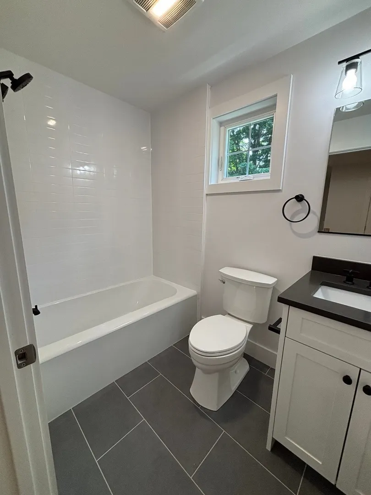
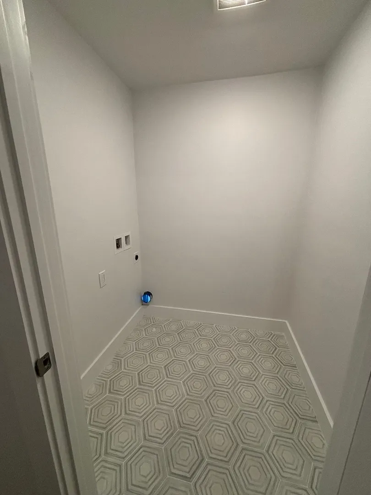
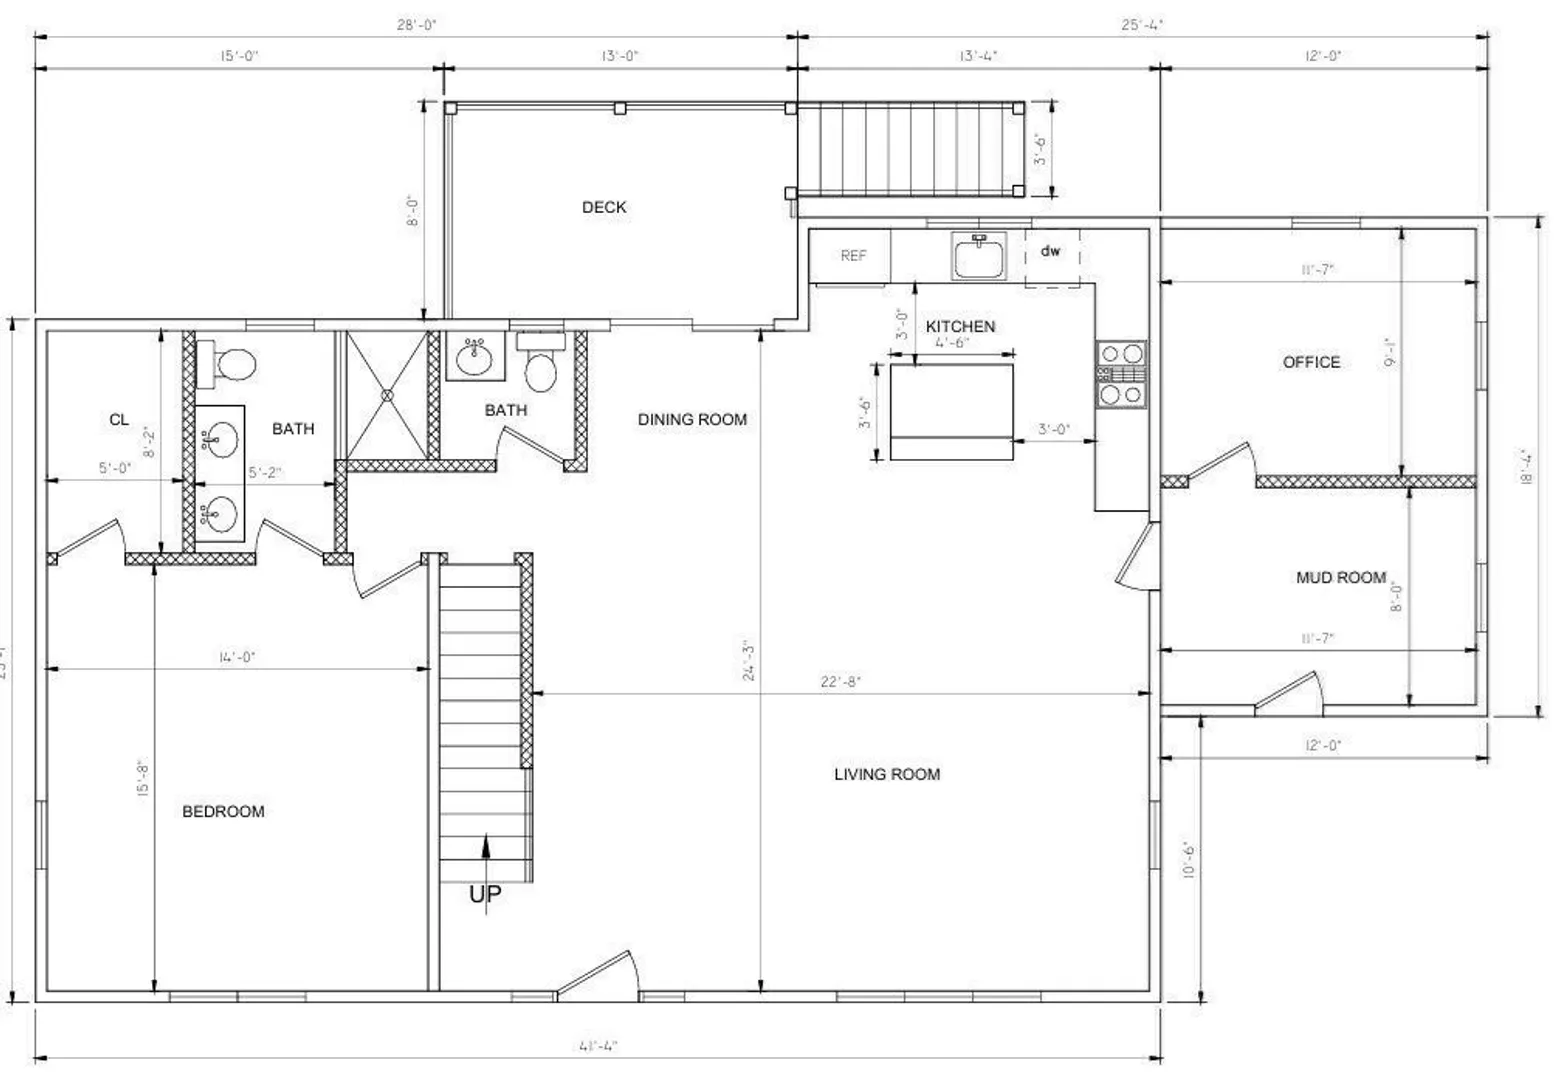
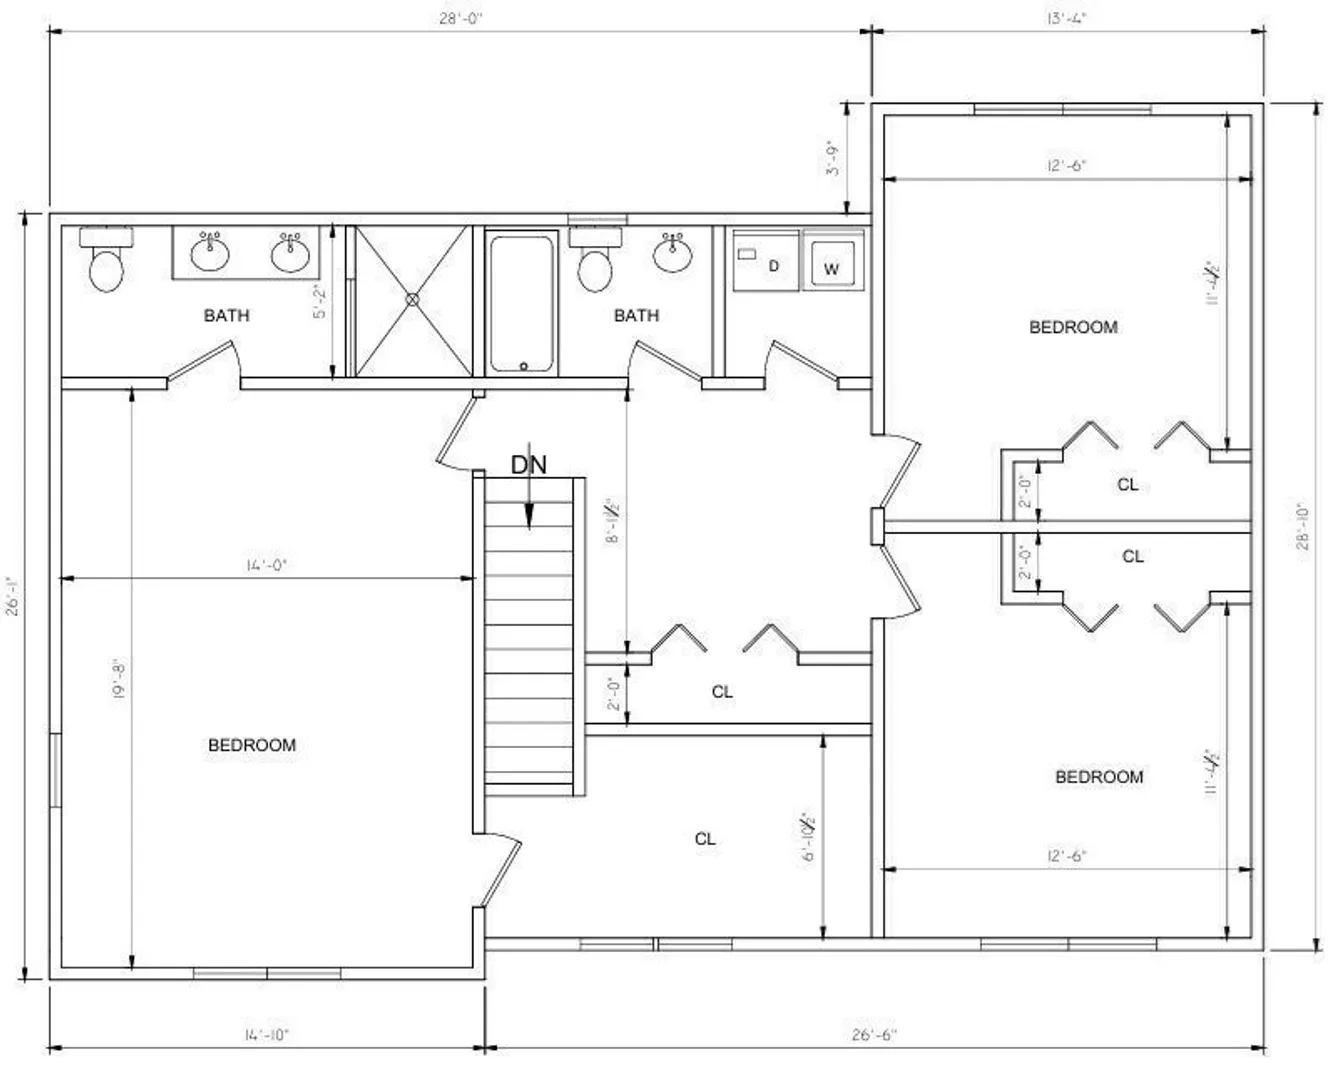
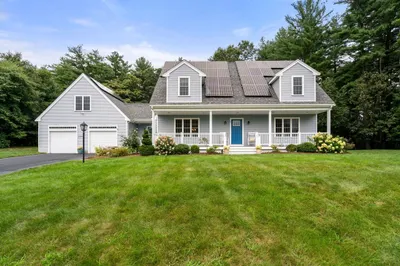
OPEN HOUSE 10/17 - 12 to 4 pm – MUST SEE!! Don’t miss this opportunity to buy a completely renovated home in downtown Hopkinton for under $1,000,000.00! Enjoy the outstanding school system and community activities. Walk to the farmers’ market, the starting line of the Boston Marathon and quaint shops & restaurants. Offering 2446 sq. ft. of beautifully finished living space, this stunning home includes 4 spacious bedrooms and 3.5 bathrooms. The main level, with hardwood flooring throughout, features an open concept layout which includes a kitchen with custom cabinets, a prep island, quartz countertops and high-end stainless-steel appliances, a dining area and a living room with an electric fireplace. On this main level you will also find a designated home office, a large mudroom, a half bath, a spacious deck overlooking an expansive back yard, & one of two primary suites- perfect for guests or multi-generational families. Each primary suite has hardwood floors, a fabulous custom walk-in closet, & a private ensuite bath with custom cabinets, quartz countertops & porcelain tiles. The second level features the other primary suite, two more bedrooms with custom closets, a full bath with custom cabinets & a quartz countertop, a convenient laundry room & a large storage closet. Designed for comfort & efficiency, this home is all electric and energy certified with brand new two-zone heat pumps, an electric water heater, 200 amp electrical service, and town water and sewer. The unfinished lower level offers 1000 square feet of potential living space with direct access to the back yard. Additional features include wainscoting & shiplap on the main level and a storage shed attached to the home. This listing also includes attached Lot #17 which is approved for the construction of a garage and/or an ADU.
-
Highlights
- Cooling: Central Air, Heat Pump, Dual
- Parking Spots: 4
- Property Type: Single Family Residence
- Total Rooms: 10
- Status: Active
- Heating: Central, Heat Pump, Electric, ENERGY STAR Qualified Equipment
- Property Class: Residential
- Style: Farmhouse
- Year Built: 1952
-
Additional Details
- Appliances: Electric Water Heater, Water Heater, Range, Dishwasher, Disposal, Microwave, ENERGY STAR Qualified Refrigerator, ENERGY STAR Qualified Dishwasher, Oven, Plumbed For Ice Maker
- Construction: Frame
- Fireplaces: 1
- Foundation: Block
- Interior Features: Lighting - Overhead, Bathroom - Half, Lighting - Sconce, Pedestal Sink, Home Office, Mud Room, Bathroom, Walk-up Attic, Internet Available - Broadband, Internet Available - DSL, High Speed Internet, Internet Available - Satellite, Internet Available - Unknown
- Road Frontage Type: Public
- SqFt Source: Owner
- Year Built Source: Public Records
- Basement: Full, Walk-Out Access, Interior Entry, Concrete, Unfinished
- Exterior Features: Deck, Deck - Composite, Professional Landscaping, Screens
- Flooring: Tile, Carpet, Engineered Hardwood, Flooring - Engineered Hardwood, Flooring - Stone/Ceramic Tile
- Foundation Area: 1025
- Lot Features: Wooded, Cleared, Gentle Sloping, Level, Sloped
- Roof: Shingle
- Year Built Details: Renovated Since
- Zoning: Ra
-
Amenities
- Community Features: Public Transportation, Shopping, Park, Walk/Jog Trails, Highway Access, Public School, T-Station
- Waterfront Features: Lake/Pond, 1 to 2 Mile To Beach
- Parking Features: Paved Drive, Off Street
-
Utilities
- Electric: 110 Volts, Circuit Breakers, 200+ Amp Service
- Water Source: Public
- Sewer: Public Sewer
-
Fees / Taxes
- Assessed Value: $451,600
- Taxes: $6,404
- Tax Year: 2025
Similar Listings
Sold
42 Photos
Sold
42 Photos
Sold
42 Photos
Sold
40 Photos
Content © 2026 MLS Property Information Network, Inc. The information in this listing was gathered from third party resources including the seller and public records.
Listing information provided courtesy of Advise Realty.
MLS Property Information Network, Inc. and its subscribers disclaim any and all representations or warranties as to the accuracy of this information.