
Sold!
$770,000
3
Beds
2
Baths
2,300
Living Area
-
Property Description
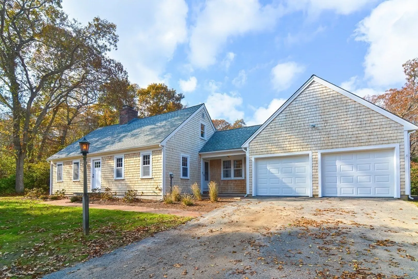
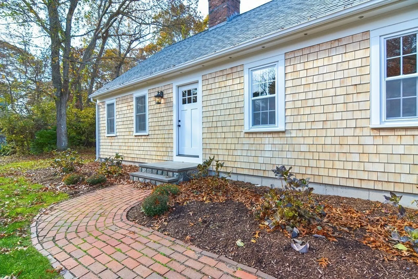
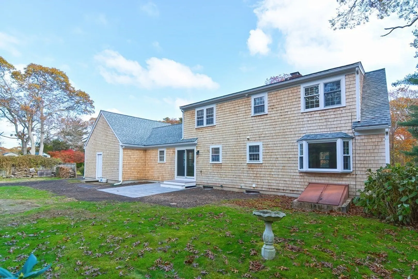
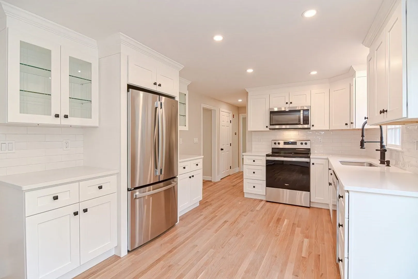
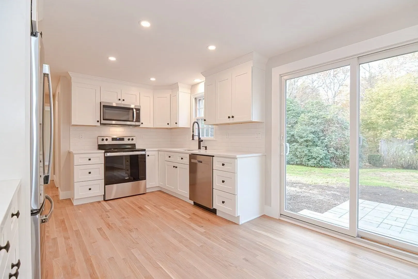
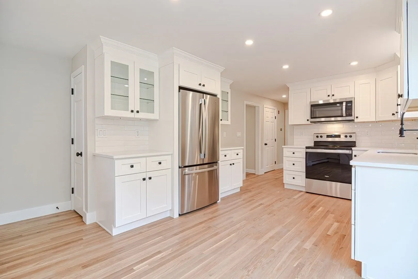
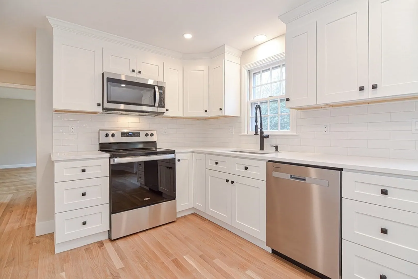
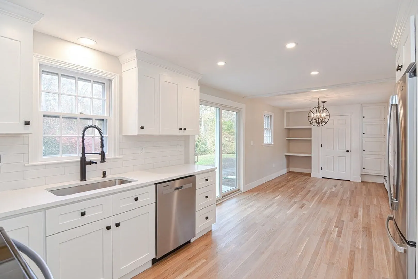
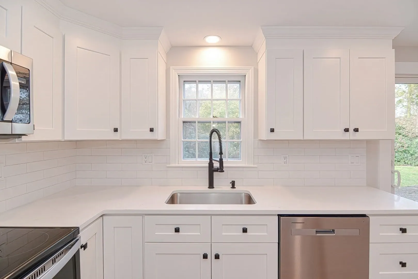
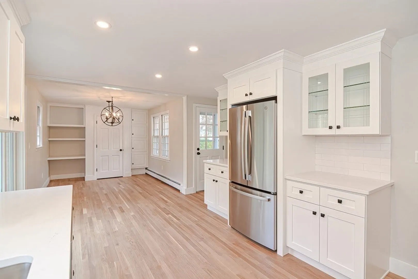
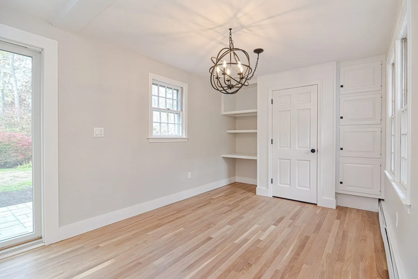
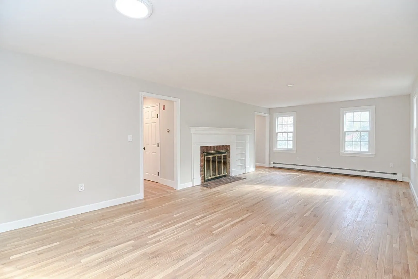
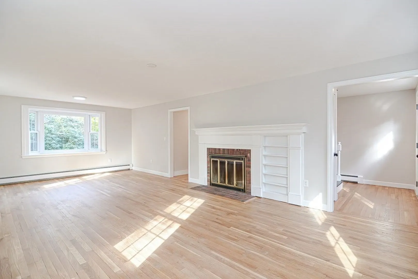
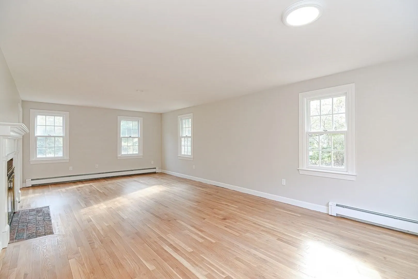
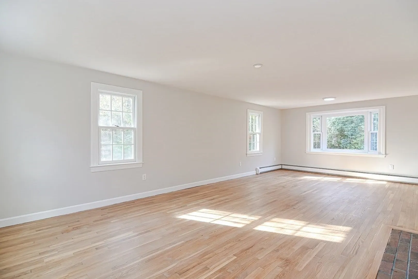
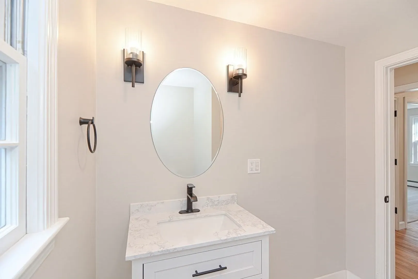
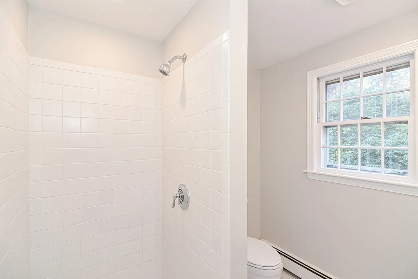
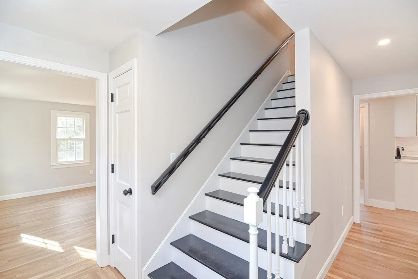
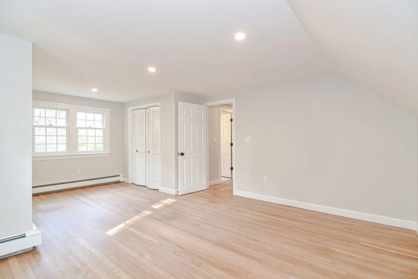
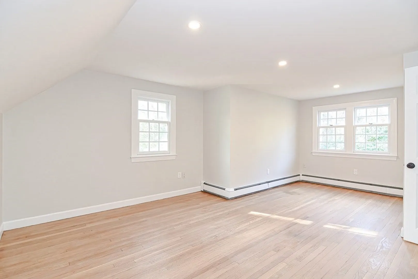
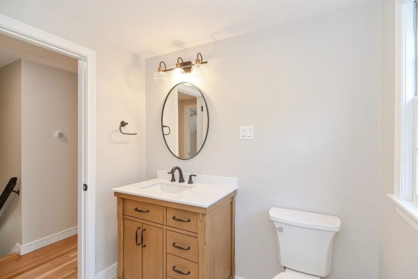
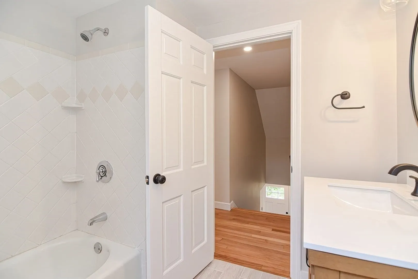
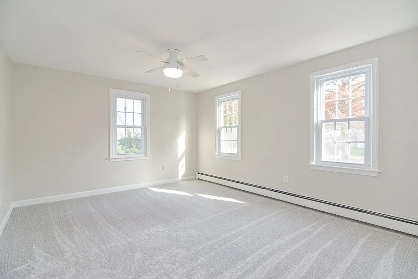
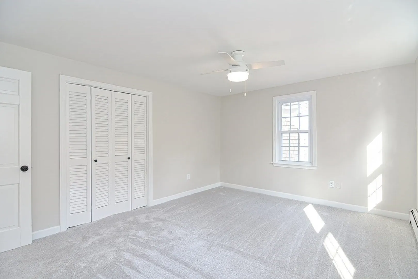
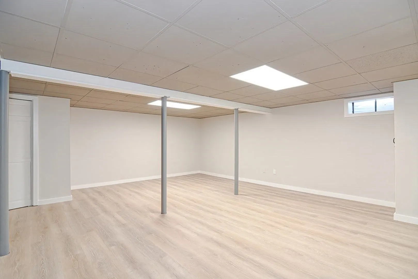
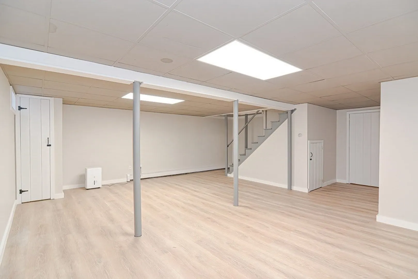
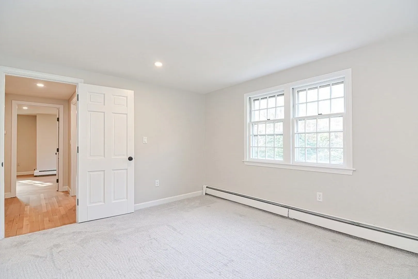
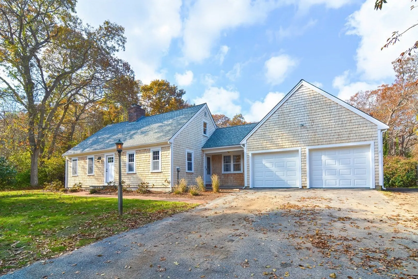
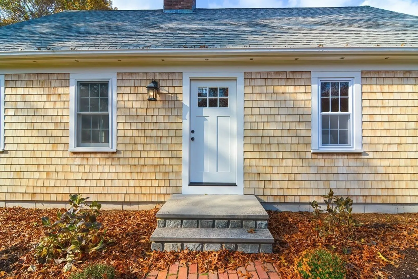
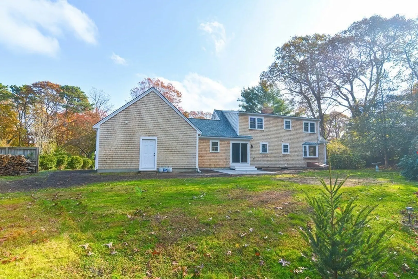
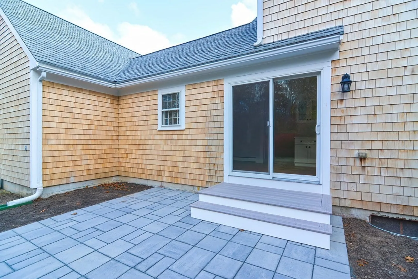
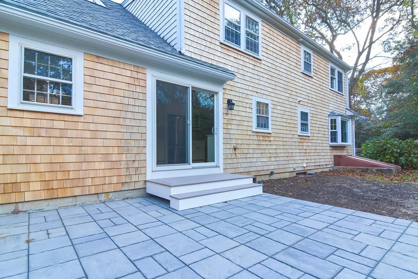
Come see this Beautiful move in ready 2300sf cape located in a quaint Cape Cod neighborhood in Sandwich Village. This home sits in a prime neighborhood, in a cul de sac, close to the village, town neck, beach, shawme pond, the boardwalk and the Sagamore Bridge. This 3 bed, 2 full bath cape sits on a nice private lot, and has a 2 car garage, Updated kitchen and Baths, plus a finished basement. This flexible floor plan gives the option to have a first or 2nd floor master bedroom. The exterior includes a new patio & a newer roof and siding. This home is easy to show, schedule today!!!
-
Highlights
- Area: Sandwich (village)
- Parking Spots: 6
- Property Type: Single Family Residence
- Total Rooms: 7
- Status: Closed
- Heating: Baseboard
- Property Class: Residential
- Style: Cape
- Year Built: 1976
-
Additional Details
- Appliances: Range, Dishwasher, Microwave, Refrigerator
- Construction: Frame
- Fireplaces: 1
- Foundation: Concrete Perimeter
- Road Frontage Type: Public
- Year Built Details: Approximate
- Zoning: R-1
- Basement: Full, Partially Finished
- Exterior Features: Patio, Professional Landscaping
- Flooring: Hardwood
- Lot Features: Wooded, Level
- Roof: Shingle
- Year Built Source: Public Records
-
Amenities
- Community Features: Public Transportation, Shopping, Walk/Jog Trails, Highway Access
- Parking Features: Attached
- Covered Parking Spaces: 2
- Waterfront Features: Beach Front, Ocean, 1 to 2 Mile To Beach
-
Utilities
- Sewer: Private Sewer
- Water Source: Public
-
Fees / Taxes
- Assessed Value: $502,300
- Compensation Based On: Net Sale Price
- Tax Year: 2023
- Buyer Agent Compensation: 2.5%%
- Facilitator Compensation: 2.5%%
- Taxes: $5,776
Similar Listings
Sold
36 Photos
Sold
42 Photos
Sold
38 Photos
Sold
42 Photos
Content © 2026 MLS Property Information Network, Inc. The information in this listing was gathered from third party resources including the seller and public records.
Listing information provided courtesy of Kinlin Grover Compass.
MLS Property Information Network, Inc. and its subscribers disclaim any and all representations or warranties as to the accuracy of this information.
