
Sold!
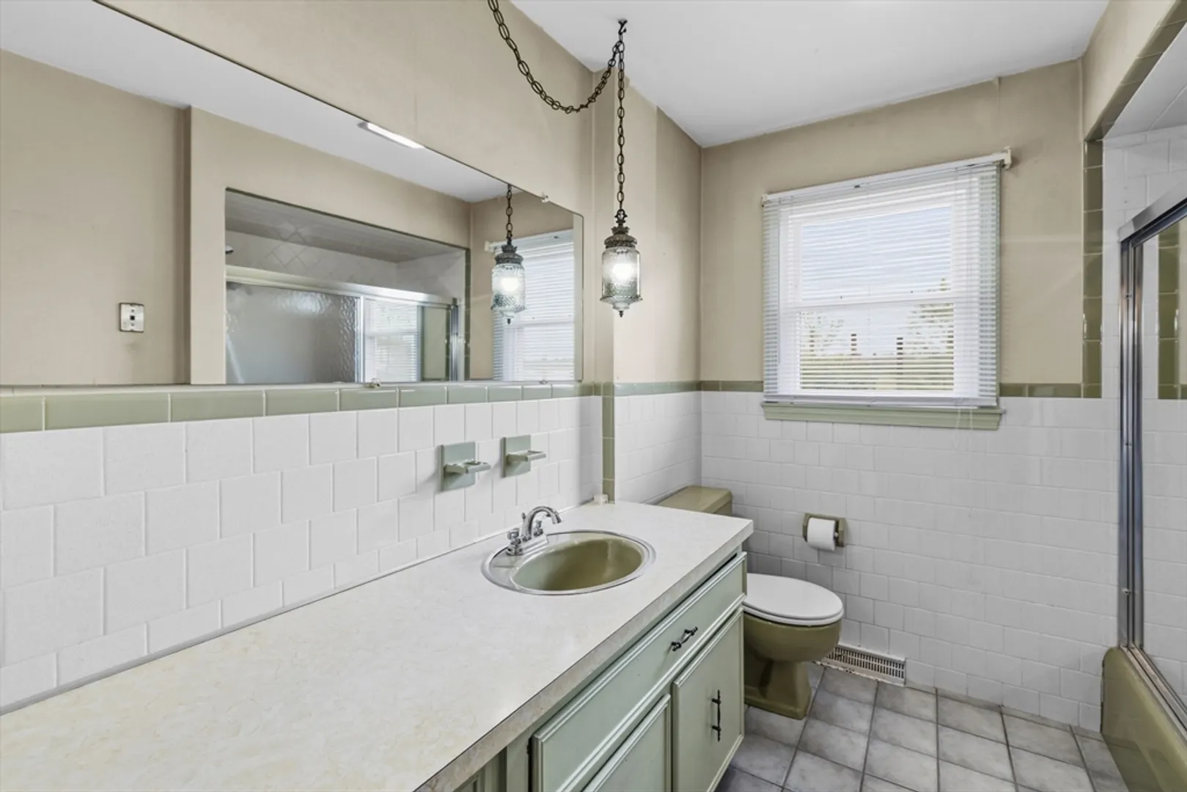
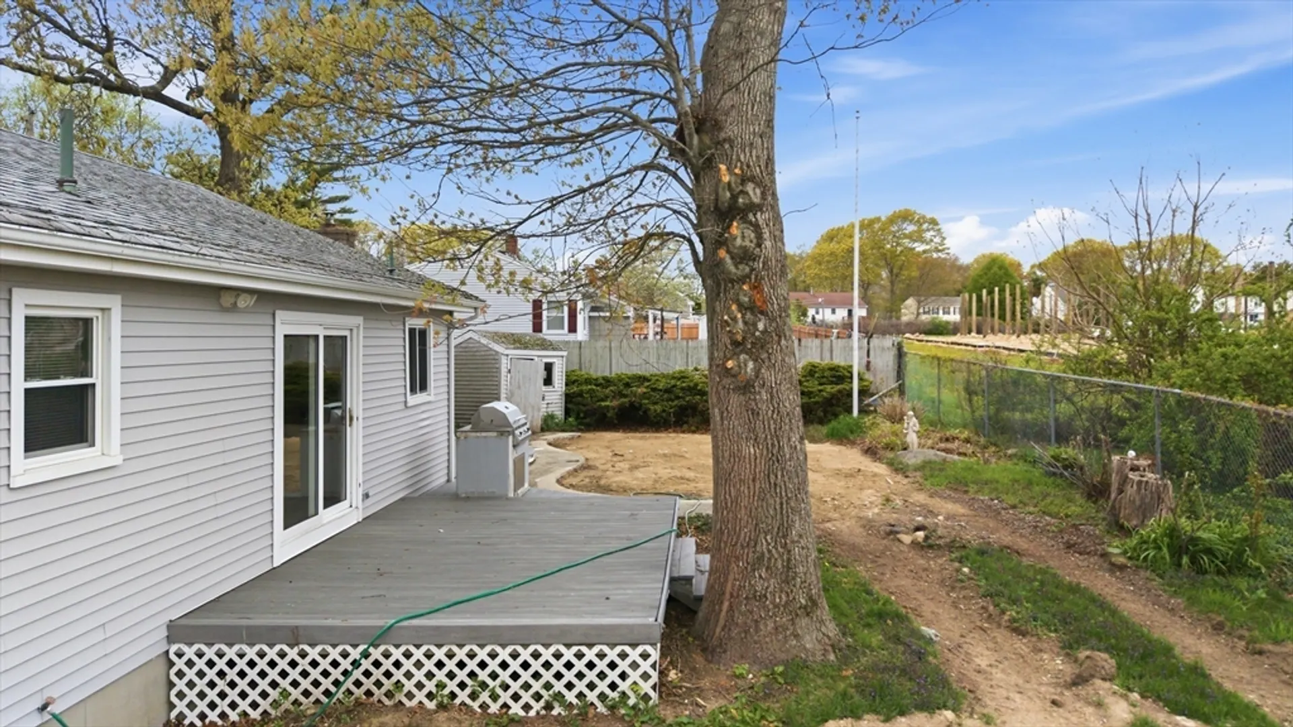
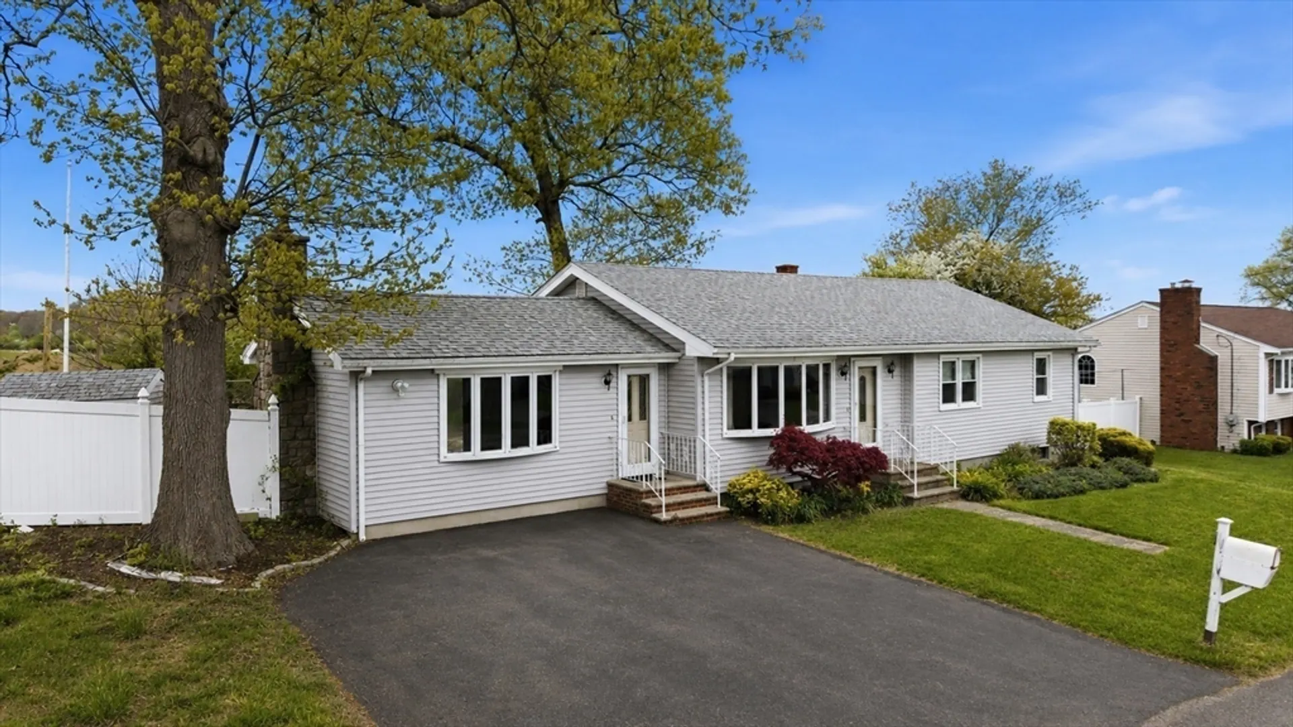
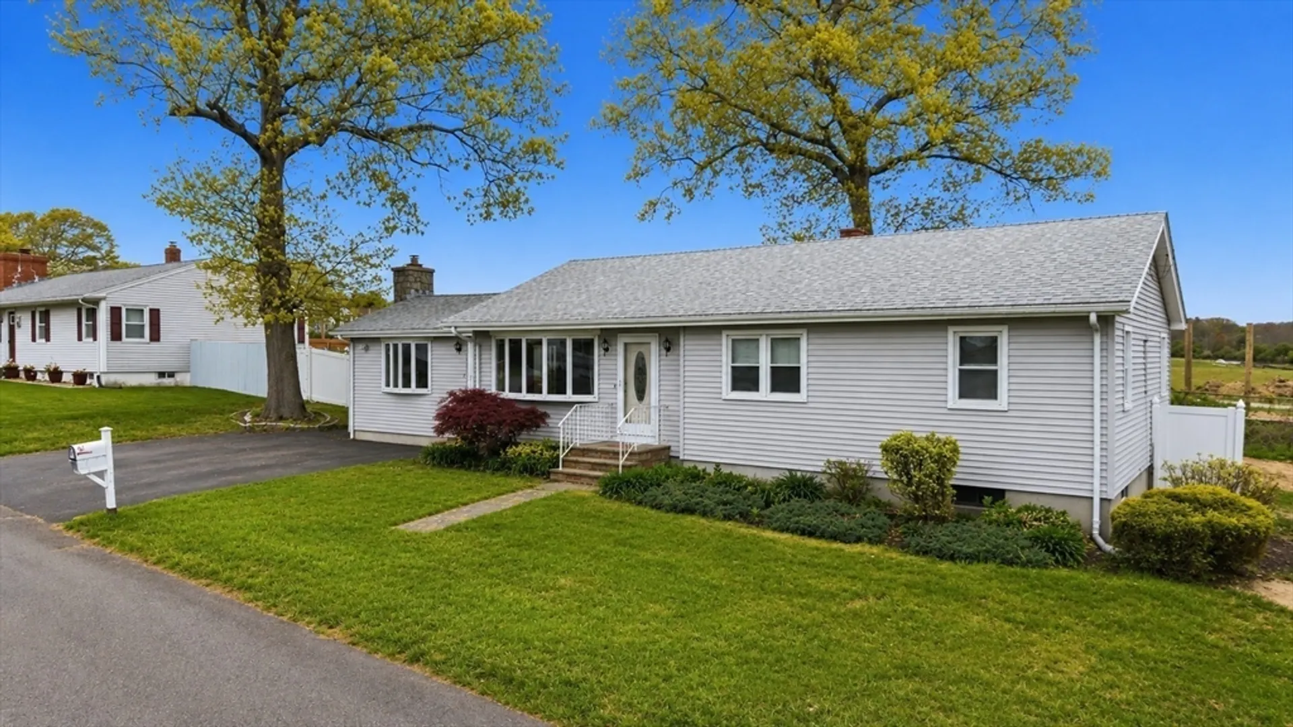
$445,000
3
Beds
1
Bath
1,780
Living Area
-
Property Description
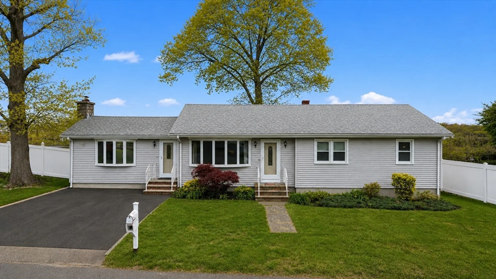
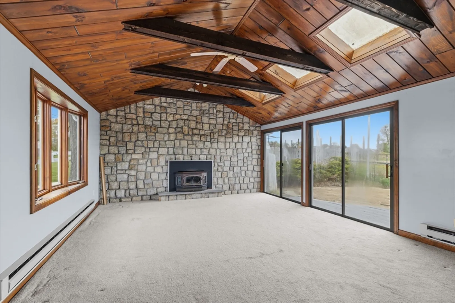
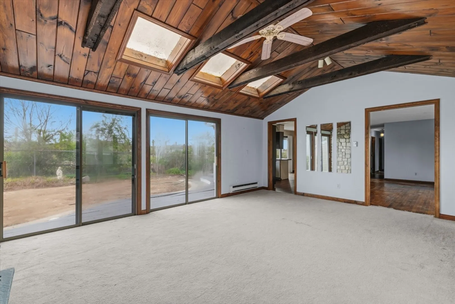
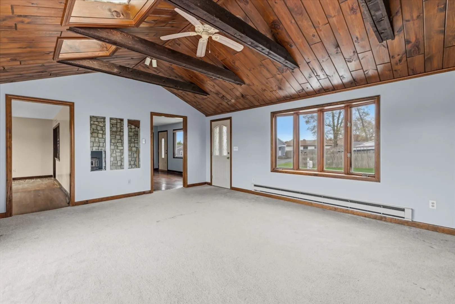
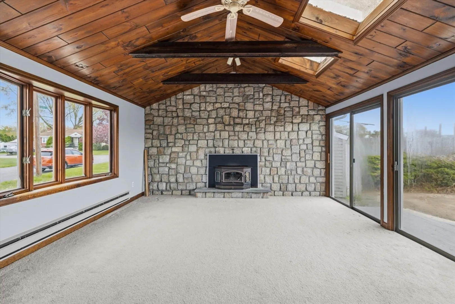
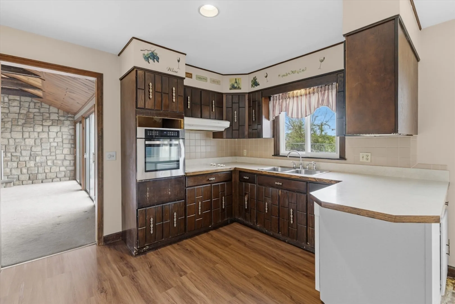
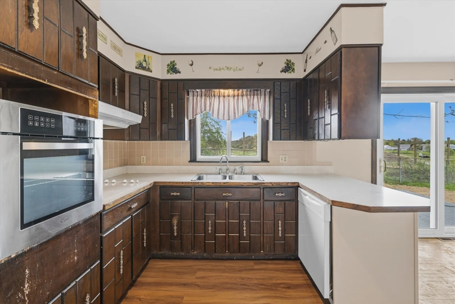
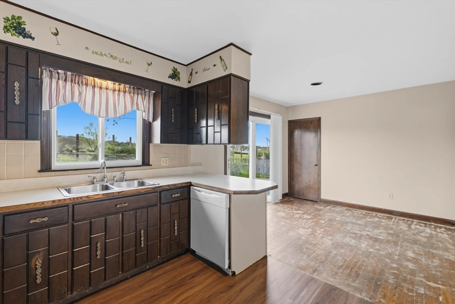
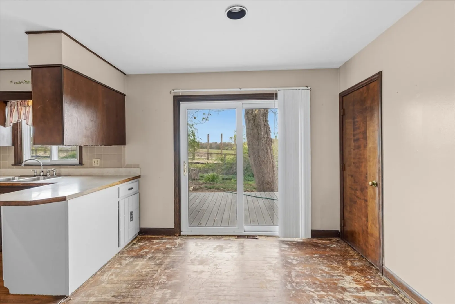
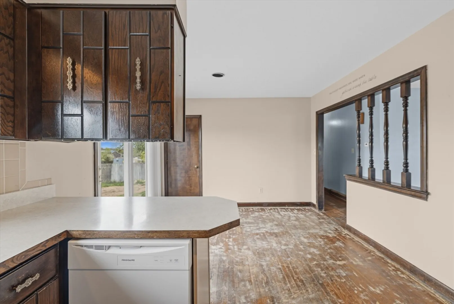
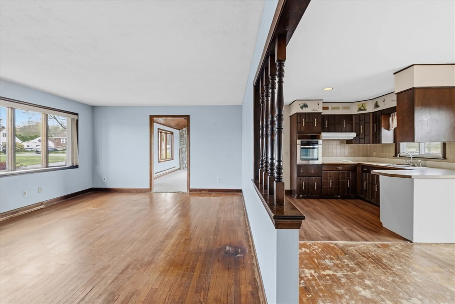
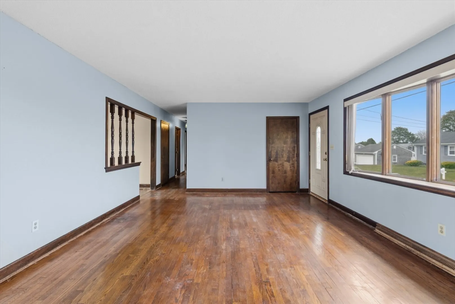
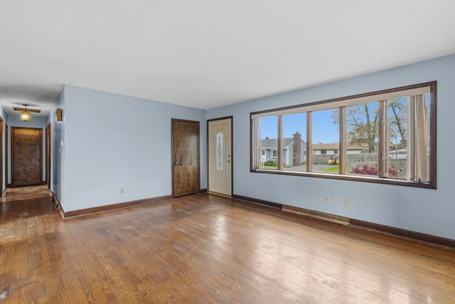
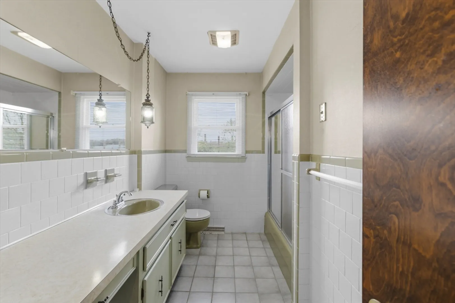
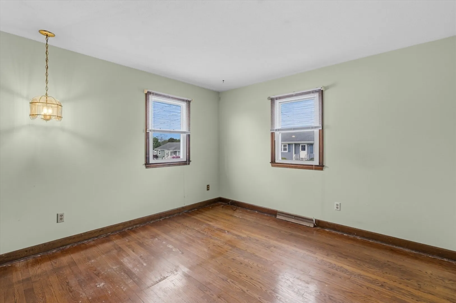
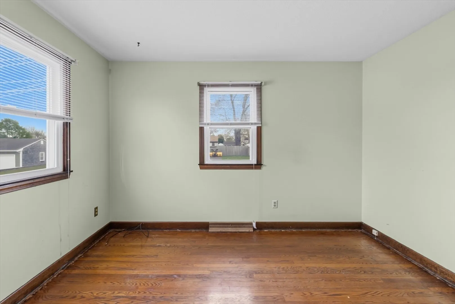
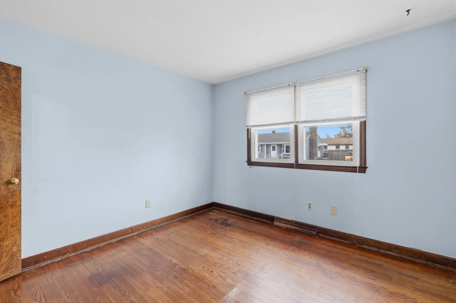
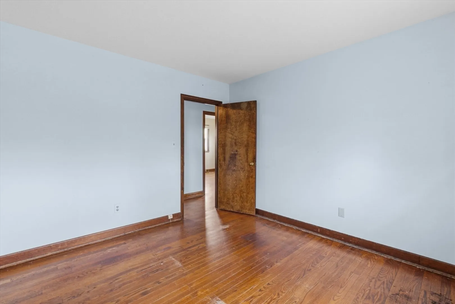
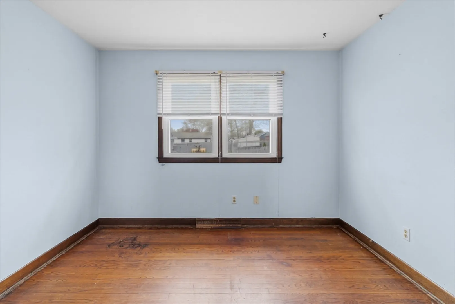
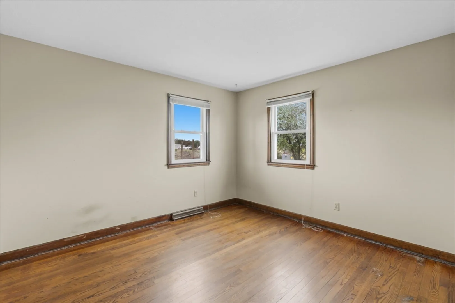
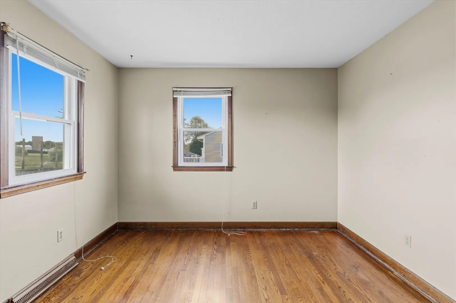
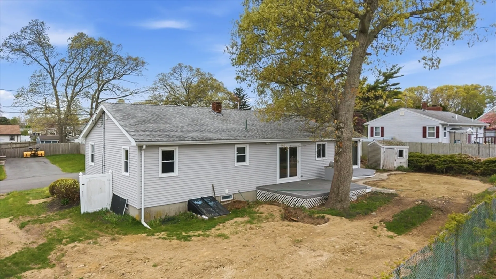
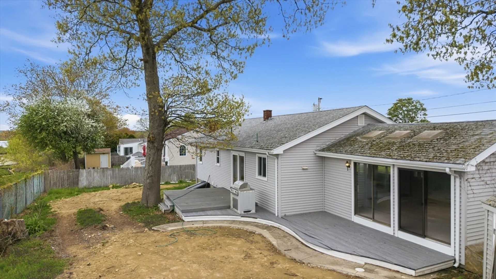
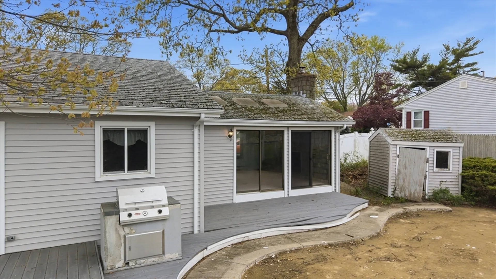
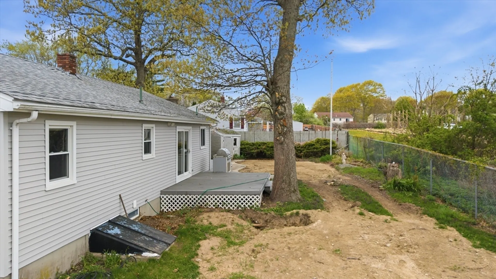
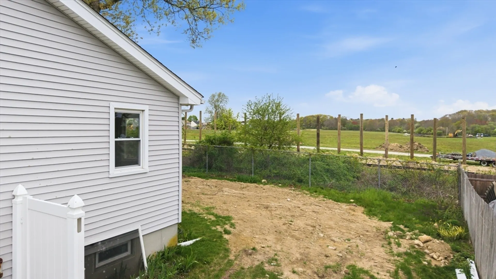
Brand new septic system to be installed prior to closing! Charming and full of potential, this 3-bedroom ranch offers comfortable and convenient single-level living. The large bonus great room boasts cathedral ceilings, skylights, a fireplace with insert, and stunning stone accent wall. This home features a practical layout, creating a great opportunity for everyday living and entertaining alike. The property’s classic ranch design provides a solid foundation for personalization, whether you're looking to refresh, renovate, or simply enjoy its existing character. Set in an established neighborhood with access to local amenities, schools, and nearby area conveniences, this home combines value, location, and possibility. A great option for buyers seeking space, a private yard, and the chance to make a home their own in the desirable community of Acushnet. Seller to install new septic system prior to closing.
-
Highlights
- Heating: Forced Air, Natural Gas
- Property Class: Residential
- Style: Ranch
- Year Built: 1969
- Parking Spots: 2
- Property Type: Single Family Residence
- Total Rooms: 5
- Status: Closed
-
Additional Details
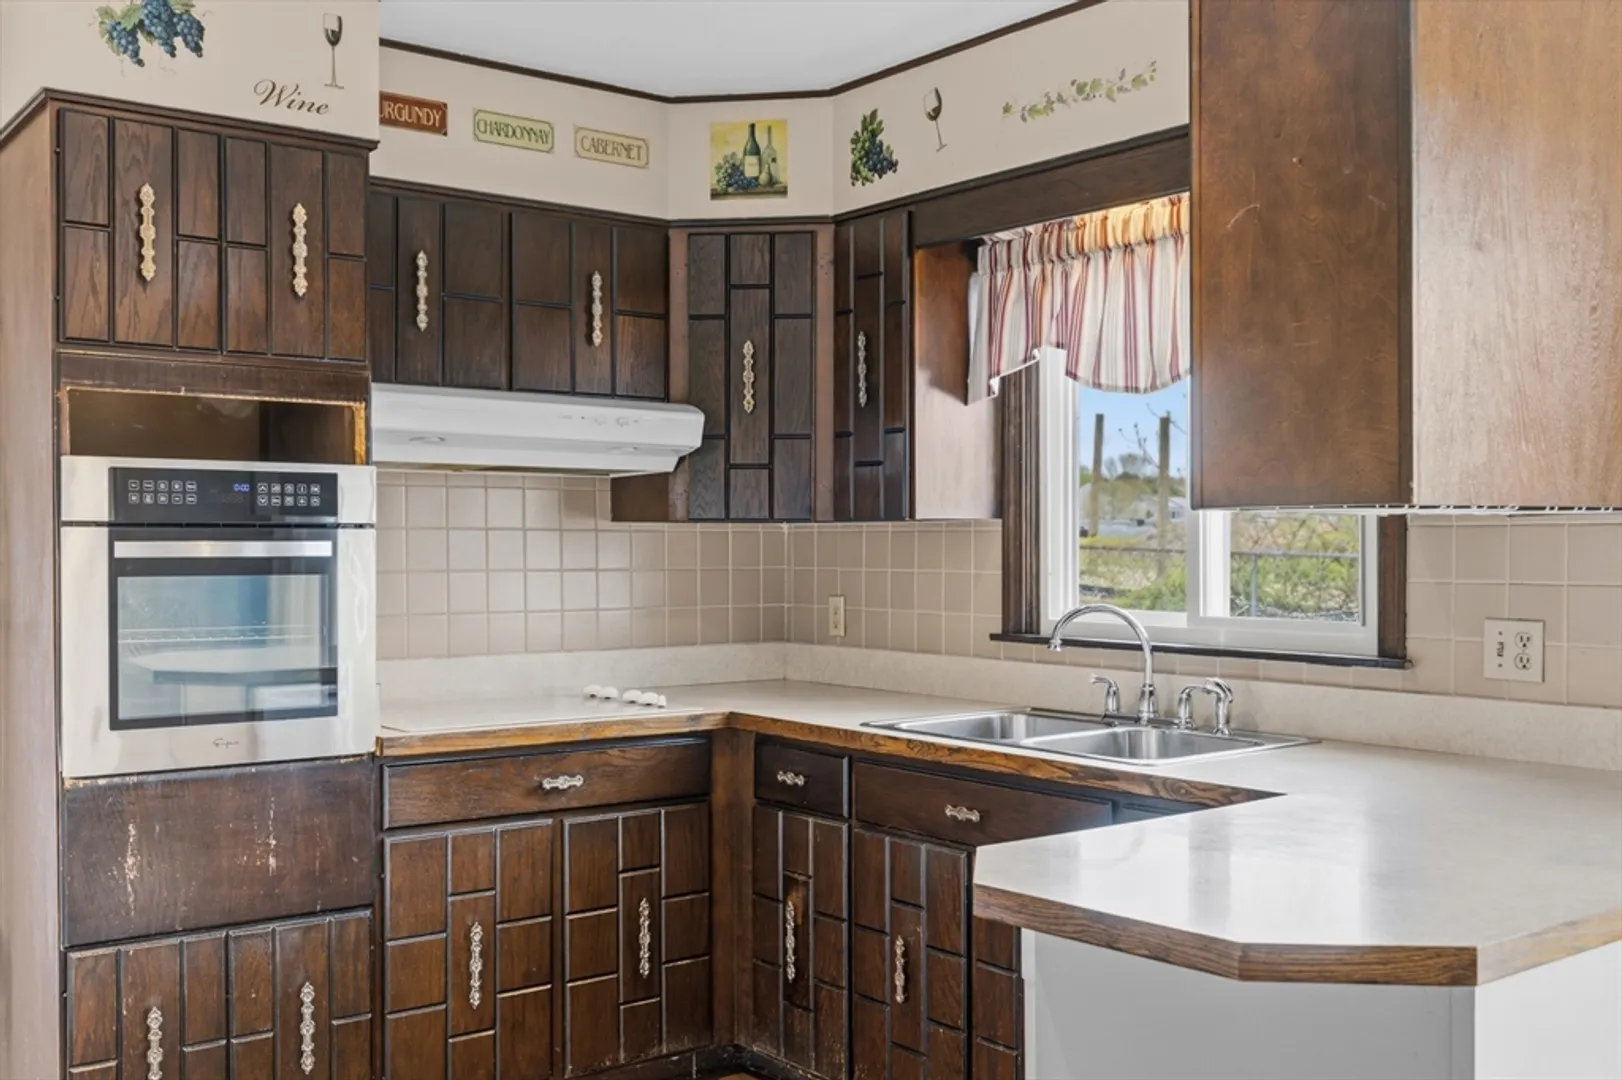
- Appliances: Gas Water Heater, Water Heater, Oven, Dishwasher, Range
- Exterior Features: Porch, Fenced Yard
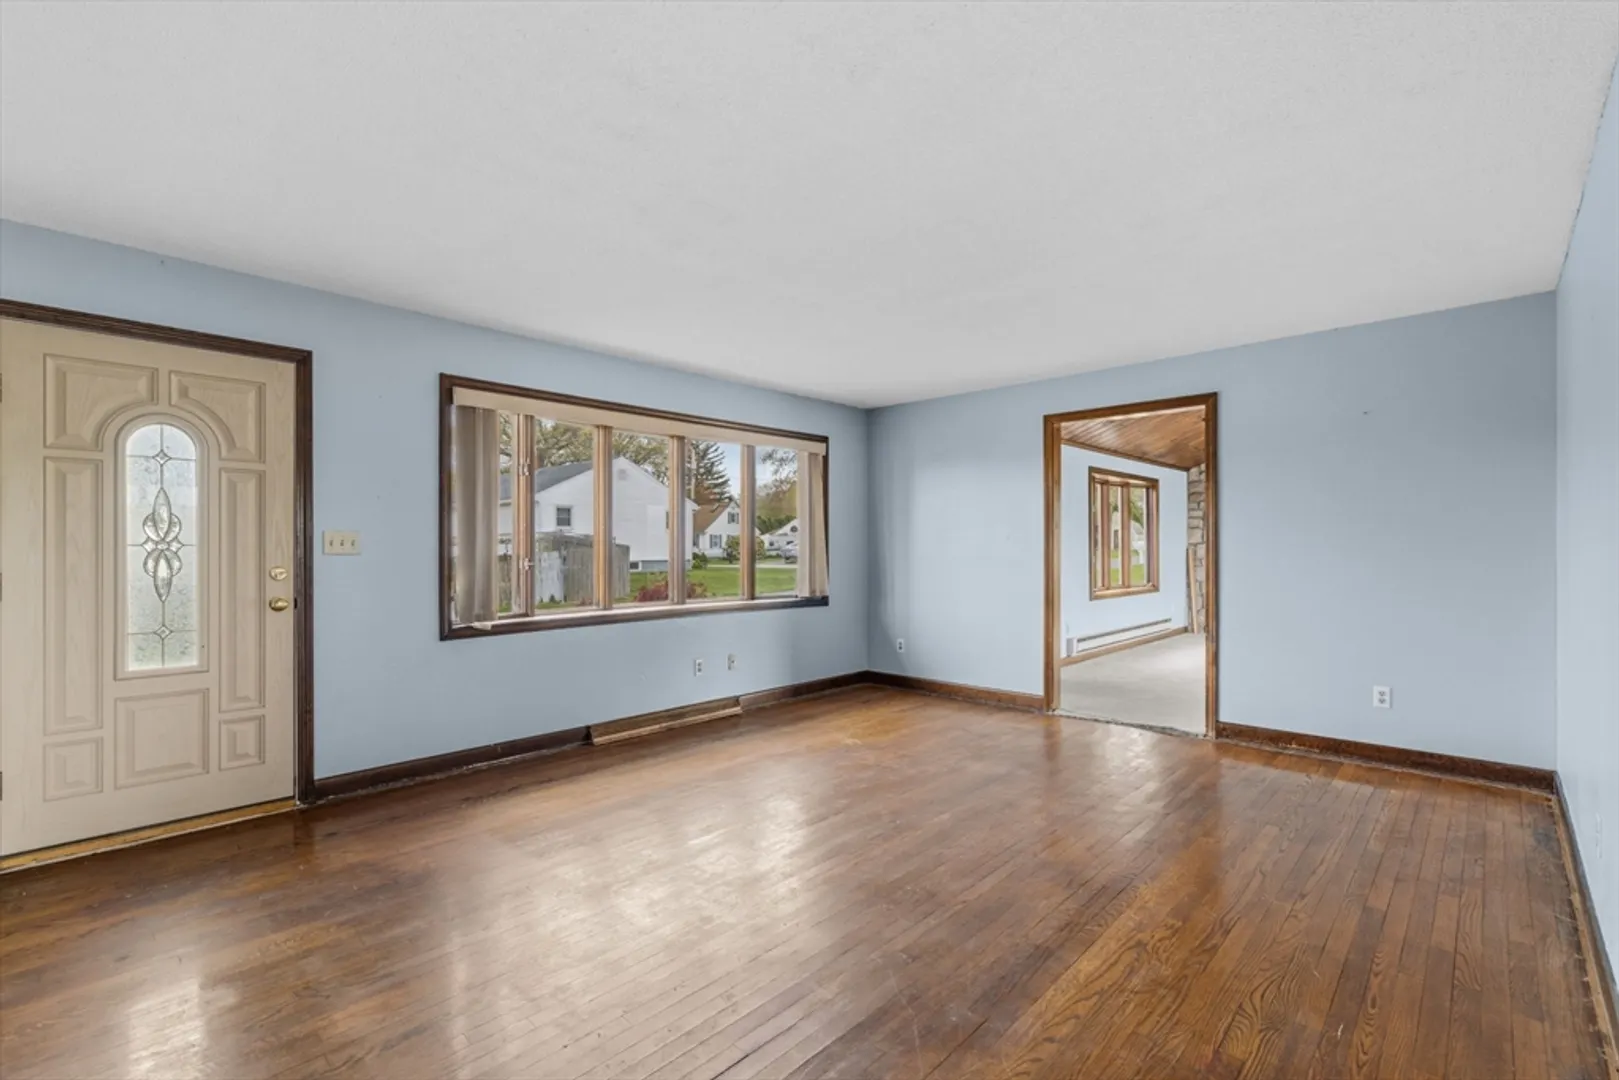
- Flooring: Hardwood
- Road Frontage Type: Public
- Year Built Details: Actual
- Zoning: 1
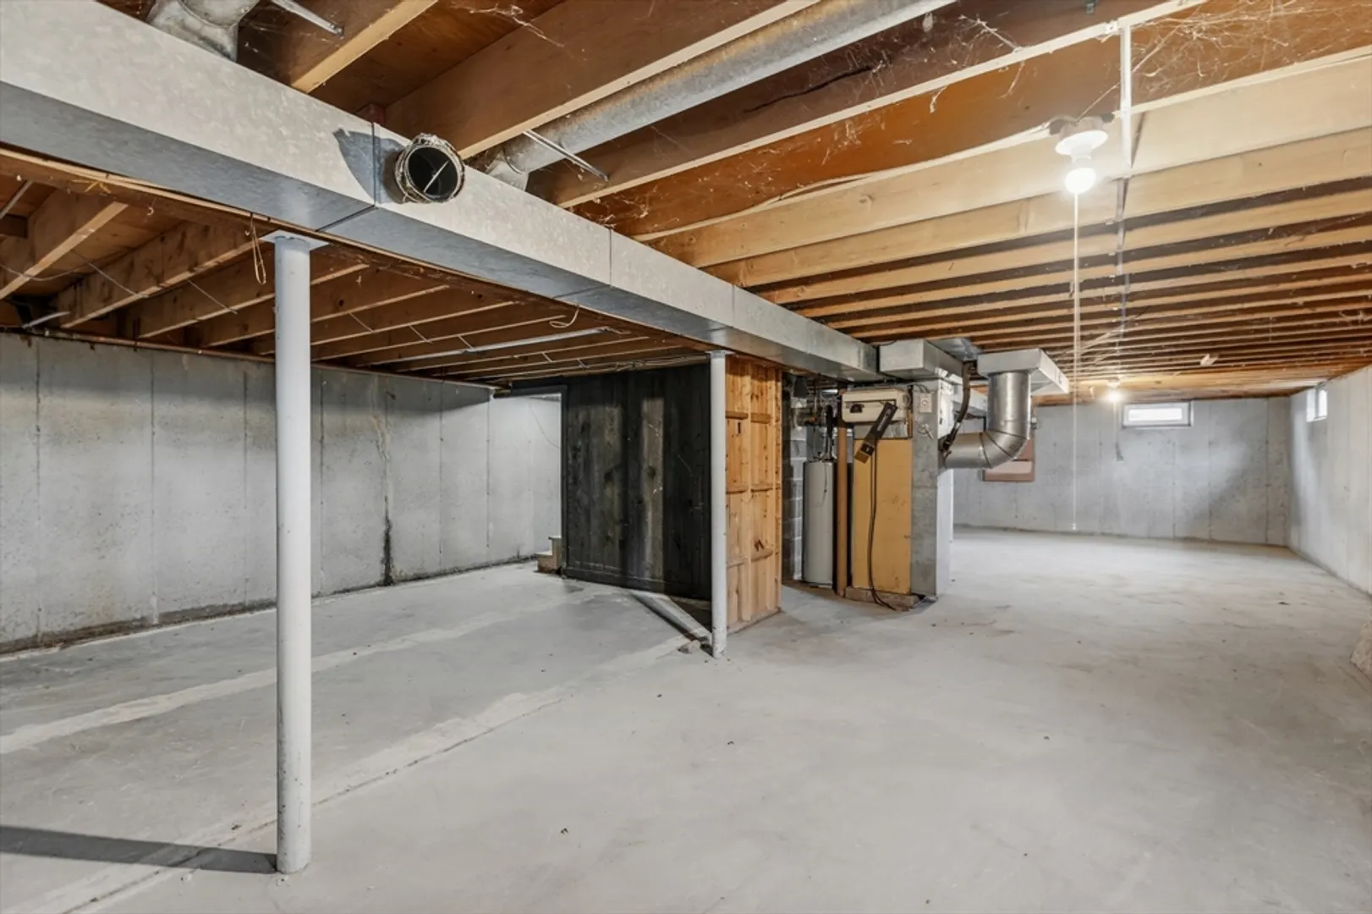
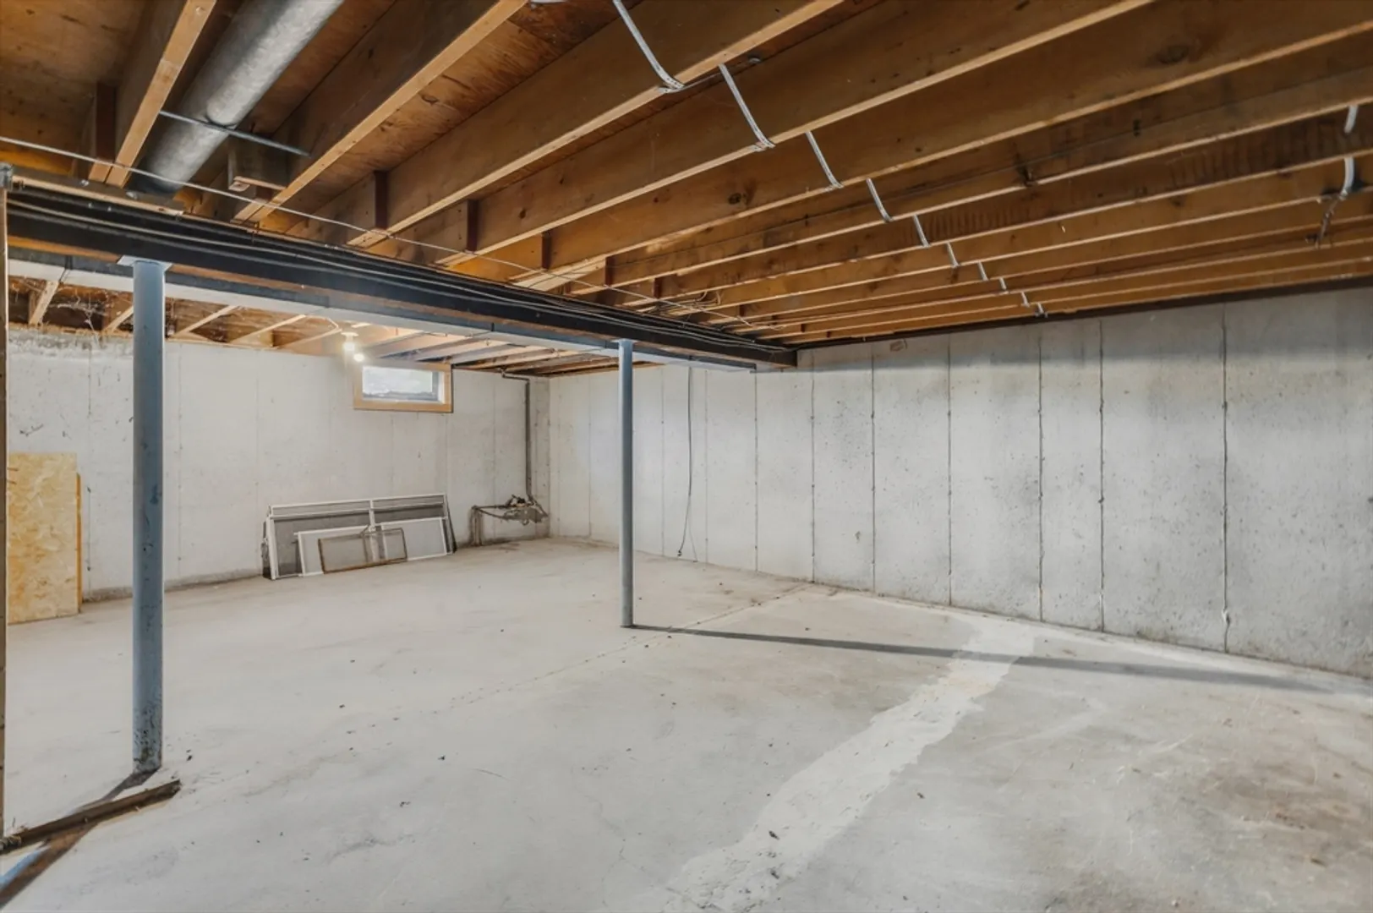
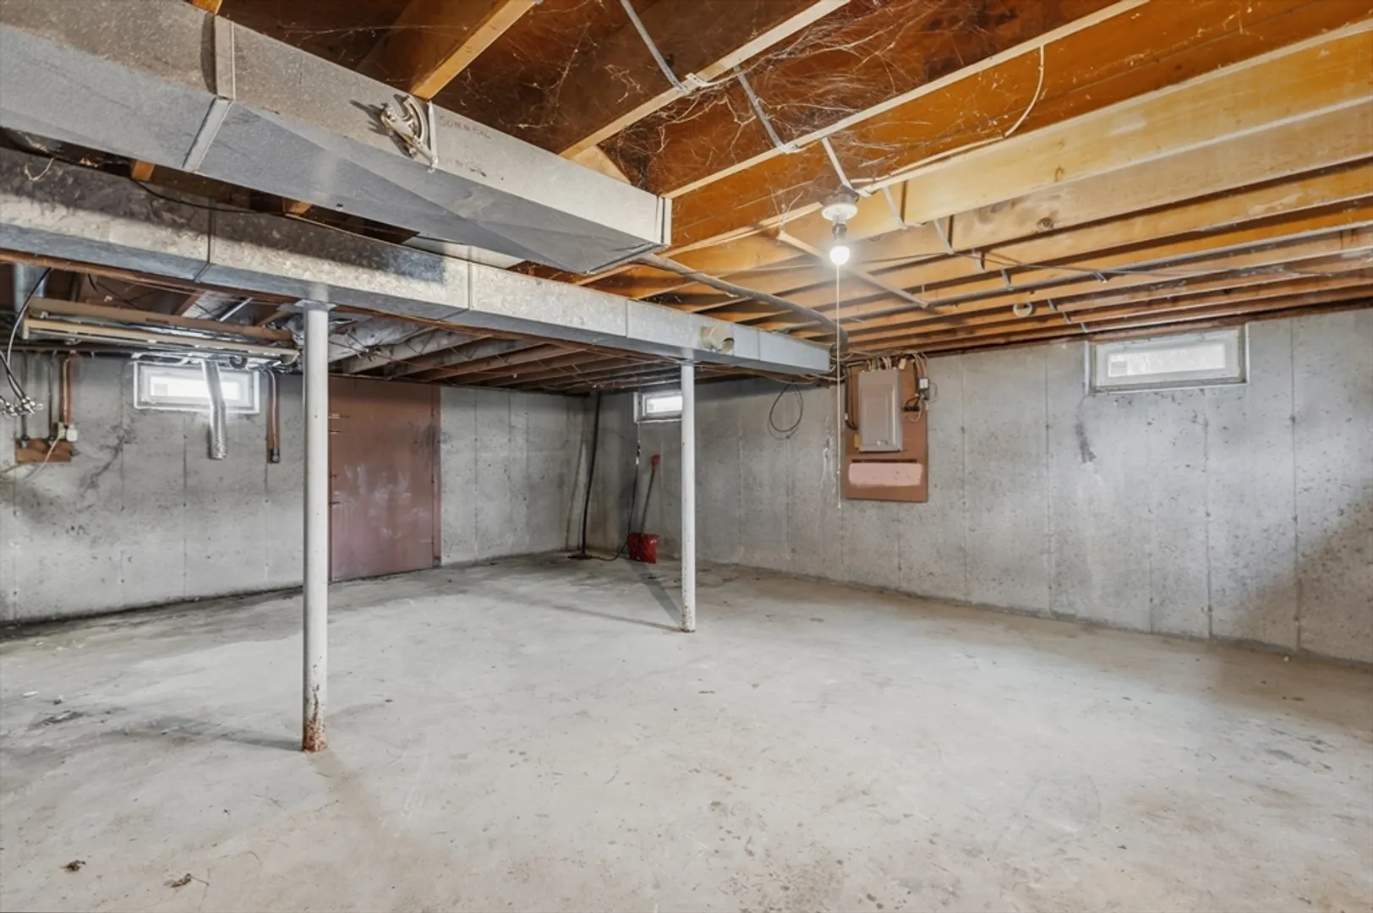
- Basement: Full, Interior Entry, Bulkhead, Unfinished
- Fireplaces: 1
- Foundation: Concrete Perimeter
- SqFt Source: Public Record
- Year Built Source: Public Records
-
Amenities
- Community Features: Shopping, Park, Golf, Highway Access
- Parking Features: Paved Drive, Off Street, Paved
-
Utilities
- Sewer: Private Sewer
- Water Source: Public
-
Fees / Taxes
- Assessed Value: $383,800
- Taxes: $4,141
- Tax Year: 2025
Similar Listings


Sold
39 Photos
Sold
17 Photos
Sold
42 Photos
Sold
35 Photos
Content © 2026 MLS Property Information Network, Inc. The information in this listing was gathered from third party resources including the seller and public records.
Listing information provided courtesy of Amaral & Associates RE.
MLS Property Information Network, Inc. and its subscribers disclaim any and all representations or warranties as to the accuracy of this information.
