
Sold!


$4,875,000
3
Beds
3/1
Baths
2,220
Living Area
-
Property Description
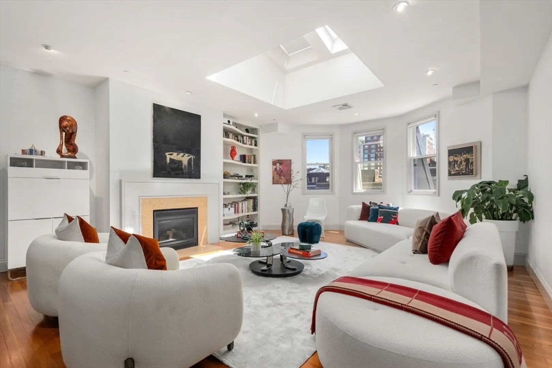
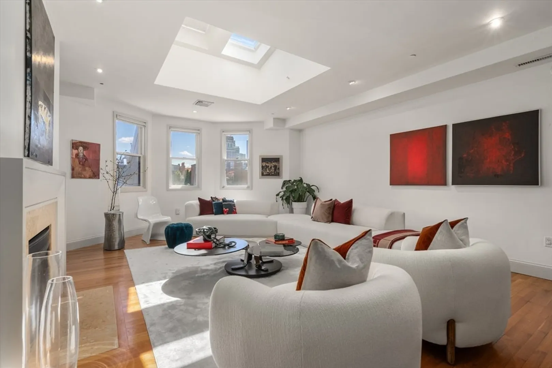
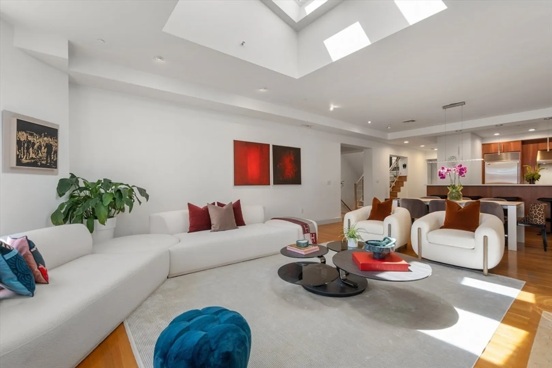
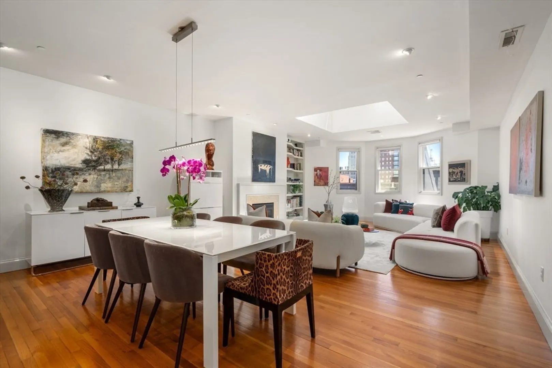
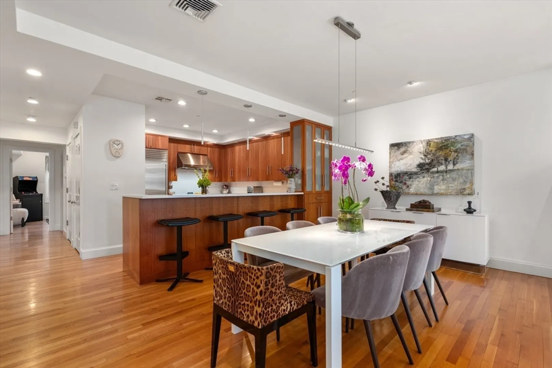
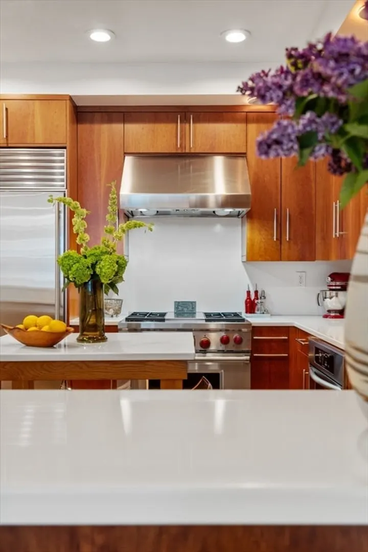
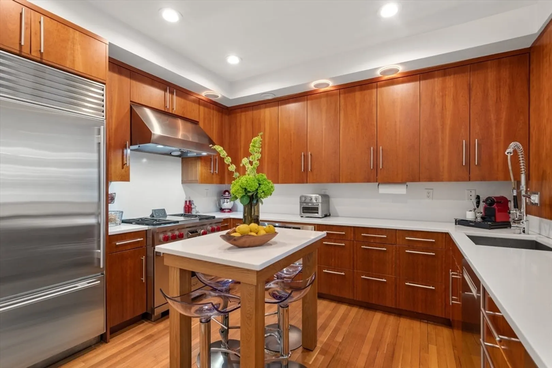
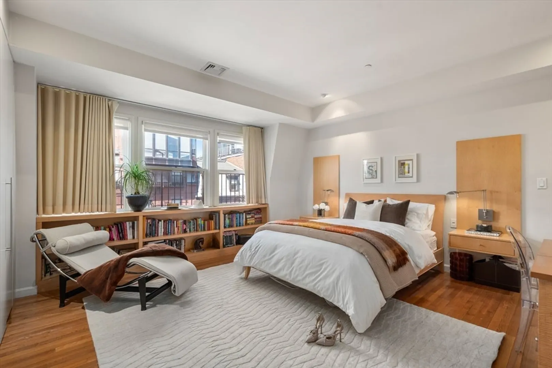
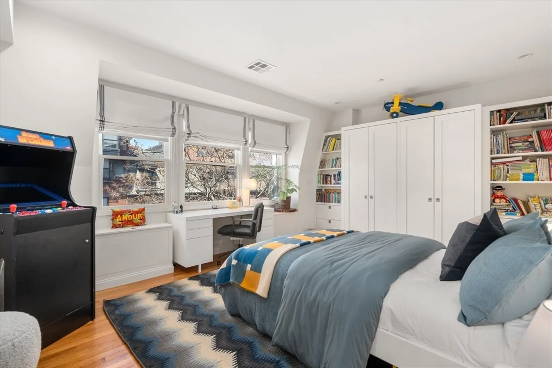
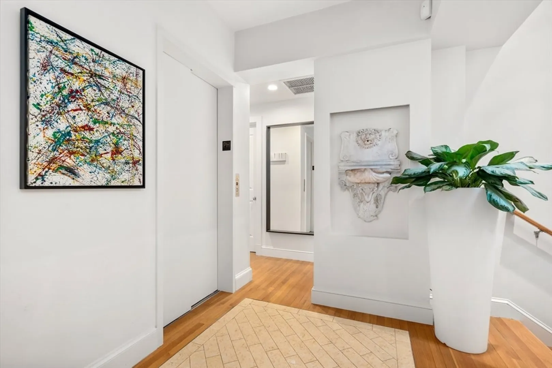
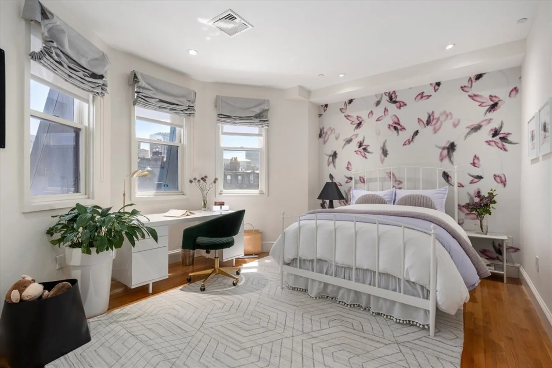
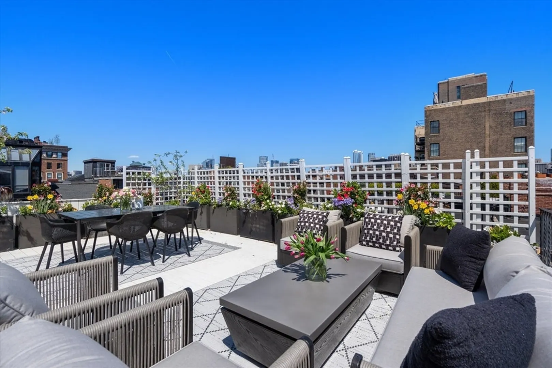
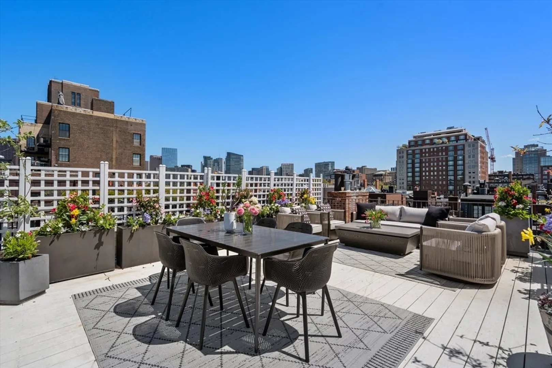
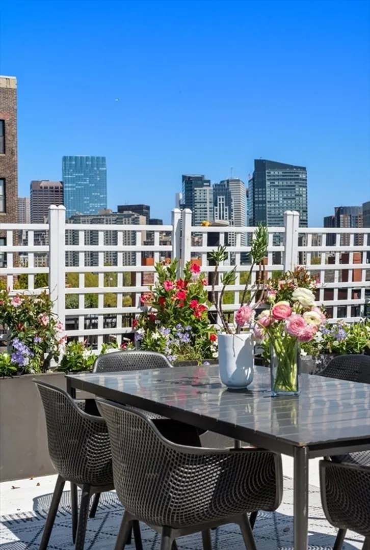
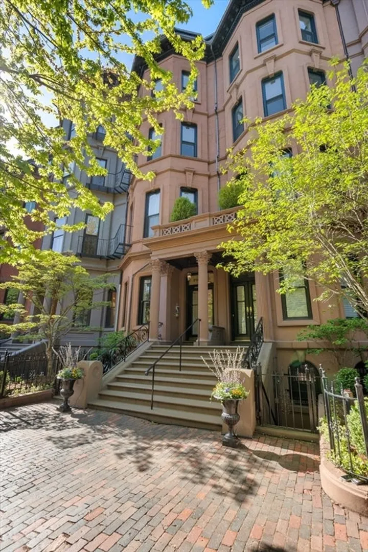
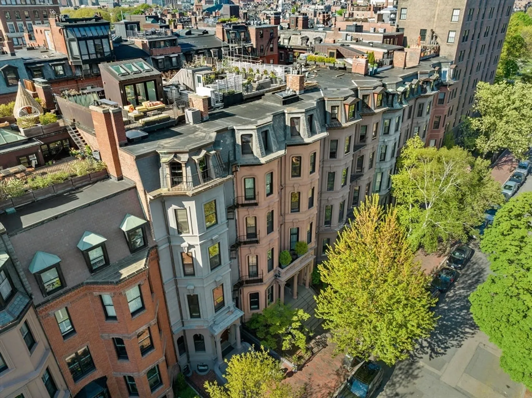
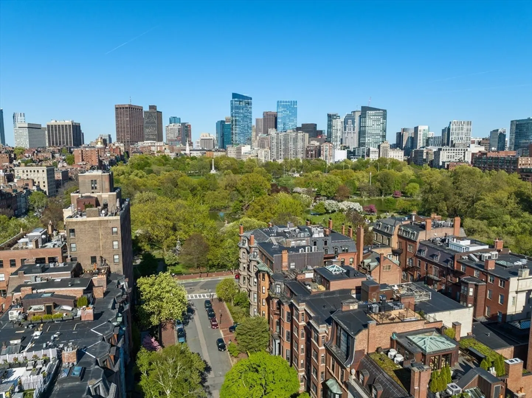
Exquisite Penthouse residence located on the coveted 1st block of Marlborough St neighboring the iconic public garden in Boston's Back Bay. Crowning an extra wide historic building on the sunny side of the street, this direct elevator access home consists of approx. 2,220sf of floor through living across 3 beds & 3.5 baths. An oversized chef’s kitchen w/ top-of-the-line appliances, stone countertops & custom cabinetry overlooks the open concept living space w/ a large four window skylight, gas fireplace, hardwood floors, & custom built-ins. The primary suite boasts a generous walk-in closet, built-in wardrobes, as well as an en-suite, four-piece marble bath. Enjoy direct access to an expansive private roof deck oasis w/ 360-degree city views & 2 garage spaces.
-
Highlights
- Area: Back Bay
- Heating: Forced Air
- Property Class: Residential
- Total Rooms: 8
- Year Built: 1900
- Cooling: Central Air
- HOA Fee: $1,892
- Property Type: Condominium
- Unit Number: Ph
- Status: Closed
-
Additional Details
- Basement: N
- Pets Allowed: Yes w/ Restrictions
- Year Built Details: Approximate
- Zoning: Cd
- Fireplaces: 1
- Total Number of Units: 6
- Year Built Source: Public Records
-
Amenities
- Community Features: Public Transportation, Shopping, Park, Walk/Jog Trails, Highway Access
- Parking Features: Attached, Under, Garage Door Opener, Deeded
- Covered Parking Spaces: 2
- Security Features: Intercom
-
Utilities
- Sewer: Public Sewer
- Water Source: Public
-
Fees / Taxes
- Buyer Agent Compensation: 2%
- HOA Fee Frequency: Monthly
- Tax Year: 2024
- Compensation Based On: Gross/Full Sale Price
- HOA Fee Includes: Water, Sewer, Insurance, Maintenance Structure, Maintenance Grounds, Snow Removal, Trash, Reserve Funds
- Taxes: $39,944
Similar Listings

Sold
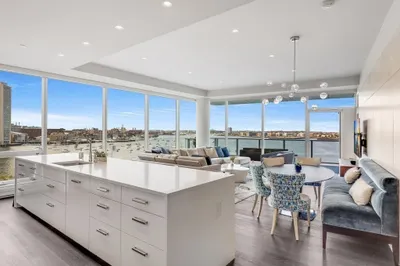
82 Photos
Sold

84 Photos
Sold
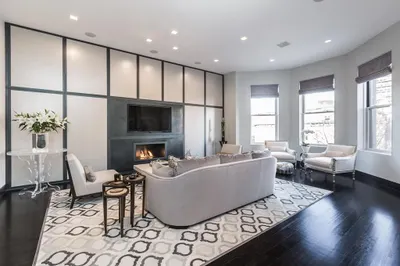
18 Photos
Sold
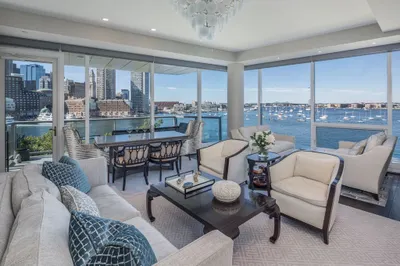
20 Photos
Content © 2026 MLS Property Information Network, Inc. The information in this listing was gathered from third party resources including the seller and public records.
Listing information provided courtesy of LandVest, Inc..
MLS Property Information Network, Inc. and its subscribers disclaim any and all representations or warranties as to the accuracy of this information.
