
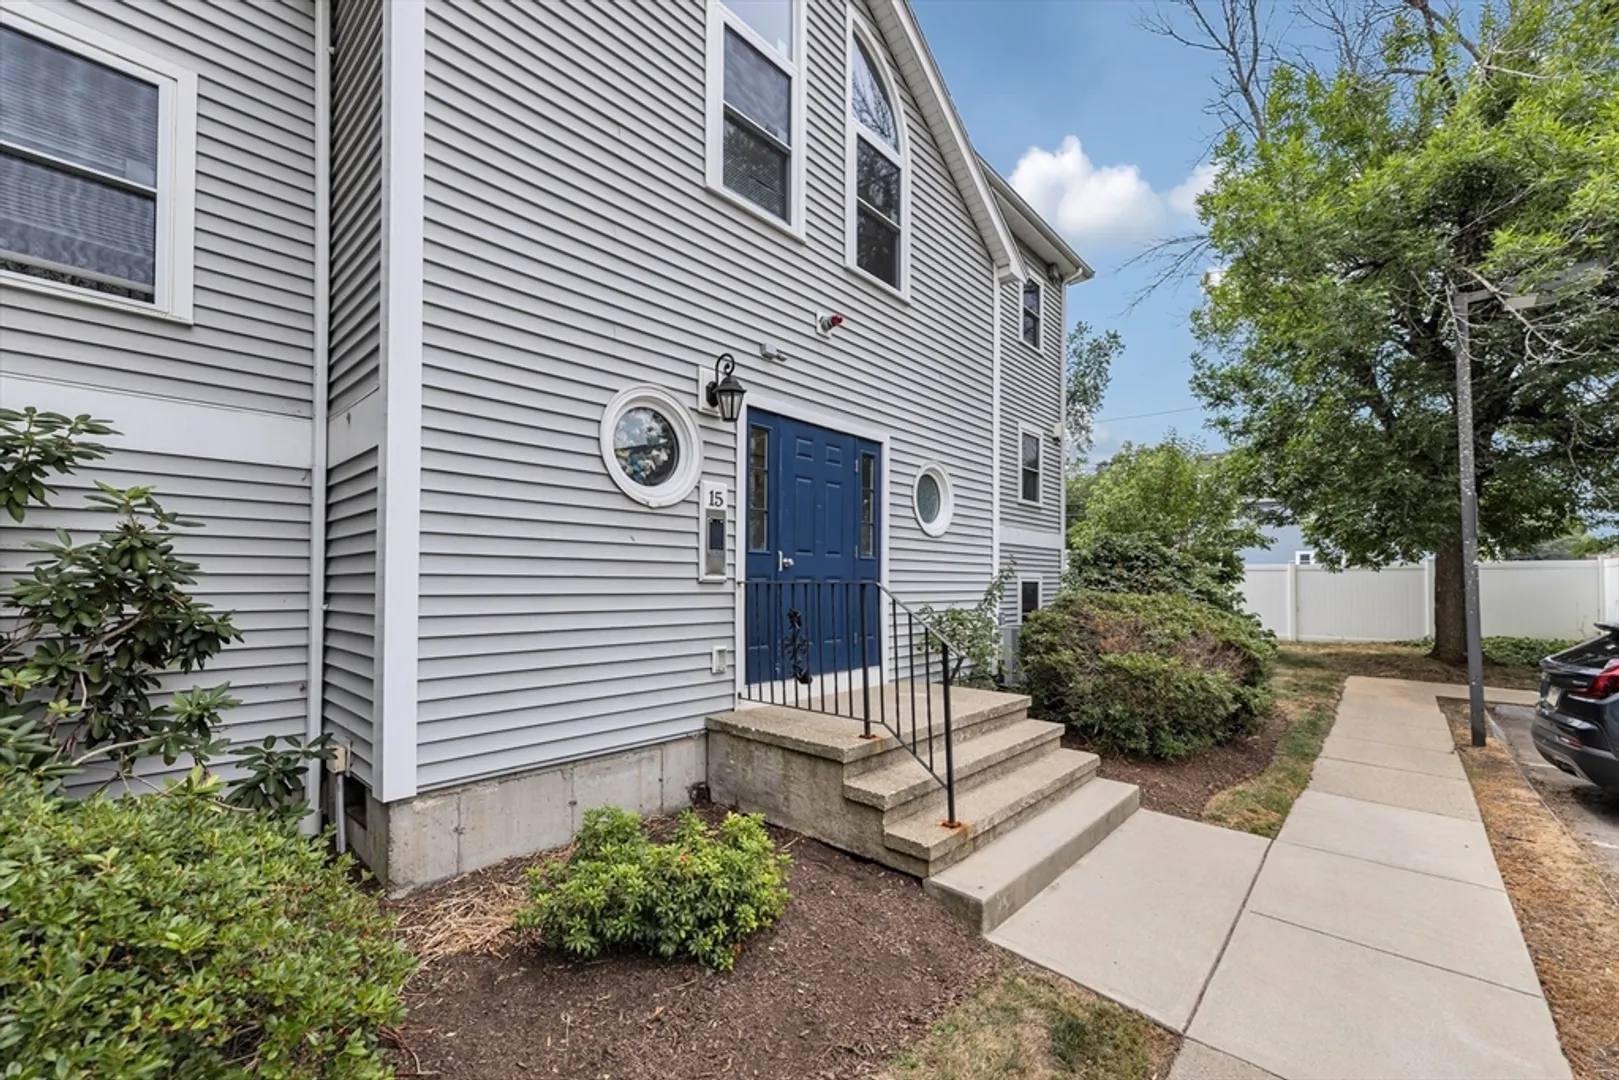
15 Marion Street #D
$450,000
2
Beds
1/1
Bath
1,074
Sqft
- Request Info
- Call
- Save
-
More
- Mortgage Calculator

Property Tools
$450,000
2
Beds
1/1
Bath
1,074
Living Area
-
Property Description
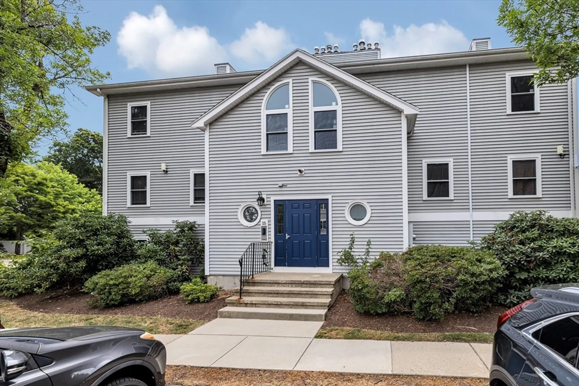
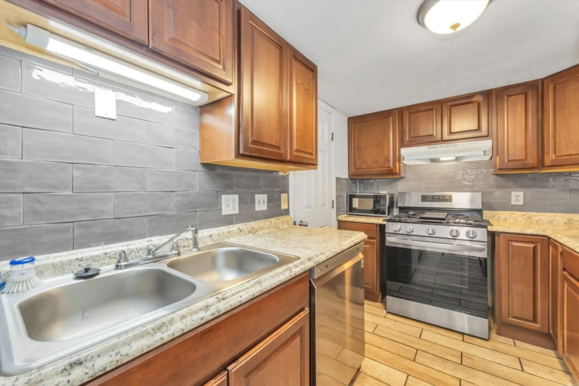
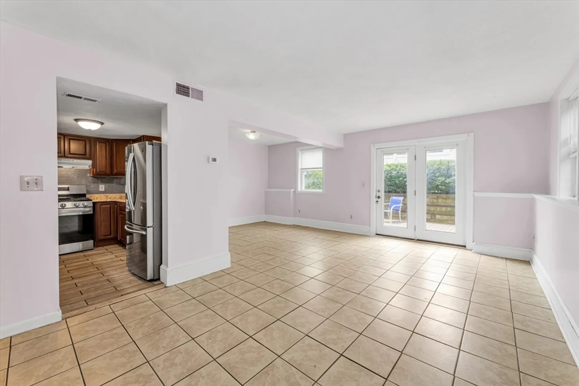
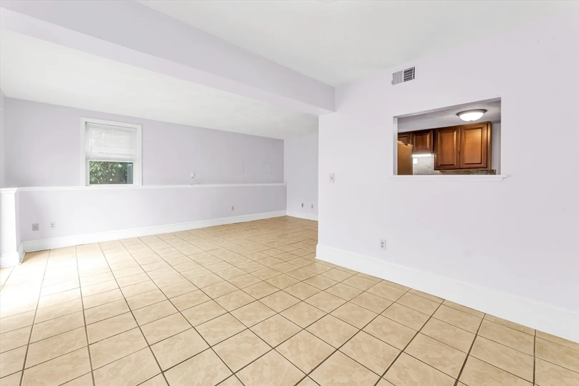
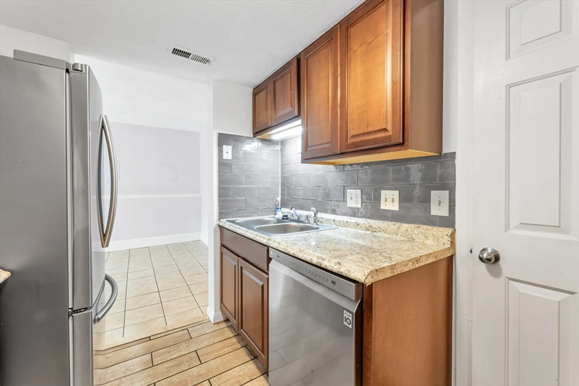
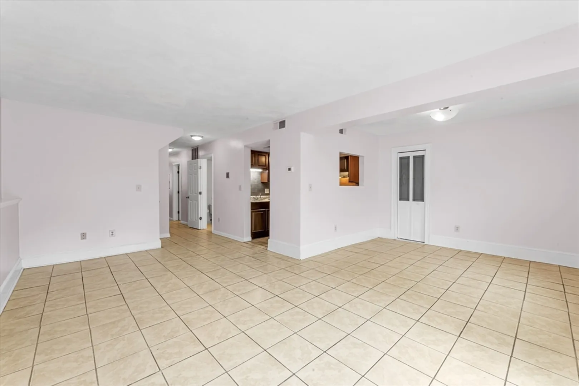
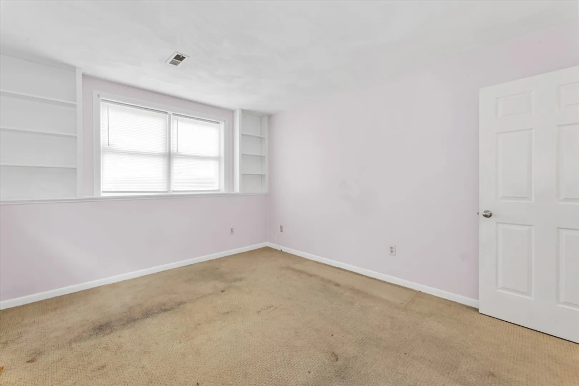
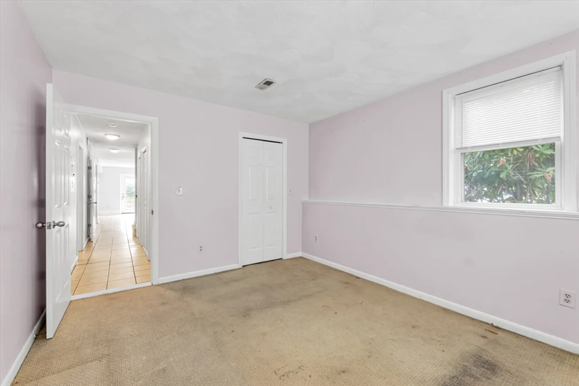
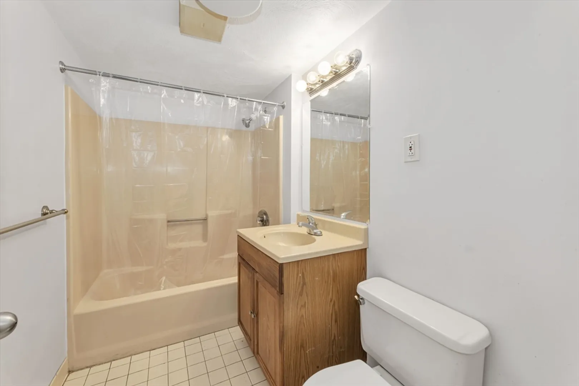
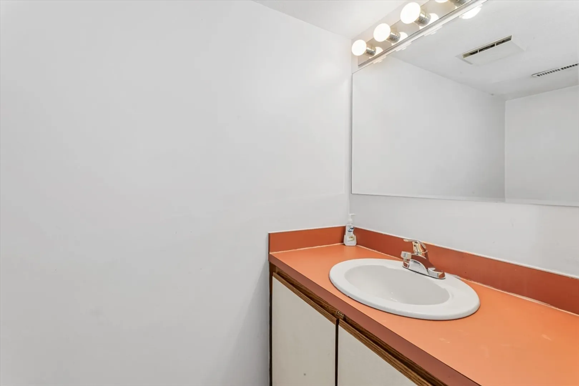
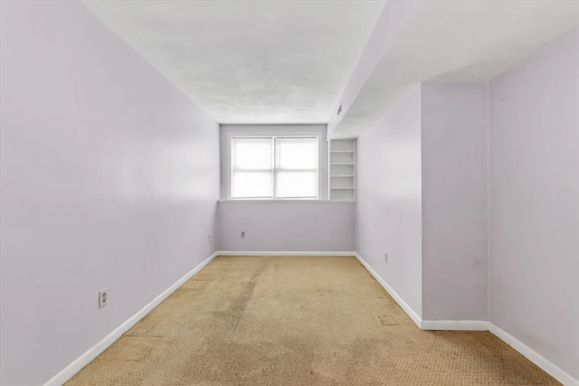
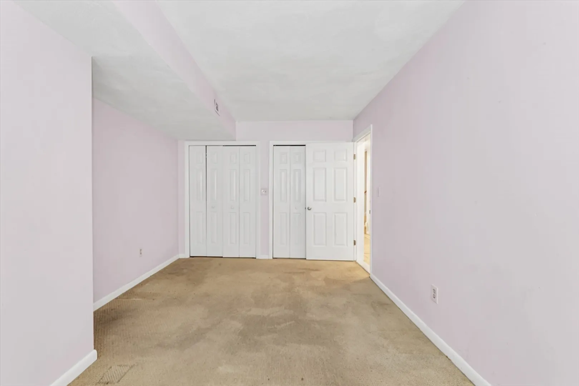
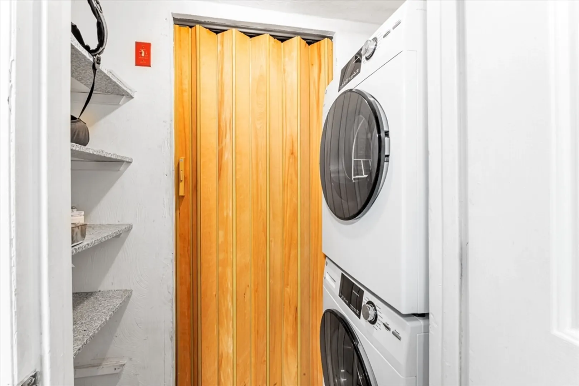
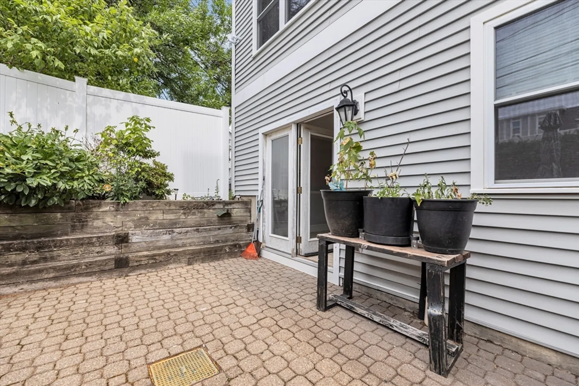
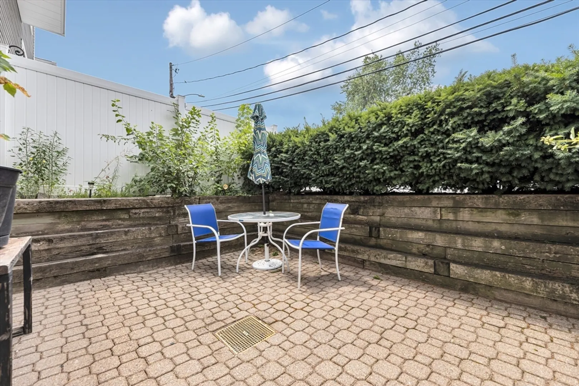
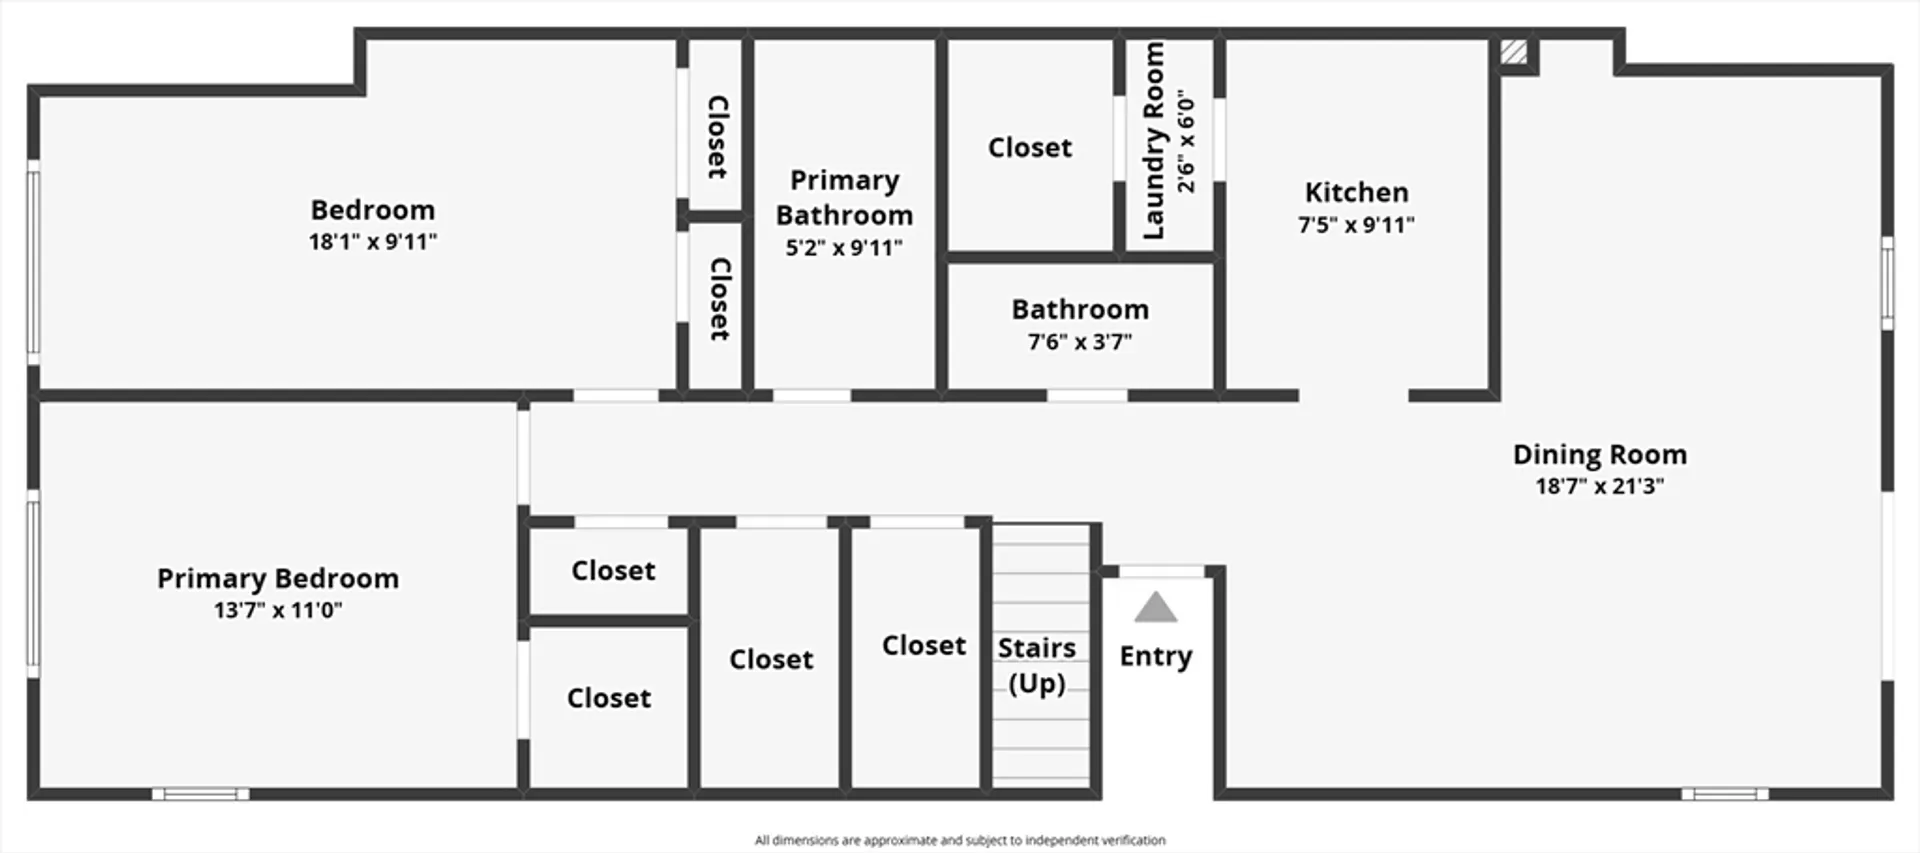
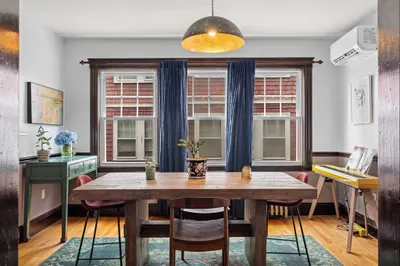
A rarely available one-level condo in highly desirable Dale Village! This special location offers a fantastic opportunity in Roslindale Village with all its great restaurants, outdoor dining, cafes, & commuter rail to downtown Boston! The modern kitchen features bountiful cabinets, seamless counters, and gas cooking! Living and dining areas open beautifully to a large and secluded private back patio, perfect for outdoor dining & entertaining! The primary bedroom fits a king-size bed and has a walk-in closet. The guest bedroom offers two large closets and ample room for a home office. The primary bathroom, along with the additional half bath, makes sharing space and having guests so much easier! Central air, in-unit laundry, and plentiful storage. Professionally managed, pet-friendly association. One exclusive off-street parking space. Convenient location, just outside of vibrant Roslindale Village with its trendy restaurants and year-round farmer's market & commuter rail station! WOW!!
-
Highlights
- Area: Roslindale
- Cooling: Central Air
- HOA Fee: $289
- Property Class: Residential
- Stories: 1
- Unit Number: D
- Status: Active
- Building Name: Dale Village
- Heating: Forced Air, Natural Gas
- Parking Spots: 1
- Property Type: Condominium
- Total Rooms: 5
- Year Built: 1987
-
Additional Details
- Appliances: Range, Dishwasher, Disposal, Refrigerator, Washer, Dryer
- Construction: Frame
- Flooring: Tile, Carpet
- SqFt Source: Master Deed
- Year Built Details: Actual, Renovated Since
- Basement: N
- Exterior Features: Patio
- Roof: Shingle
- Total Number of Units: 108
- Year Built Source: Public Records
-
Amenities
- Community Features: Public Transportation, Shopping, Pool, Tennis Court(s), Park, Walk/Jog Trails, Bike Path, Conservation Area, T-Station
- Parking Features: Off Street, Exclusive Parking
-
Utilities
- Electric: Circuit Breakers
- Water Source: Public
- Sewer: Public Sewer
-
Fees / Taxes
- Assessed Value: $264,600
- HOA Fee Includes: Insurance, Maintenance Structure, Road Maintenance, Maintenance Grounds, Snow Removal, Trash, Reserve Funds
- Taxes: $328
- HOA Fee Frequency: Monthly
- Tax Year: 2026
Similar Listings
Content © 2026 MLS Property Information Network, Inc. The information in this listing was gathered from third party resources including the seller and public records.
Listing information provided courtesy of Insight Realty Group, Inc..
MLS Property Information Network, Inc. and its subscribers disclaim any and all representations or warranties as to the accuracy of this information.