
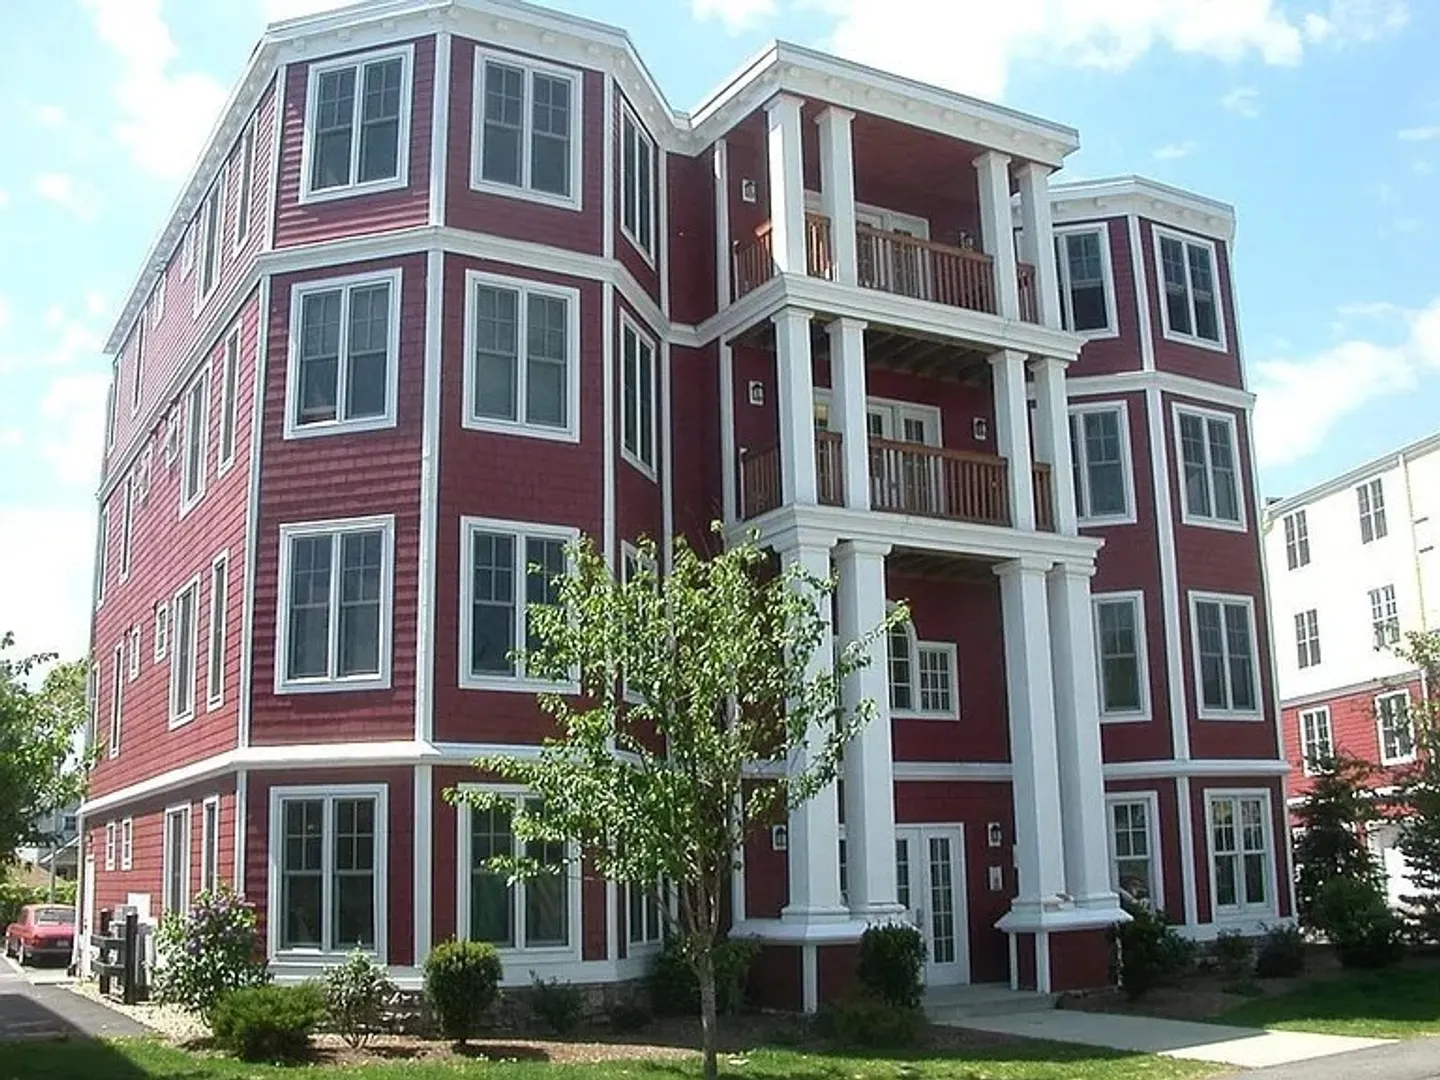
11 Whipple Ave #1
$535,000
2
Beds
2
Baths
1,275
Sqft
- Request Info
- Call
- Save
-
More
- Mortgage Calculator

Property Tools
$535,000
2
Beds
2
Baths
1,275
Living Area
-
Property Description
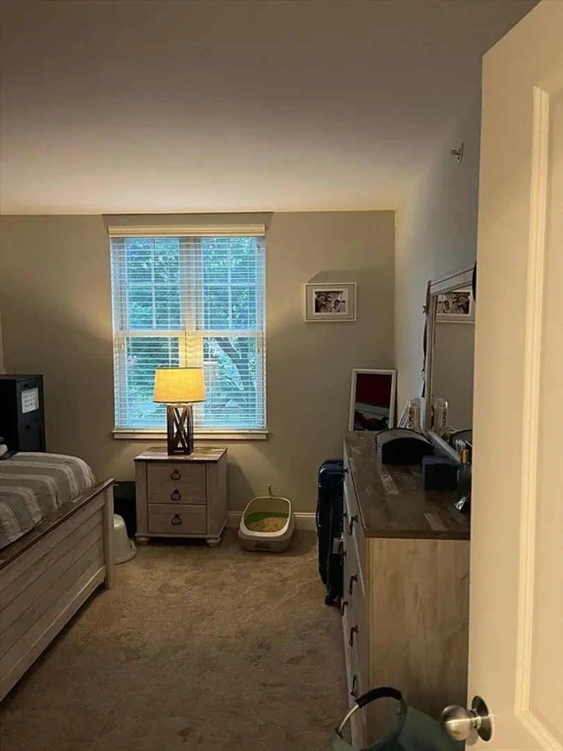
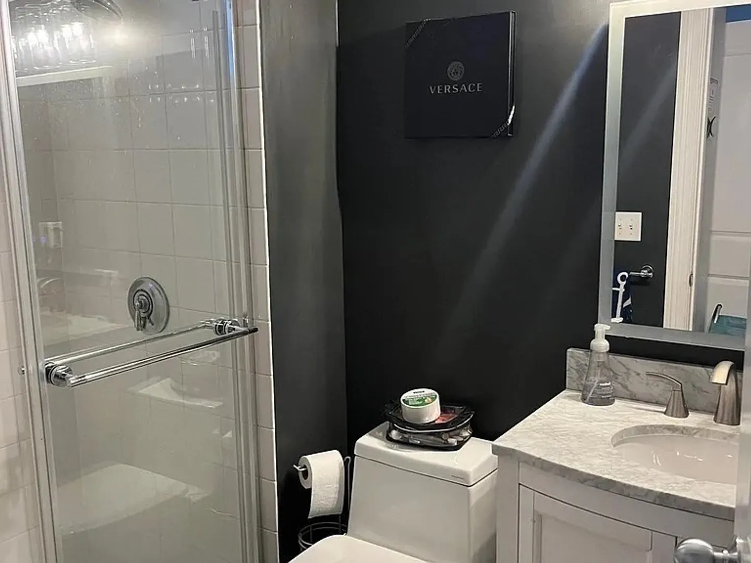
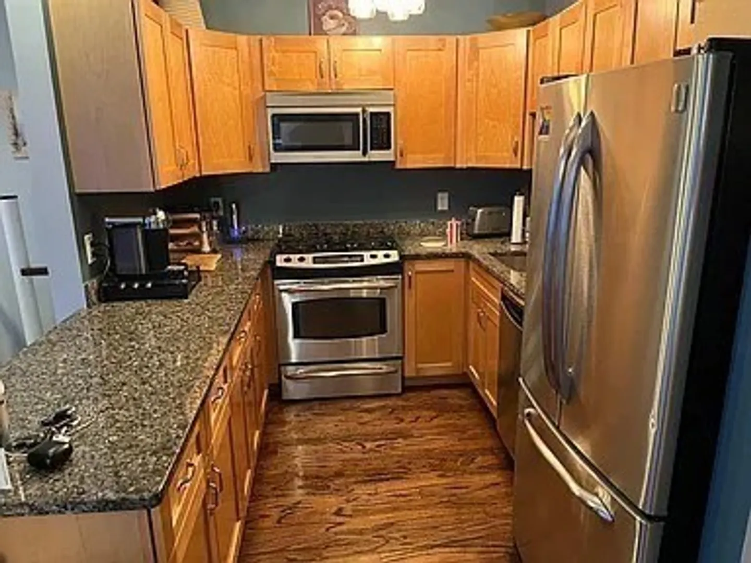
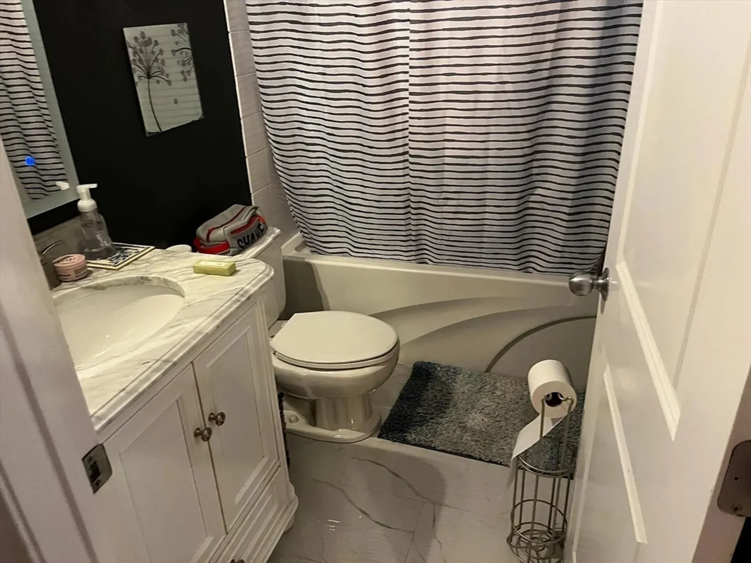
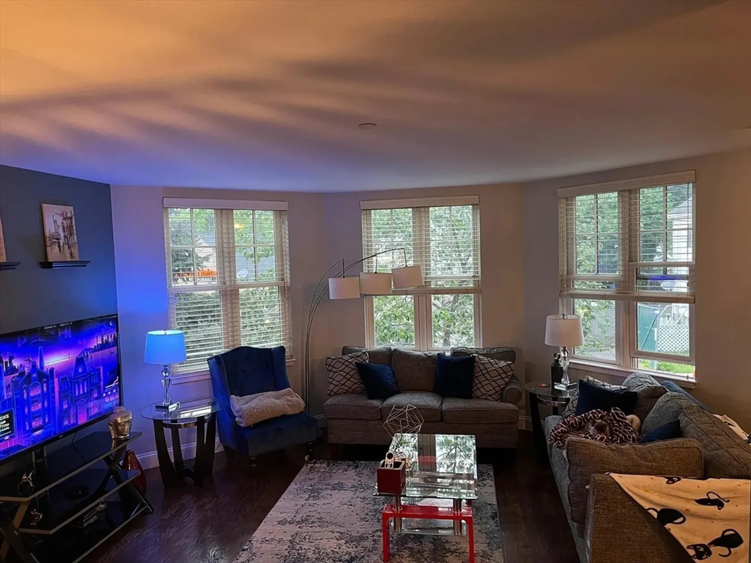
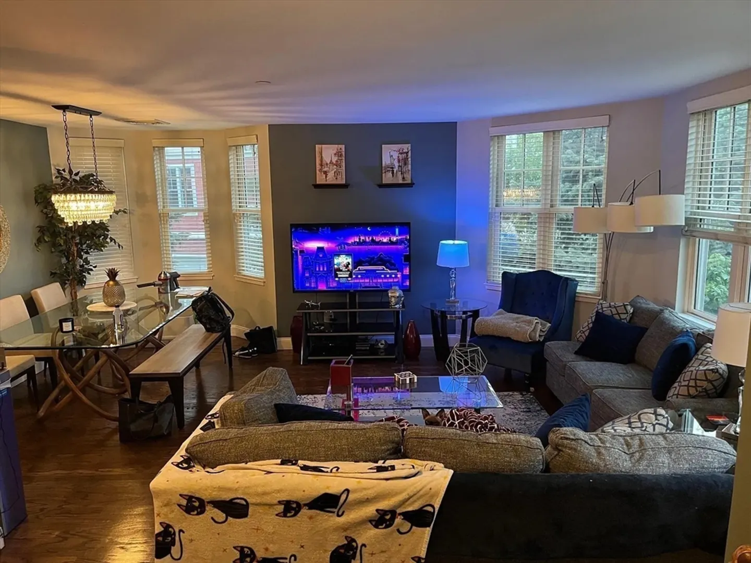
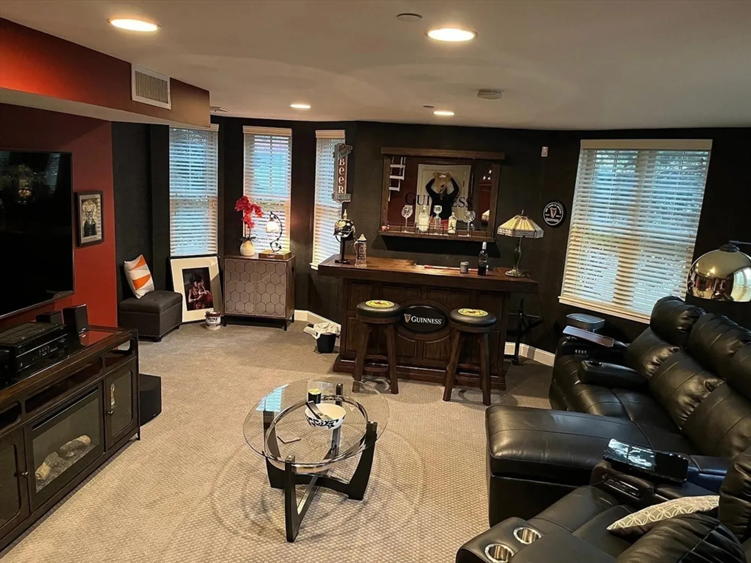
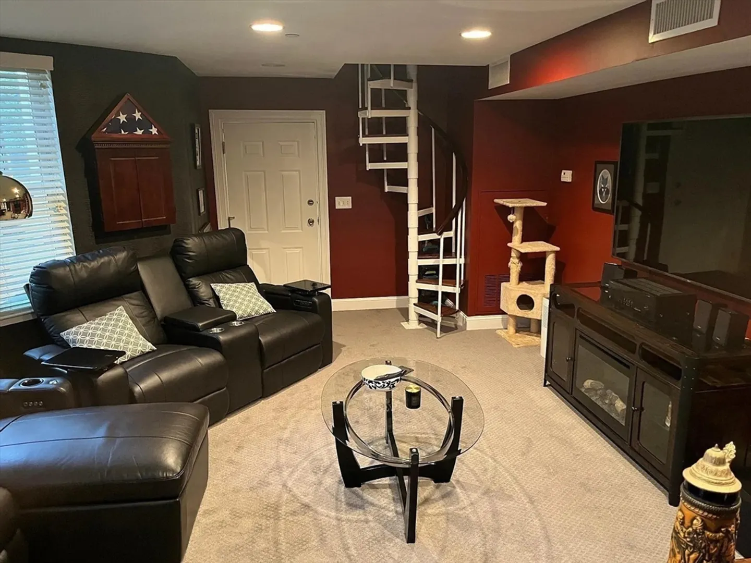
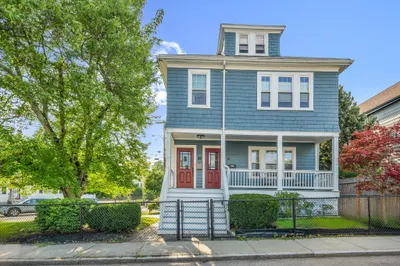
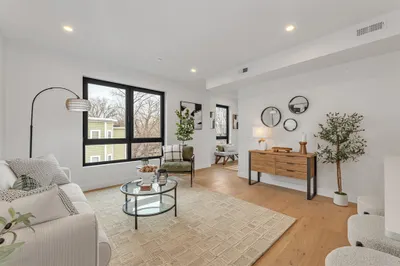
Welcome to 11 Whipple Ave, a spacious 2-bed, 2-bath condo with hardwood flooring and an abundance of windows that fill the home with beautiful natural light. The main level boasts an open-concept living room and dining area, creating a comfortable and versatile layout ideal for everyday living and entertaining. This home is a short distance to public transit, specialty markets, fine dining, the Roslindale Farmers Market, and the Arnold Arboretum. A 24-hour gym, a yoga studio, and a medical center are also right in the heart of Roslindale Village for added convenience.The lower level offers a standout bonus area perfect for a home theater, family room, or creative flex space, along with additional storage. Two deeded parking spaces, including a garage space, provide everyday ease. A unique opportunity in one of Roslindale’s most convenient pockets — come see this exceptional condo before it’s gone.
-
Highlights
- Area: Roslindale
- Cooling: Central Air
- Heating: Forced Air
- Parking Spots: 2
- Property Type: Condominium
- Total Rooms: 6
- Year Built: 2006
- Building Name: 4040 Washington Condominium
- Has View: Yes
- HOA Fee: $567
- Property Class: Residential
- Stories: 2
- Unit Number: 1
- Status: Active
-
Additional Details
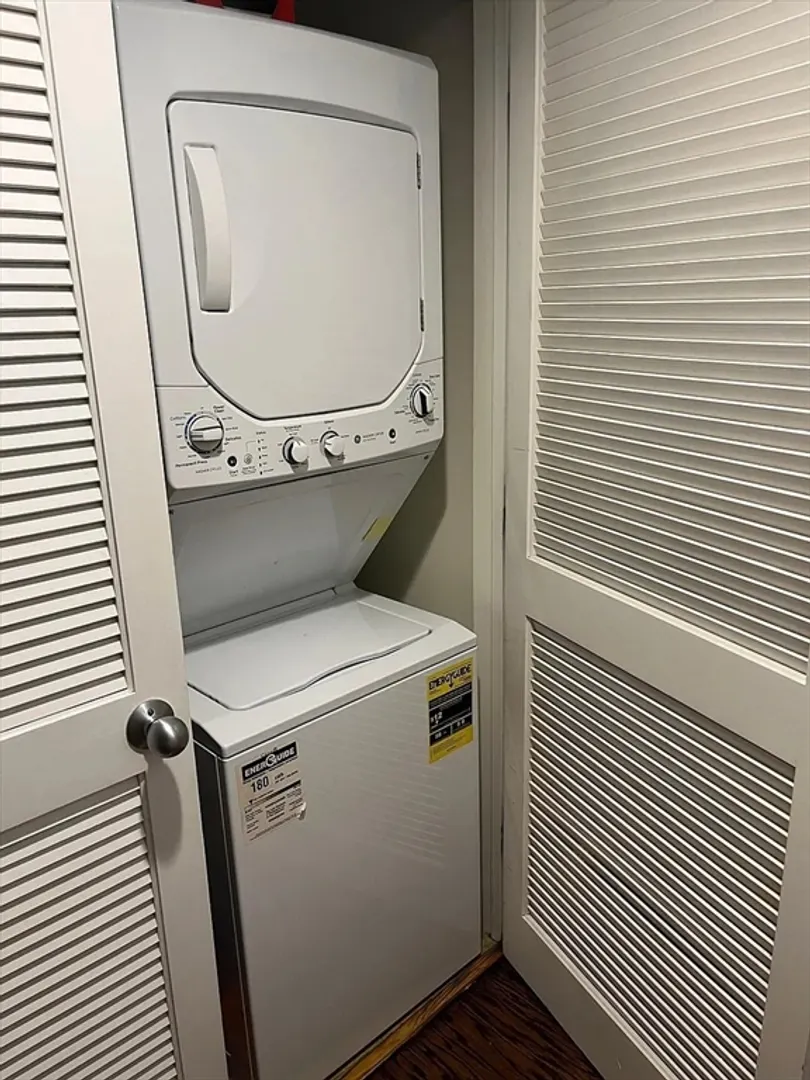
- Appliances: Dishwasher, Microwave, Range, Refrigerator, Washer, Dryer
- Construction: Frame
- Exterior Features: City View(s)
- Interior Features: Internet Available - Unknown
- Total Number of Units: 28
- Year Built Details: Actual
- Zoning: Cd
- Basement: N
- Exclusions: Seller's Personal Property.
- Flooring: Carpet, Marble, Hardwood
- SqFt Source: Public Record
- View: City
- Year Built Source: Public Records
-
Amenities
- Community Features: Public Transportation, Shopping, Pool, Tennis Court(s), Park, Walk/Jog Trails, Golf, Medical Facility, Bike Path, Conservation Area, Highway Access, House of Worship, Private School, Public School, T-Station, University
- Parking Features: Garage Door Opener, Storage, Deeded, Off Street, Assigned, Exclusive Parking
- Covered Parking Spaces: 1
-
Utilities
- Electric: Circuit Breakers
- Water Source: Public
- Sewer: Public Sewer
-
Fees / Taxes
- Assessed Value: $543,500
- HOA Fee Includes: Insurance, Maintenance Structure, Maintenance Grounds, Snow Removal, Trash
- Taxes: $6,294
- HOA Fee Frequency: Monthly
- Tax Year: 2025
Similar Listings
Content © 2026 MLS Property Information Network, Inc. The information in this listing was gathered from third party resources including the seller and public records.
Listing information provided courtesy of Panza Home Group.
MLS Property Information Network, Inc. and its subscribers disclaim any and all representations or warranties as to the accuracy of this information.