
Sold!
$782,000
2
Beds
3/1
Baths
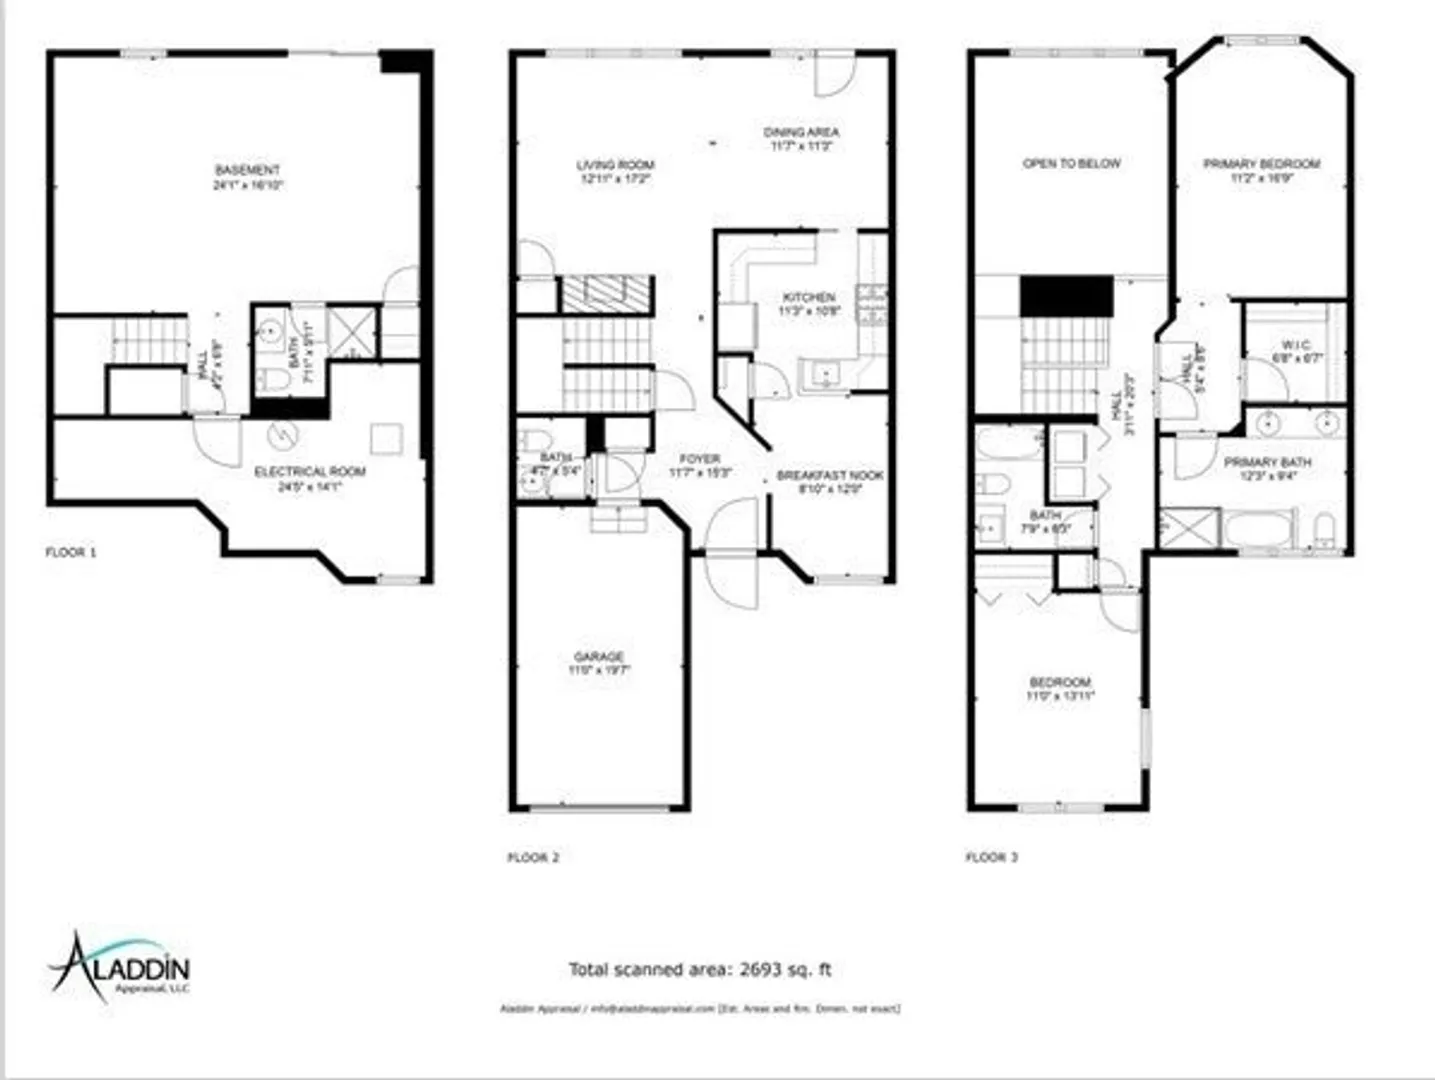
2,693
Living Area
-
Property Description
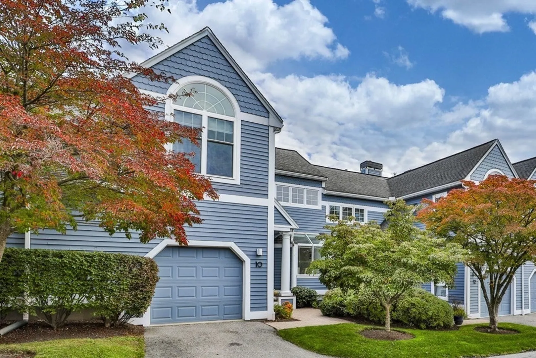
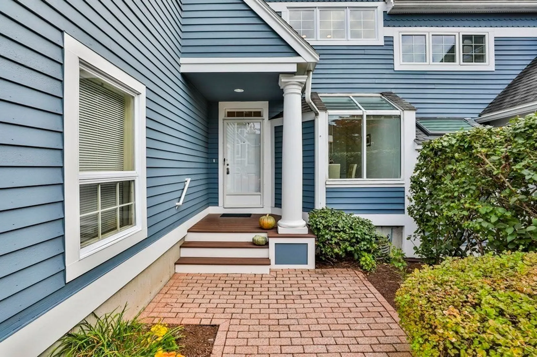
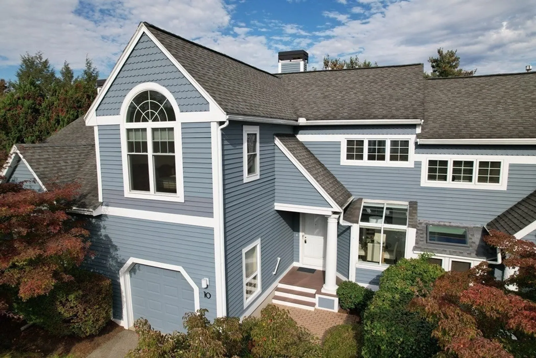
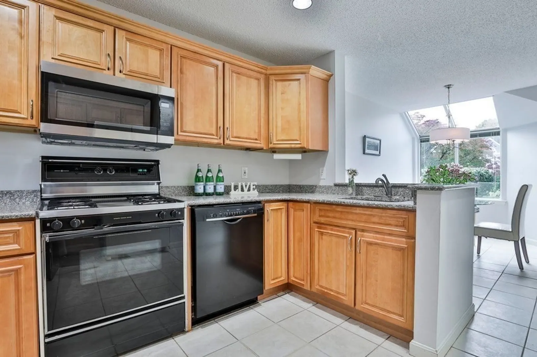
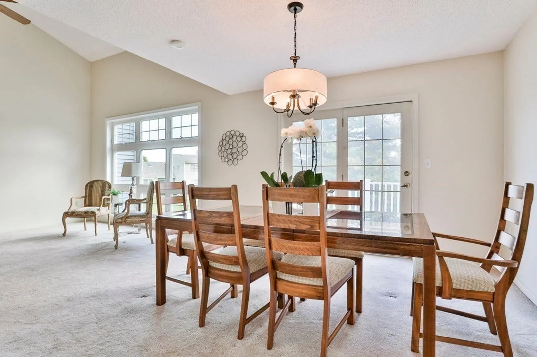
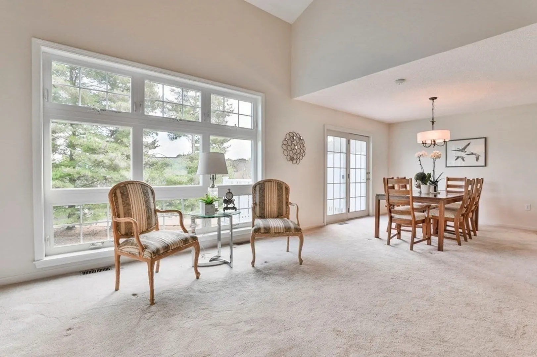
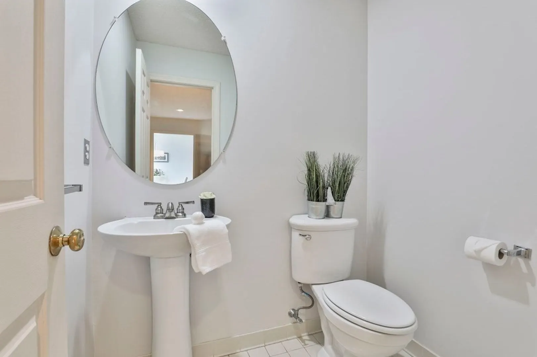
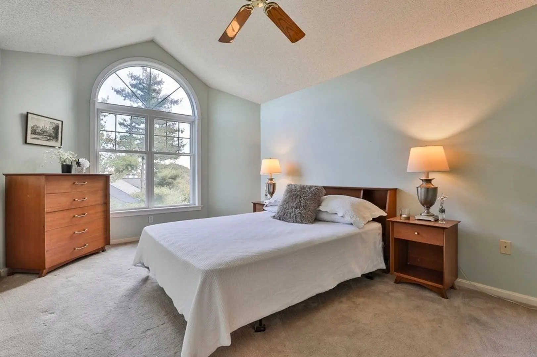
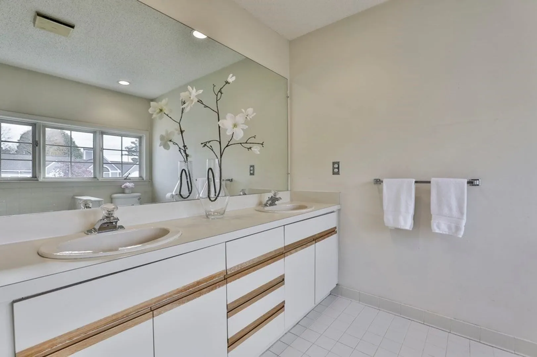
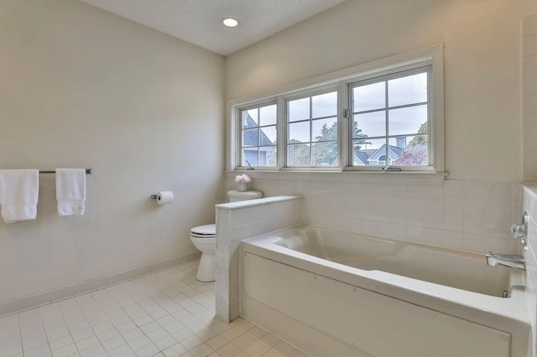
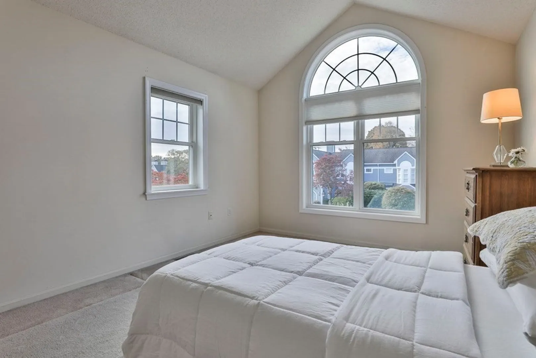
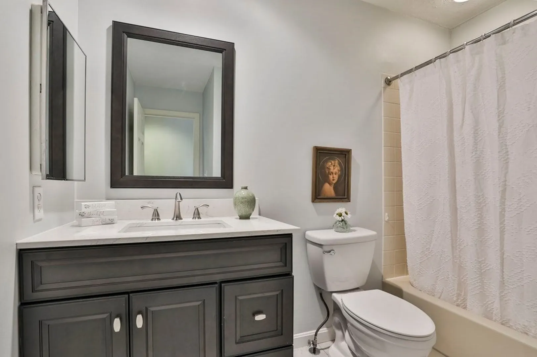
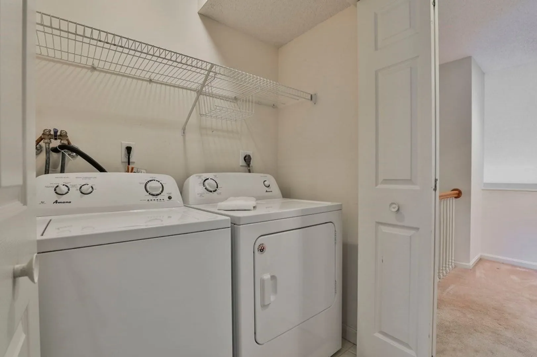
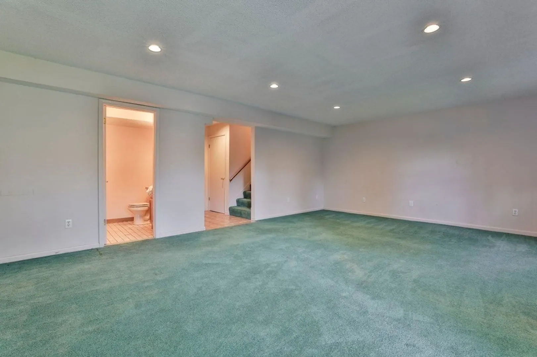
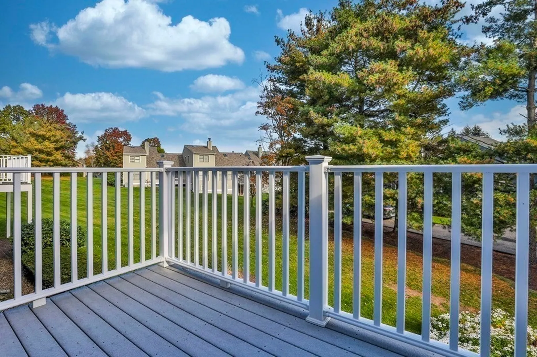
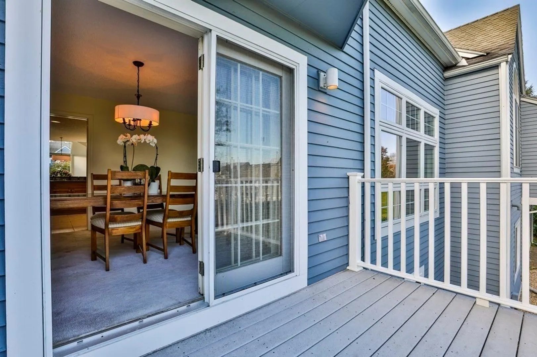
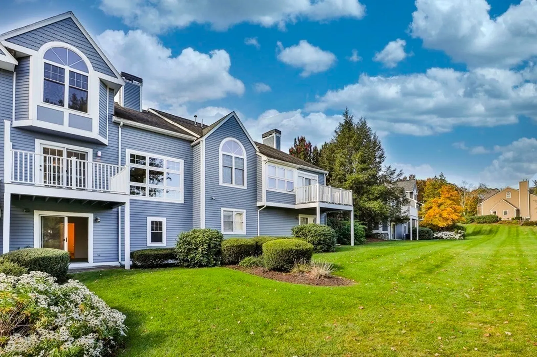
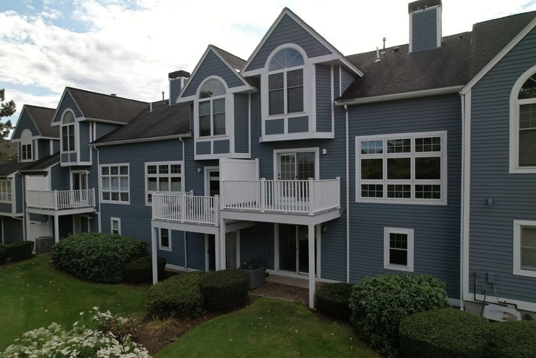
NEW PRICE!! Three finished levels of living space. Light and bright living room with fireplace and vaulted ceiling, formal dining room with private deck, granite kitchen with greenhouse window and cozy dining nook. Second floor includes a large master suite with walk in closet, private master bath with separate tub and shower, guest bedroom, bath, and laundry. The walkout lower level has its own private patio and 3/4 bath. Plenty of storage, one car garage, and low HOA fee. Close to major highways, and commuter rail. Open House Saturday and Sunday 1-2:30.
-
Highlights
- Building Name: Prizzi Farm
- Heating: Forced Air, Natural Gas
- Parking Spots: 2
- Property Type: Condominium
- Total Rooms: 5
- Year Built: 1989
- Cooling: Central Air
- HOA Fee: $421
- Property Class: Residential
- Stories: 3
- Unit Number: 10
- Status: Closed
-
Additional Details
- Appliances: Range, Dishwasher, Refrigerator, Washer, Dryer
- Construction: Frame
- Fireplaces: 1
- Interior Features: Bathroom - 3/4, Bathroom - With Shower Stall, 3/4 Bath
- Roof: Shingle
- Total Number of Units: 48
- Year Built Source: Appraiser
- Basement: Y
- Exterior Features: Deck, Patio, Professional Landscaping
- Flooring: Tile, Carpet, Flooring - Stone/Ceramic Tile
- Pets Allowed: Yes w/ Restrictions
- SqFt Source: Appraiser
- Year Built Details: Actual
- Zoning: Res
-
Amenities
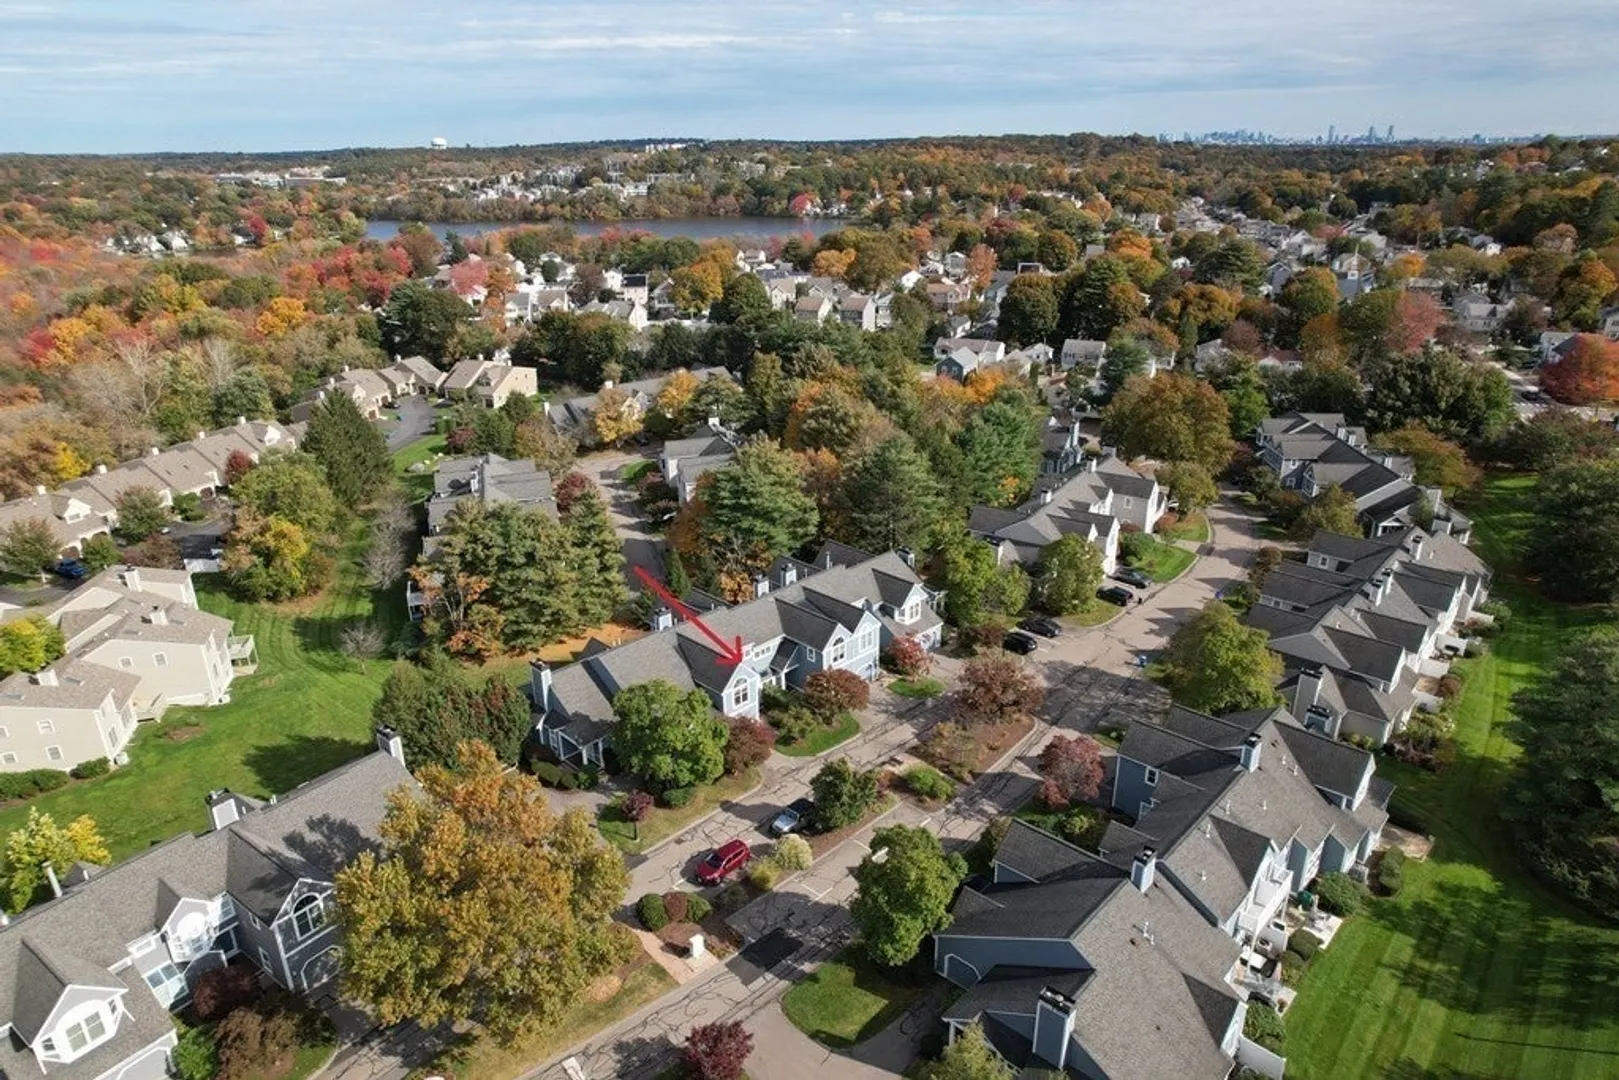
- Community Features: Public Transportation, Shopping, Park, Walk/Jog Trails, Golf, Medical Facility, Conservation Area, Highway Access, House of Worship, Private School, Public School, T-Station, University
- Parking Features: Attached
- Covered Parking Spaces: 1
-
Utilities
- Sewer: Public Sewer
- Water Source: Public
-
Fees / Taxes
- Assessed Value: $673,400
- HOA Fee Includes: Water, Sewer, Insurance, Maintenance Structure, Road Maintenance, Maintenance Grounds, Snow Removal, Trash
- Taxes: $6,949
- HOA Fee Frequency: Monthly
- Tax Year: 2023
Similar Listings

Sold
11 Photos
Sold
42 Photos
Sold
40 Photos
Sold
1 Photo
Content © 2026 MLS Property Information Network, Inc. The information in this listing was gathered from third party resources including the seller and public records.
Listing information provided courtesy of Keller Williams Realty Boston Northwest.
MLS Property Information Network, Inc. and its subscribers disclaim any and all representations or warranties as to the accuracy of this information.
