
Rented!
$7,500/mo
4
Beds
3/1
Baths
4,150
Living Area
-
Property Description
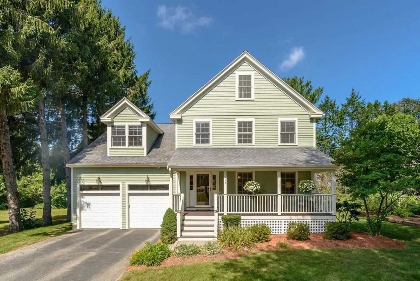
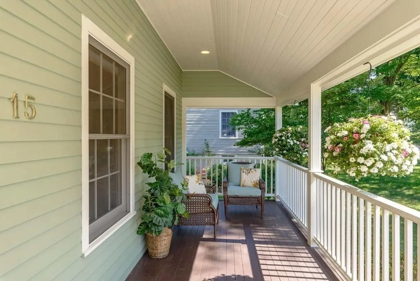
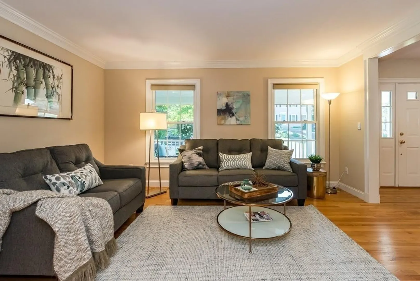
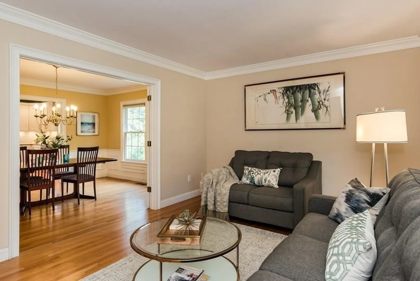
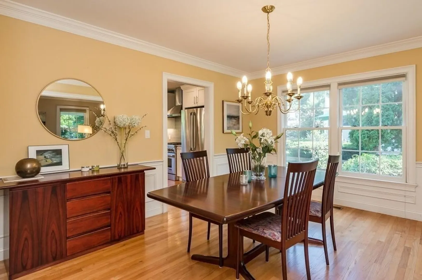
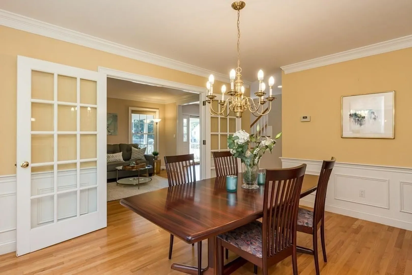
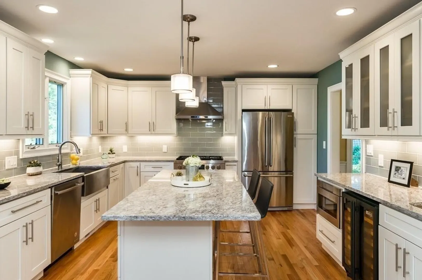
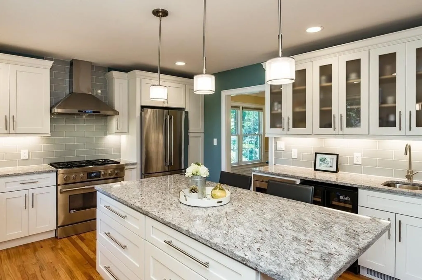
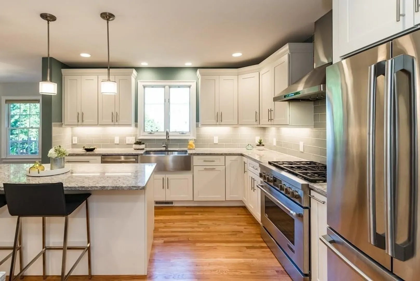
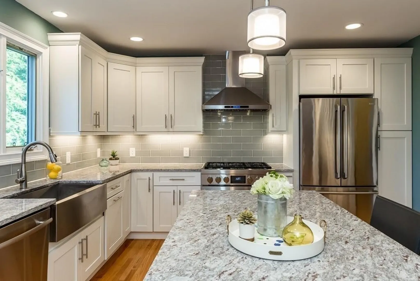
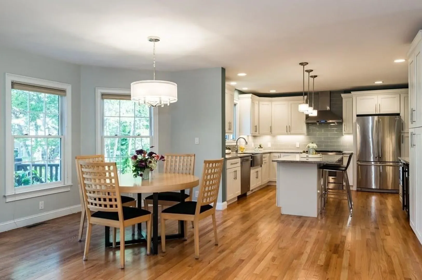
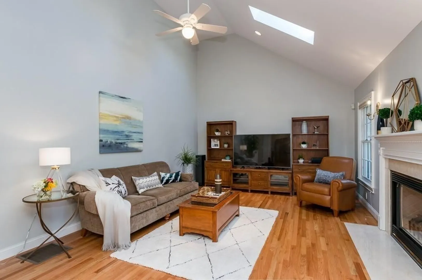
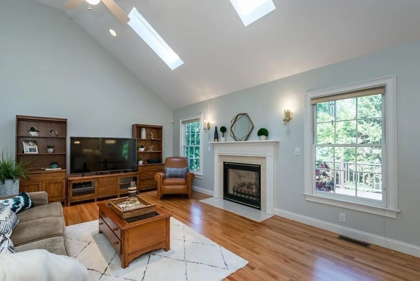
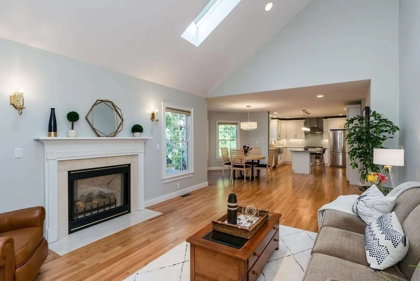
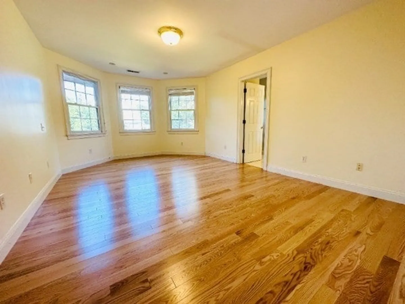
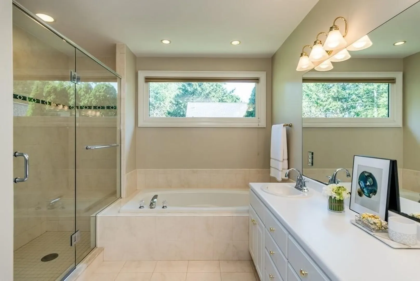
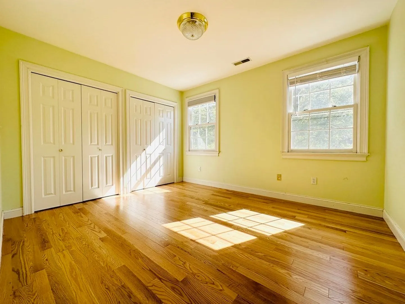
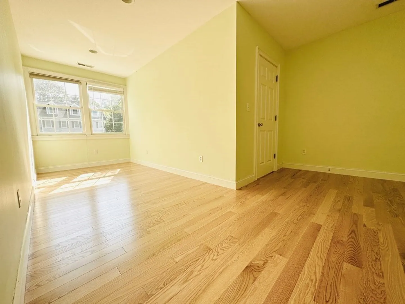
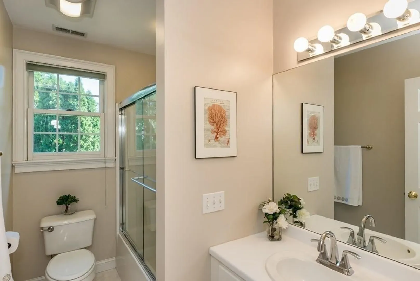
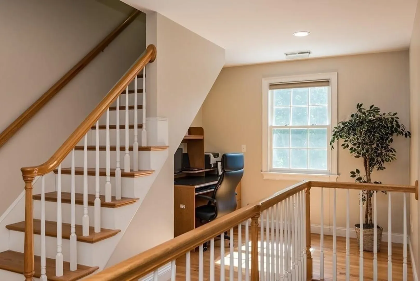
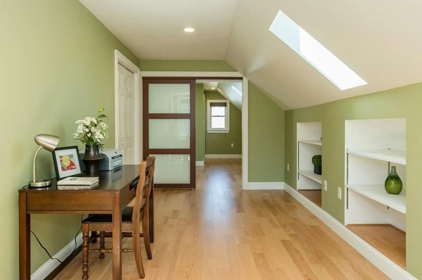
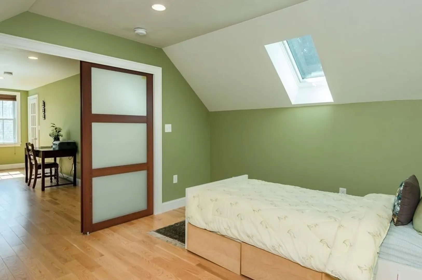
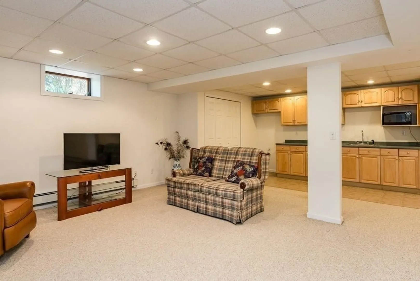
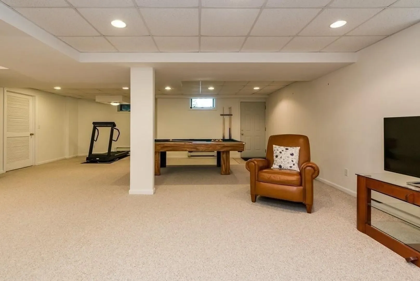
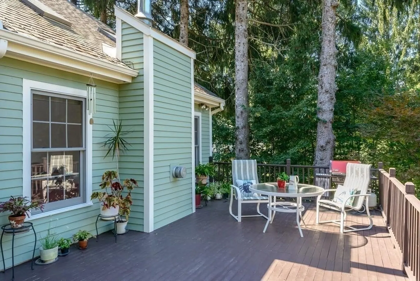
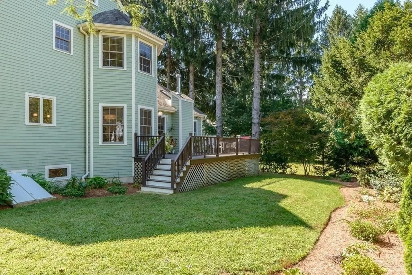
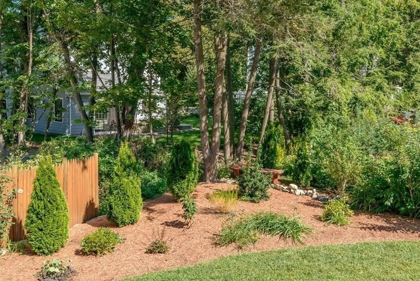
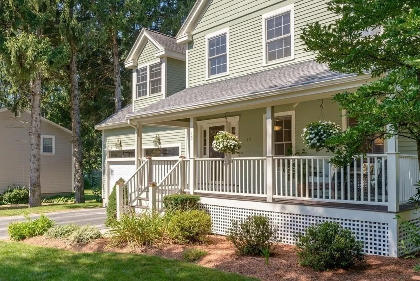
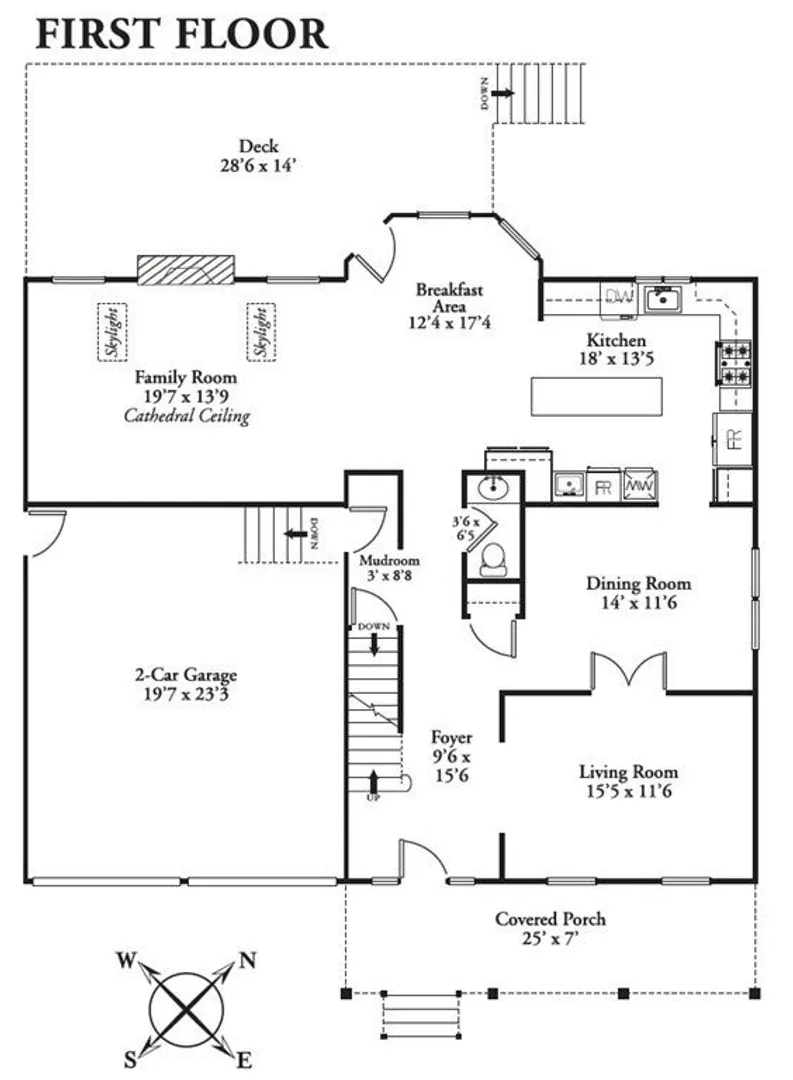
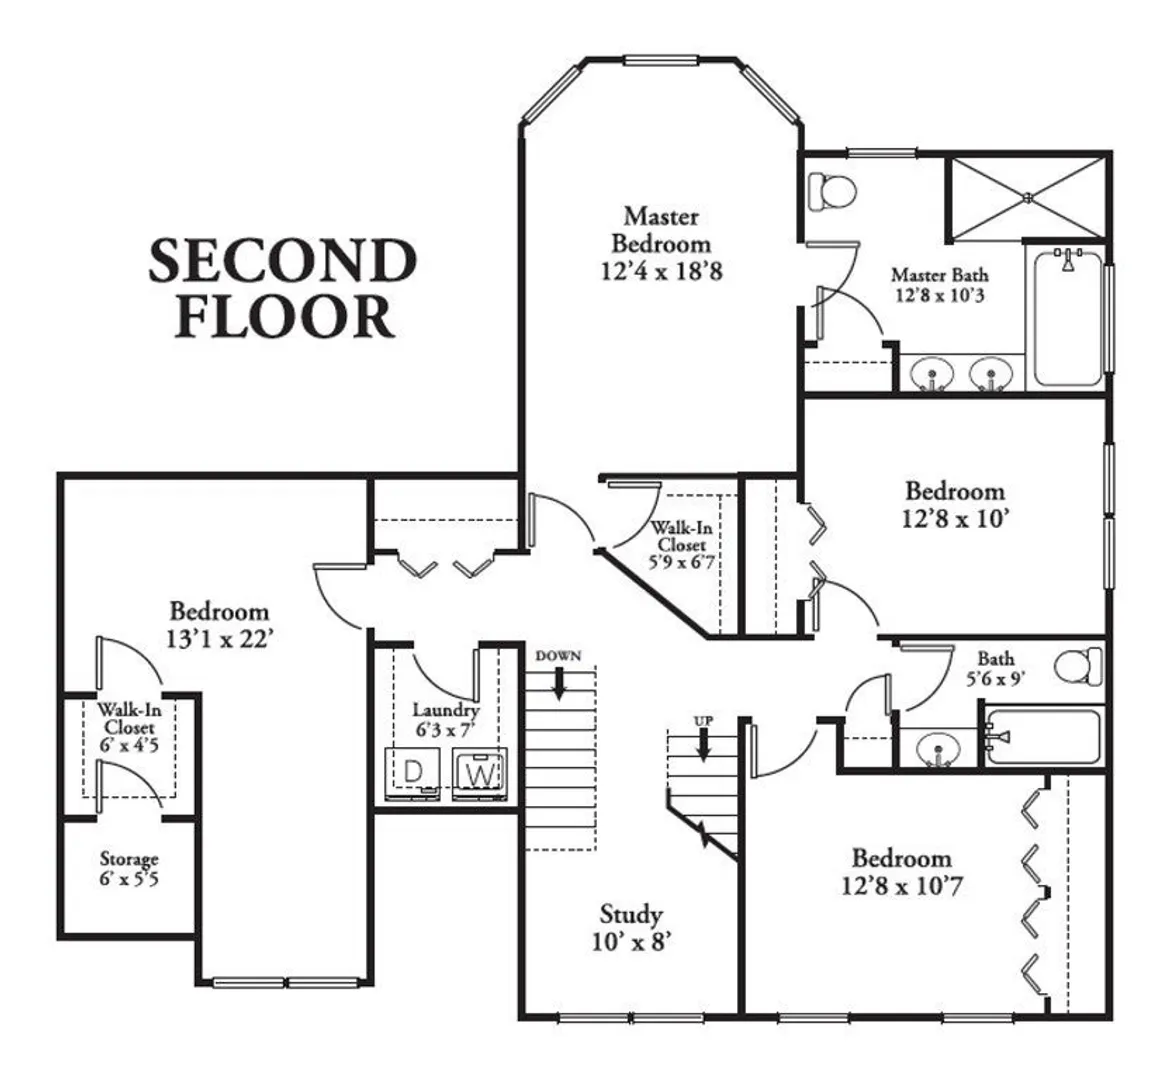
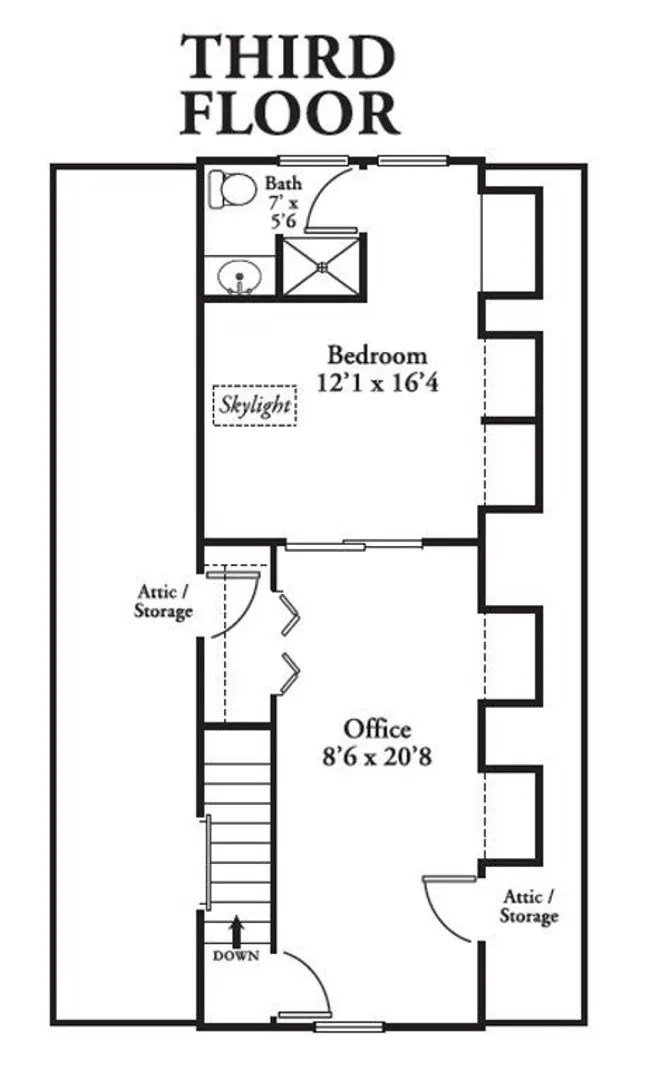
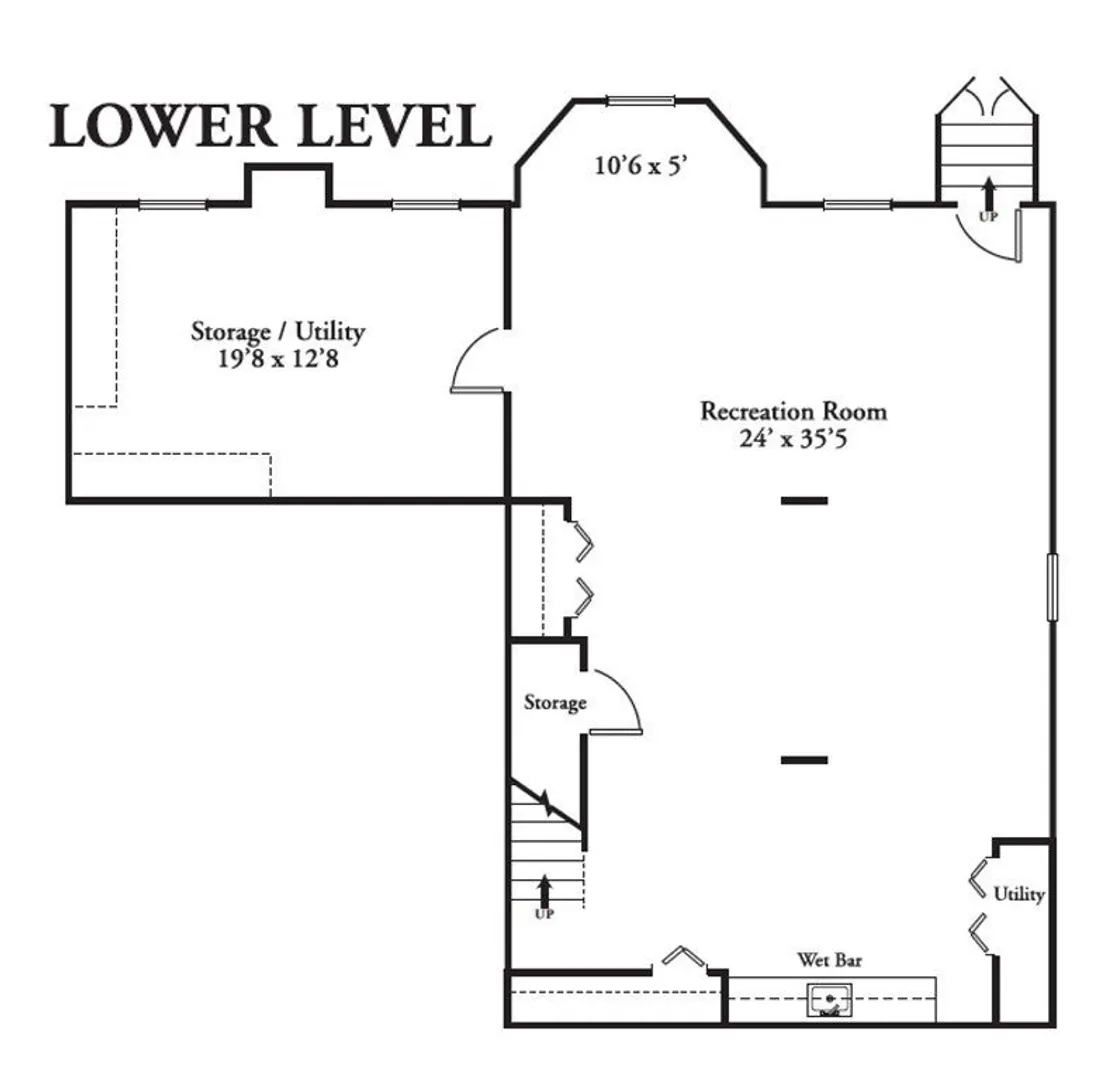
Built in 1998. This sunny 4 BD/4 BA house is located at one of Lexington's finest tree-lined neighborhoods. The living room is exquisite w/crown molding, flows into the elegant formal dining room w/double French doors & wainscoting. The gorgeous kitchen is stunningly cheerful, equipped with chef’s delight SS farm sink/appliances, granite counters, wet bar, opens to the inviting breakfast bay & the adjoining large, light-filled family room w/ dramatic Cathedral ceiling/w skylights & a gas fireplace. The large deck & backyard is relaxing & tranquil. The over-sized Master suite is a retreat w/luxurious Jacuzzi, large glass shower & double vanity. Brand new hardwood floors in all bedrooms. Third level is perfect for use as an office or a teen suite w/fifth bedroom plus a full bath. Huge finished lower level w/wet bar for your rec room! Easy access to Route-2 and I-95. Close to Lexington center, Pine Meadows Golf Courses. Vacant and easy to show.
-
Highlights
- Heating: Natural Gas, Central, Baseboard, Hydro Air
- Property Class: Residential Lease
- Total Rooms: 12
- Status: Closed
- Parking Spots: 4
- Property Type: Single Family Residence
- Year Built: 1998
-
Additional Details
- Appliances: Disposal, Microwave, ENERGY STAR Qualified Refrigerator, Wine Refrigerator, ENERGY STAR Qualified Dishwasher, Range Hood, Range
- Fireplaces: 1
- Pets Allowed: Yes w/ Restrictions
- Year Built Source: Public Records
- Exterior Features: Porch, Deck - Wood, Rain Gutters, Sprinkler System, Decorative Lighting, Fenced Yard
- Interior Features: Study, Home Office, Play Room, Bathroom, Central Vacuum
- Year Built Details: Actual
-
Amenities
- Community Features: Public Transportation, Shopping, Walk/Jog Trails, Golf, Medical Facility, Bike Path, Conservation Area, Highway Access, Public School
- Covered Parking Spaces: 2
-
Fees / Taxes
- Rental Fee Includes: Water, Sewer
Similar Listings
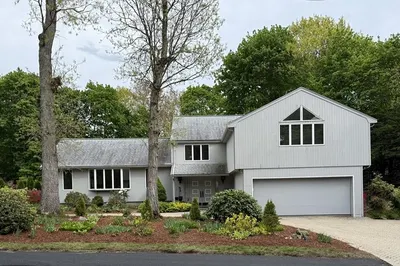
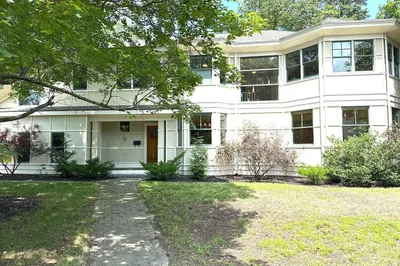
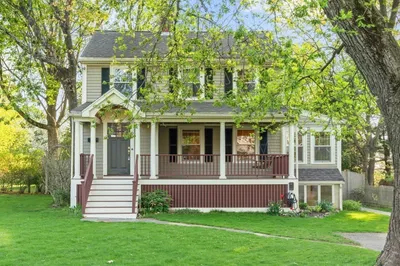
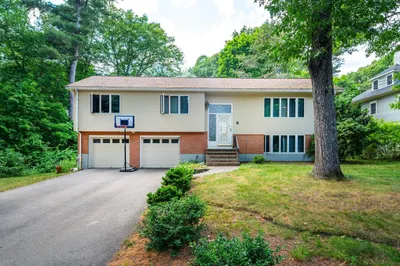
Sold
38 Photos
Sold
16 Photos
Sold
32 Photos
Sold
40 Photos
Content © 2026 MLS Property Information Network, Inc. The information in this listing was gathered from third party resources including the seller and public records.
Listing information provided courtesy of Keller Williams Realty.
MLS Property Information Network, Inc. and its subscribers disclaim any and all representations or warranties as to the accuracy of this information.
