
Rented!
$9,500/mo
5
Beds
5
Baths
4,771
Living Area
-
Property Description
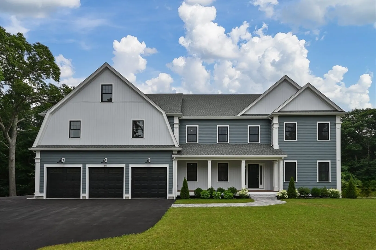
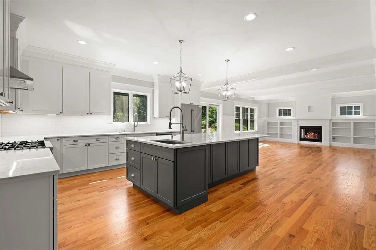
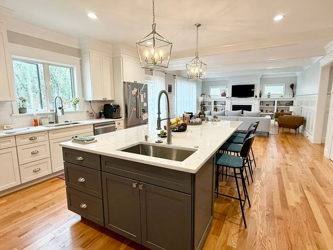
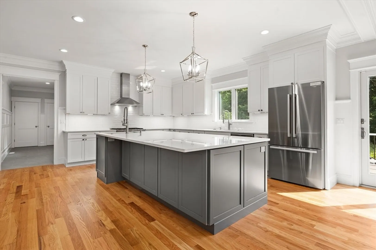
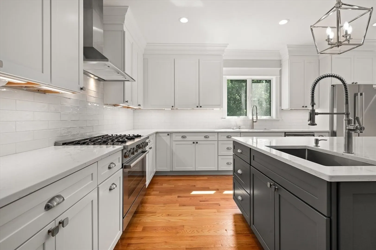
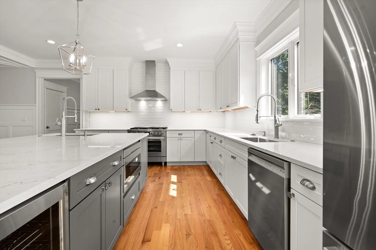
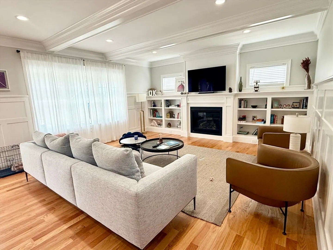
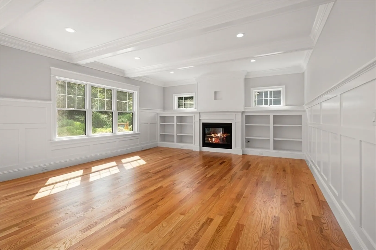
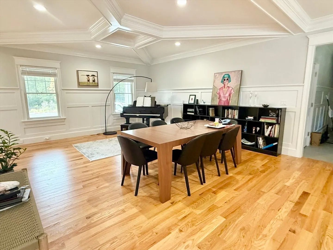
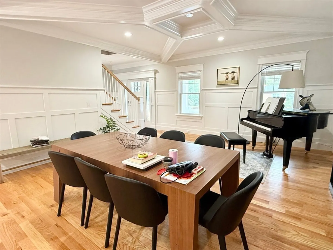
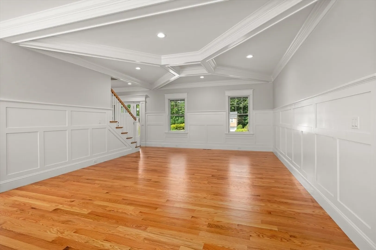
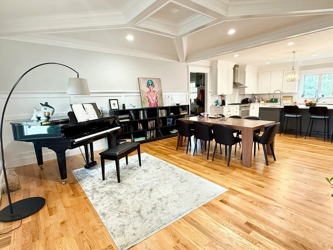
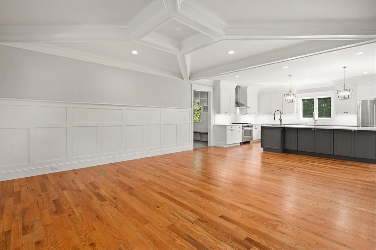
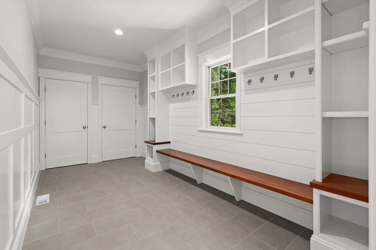
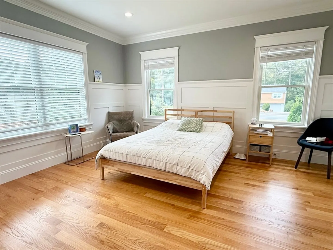
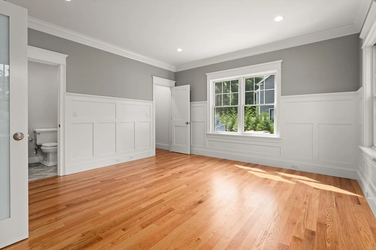
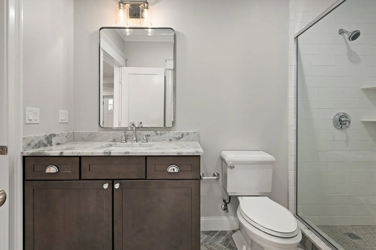
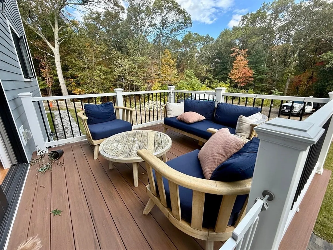
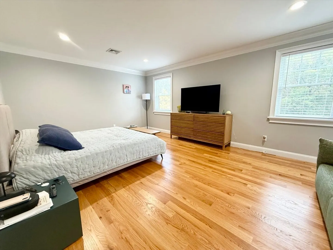
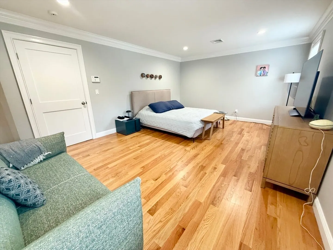
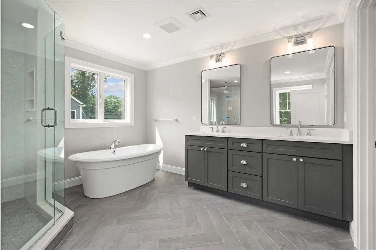
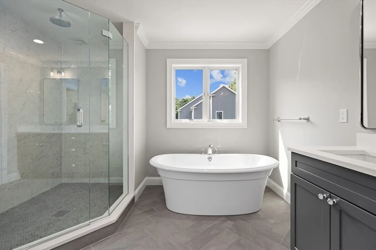
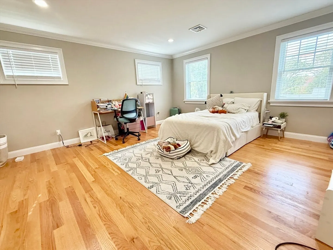
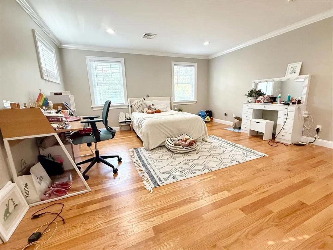
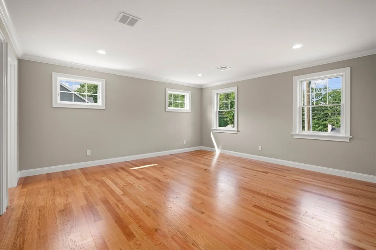
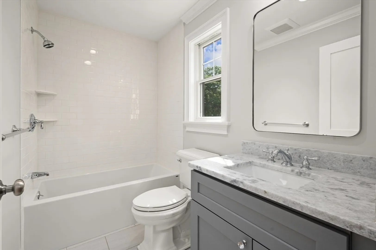
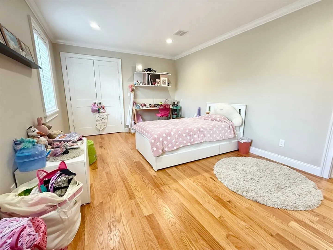
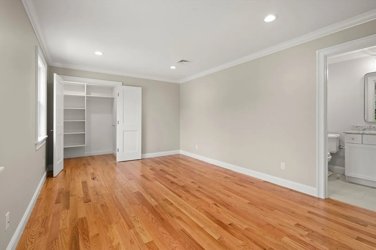
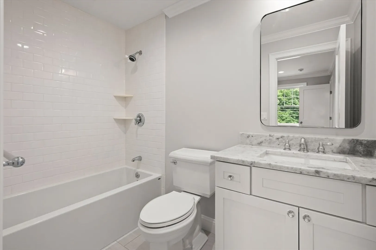
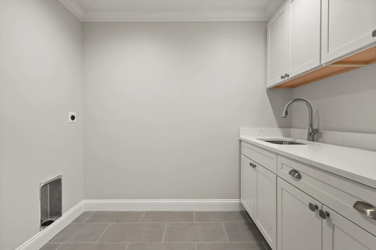
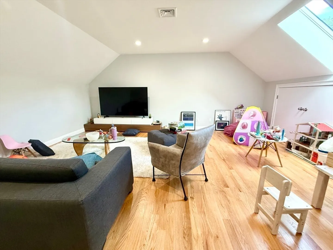
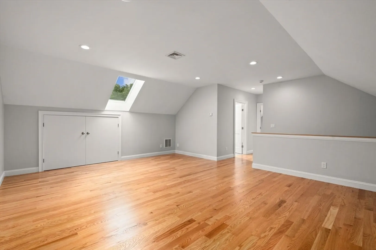
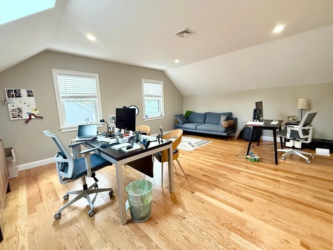
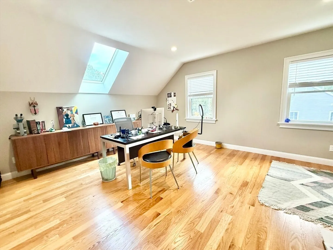
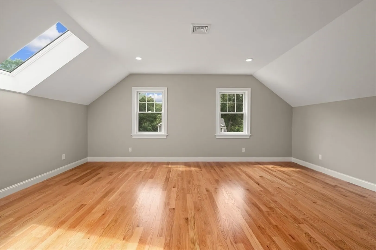
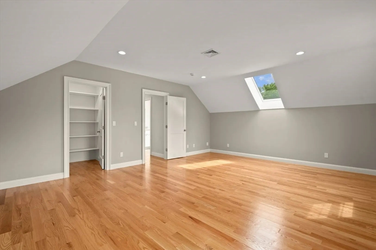
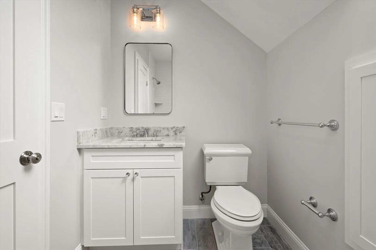
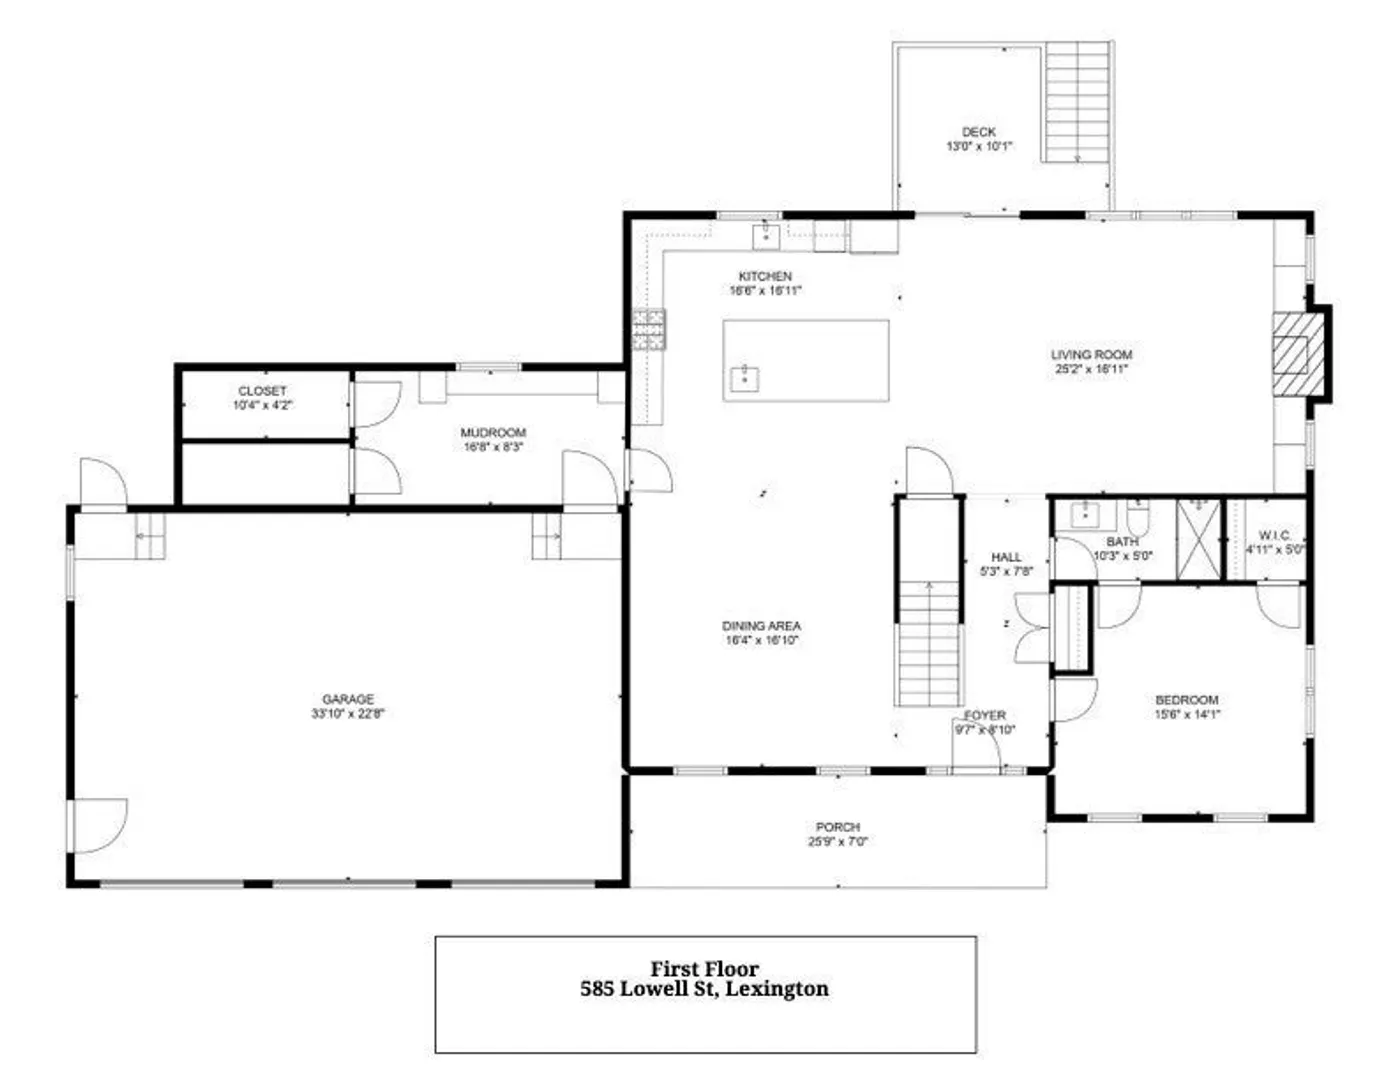
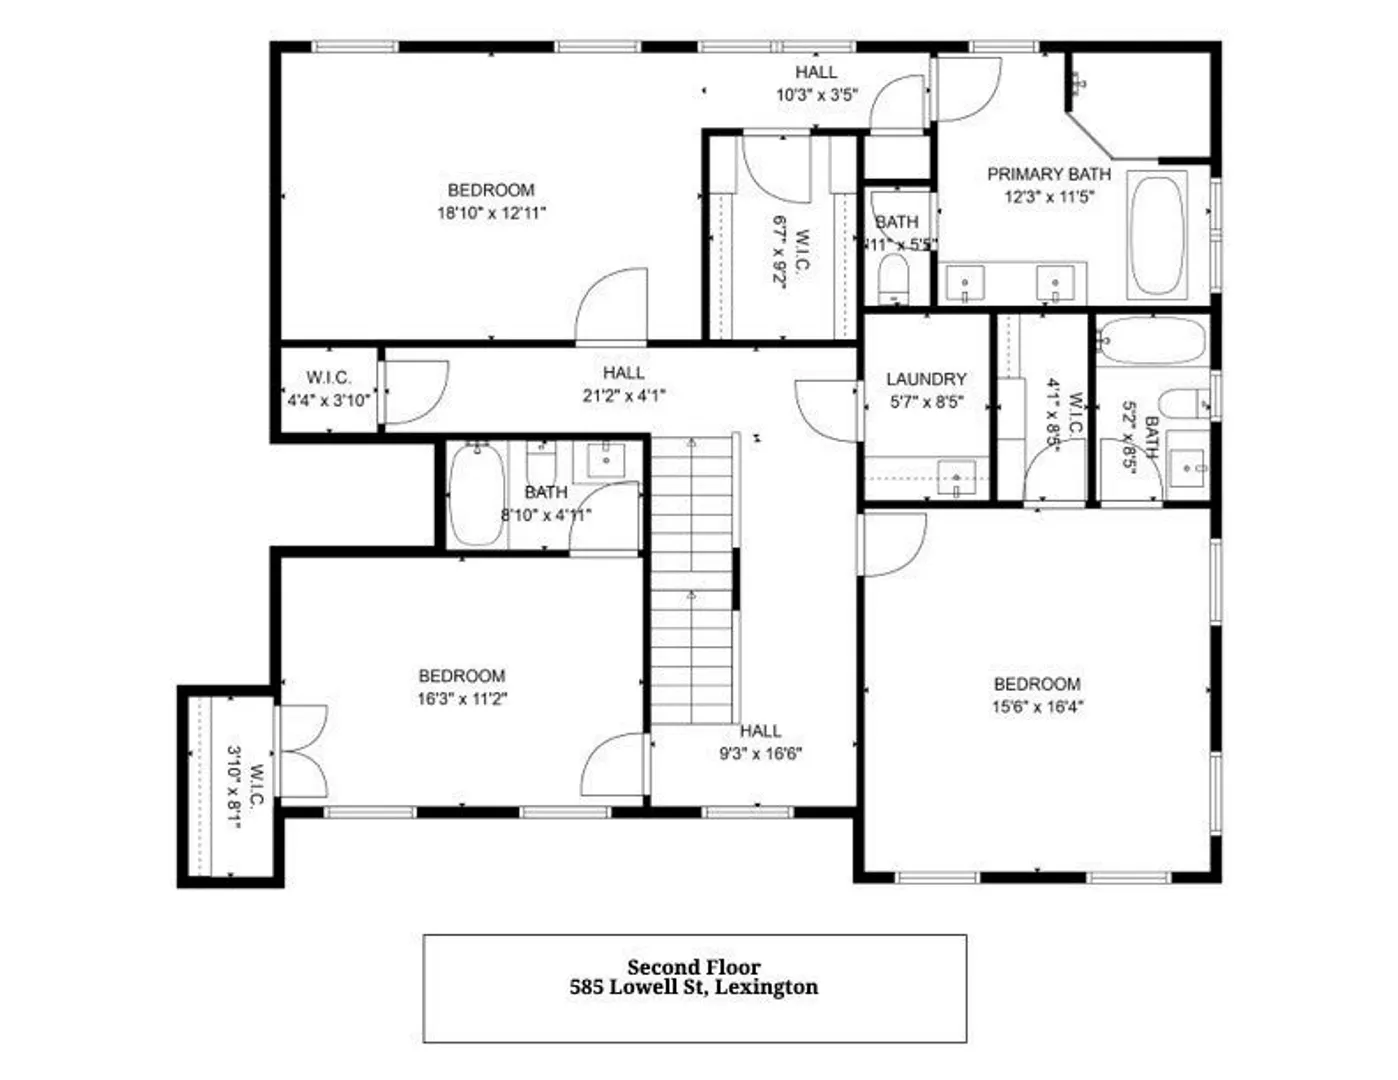
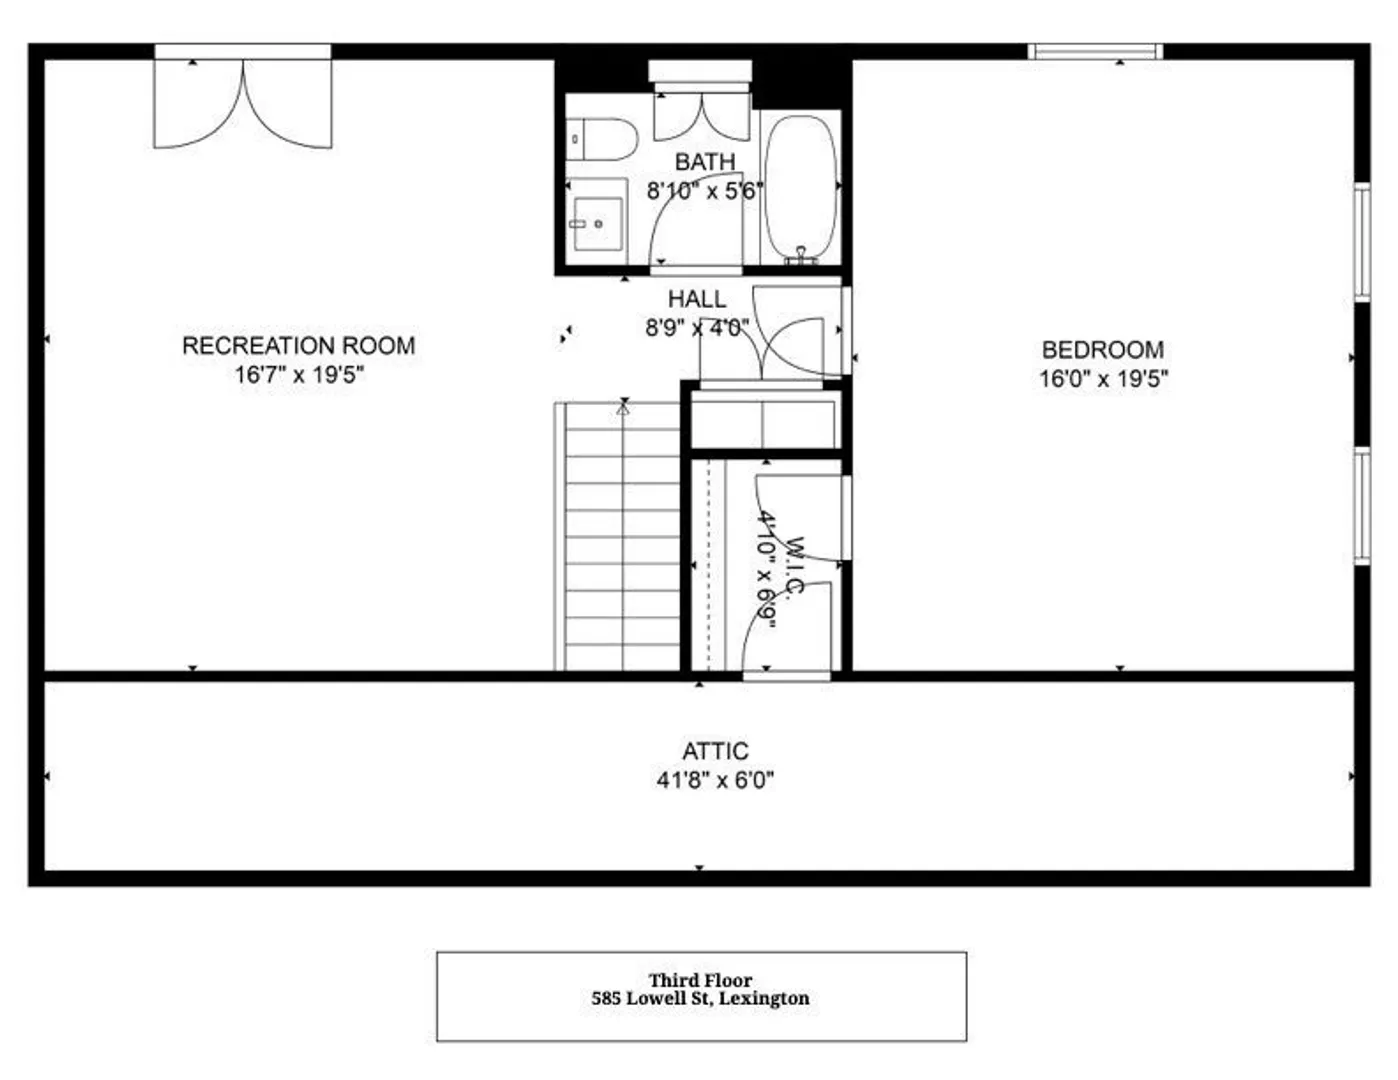
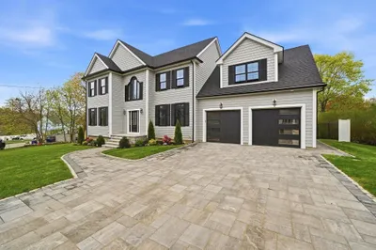
NEW CONSTRUCTION 5 bed, 5 bath home w/1st floor bedroom & full bath nestled in one of the area's top school districts. Landscaping, Snow Removal & Water/Sewer Included! The open-floor plan unfolds w/soaring 9-foot ceilings & exquisite custom moldings throughout, showcasing unparalleled elegance & meticulous craftsmanship at every turn. 1st floor offers an open floor plan, incl. family room w/a gas fireplace, custom-built shelving, & coffered ceilings, seamlessly flowing into the kitchen & dining room. Gourmet kitchen is equipped w/upgraded appliances, double sinks, wine fridge, and high-end custom cabinetry complemented by quartz countertops and a spacious island w/sliders leading to a lg. deck. The grand master suite on the 2nd floor is a haven of relaxation w/its spa-like bath, tiled shower & soaking tub. Ascend to the third floor to discover another bedroom, a sitting room, & full bath, offering versatility & privacy. All bedrooms have en suite baths & walk in closets.
-
Highlights
- Heating: Natural Gas
- Property Class: Residential Lease
- Total Rooms: 11
- Year Built: 2024
- Parking Spots: 3
- Property Type: Attached (Townhouse/Rowhouse/Duplex)
- Unit Number: 1
- Status: Closed
-
Additional Details
- Appliances: Range, Dishwasher, Disposal, Microwave, Refrigerator, Freezer, Range Hood
- Exterior Features: Deck - Vinyl
- Flooring: Hardwood
- SqFt Source: Other
- Available Date: December 1, 2025
- Fireplaces: 1
- Interior Features: Recessed Lighting, Bathroom, Mud Room, Bonus Room
- Year Built Source: Owner
-
Amenities
- Community Features: Shopping, Park, Conservation Area, Highway Access, Public School
- Covered Parking Spaces: 2
-
Fees / Taxes
- Rental Fee Includes: Water, Sewer, Snow Removal, Gardener
Similar Listings
Sold
16 Photos
Sold
27 Photos
Sold
42 Photos
Sold
23 Photos
Content © 2026 MLS Property Information Network, Inc. The information in this listing was gathered from third party resources including the seller and public records.
Listing information provided courtesy of Stuart St James, Inc..
MLS Property Information Network, Inc. and its subscribers disclaim any and all representations or warranties as to the accuracy of this information.
