
Sold!
$1,057,950
4
Beds
3/1
Baths
3,375
Living Area
-
Property Description
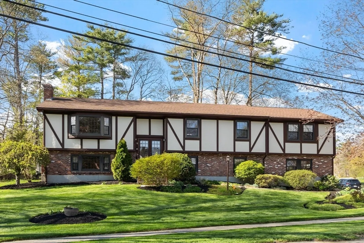
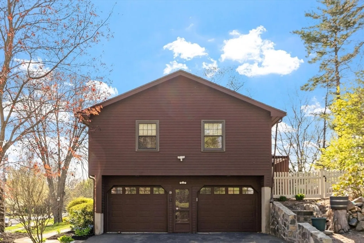
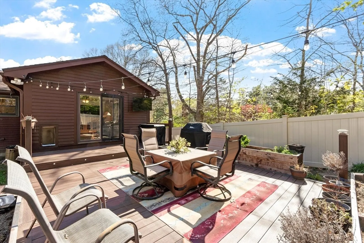
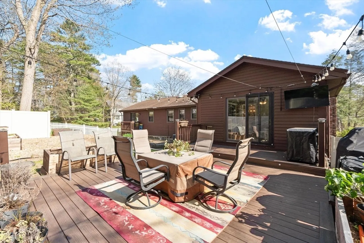
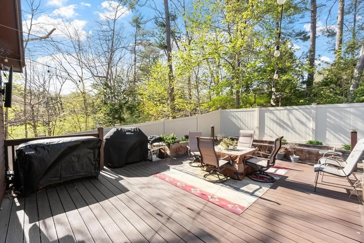
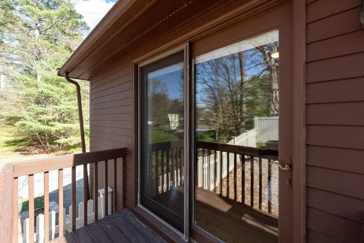
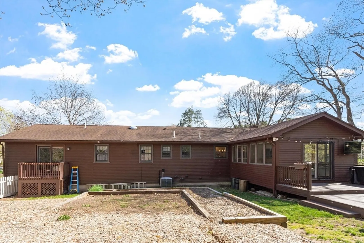
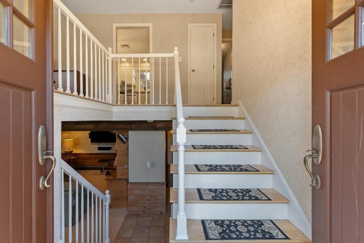
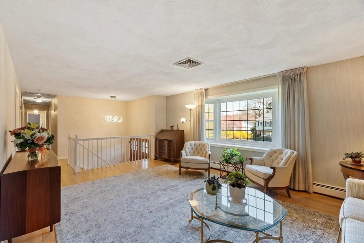
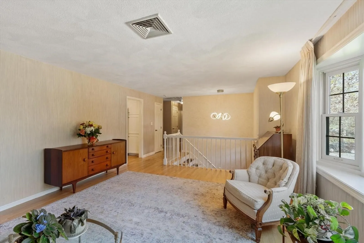
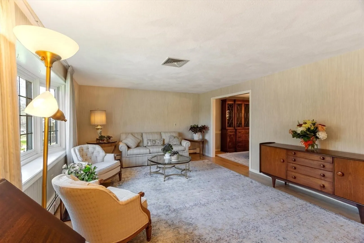
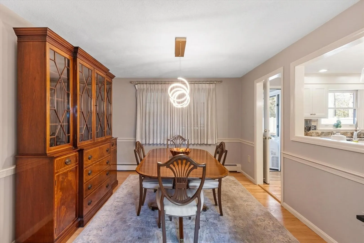
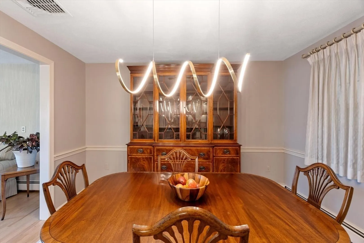
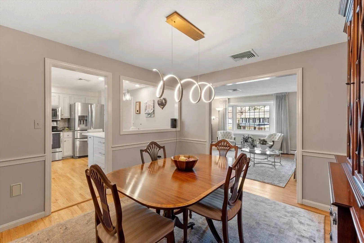
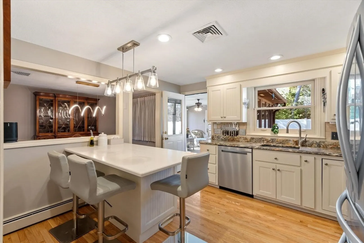
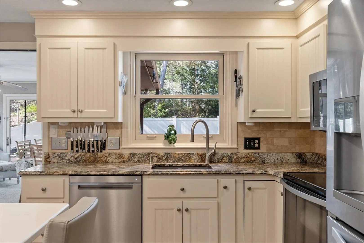
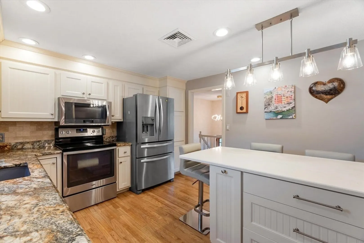
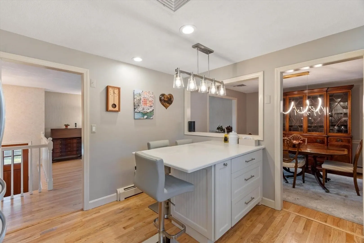
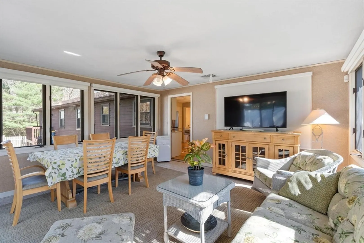
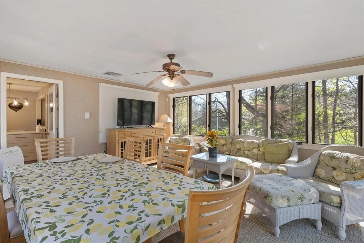
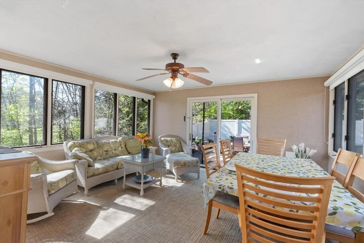
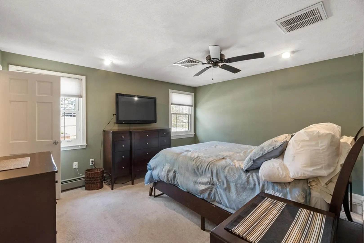
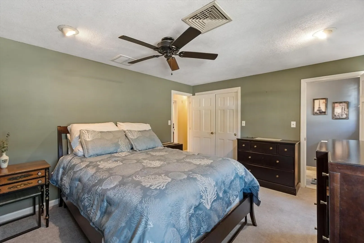
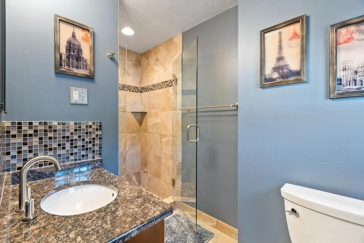
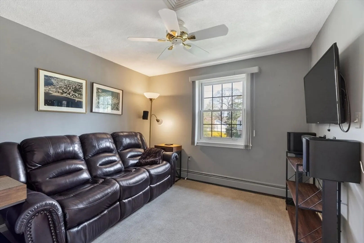
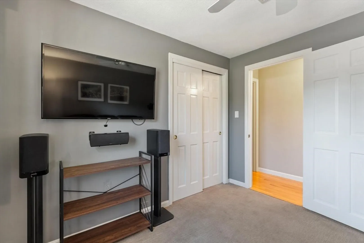
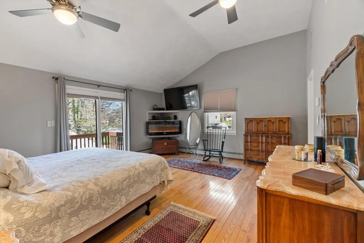
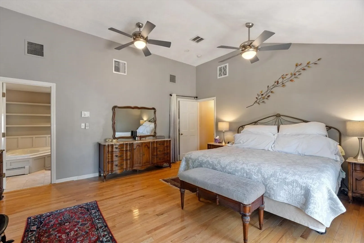
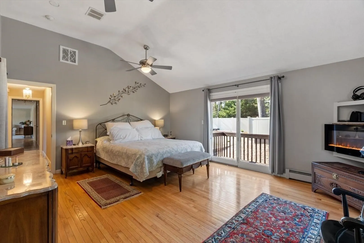
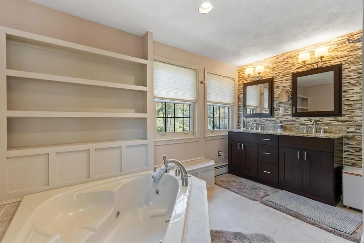
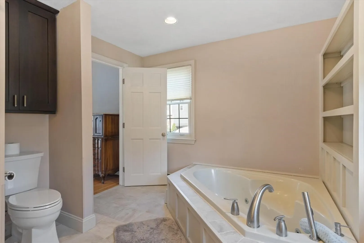
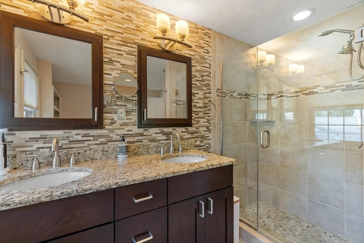
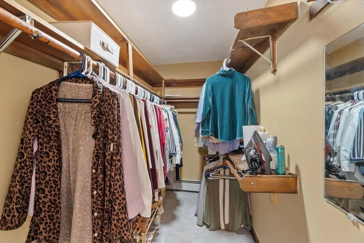
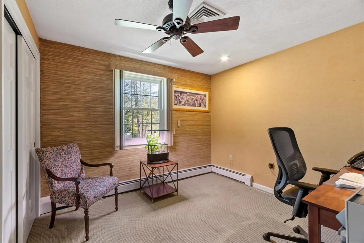
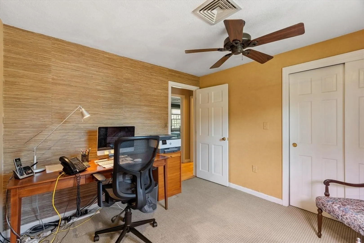
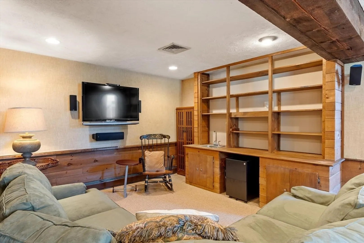
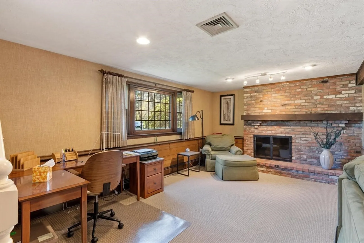
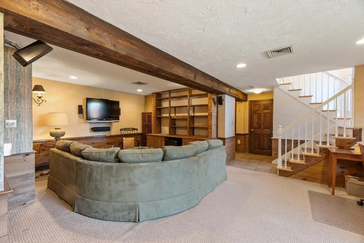
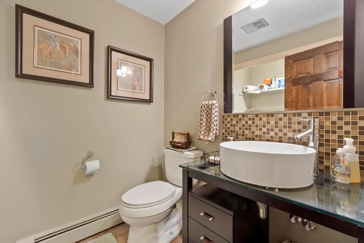
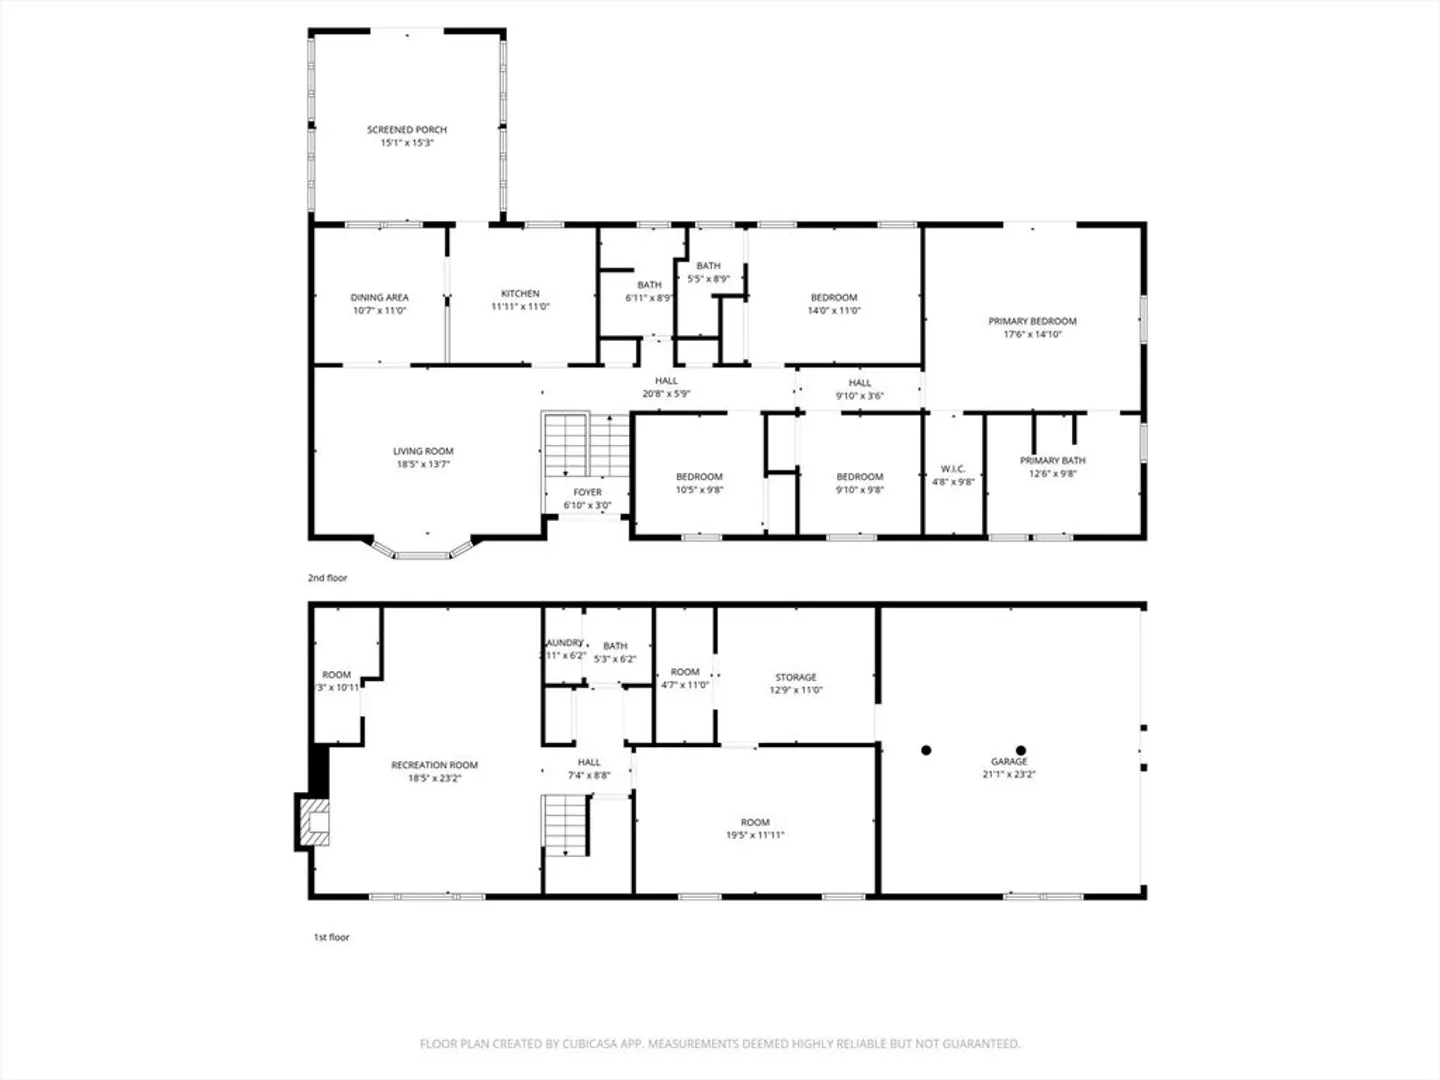
Spacious and versatile oversized split-level home in a much sought-after Centerville neighborhood! This 10-room home features 4 bedrooms, including 2 with en suite baths, offering flexible living for today’s needs. The main level showcases a bright, sun-filled enclosed porch for year-round enjoyment, a fully applianced kitchen with peninsula seating, a lg. living room with a beautiful bow window, and a formal dining room perfect for entertaining. Flexible options include using one of the bedrooms as a home office/den or creating an expanded workspace in the lower level, which also offers a game or exercise room, half bath, and laundry area. The inviting fireplaced family room provides ample space for gatherings & holiday celebrations. Additional highlights include a storage room adjacent to the oversized two-car garage, abundant closet space, & a fenced rear yard with a lg deck, ideal for outdoor entertaining and gardening. All set on a desirable corner lot, a home for the whole family
-
Highlights
- Cooling: Central Air
- Parking Spots: 4
- Property Type: Single Family Residence
- Total Rooms: 10
- Status: Closed
- Heating: Central, Baseboard, Oil
- Property Class: Residential
- Style: Split Entry
- Year Built: 1983
-
Additional Details
- Appliances: Electric Water Heater, Water Heater, Range, Dishwasher, Disposal, Microwave, Refrigerator, Washer, Dryer, Vacuum System
- Construction: Frame
- Exterior Features: Porch - Enclosed, Deck - Composite, Rain Gutters, Professional Landscaping, Sprinkler System, Decorative Lighting, Screens, Fenced Yard, Garden
- Flooring: Wood, Tile, Carpet, Hardwood, Flooring - Wall to Wall Carpet, Flooring - Hardwood
- Interior Features: Closet, 1/4 Bath, Play Room, Sun Room, Foyer, Wet Bar
- Road Frontage Type: Public
- SqFt Source: Public Record
- Year Built Source: Public Records
- Basement: Full, Finished, Walk-Out Access, Interior Entry, Garage Access, Concrete
- Exclusions: Tv's, Speakers And Electronics Do Not Remain But Are Available For Purchase.
- Fireplaces: 1
- Foundation: Concrete Perimeter
- Lot Features: Corner Lot
- Roof: Shingle
- Year Built Details: Approximate
- Zoning: R15
-
Amenities
- Community Features: Public Transportation, Shopping, Tennis Court(s), Park, Walk/Jog Trails, Stable(s), Medical Facility, Laundromat, Bike Path, Conservation Area, Highway Access, House of Worship, Marina, Private School, Public School, T-Station, University
- Parking Features: Under, Garage Door Opener, Storage, Workshop in Garage, Paved Drive, Off Street, Paved
- Covered Parking Spaces: 2
- Waterfront Features: Bay, Harbor, Ocean, River, Beach Ownership(Public)
-
Utilities
- Electric: 220 Volts, Circuit Breakers, 100 Amp Service
- Water Source: Public
- Sewer: Public Sewer
-
Fees / Taxes
- Assessed Value: $809,300
- Taxes: $8,748
- Tax Year: 2026
Similar Listings
Sold
38 Photos
Sold
42 Photos
Sold
42 Photos
Sold
25 Photos
Content © 2026 MLS Property Information Network, Inc. The information in this listing was gathered from third party resources including the seller and public records.
Listing information provided courtesy of Coldwell Banker Realty - Beverly.
MLS Property Information Network, Inc. and its subscribers disclaim any and all representations or warranties as to the accuracy of this information.
