
Sold!
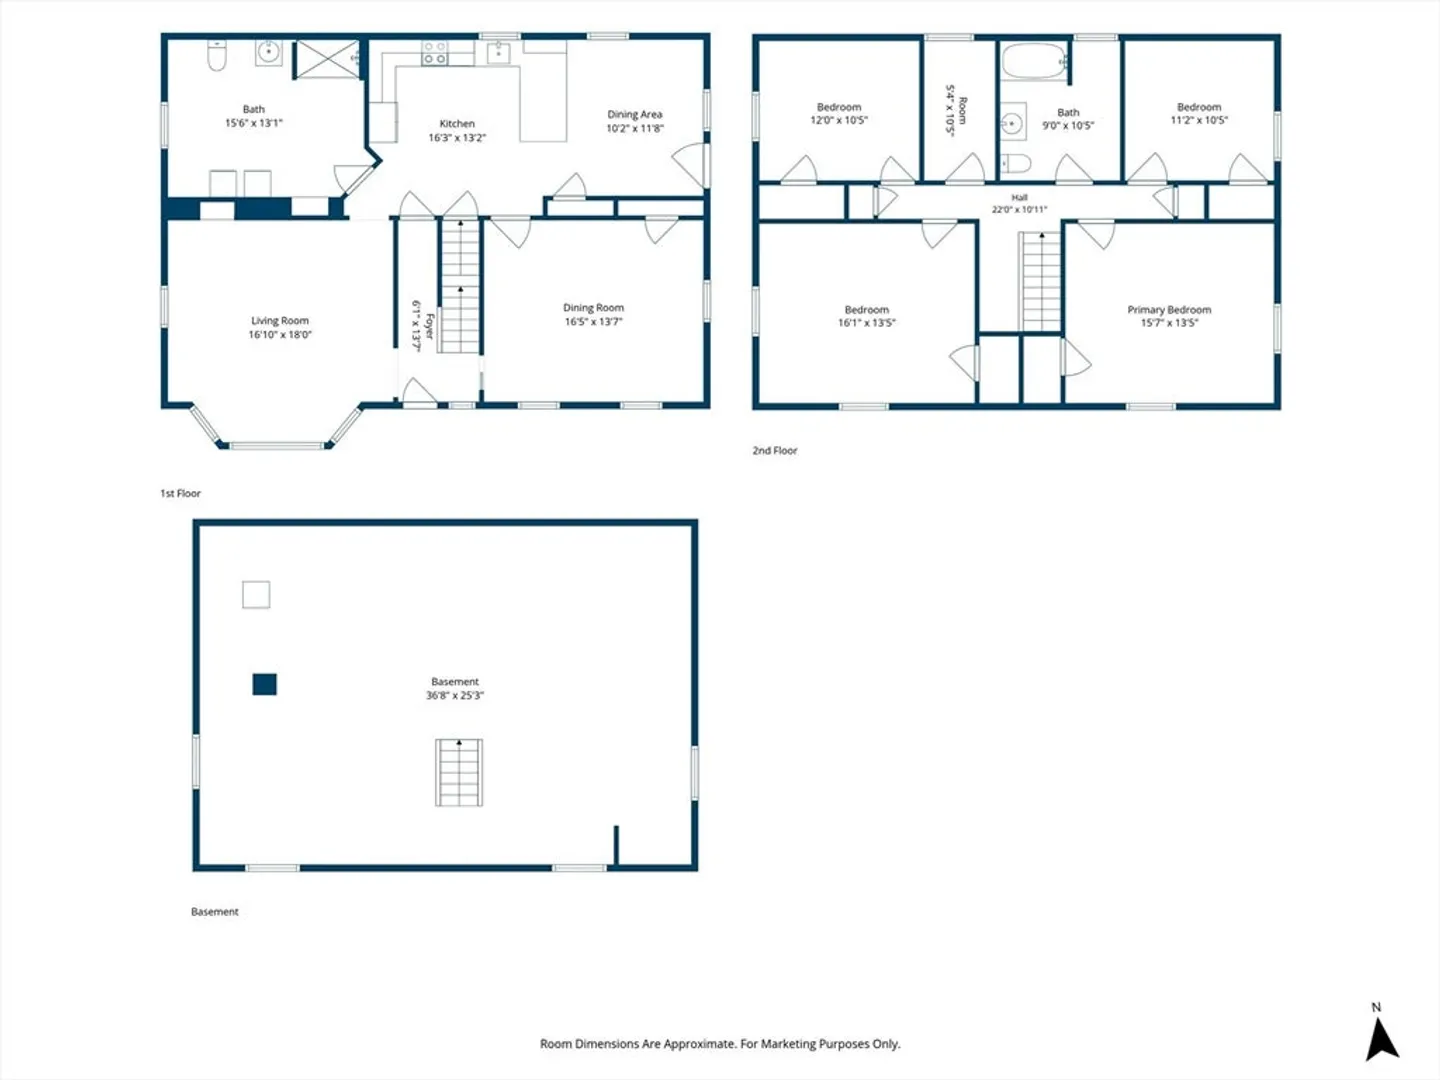
$375,000
4
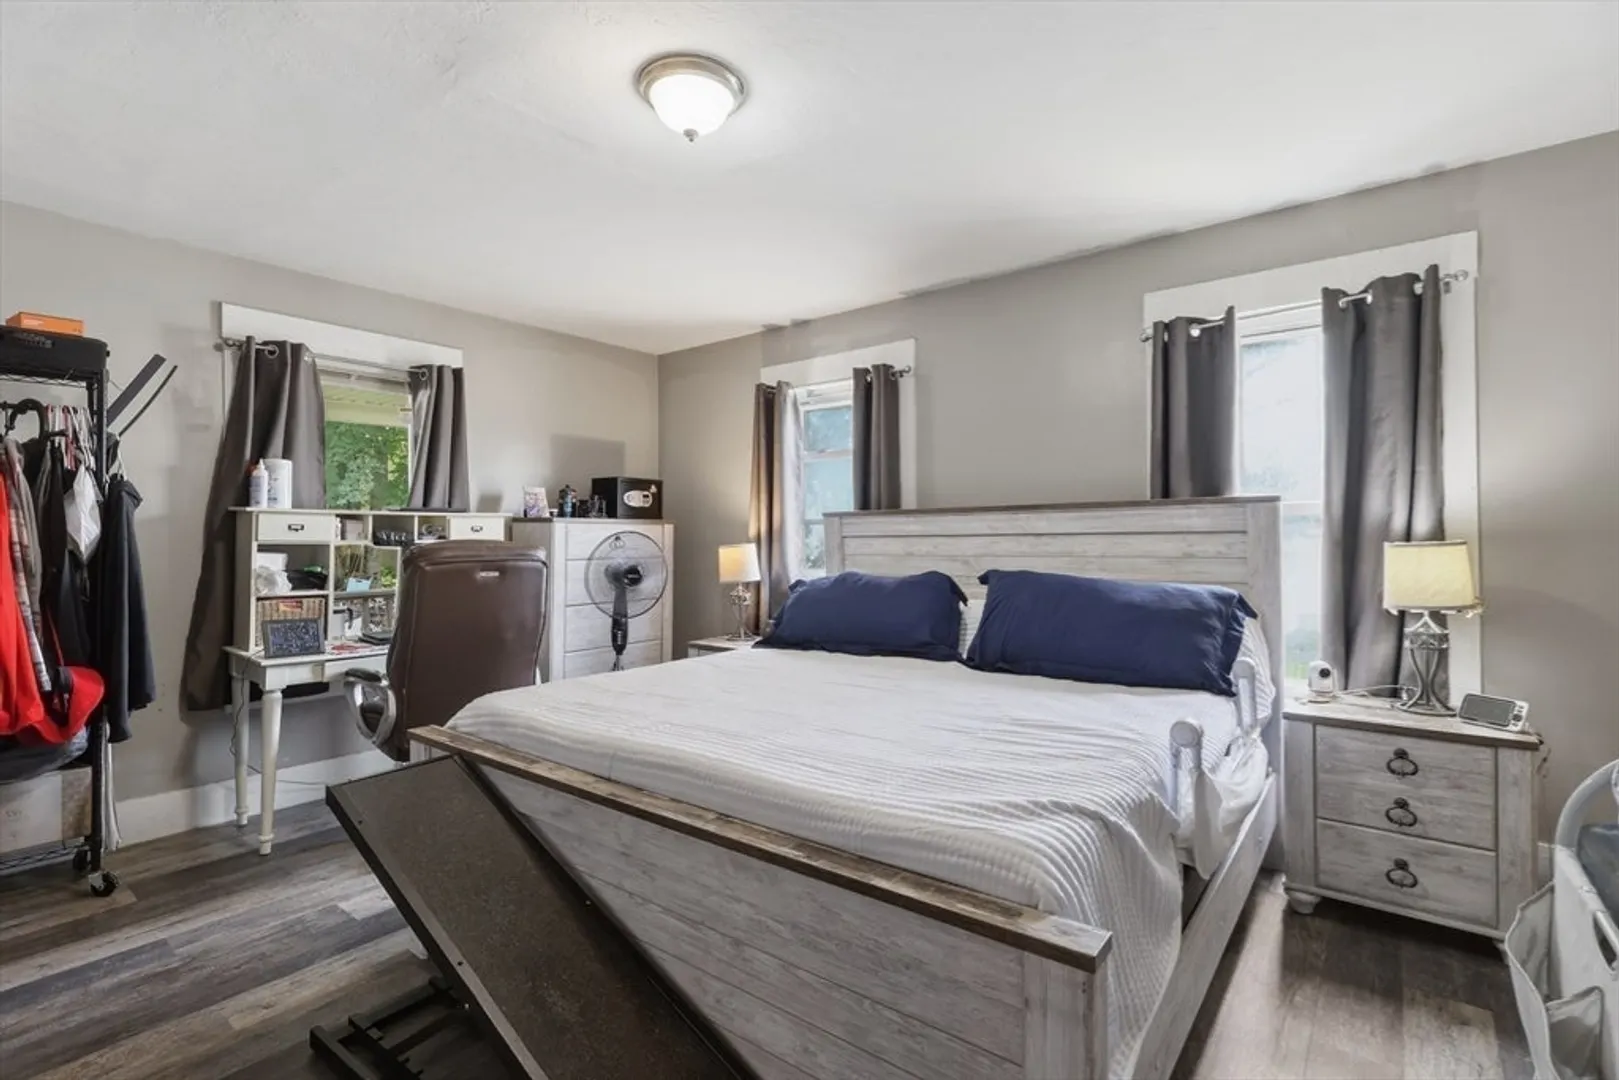
Beds
2
Baths
2,111
Living Area
-
Property Description
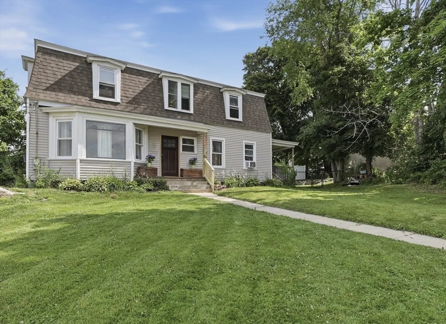
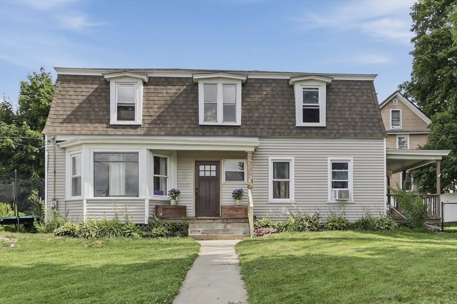
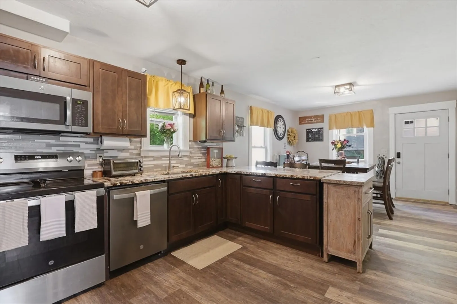
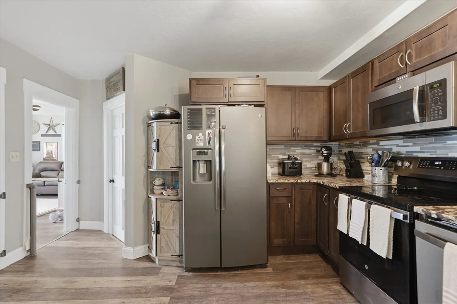
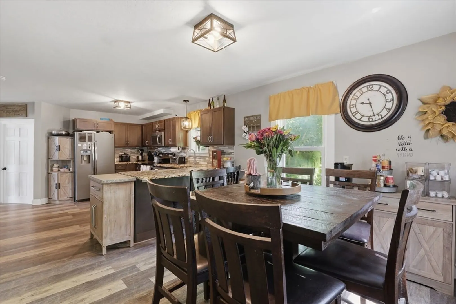
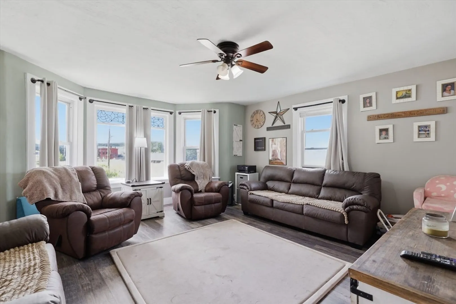
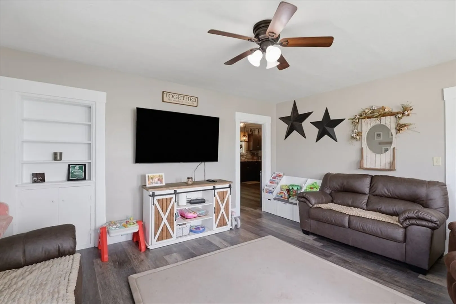
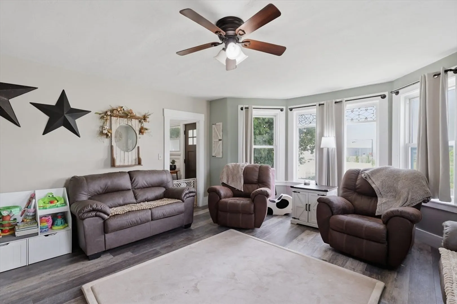
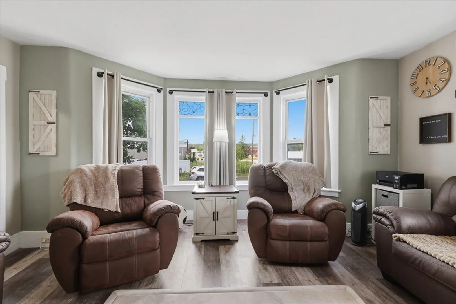
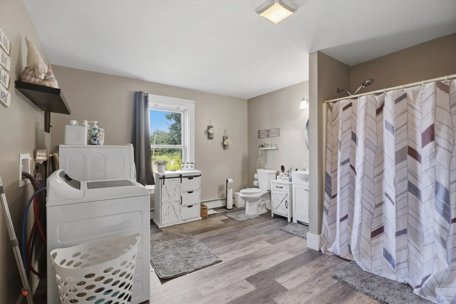
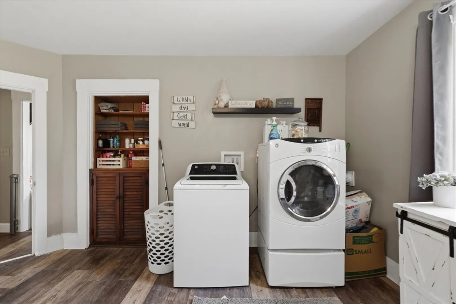
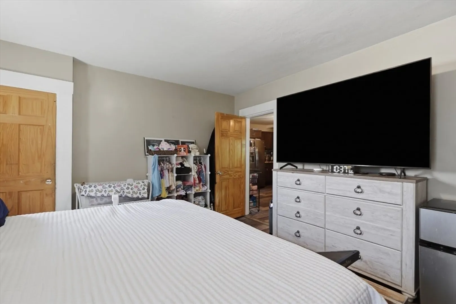
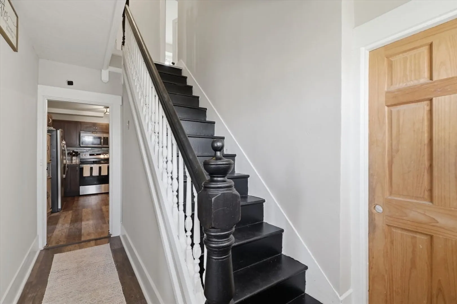
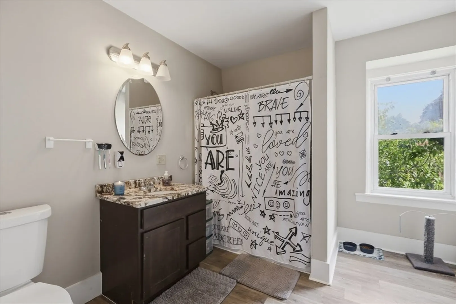
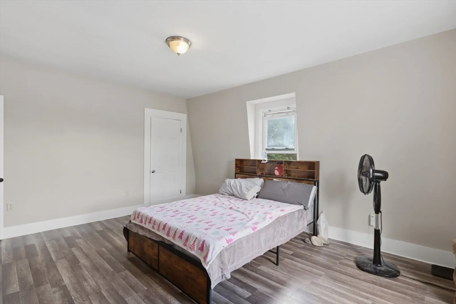
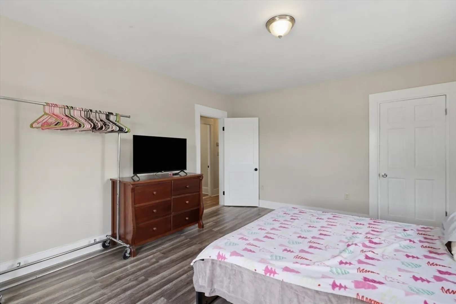
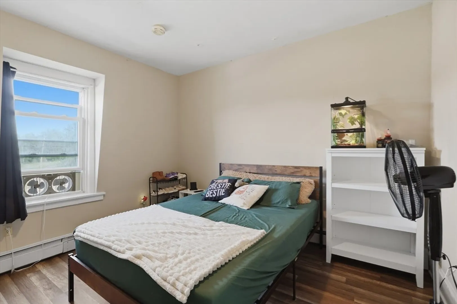
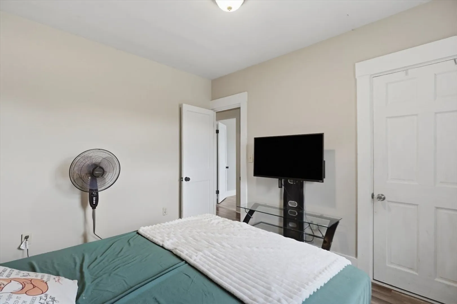
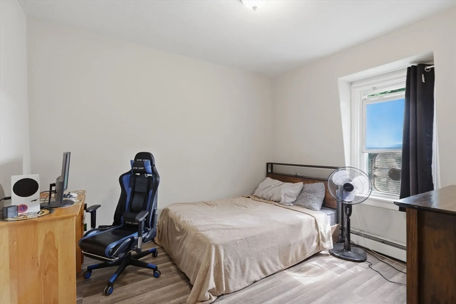
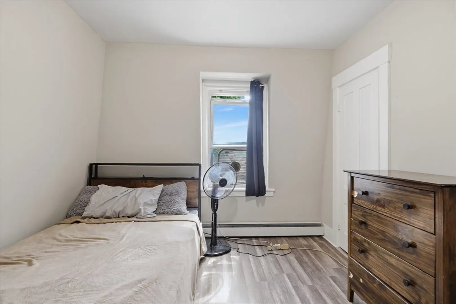
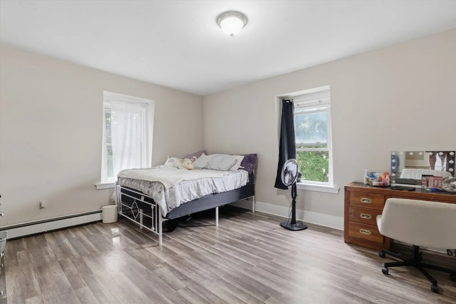
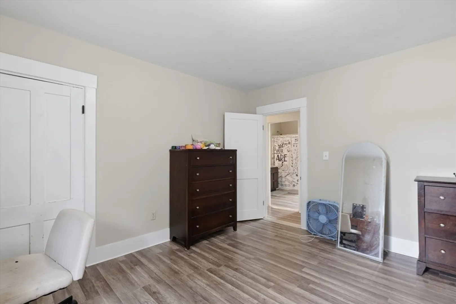
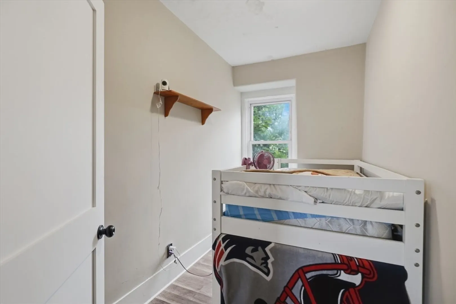
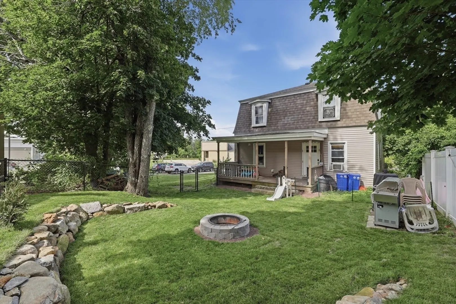
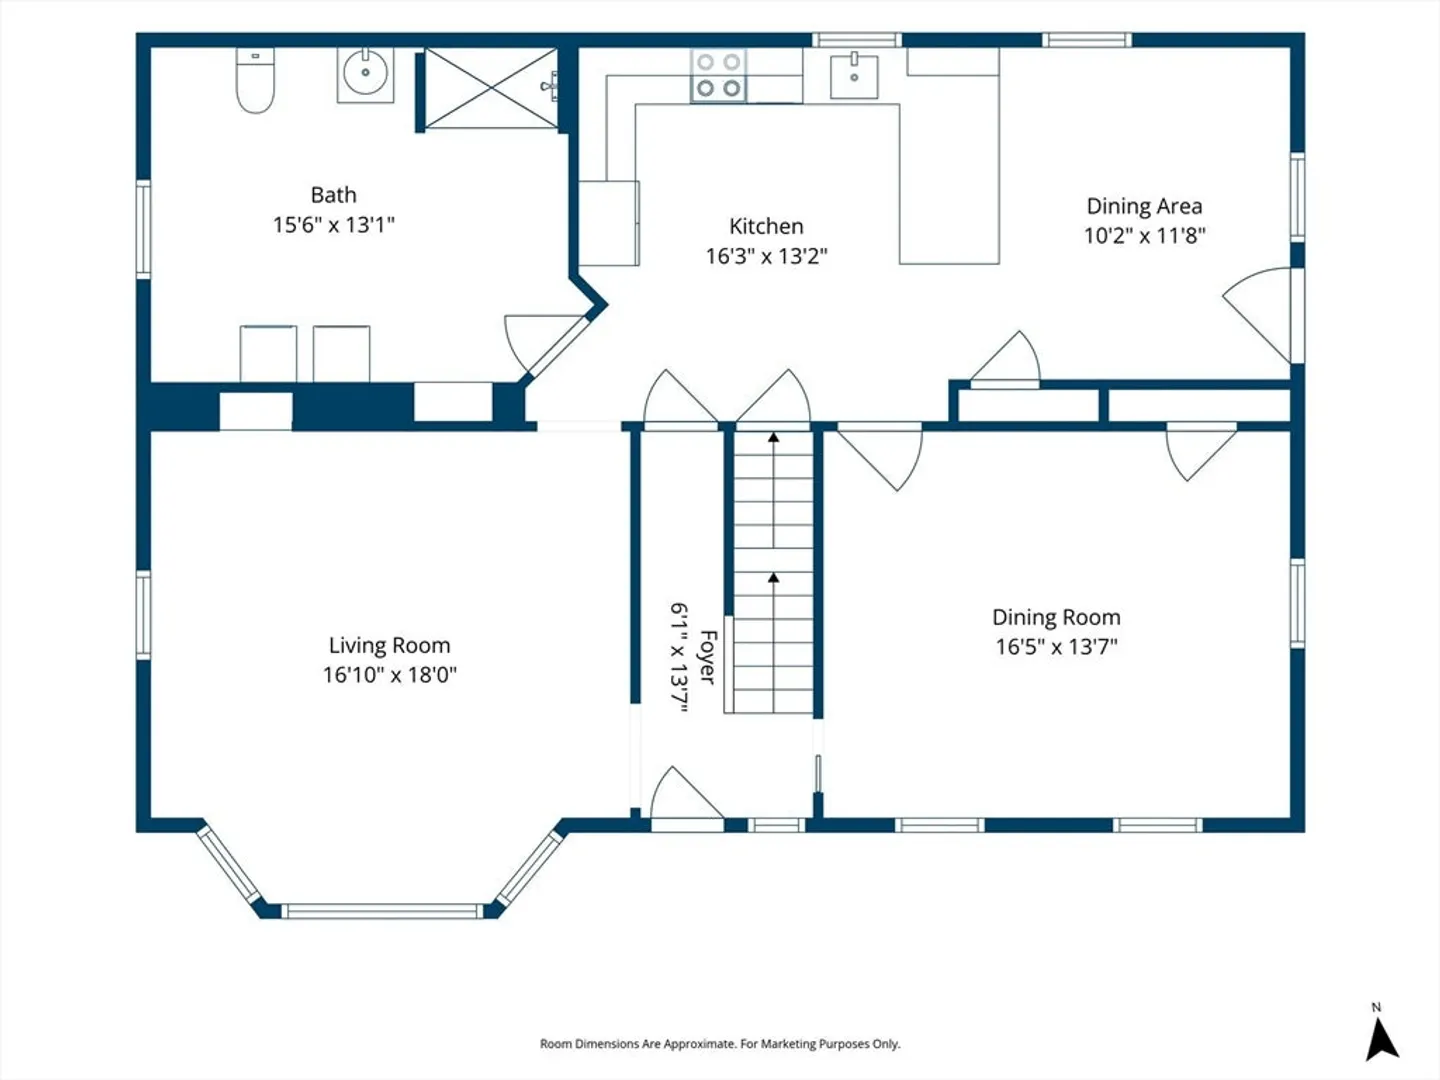
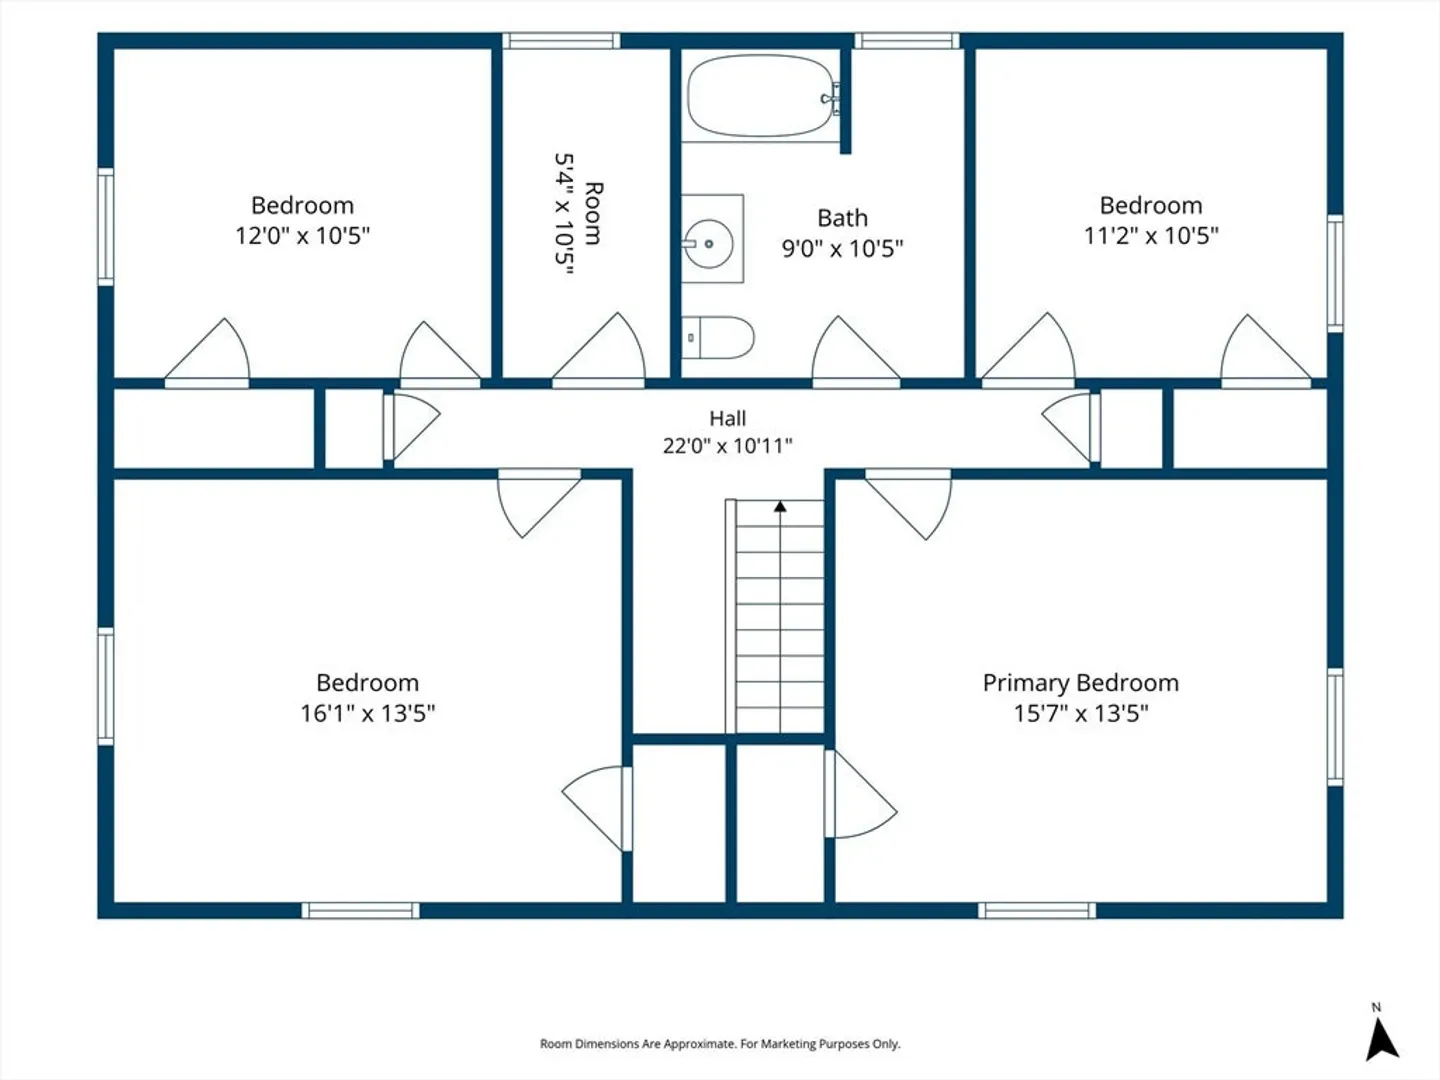
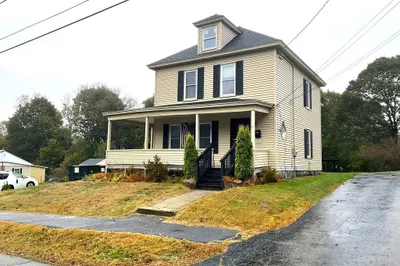
**OFFER DEADLINE- Monday 7/20/26 @ 5pm** Charm and character from 1870 with all the right updates in mind! This 2,111 square foot single-family home delivers historic character with genuinely useful, flexible space. Four bedrooms offer plenty of room to spread out, work from home, host guests, or set up that hobby space you've been dreaming about. The layout adapts to however you want to live in it. The standout? A first-floor bathroom that goes well beyond the basics — oversized and outfitted with a full laundry area, making everyday routines effortless and giving the first floor a smart, functional flow. 15 Juniper St is a rare chance to own a piece of Winchendon's history without sacrificing modern convenience. Fresh paint throughout and oil tank replaced in 2026. Close to downtown, dining, bike path, amphitheater, schools and playgrounds.
-
Highlights
- Heating: Baseboard, Oil
- Property Class: Residential
- Style: Colonial, Antique
- Year Built: 1870
- Parking Spots: 8
- Property Type: Single Family Residence
- Total Rooms: 8
- Status: Closed
-
Additional Details
- Appliances: Water Heater, Range, Dishwasher, Microwave, Refrigerator
- Exterior Features: Porch, Covered Patio/Deck, Rain Gutters, Storage, Fenced Yard
- Foundation: Stone
- Lot Features: Other
- Roof: Shingle
- Year Built Details: Approximate
- Zoning: C3
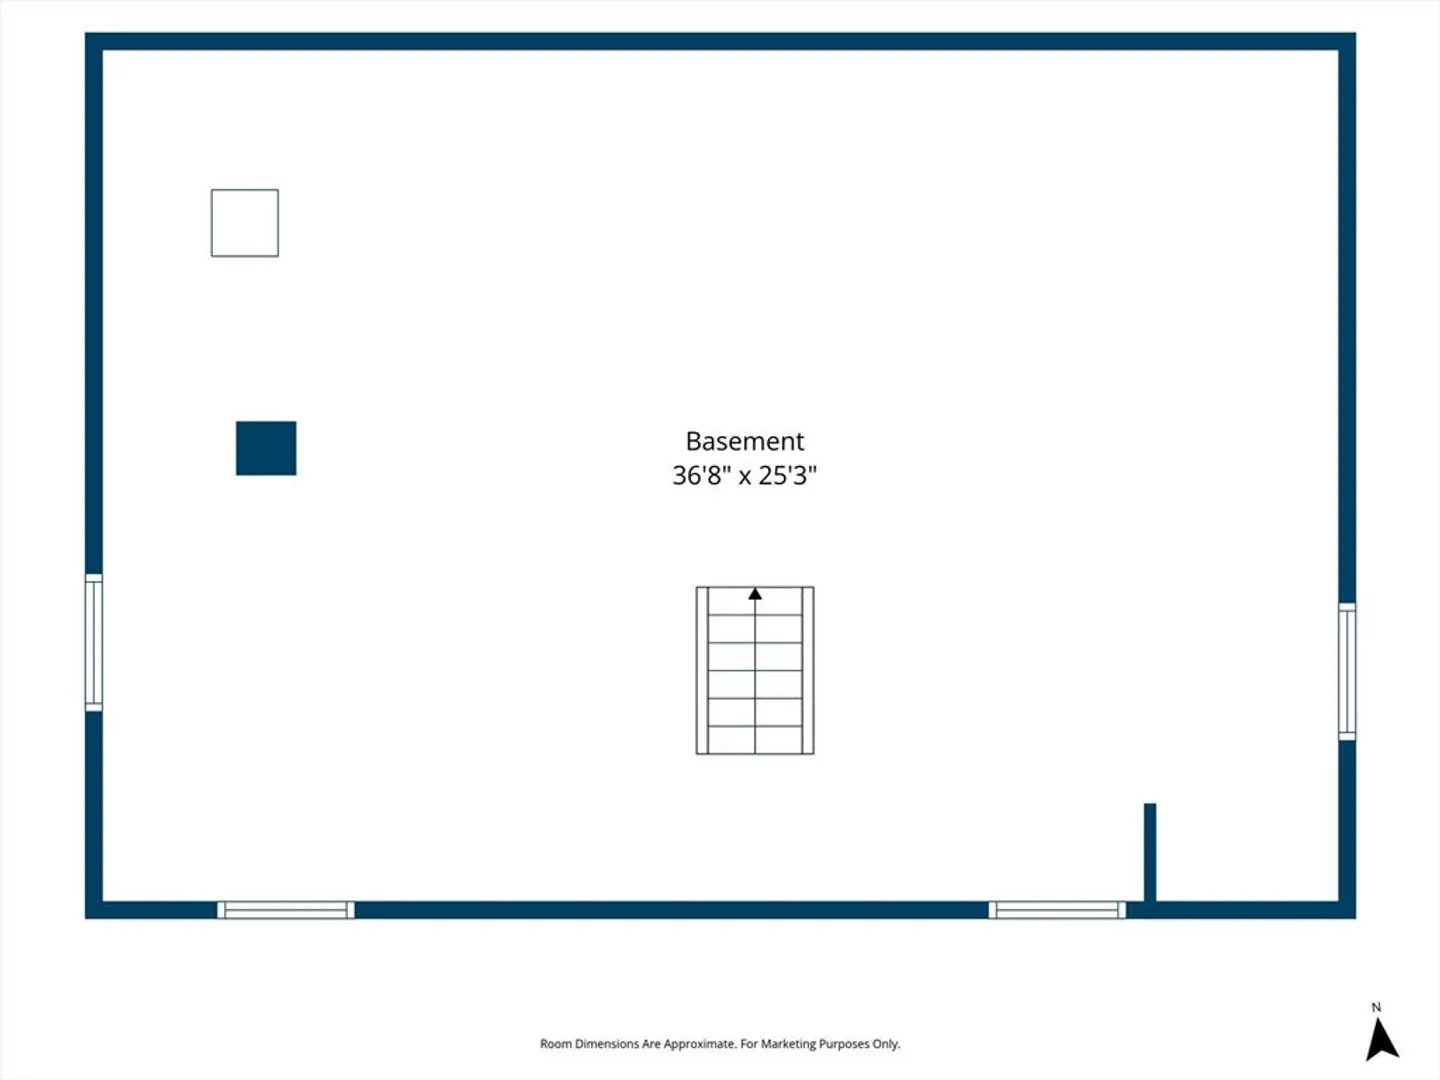
- Basement: Unfinished
- Flooring: Vinyl
- Interior Features: Bonus Room
- Road Frontage Type: Public
- SqFt Source: Public Record
- Year Built Source: Public Records
-
Amenities
- Community Features: Shopping, Walk/Jog Trails, Laundromat, Bike Path, House of Worship, Private School, Public School, Other
- Parking Features: Off Street
-
Utilities
- Electric: Circuit Breakers
- Water Source: Public
- Sewer: Public Sewer
-
Fees / Taxes
- Assessed Value: $249,000
- Taxes: $2,926
- Tax Year: 2025
Similar Listings
Sold
21 Photos
Sold
42 Photos
Sold
42 Photos
Sold
34 Photos
Content © 2026 MLS Property Information Network, Inc. The information in this listing was gathered from third party resources including the seller and public records.
Listing information provided courtesy of Morin Real Estate.
MLS Property Information Network, Inc. and its subscribers disclaim any and all representations or warranties as to the accuracy of this information.
