
Sold!
$800,000
3
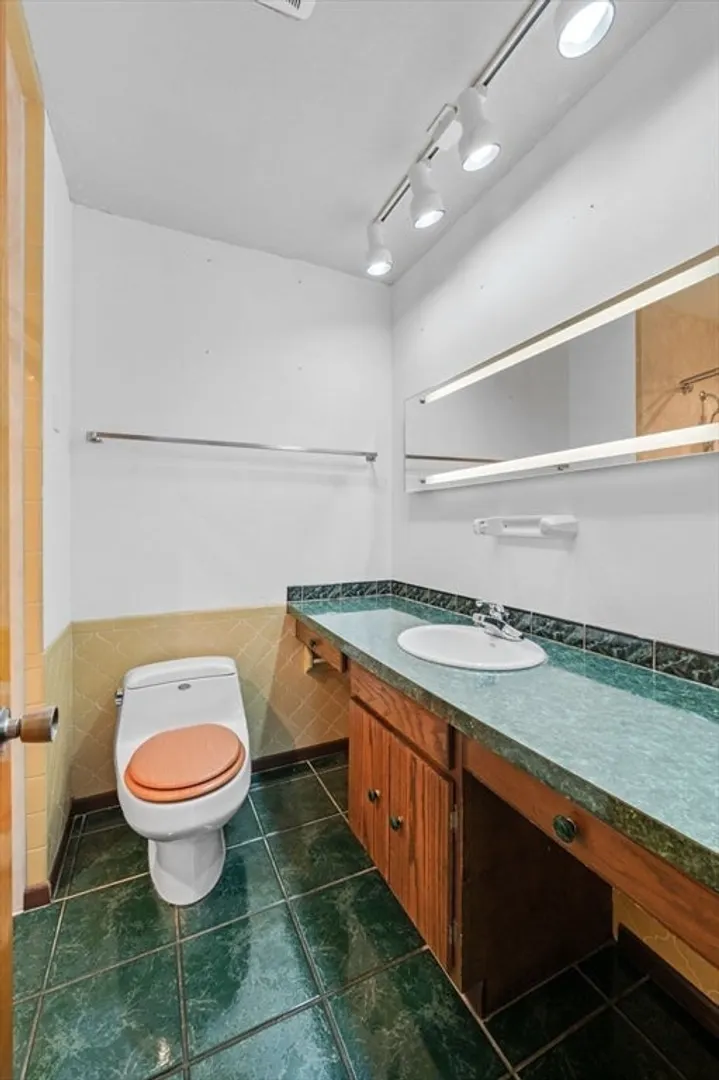
Beds
2
Baths
1,948
Living Area
-
Property Description
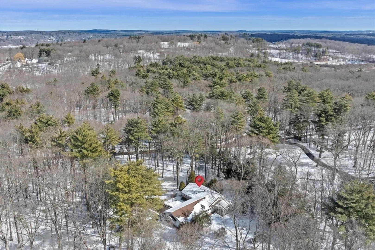
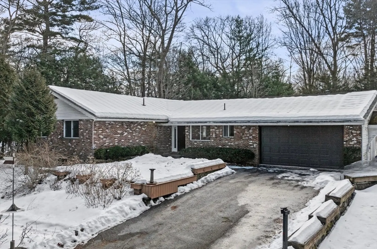
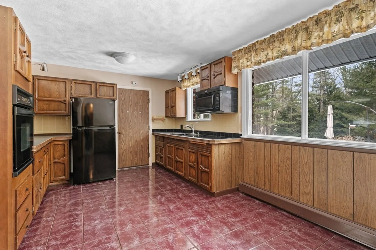
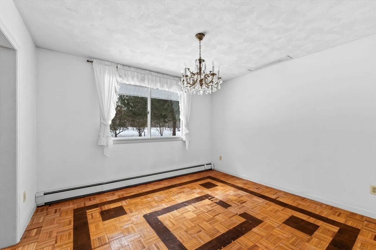
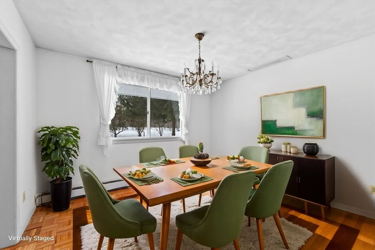
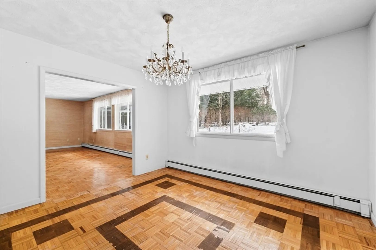
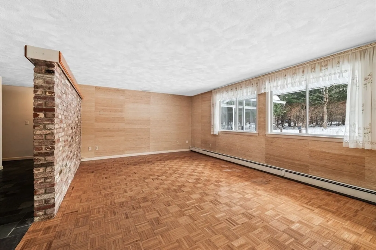
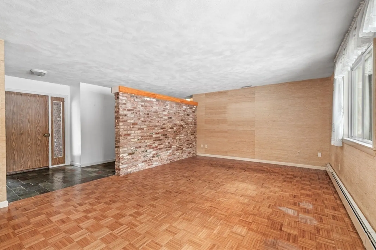
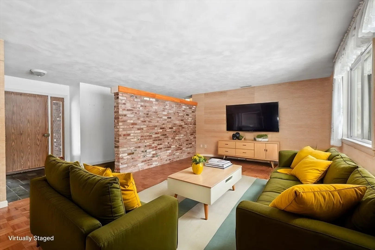
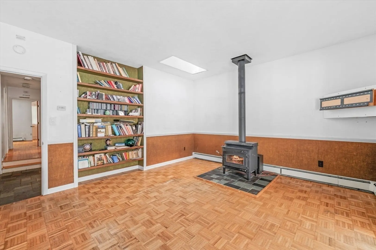
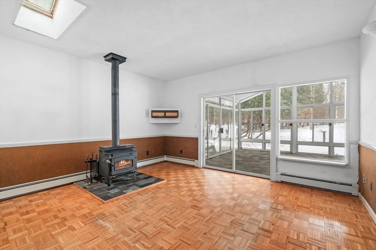
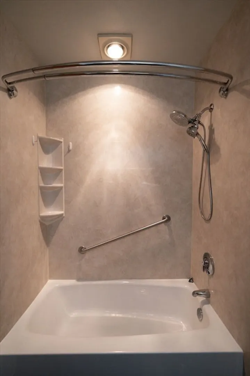
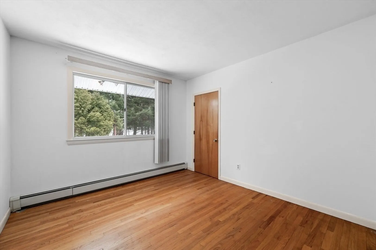
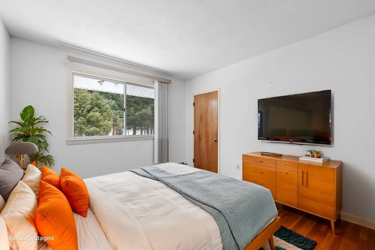
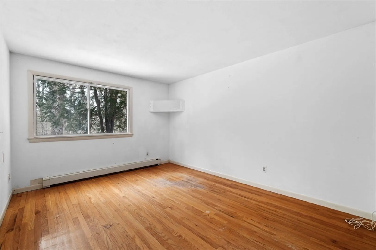
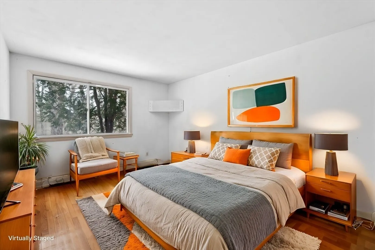
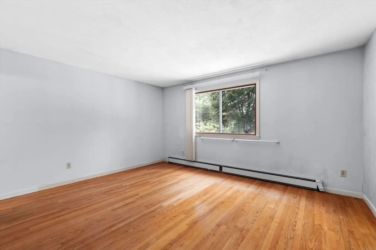
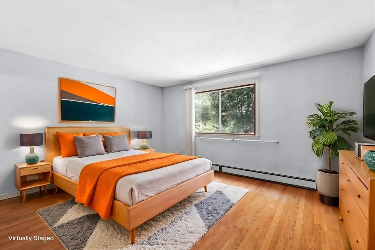
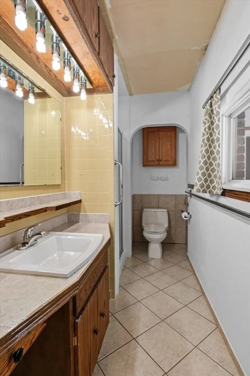
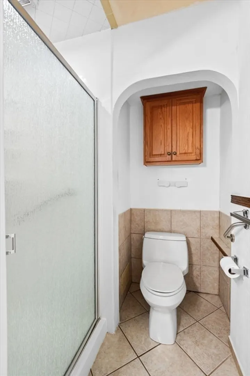
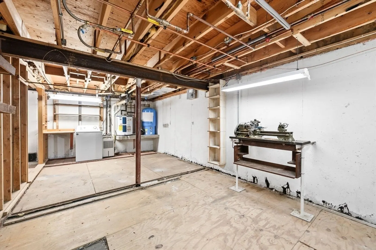
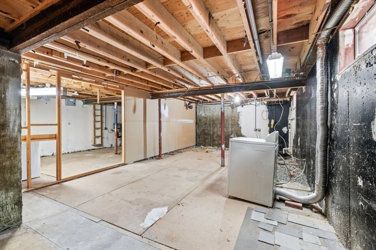
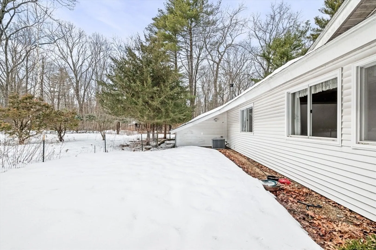
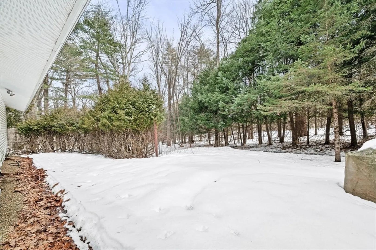
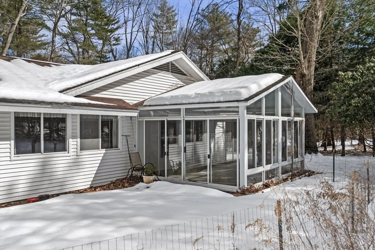
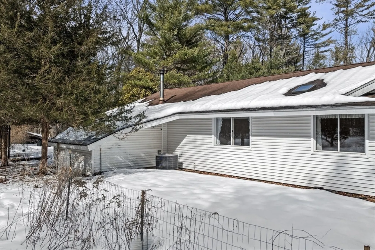
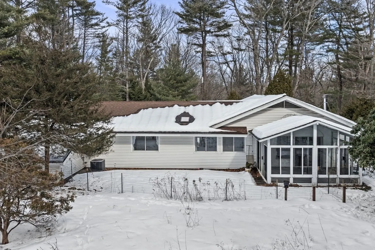
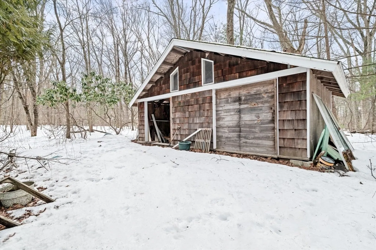
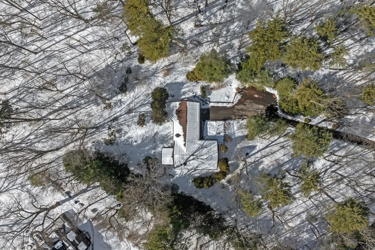
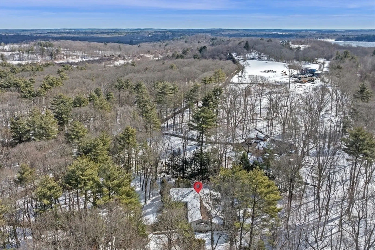
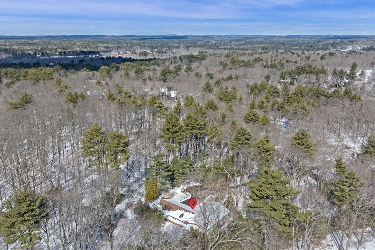
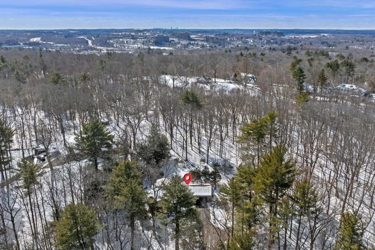
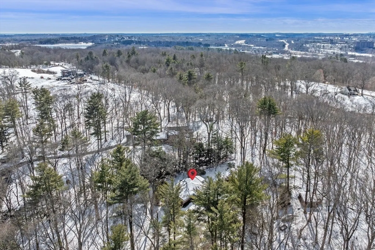
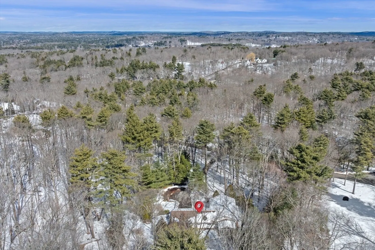
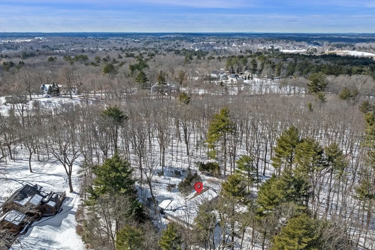
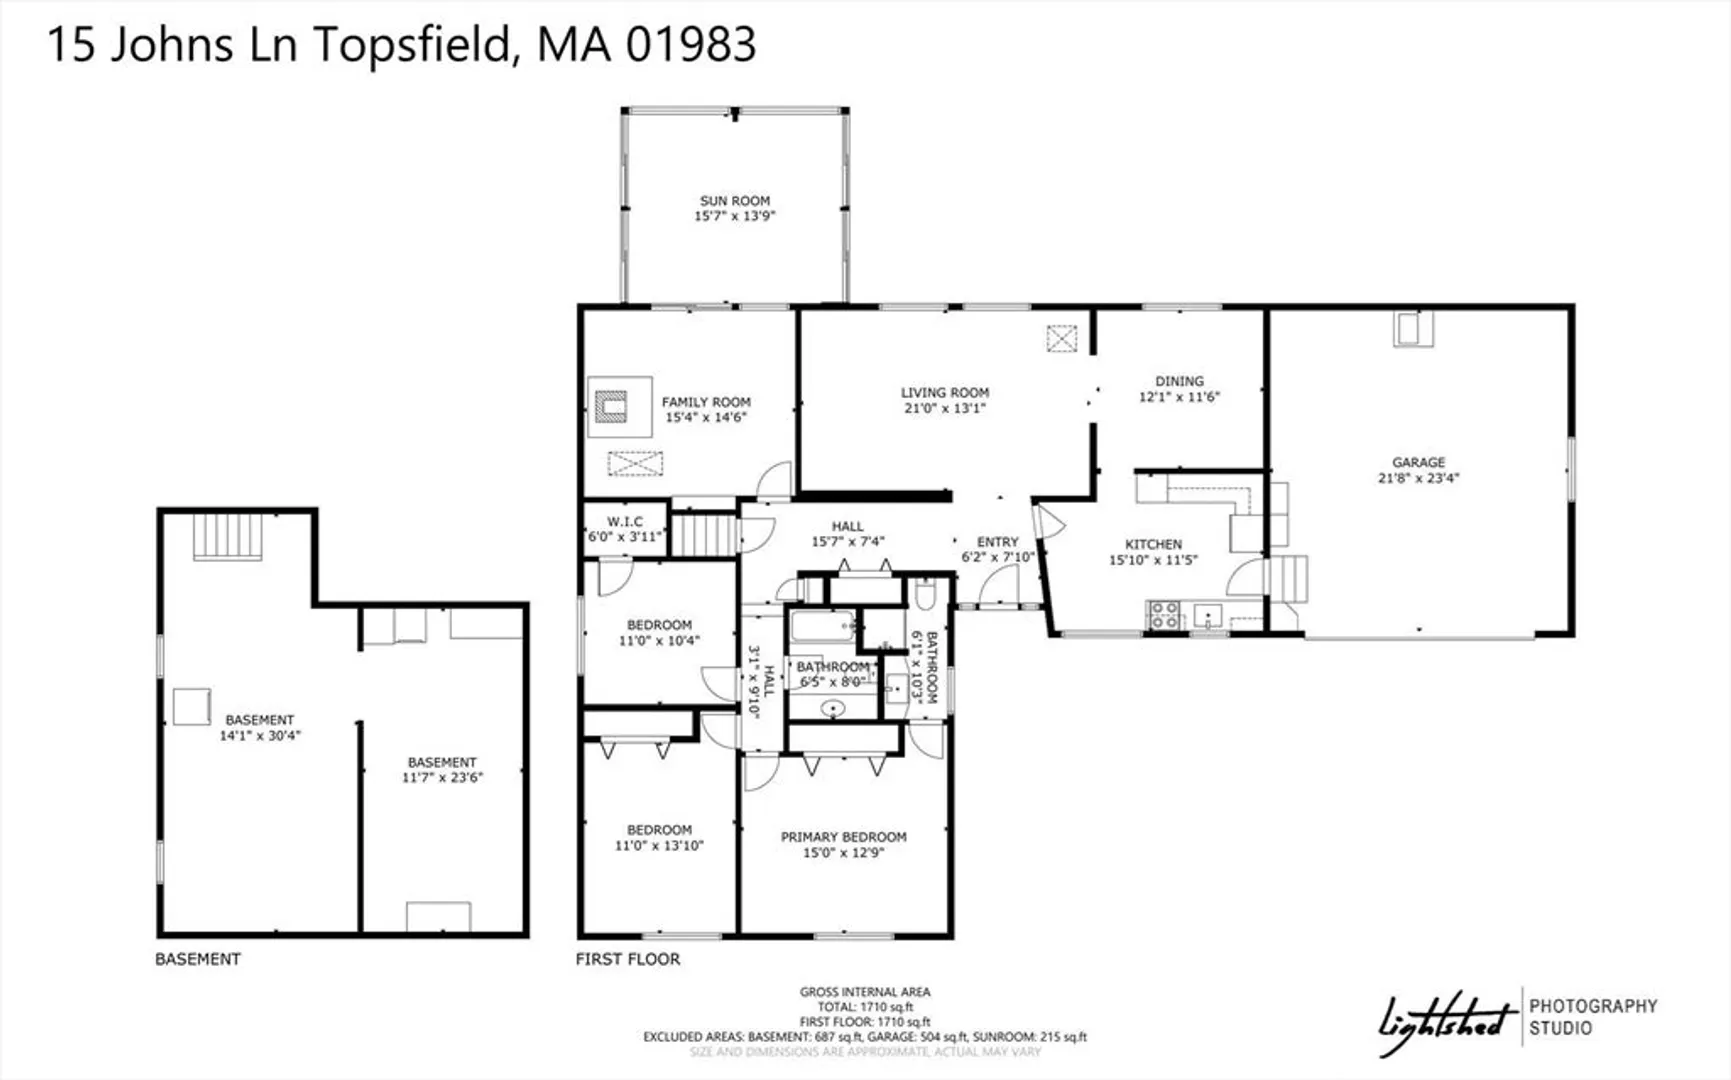
Nestled on a serene 2.14-acre lot in Topsfield, this charming 1,948 sq ft ranch-style home offers 3 spacious bedrooms and 2 full baths. Built in 1973, the residence features a welcoming single-story layout with a full basement. The interior boasts a blend of hardwood and slate flooring, complemented by central cooling and baseboard oil heating for year-round comfort. The attached garage and additional off-street parking provide ample space for vehicles. Enjoy the tranquility of the expansive yard, perfect for outdoor activities and relaxation. Conveniently located near top-rated schools, including Proctor Elementary and Masconomet Regional Middle and High Schools, this home combines comfort with accessibility.
-
Highlights
- Acres: 2
- Heating: Baseboard, Oil
- Property Class: Residential
- Style: Ranch
- Year Built: 1973
- Cooling: Central Air
- Parking Spots: 7
- Property Type: Single Family Residence
- Total Rooms: 9
- Status: Closed
-
Additional Details
- Appliances: Electric Water Heater, Water Heater
- Construction: Frame, Brick
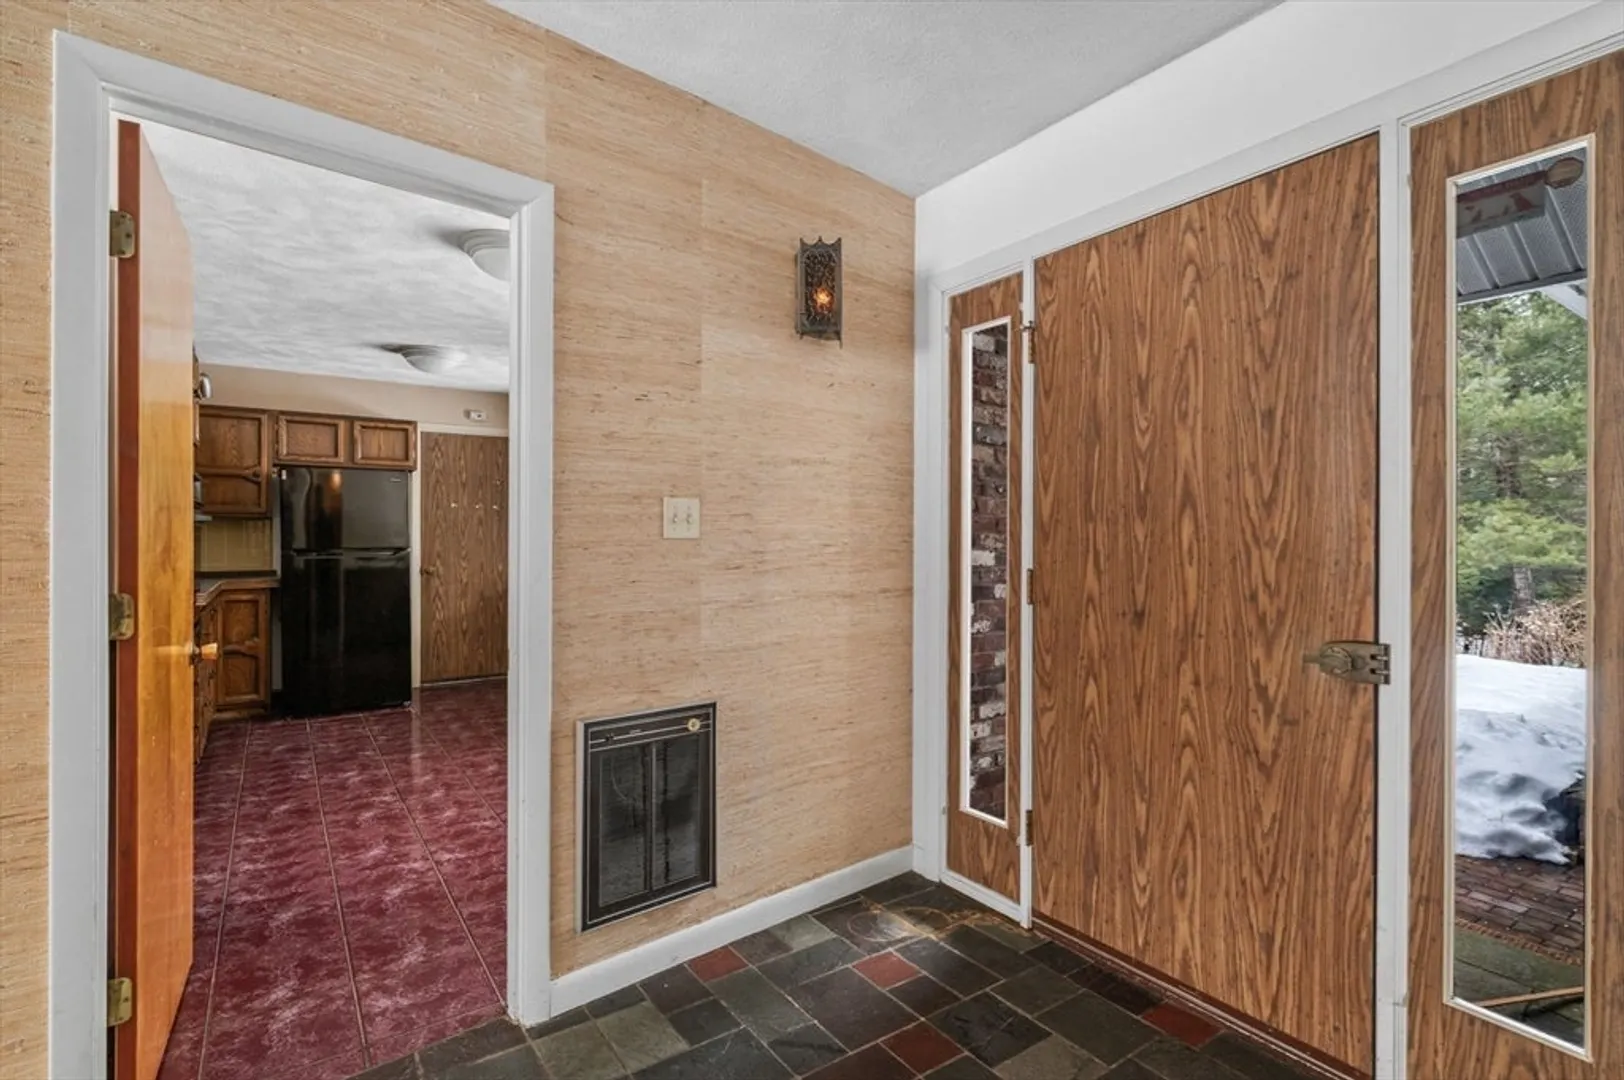
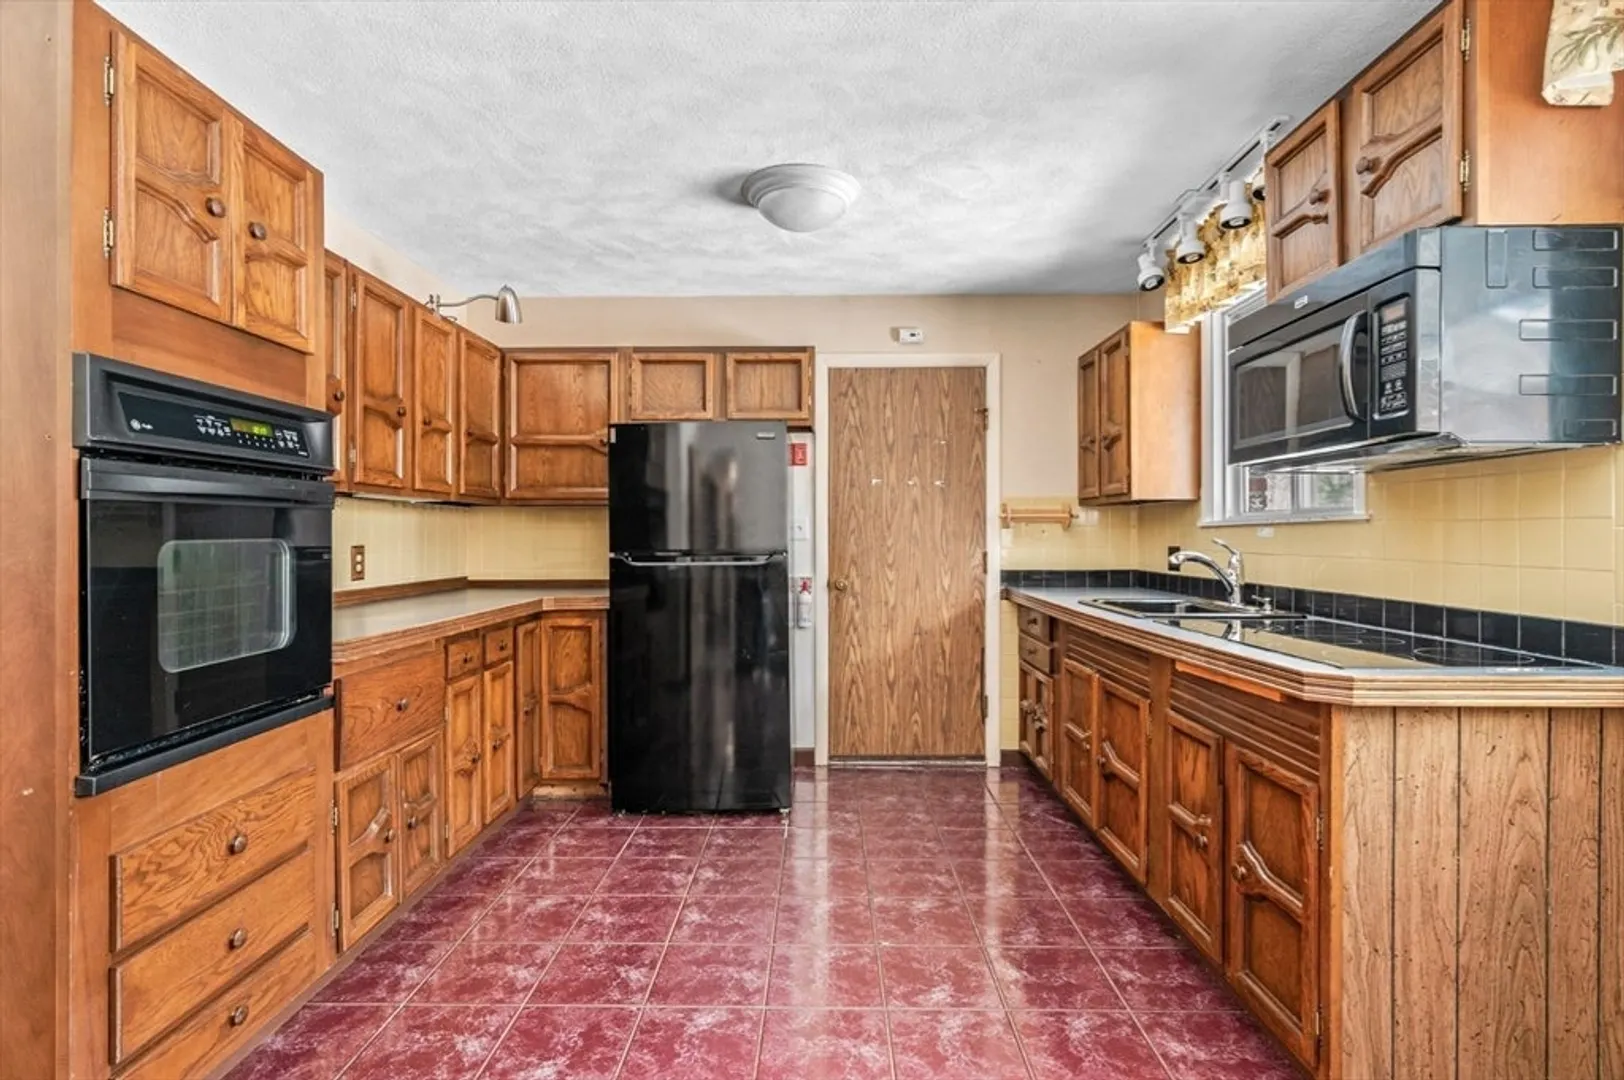
- Flooring: Tile, Hardwood, Parquet, Flooring - Stone/Ceramic Tile
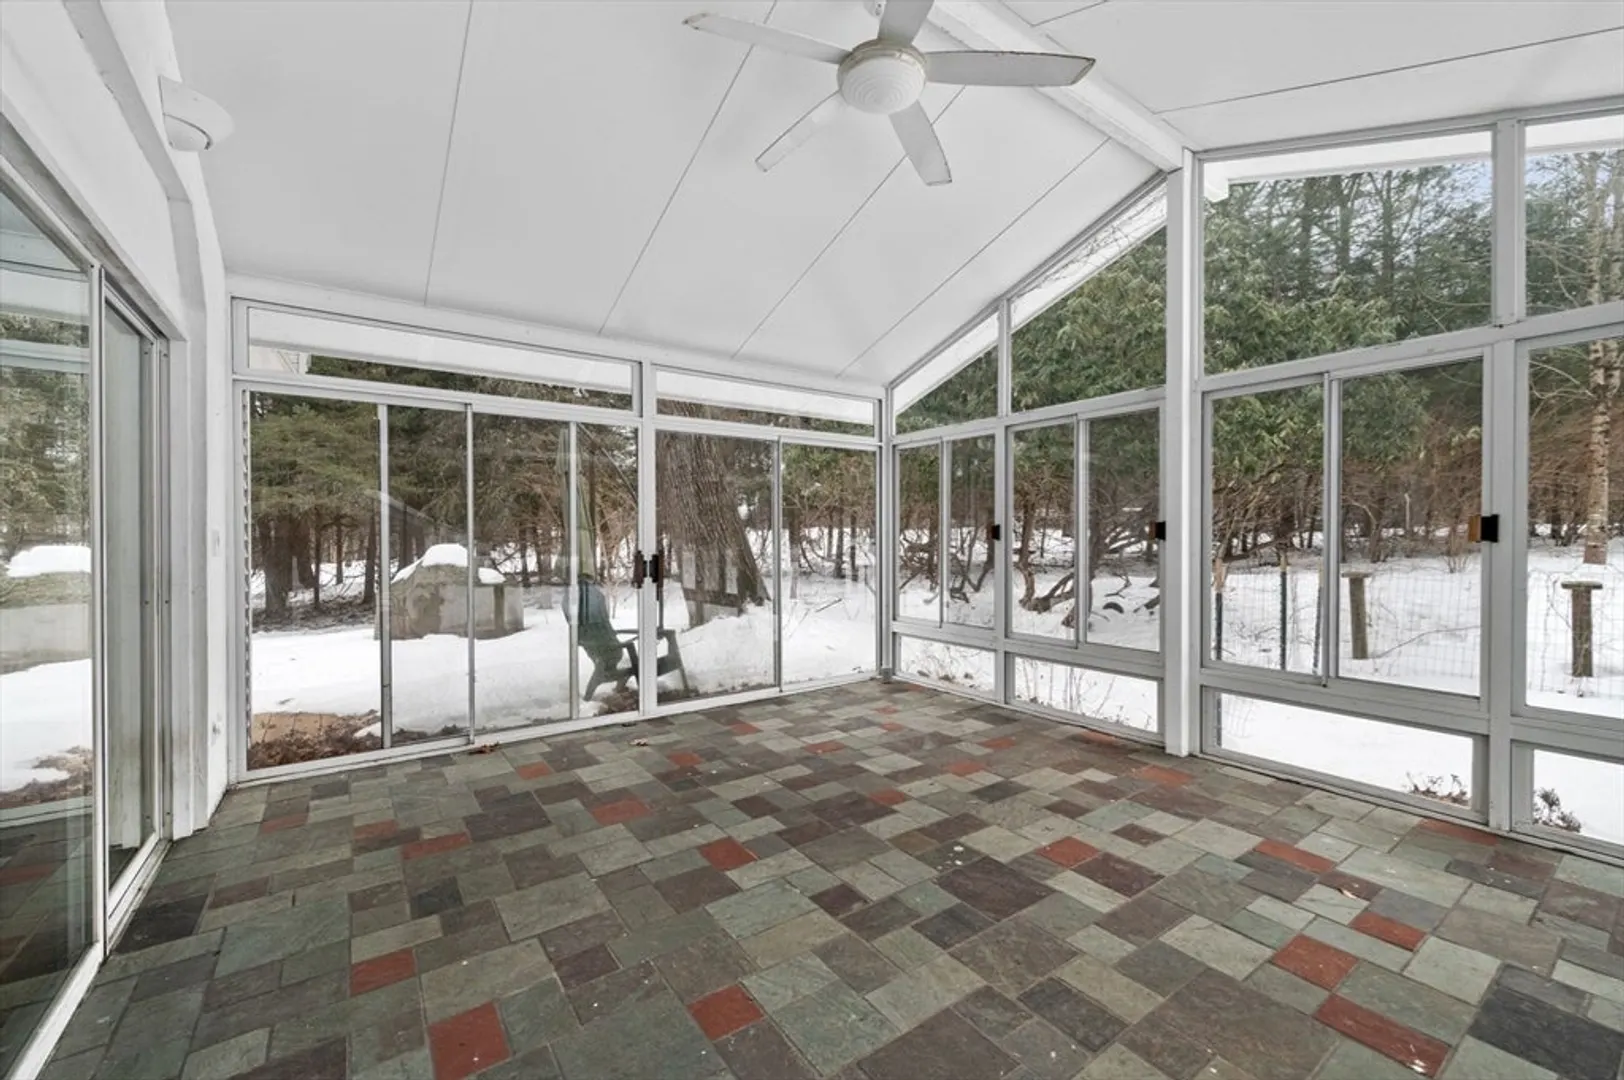
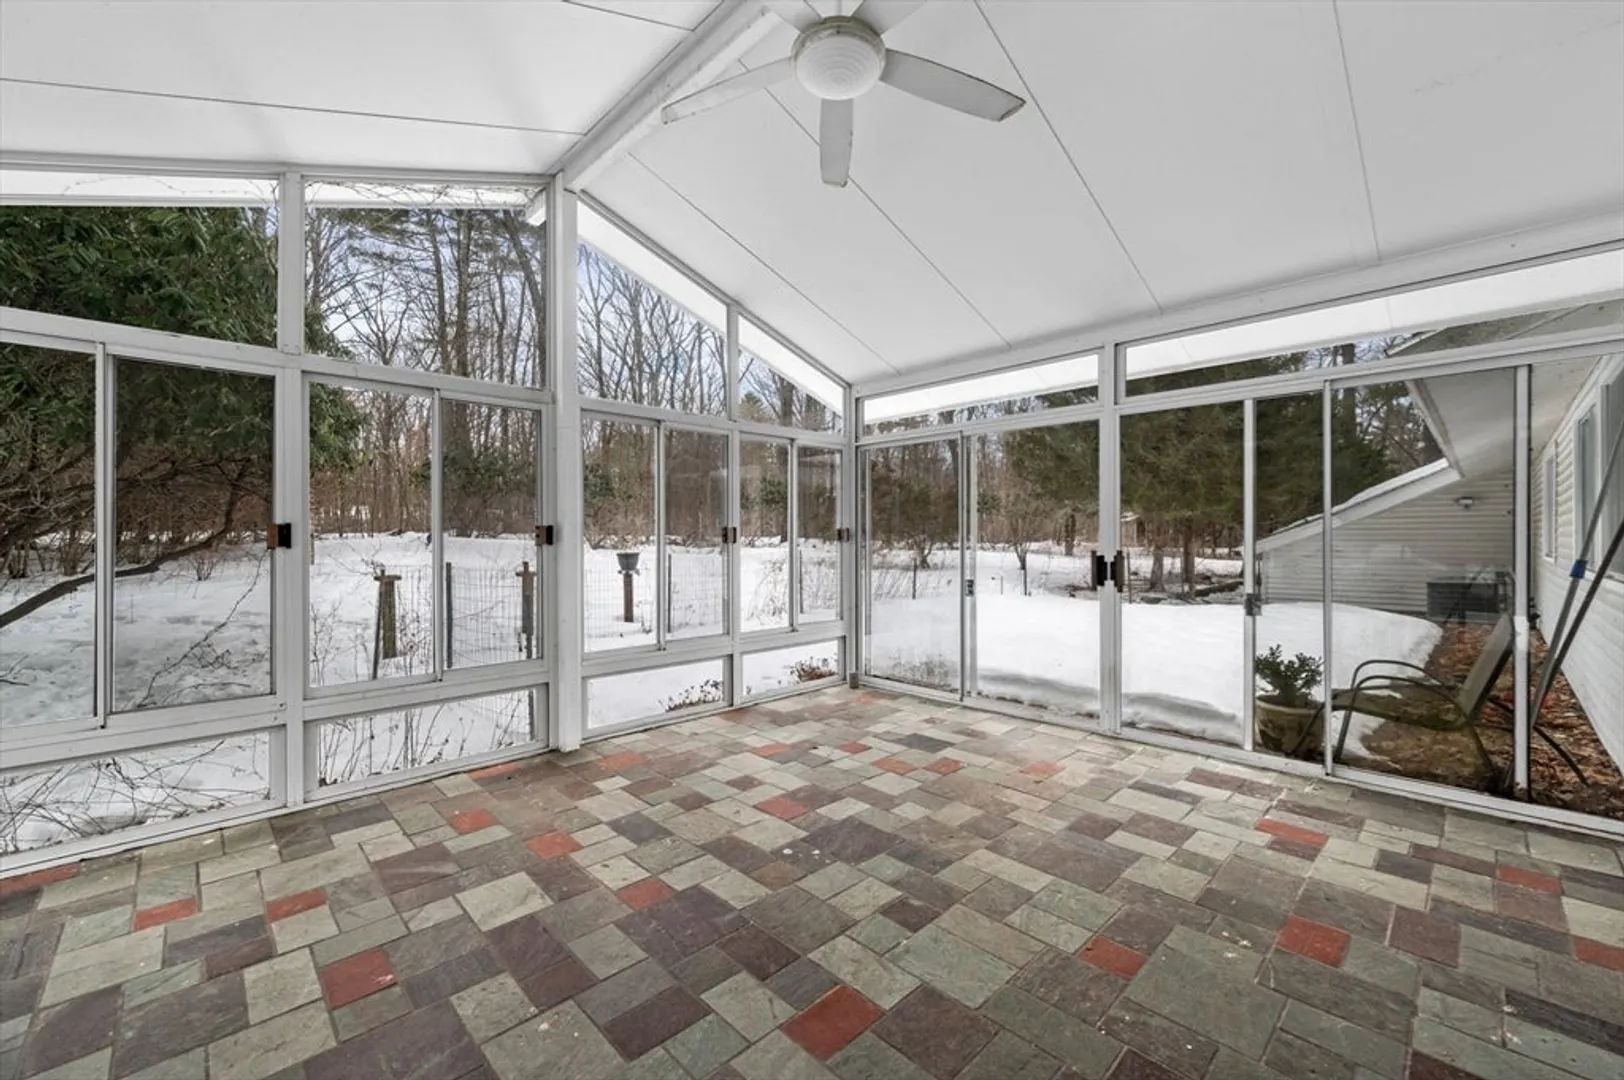
- Interior Features: Closet, Ceiling Fan(s), Entry Hall, Sun Room
- Roof: Shingle
- Year Built Details: Approximate
- Zoning: Ora
- Basement: Partial, Interior Entry, Sump Pump, Dirt Floor, Slab, Unfinished
- Exterior Features: Porch - Enclosed, Rain Gutters
- Foundation: Concrete Perimeter
- Lot Features: Wooded
- SqFt Source: Public Record
- Year Built Source: Public Records
-
Amenities
- Covered Parking Spaces: 2
- Parking Features: Attached, Garage Door Opener, Paved Drive
-
Utilities
- Electric: Circuit Breakers
- Water Source: Public
- Sewer: Private Sewer
-
Fees / Taxes
- Assessed Value: $780,600
- Taxes: $11,701
- Tax Year: 2025
Similar Listings
Sold
40 Photos
Sold
40 Photos
Sold
36 Photos
Sold
1 Photo
Content © 2026 MLS Property Information Network, Inc. The information in this listing was gathered from third party resources including the seller and public records.
Listing information provided courtesy of Keller Williams Realty Evolution.
MLS Property Information Network, Inc. and its subscribers disclaim any and all representations or warranties as to the accuracy of this information.
