
Sold!
$350,000
3
Beds
1/1
Bath
1,431
Living Area
-
Property Description
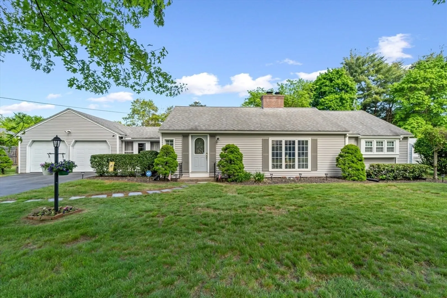
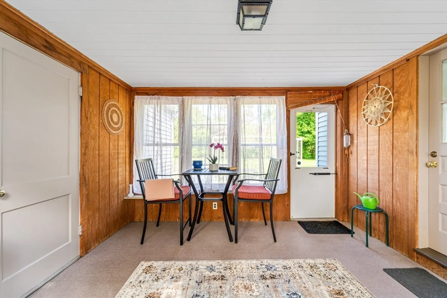
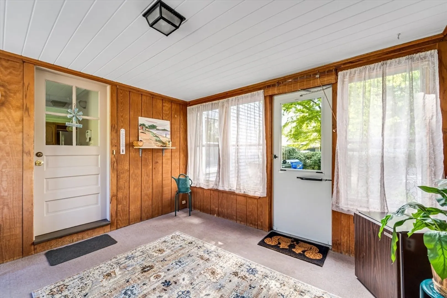
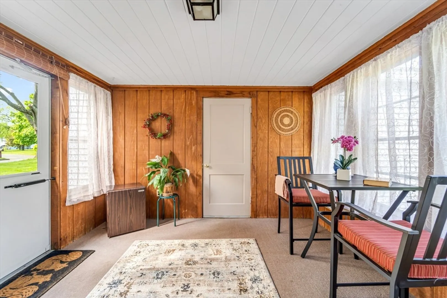
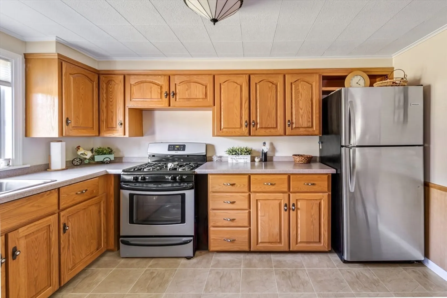
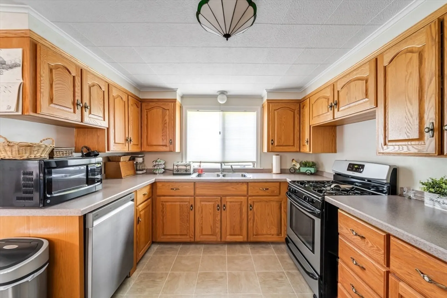
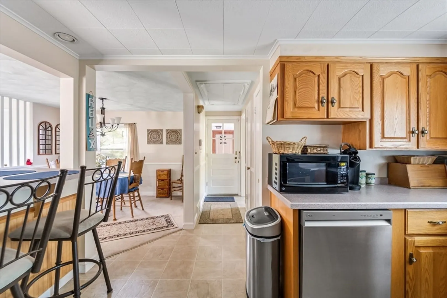
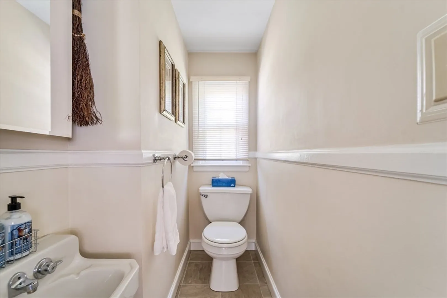
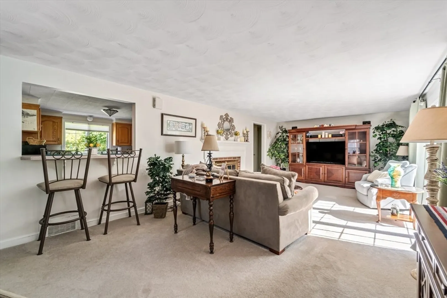
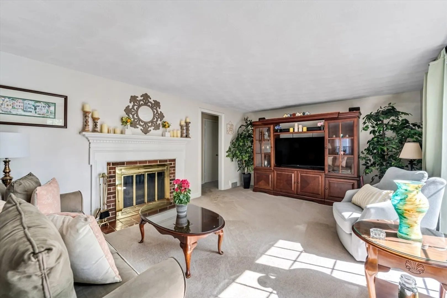
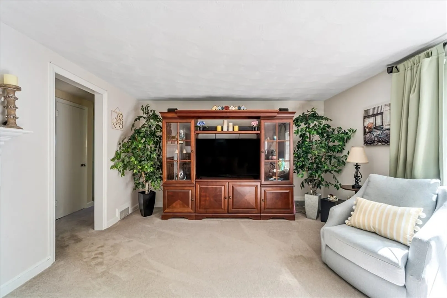
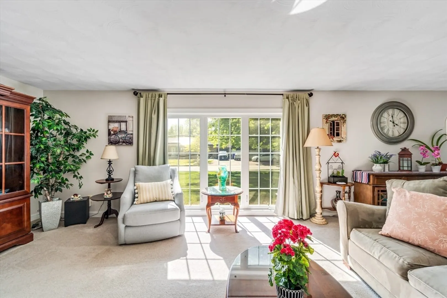
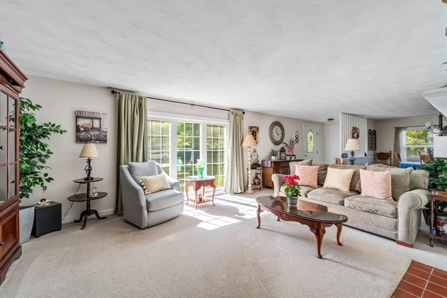
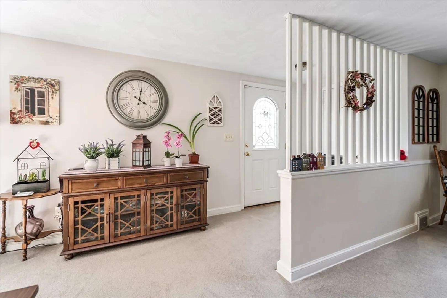
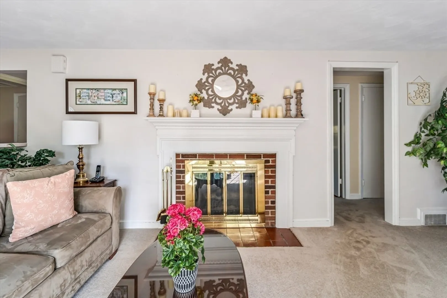
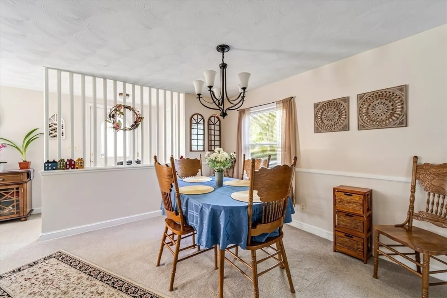
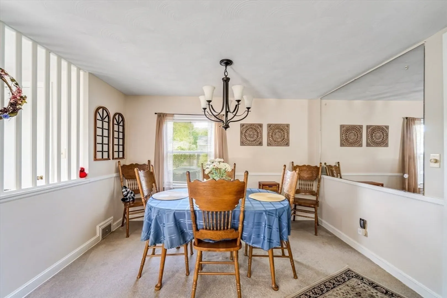
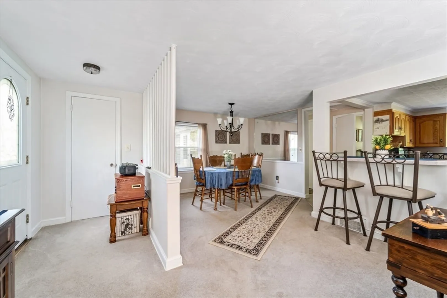
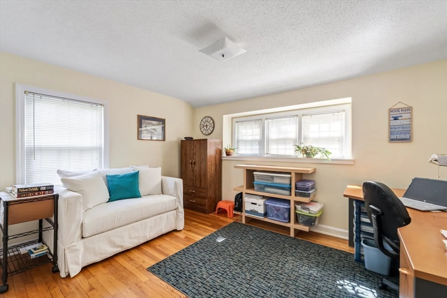
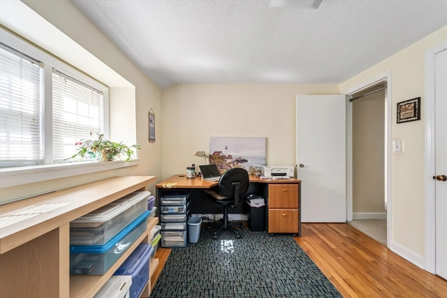
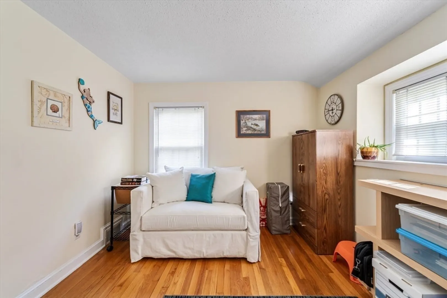
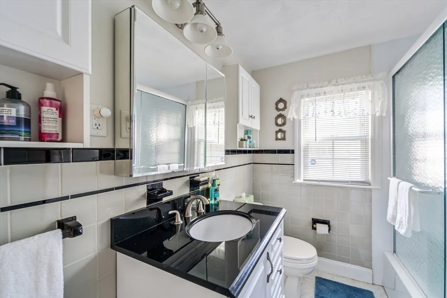
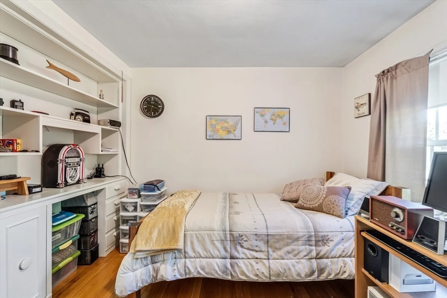
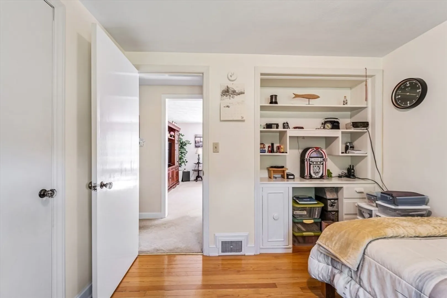
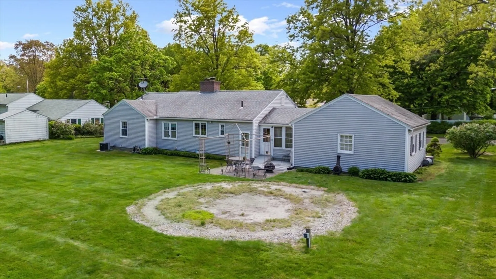
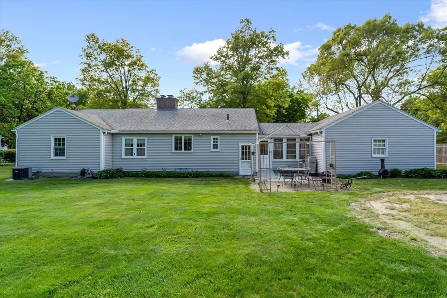
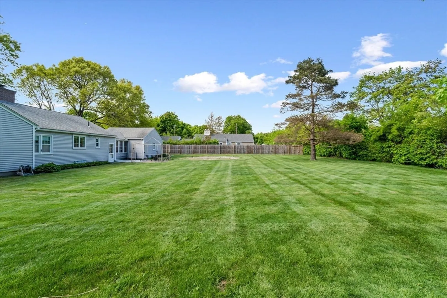
Welcome to your dream home! A beautifully maintained, charming ranch is located in a popular neighborhood! This lovely home offers a very desirable and sought after open floor plan with the kitchen opening to a living room/dining room combination w/fireplace and large picture window. The full bath has been updated with a "bathfitter" tub/ enclosure, newer vanity, tiled floor and walls. Other updates include the heating system, hot water tank (2023) & garbage disposal(2024). The enclosed porch opens to your additional entertaining or tranquil outside patio.
-
Highlights
- Cooling: Central Air
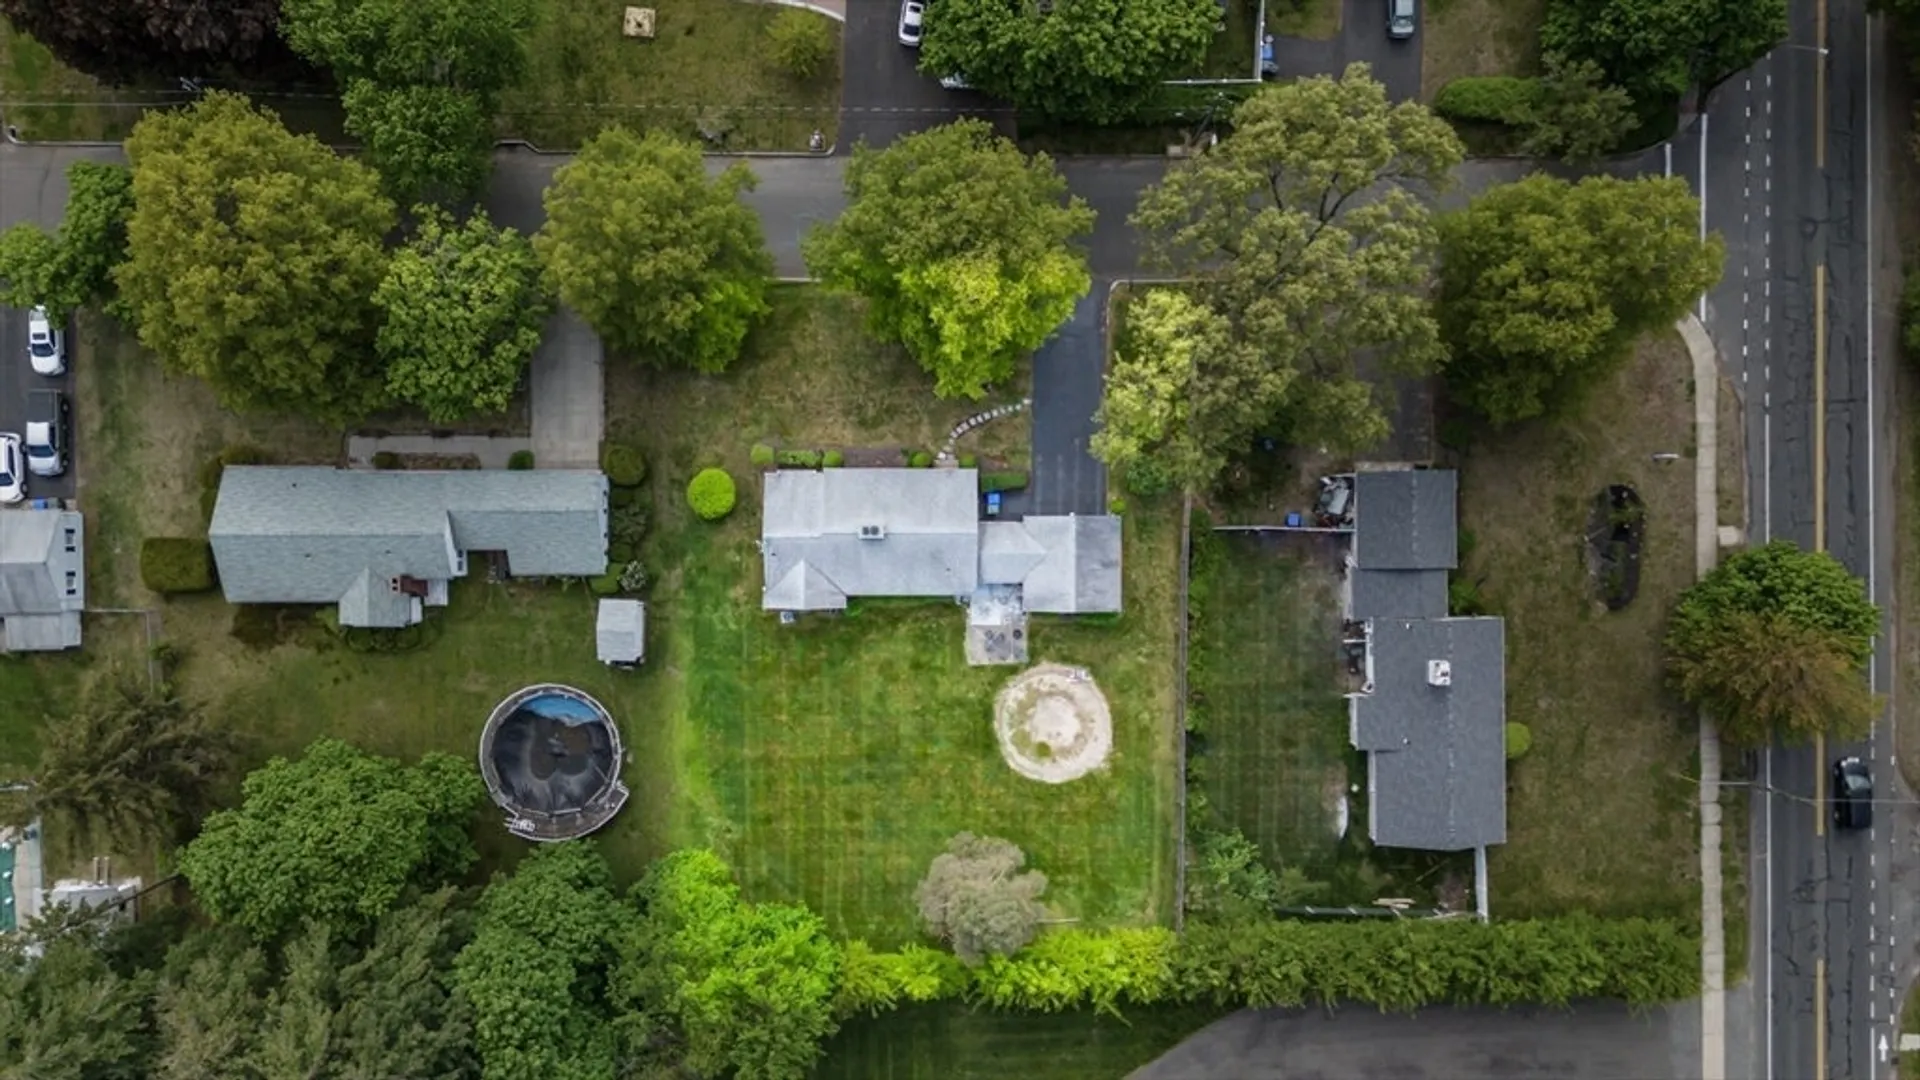
- Parking Spots: 4
- Property Type: Single Family Residence
- Total Rooms: 5
- Status: Closed
- Heating: Forced Air, Natural Gas
- Property Class: Residential
- Style: Ranch
- Year Built: 1951
-
Additional Details
- Appliances: Gas Water Heater, Water Heater, Range, Disposal, Refrigerator, Washer, Dryer, ENERGY STAR Qualified Dishwasher
- Construction: Frame
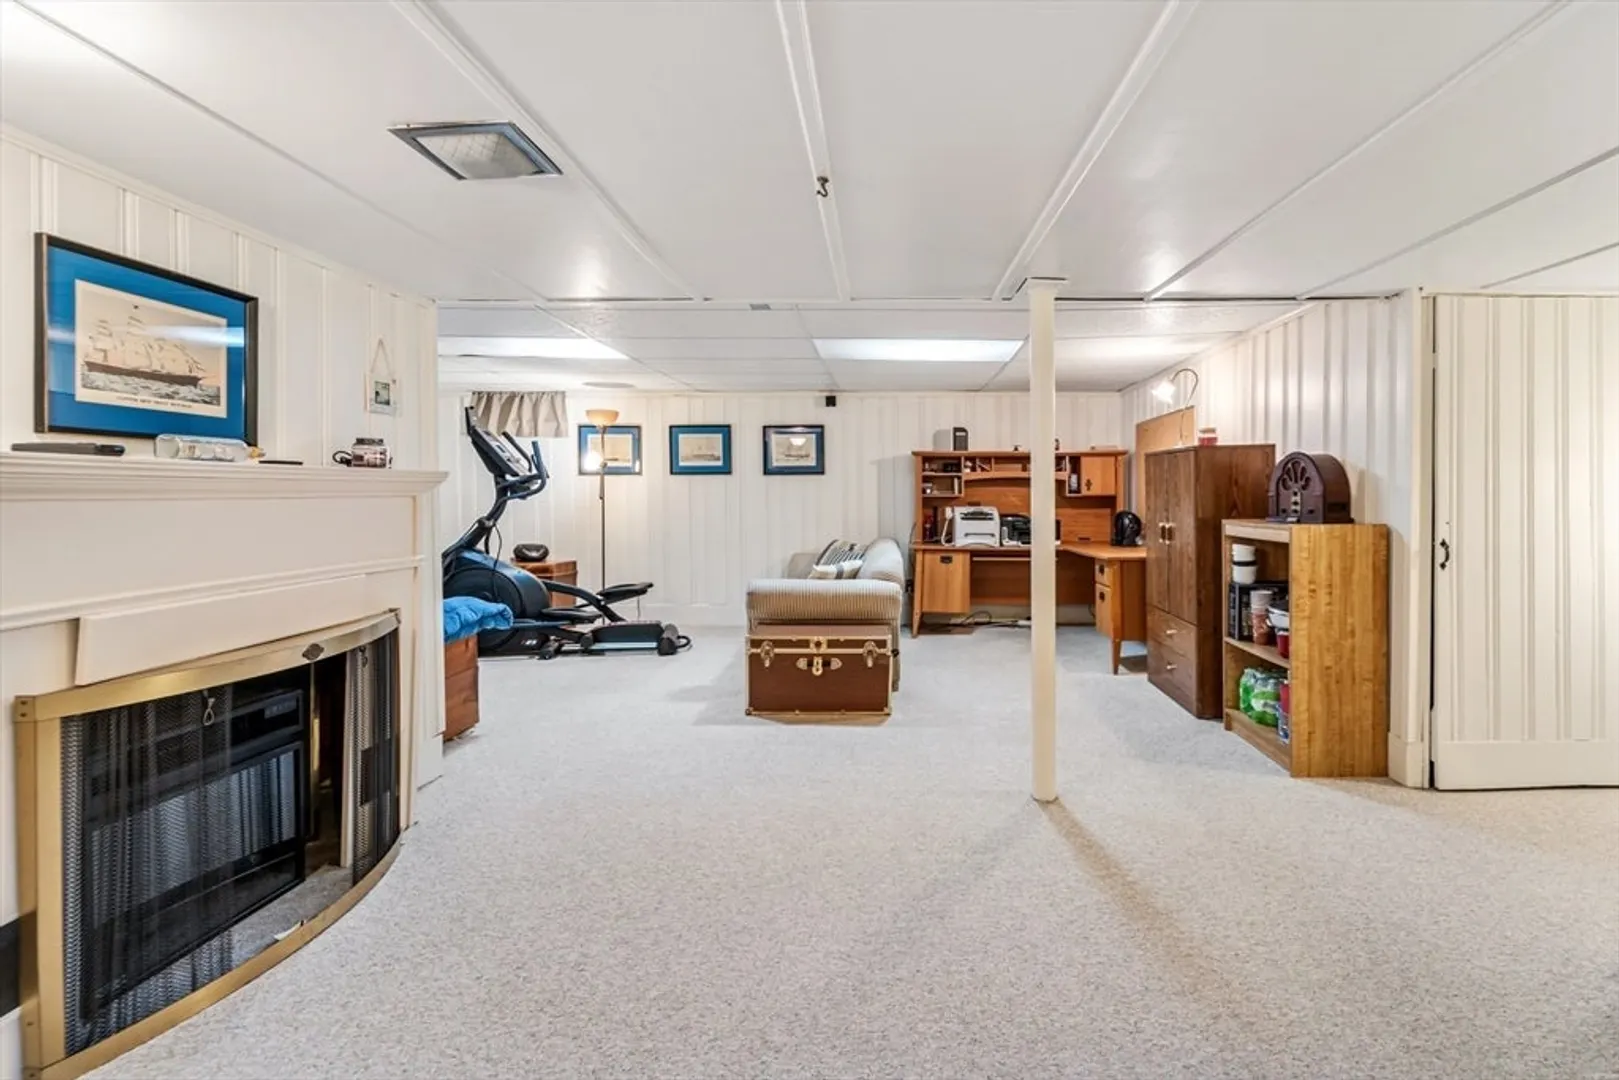
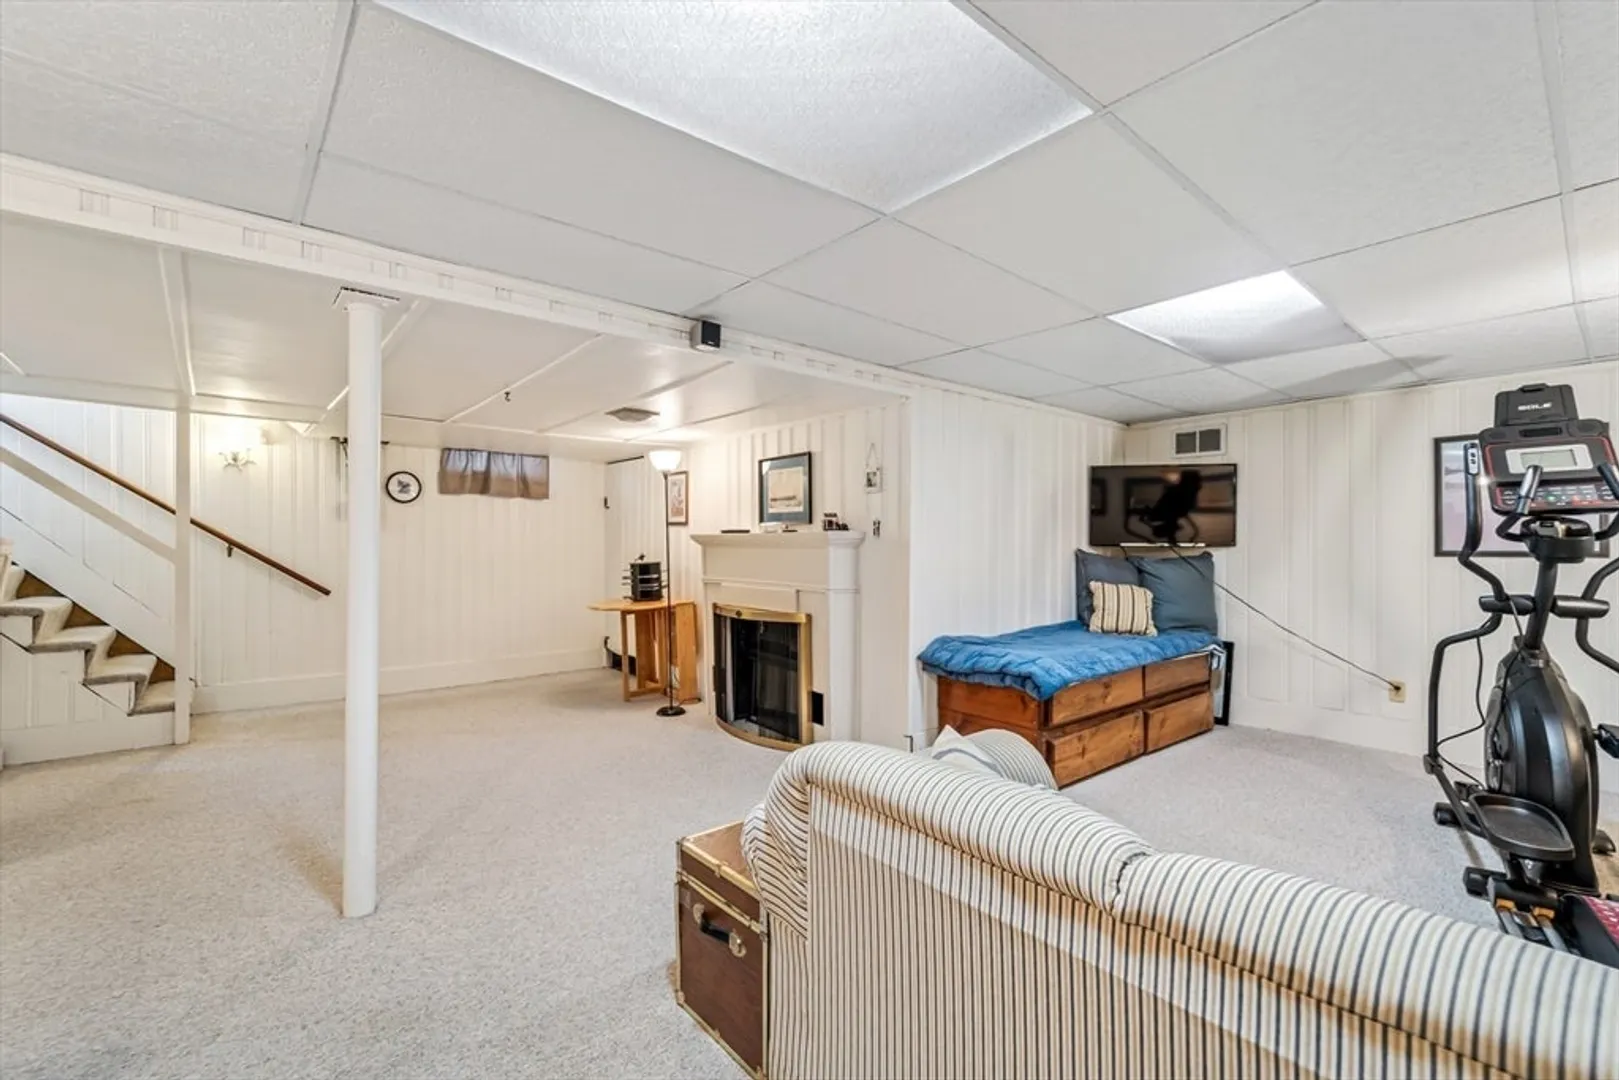
- Fireplaces: 1
- Foundation: Concrete Perimeter
- Road Frontage Type: Public
- Year Built Details: Actual
- Zoning: R1
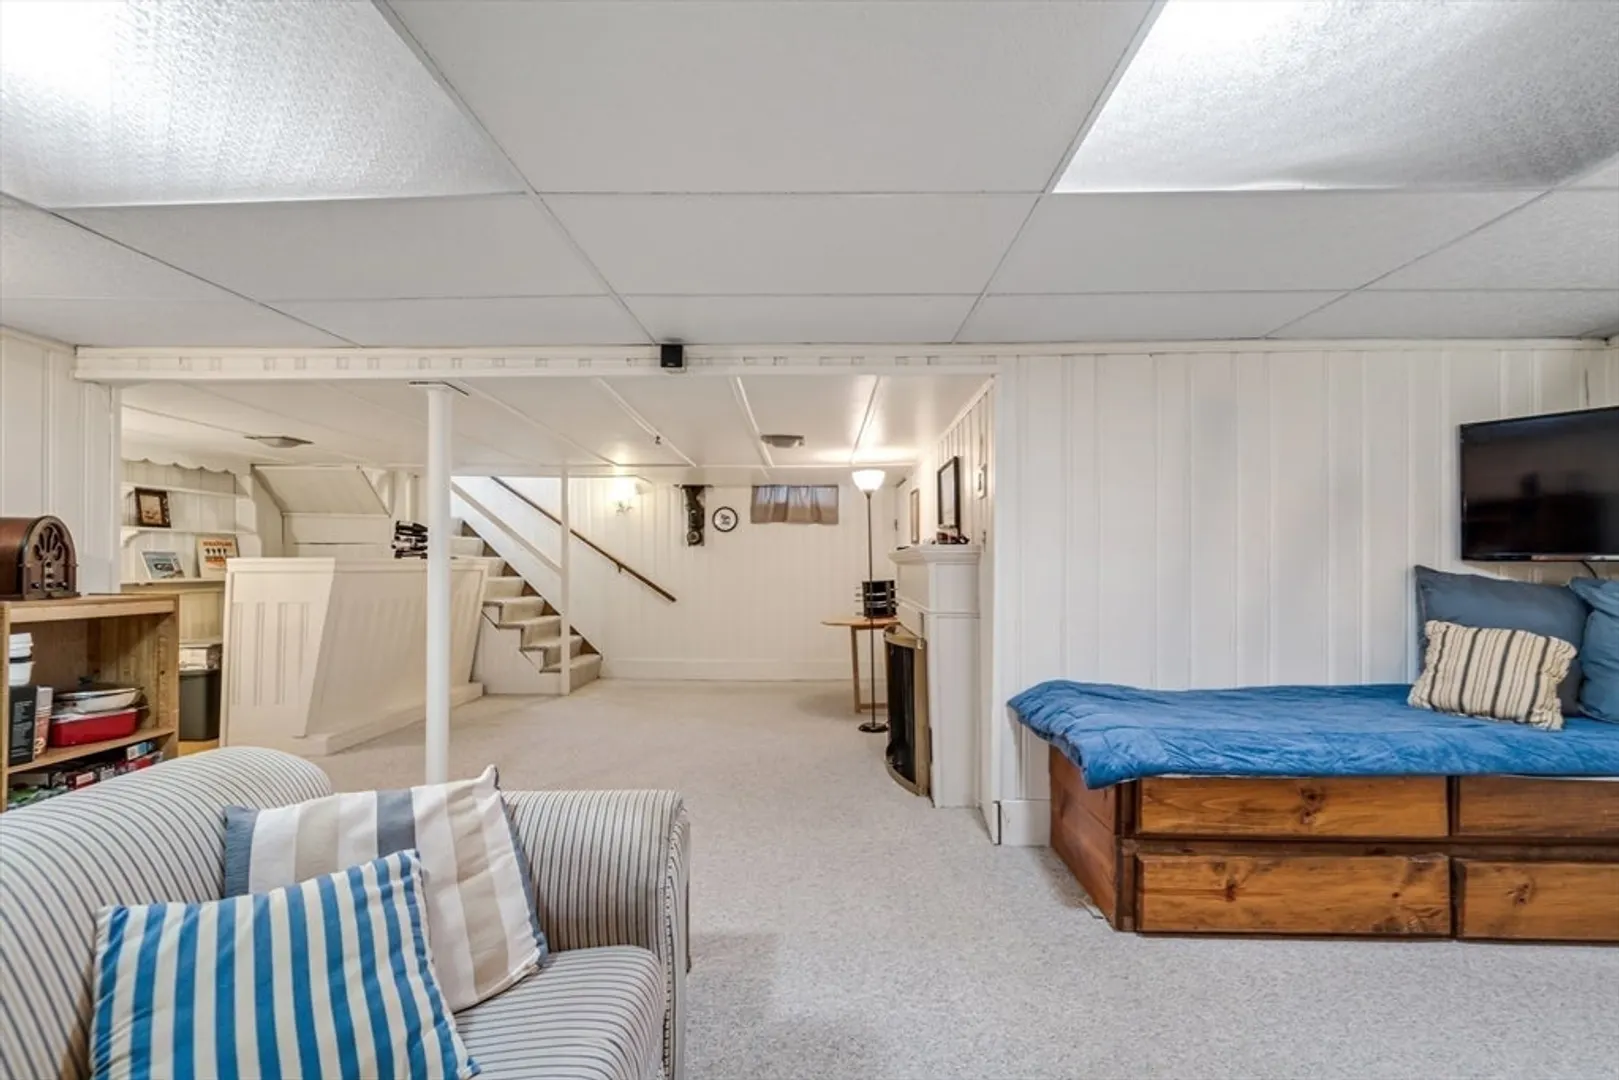
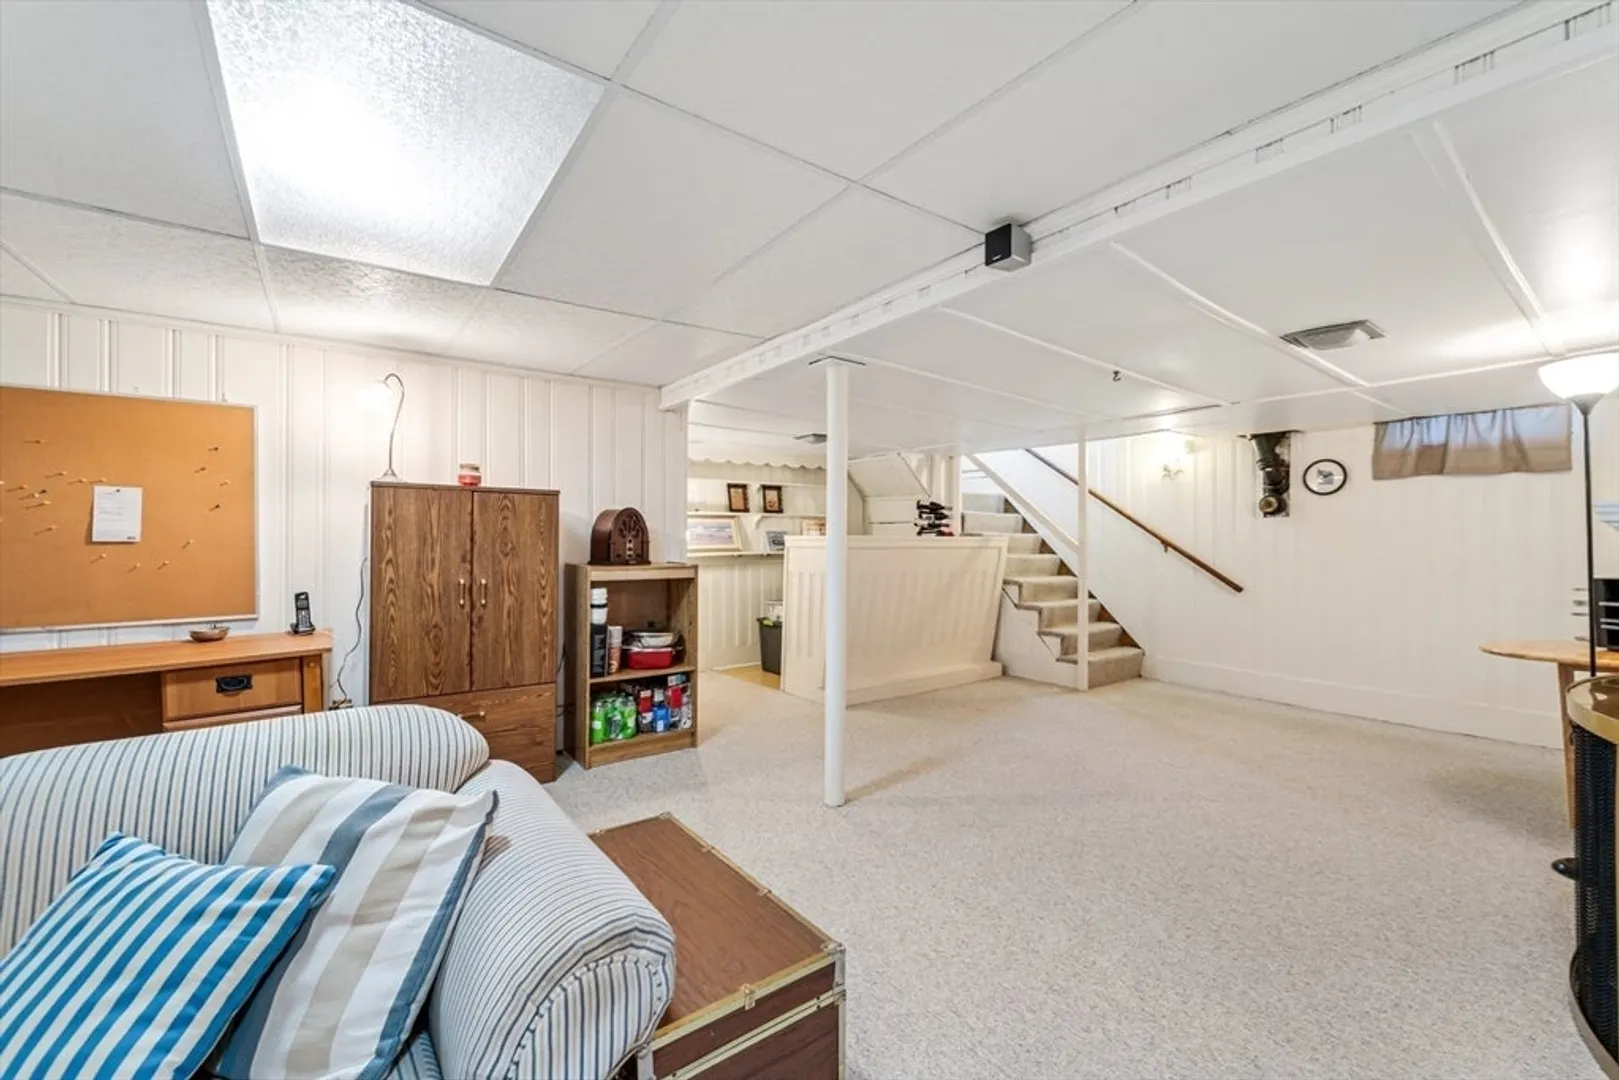
- Basement: Full, Partially Finished, Interior Entry, Concrete
- Exterior Features: Porch - Enclosed, Patio, Rain Gutters, Screens
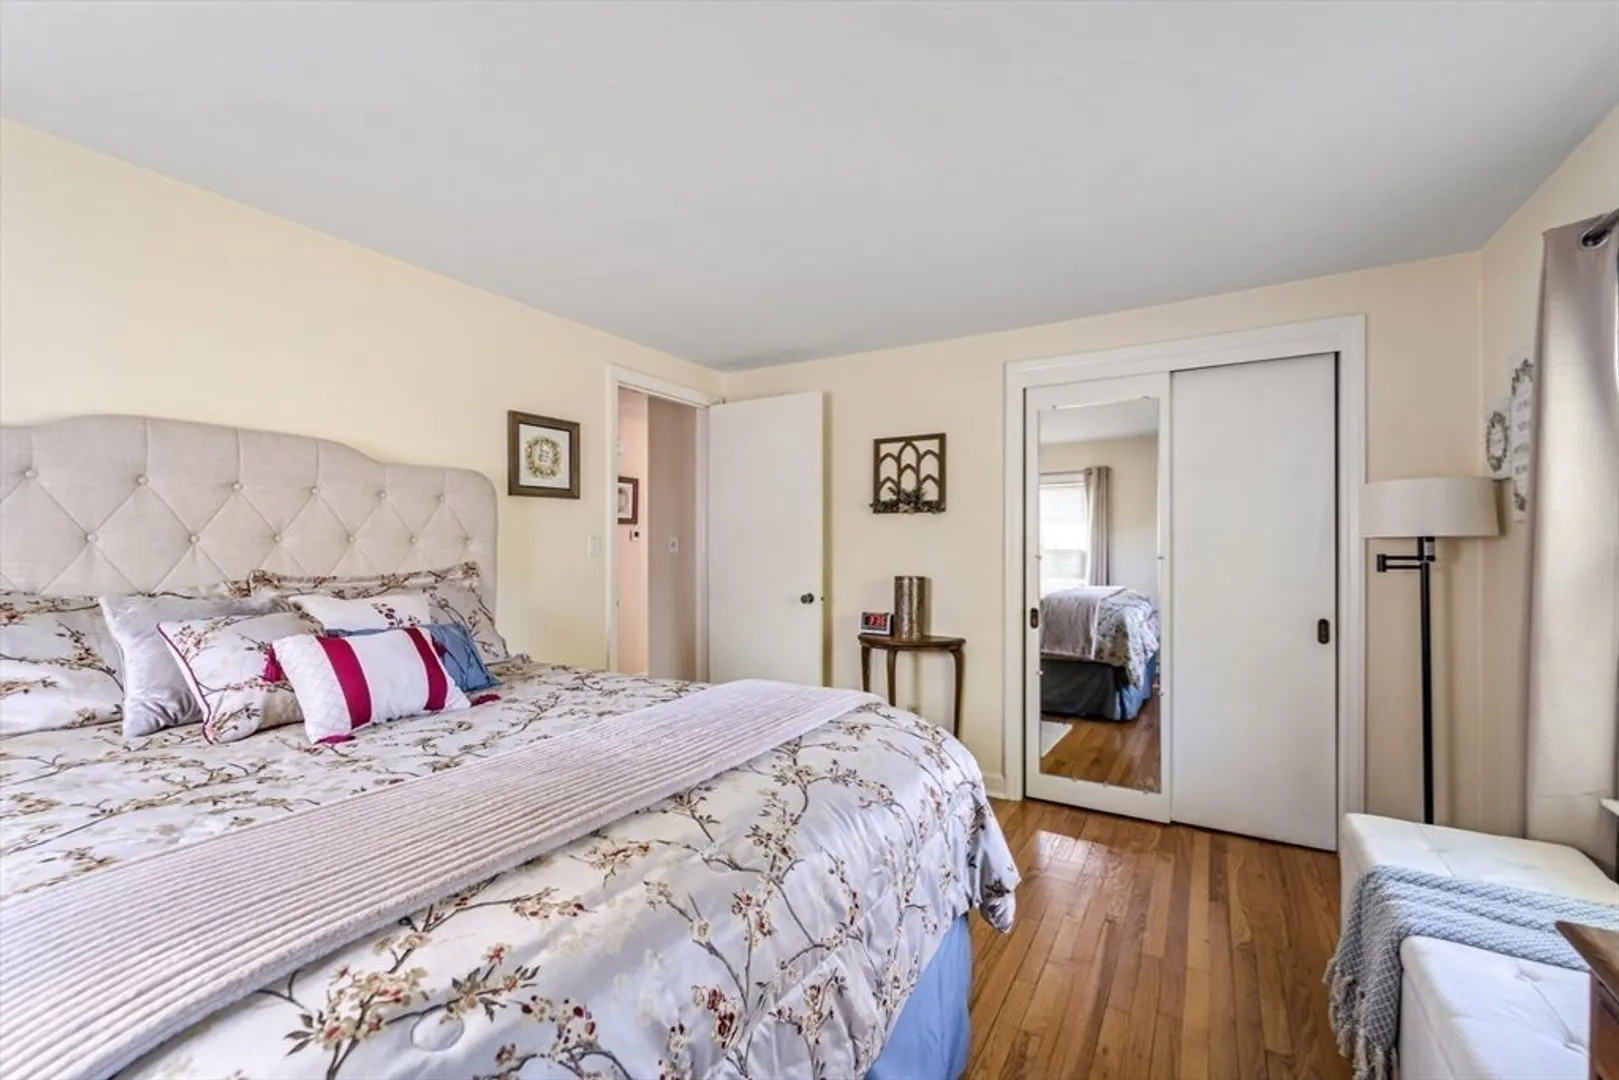
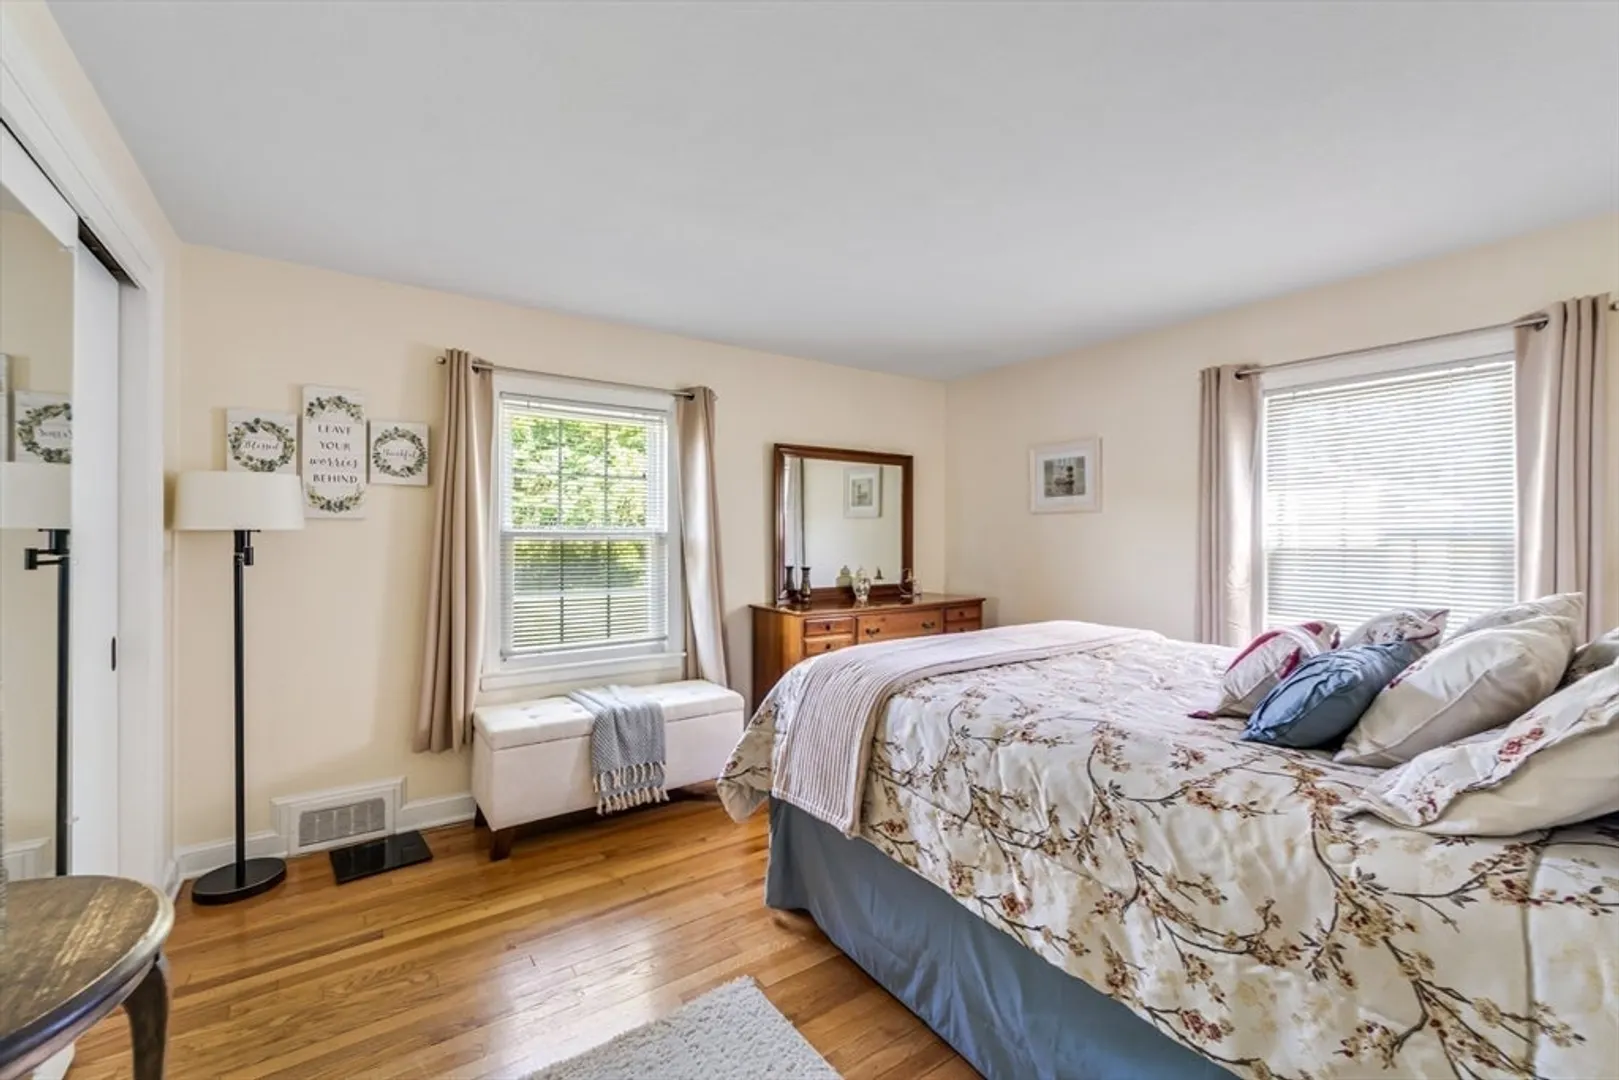
- Flooring: Wood, Tile, Vinyl, Carpet, Hardwood
- Lot Features: Level
- Roof: Shingle
- Year Built Source: Public Records
-
Amenities
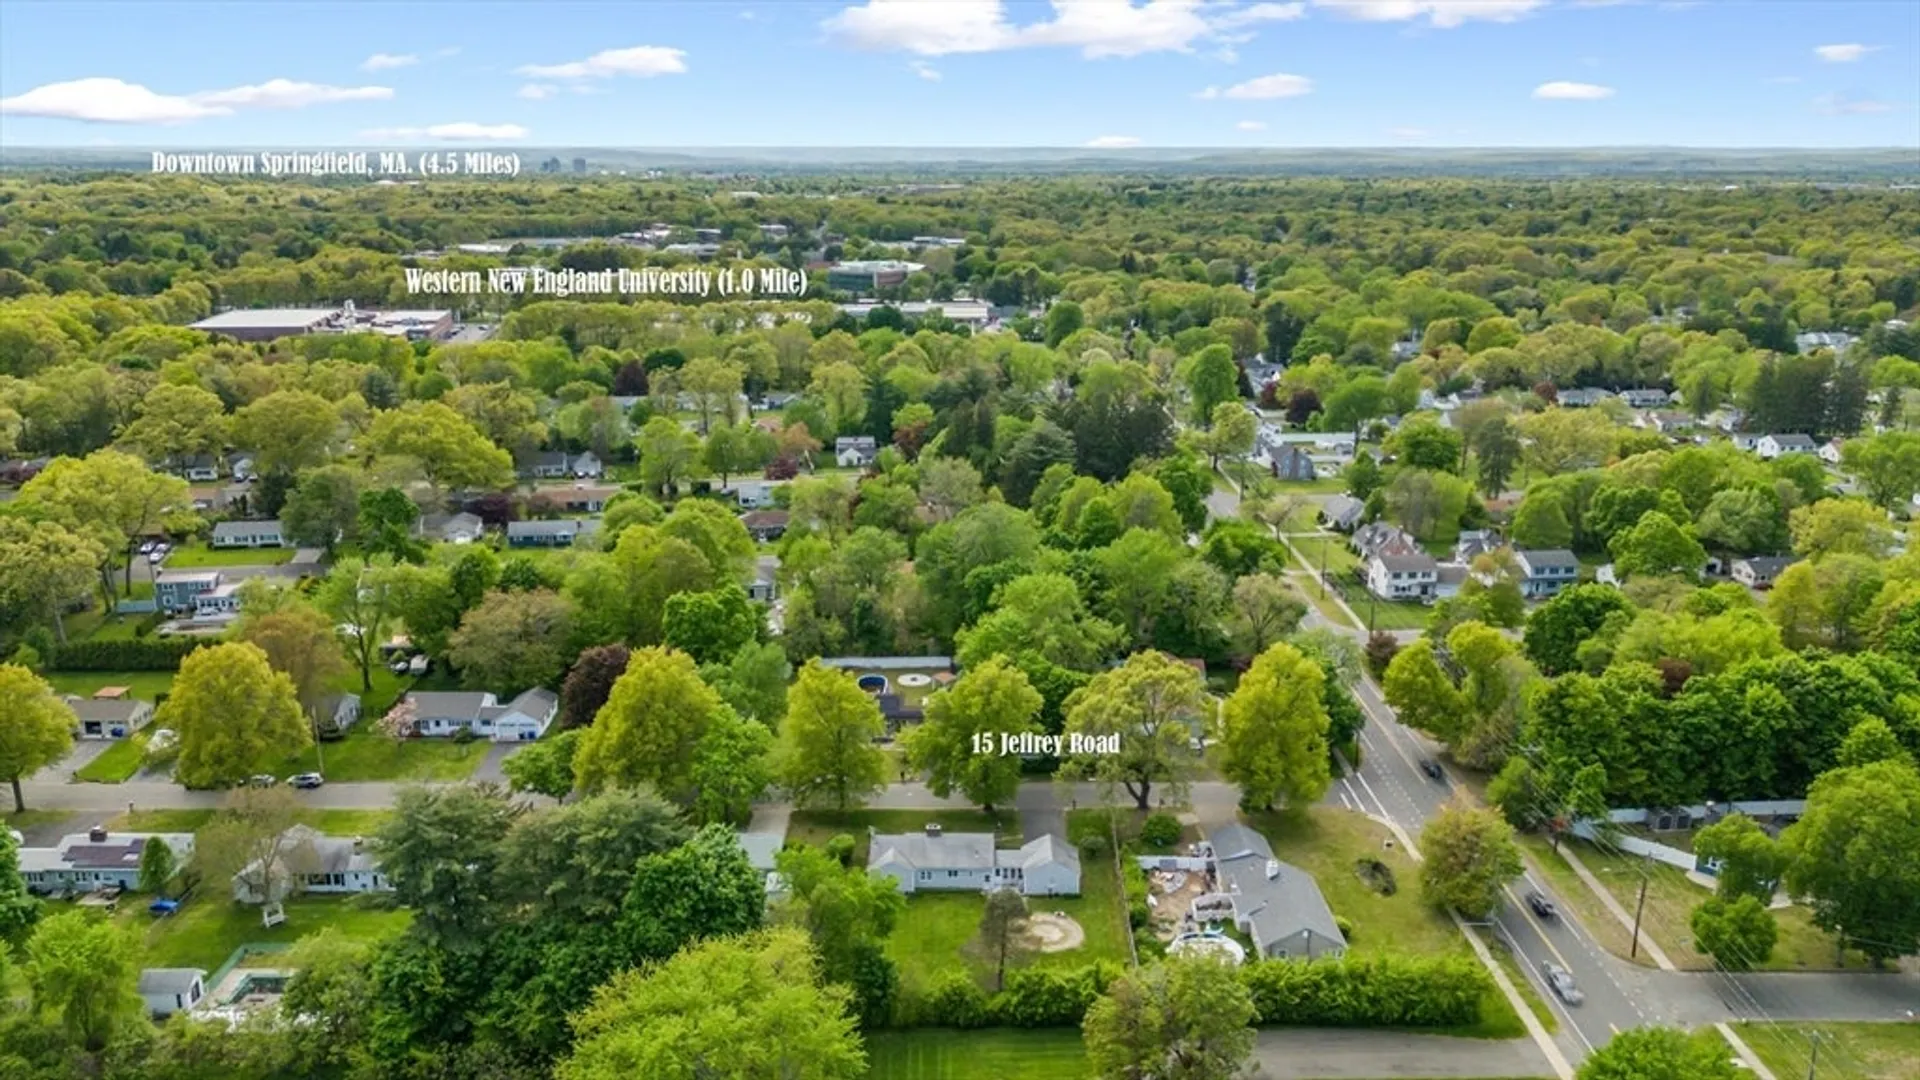
- Community Features: Public Transportation, Shopping, Golf, Medical Facility, Laundromat, House of Worship, Private School, Public School, University
- Parking Features: Attached, Garage Door Opener, Storage, Paved Drive, Off Street, Paved
- Covered Parking Spaces: 2
- Security Features: Security System
-
Utilities
- Electric: Circuit Breakers
- Water Source: Public
- Sewer: Public Sewer
-
Fees / Taxes
- Assessed Value: $247,300
- Compensation Based On: Net Sale Price
- Taxes: $4,216
- Buyer Agent Compensation: 2.0%
- Tax Year: 2023
Similar Listings
Sold
41 Photos
Sold
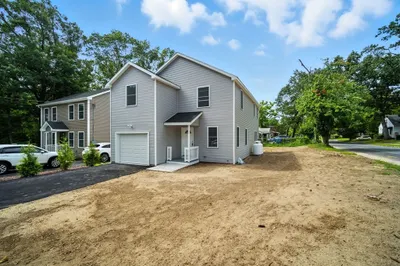
30 Photos
Sold
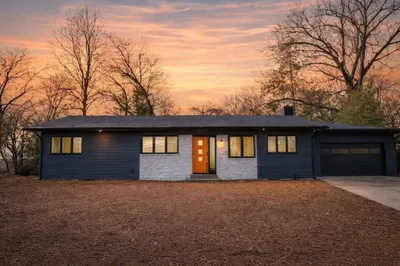
31 Photos
Sold
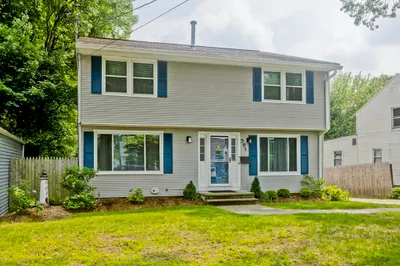
42 Photos
Content © 2026 MLS Property Information Network, Inc. The information in this listing was gathered from third party resources including the seller and public records.
Listing information provided courtesy of Keller Williams Realty.
MLS Property Information Network, Inc. and its subscribers disclaim any and all representations or warranties as to the accuracy of this information.
