
Sold!
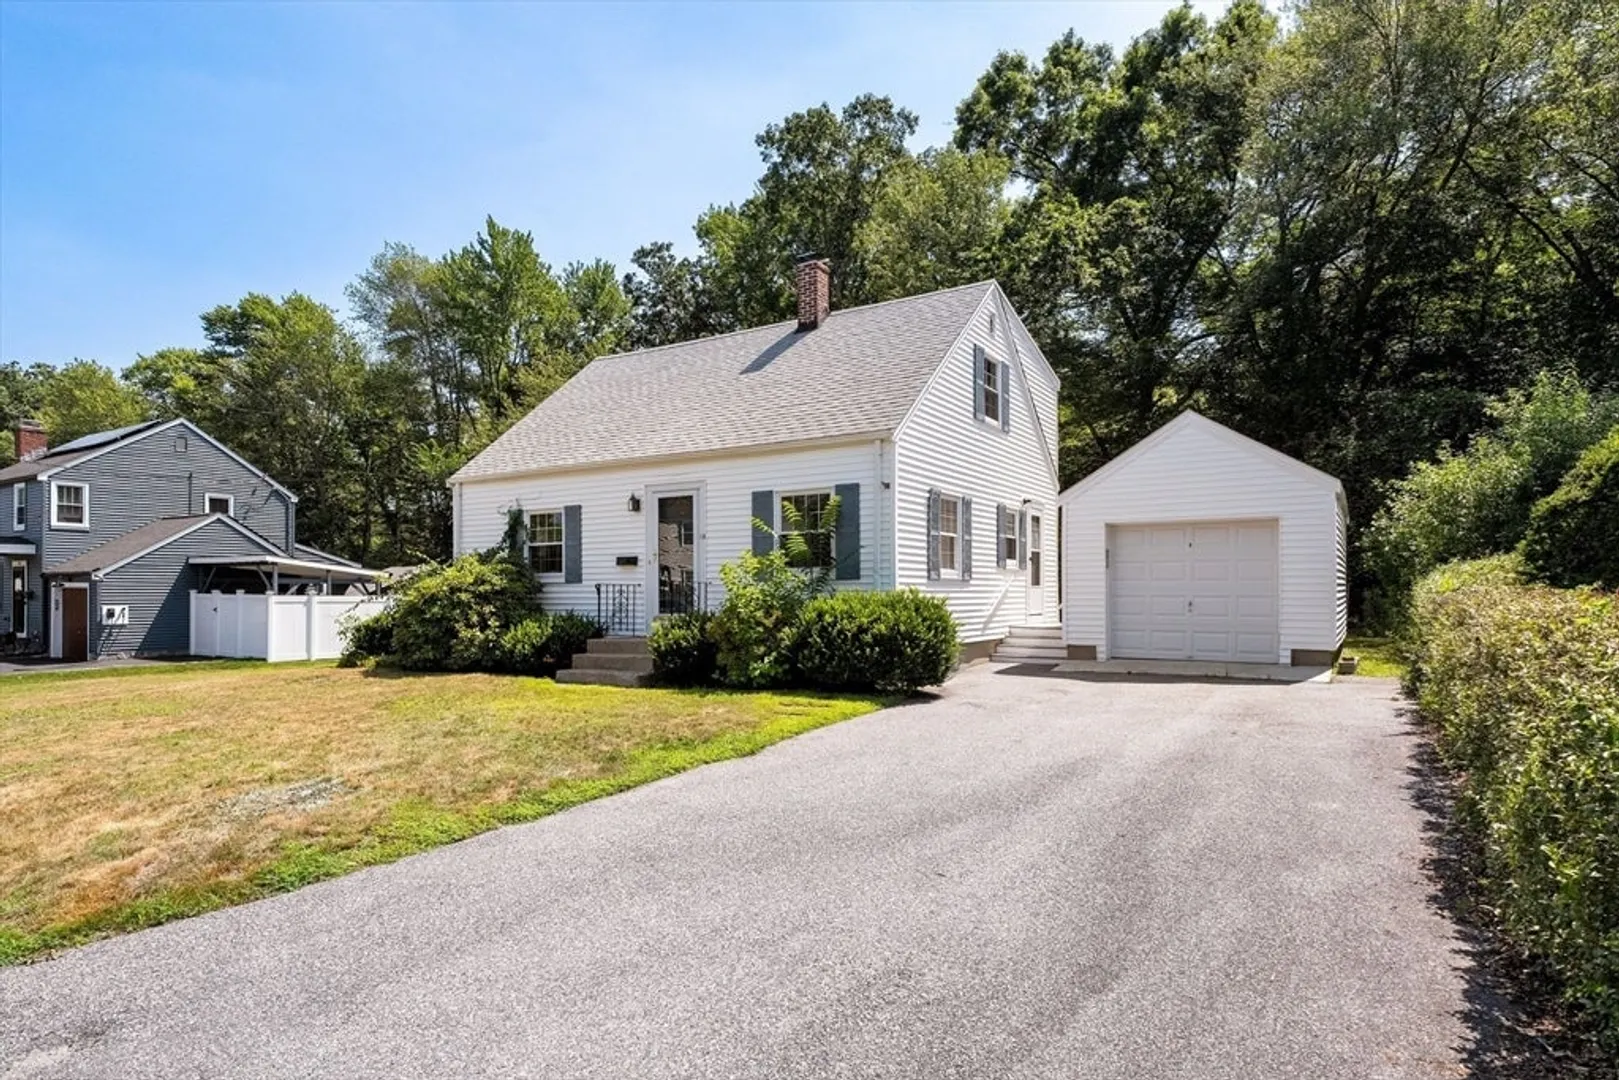
$925,000
3
Beds
2
Baths
1,280
Living Area
-
Property Description
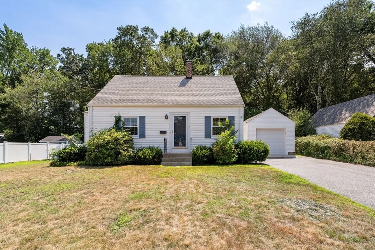
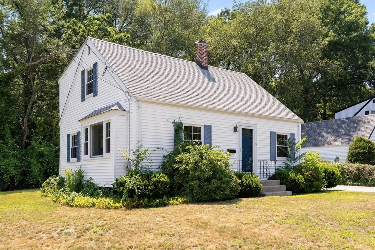
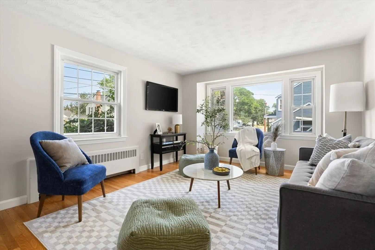
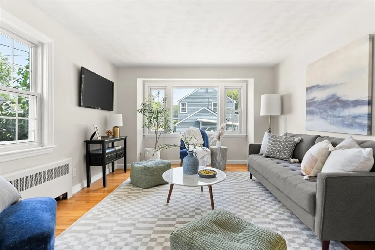
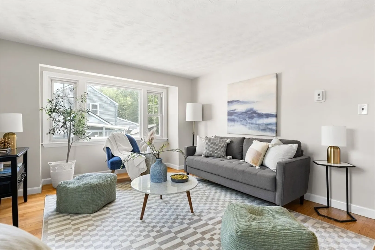
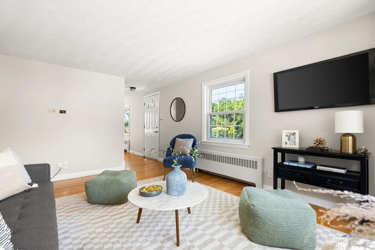
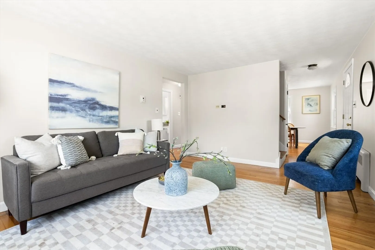
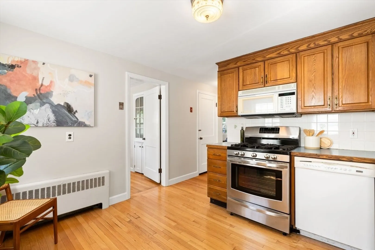
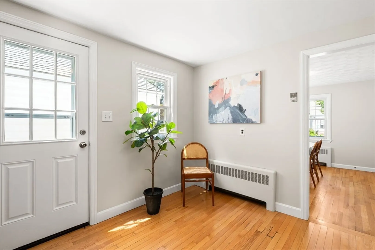
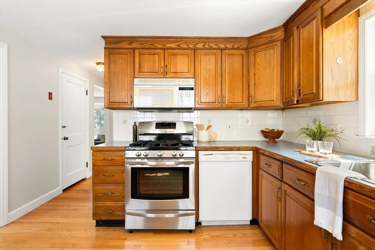
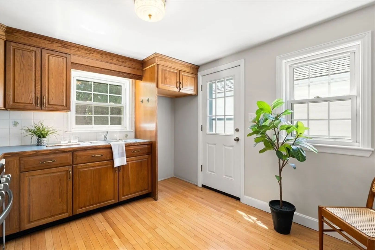
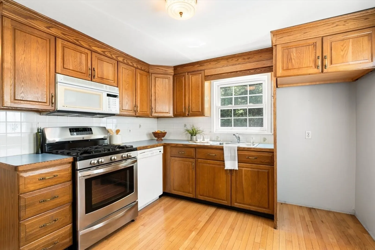
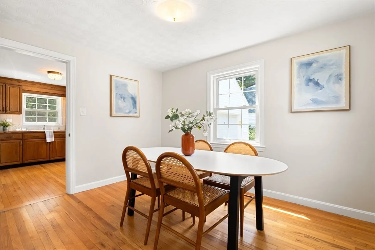
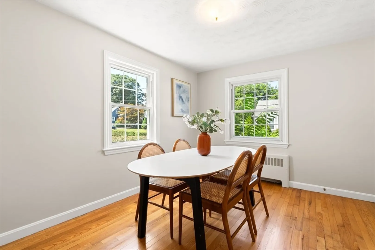
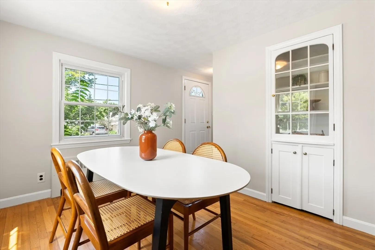
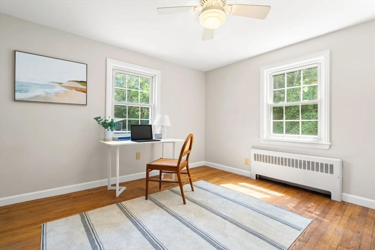
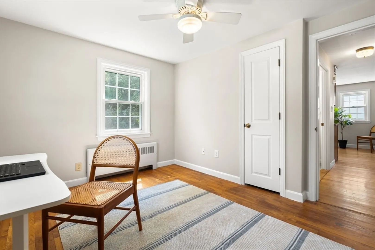
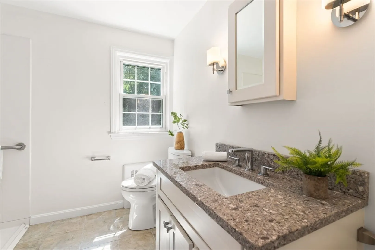
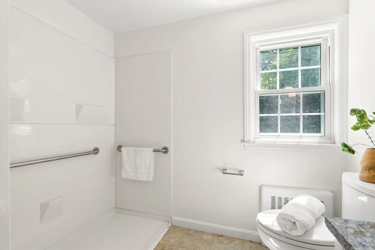
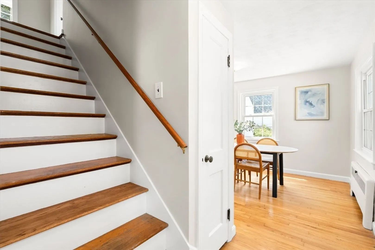
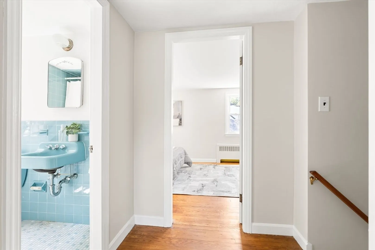
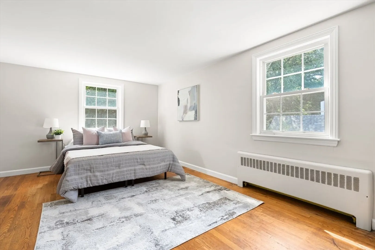
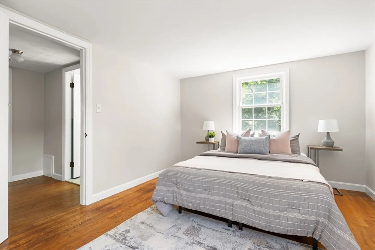
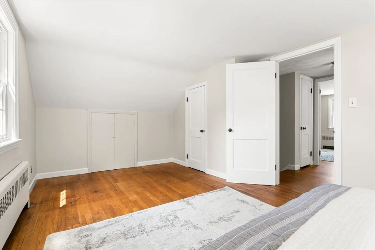
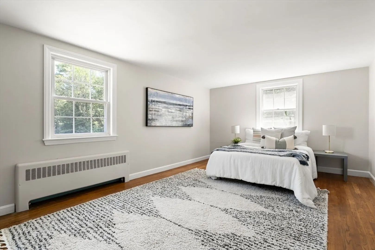
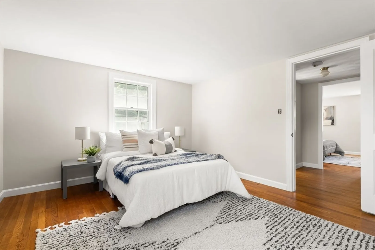
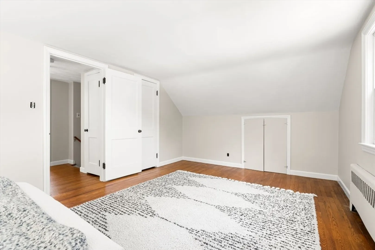
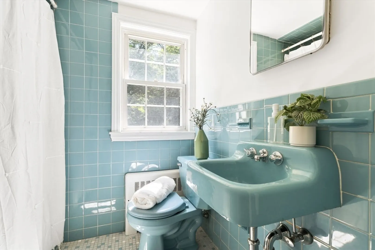
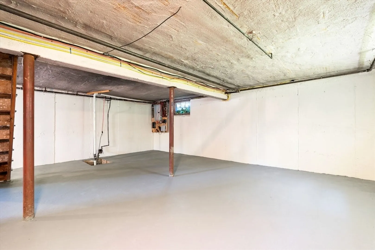
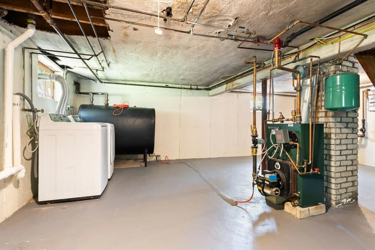
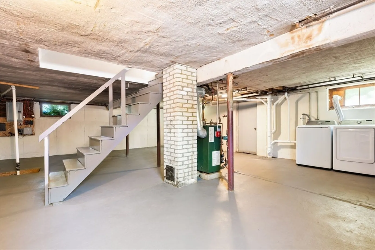
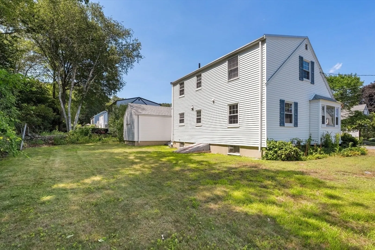
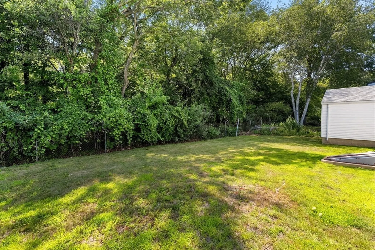
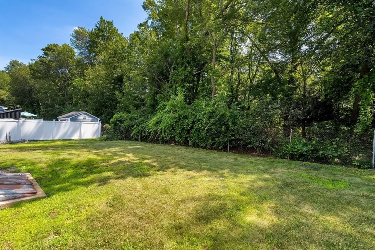
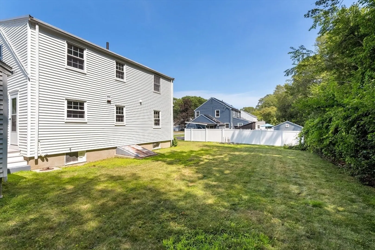
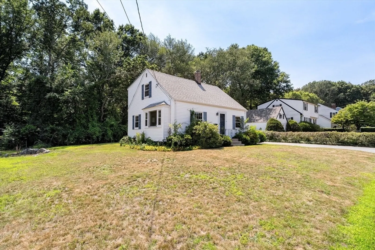
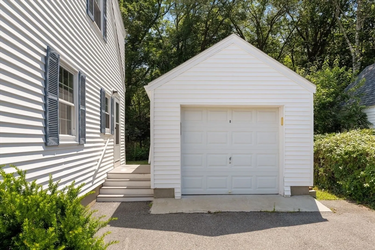
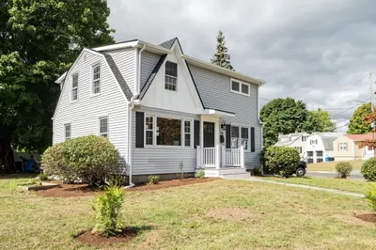
Life at 15 Indian Hill Road feels like a peaceful escape, yet everything you need is close by. In Arlmont Village, you can hop on Route 2 or catch the train at Alewife in minutes, then return to a backyard that blends into the trees of Belmont Country Club. Mornings start with sunlight spilling through the living room’s picture window, while the dining room and built-ins set the tone for casual meals or lively dinners. The kitchen is simple and functional, with a side door that makes coming in from the garage or out to the yard a breeze. A first-floor bedroom and full bath give options for guests or a primary, while two upstairs bedrooms and another bathroom create cozy private spaces. The unfinished basement is ready for laundry, storage, or your next big idea. Whether you’re just starting your journey or ready to simplify, this home invites you to imagine what’s next.
-
Highlights
- Heating: Baseboard, Oil
- Property Class: Residential
- Style: Cape
- Year Built: 1952
- Parking Spots: 3
- Property Type: Single Family Residence
- Total Rooms: 6
- Status: Closed
-
Additional Details
- Appliances: Water Heater, Tankless Water Heater, Range, Dishwasher, Microwave
- Construction: Frame
- Flooring: Tile, Hardwood
- Lot Features: Level
- Roof: Shingle
- Year Built Details: Actual
- Zoning: R1
- Basement: Full, Bulkhead, Concrete, Unfinished
- Exterior Features: Rain Gutters, Screens
- Foundation: Concrete Perimeter
- Road Frontage Type: Public
- SqFt Source: Public Record
- Year Built Source: Public Records
-
Amenities
- Community Features: Public Transportation, Golf
- Parking Features: Detached, Paved Drive, Off Street, Paved
- Covered Parking Spaces: 1
-
Utilities
- Electric: Circuit Breakers, 100 Amp Service
- Water Source: Public
- Sewer: Public Sewer
-
Fees / Taxes
- Assessed Value: $806,100
- Taxes: $8,682
- Tax Year: 2025
Similar Listings

Sold
32 Photos
Sold
42 Photos
Sold
36 Photos
Sold
18 Photos
Content © 2026 MLS Property Information Network, Inc. The information in this listing was gathered from third party resources including the seller and public records.
Listing information provided courtesy of Coldwell Banker Realty - Cambridge.
MLS Property Information Network, Inc. and its subscribers disclaim any and all representations or warranties as to the accuracy of this information.
