
Sold!
$940,000
4
Beds
3
Baths
2,064
Living Area
-
Property Description
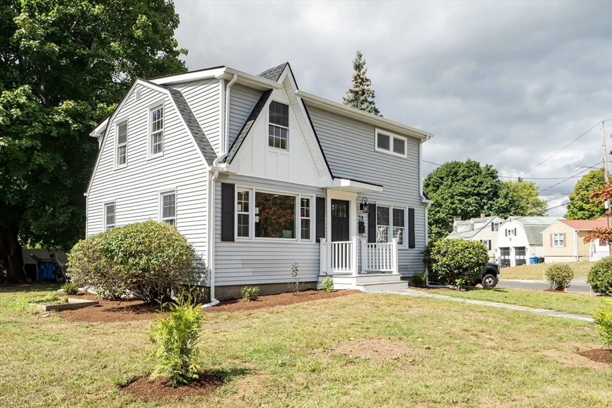
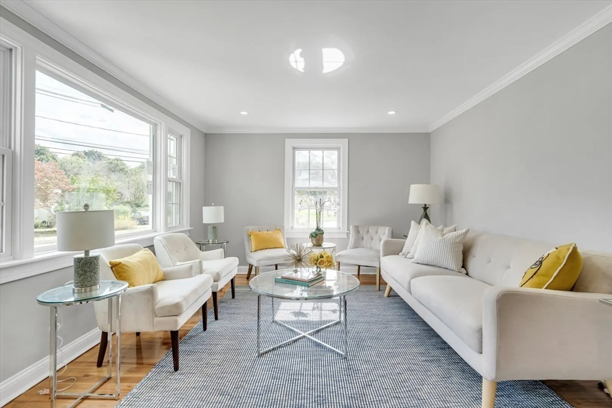
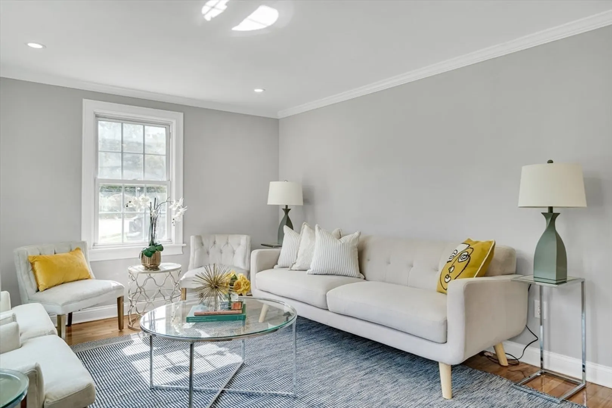
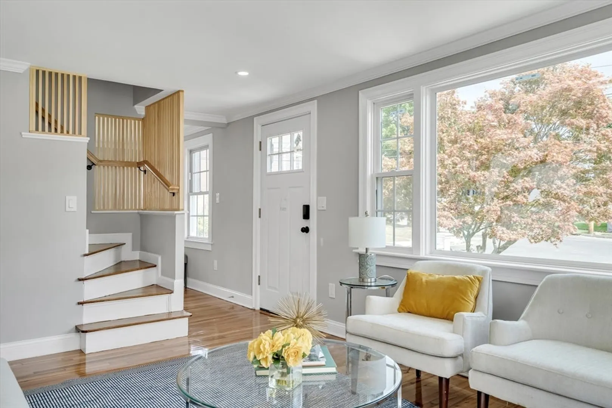
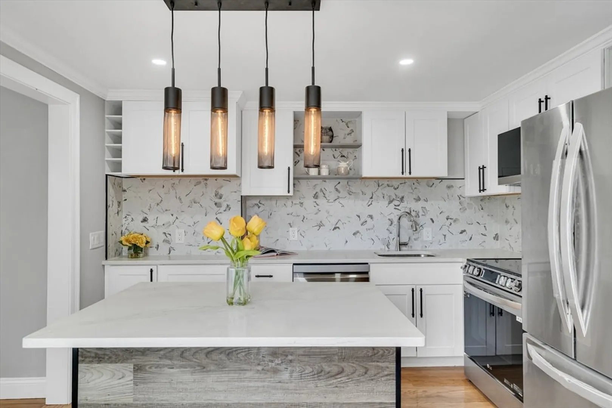
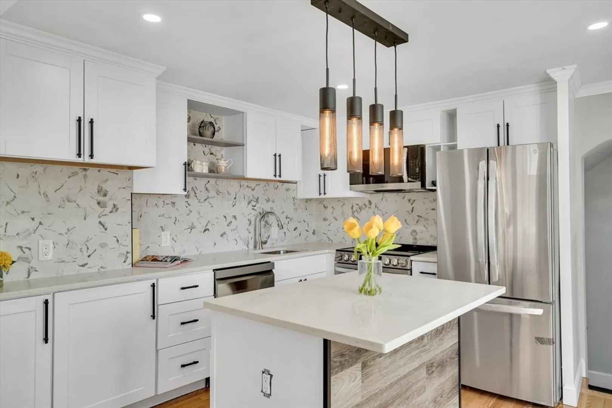
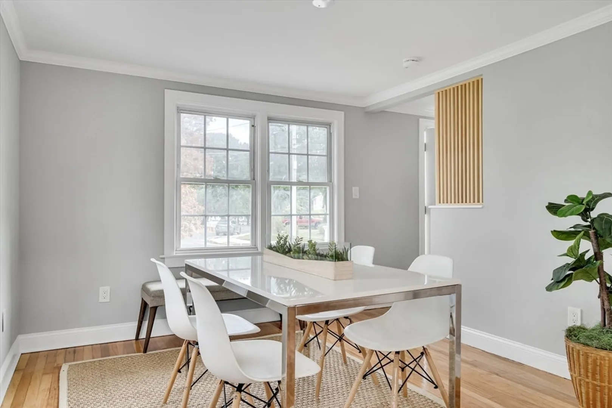
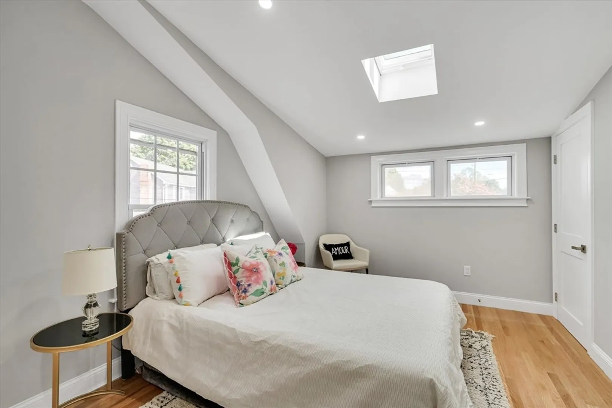
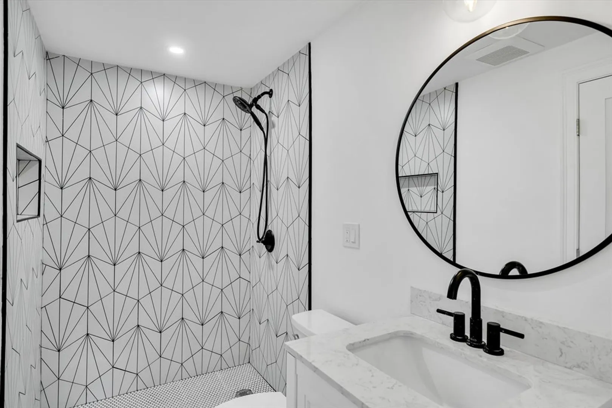
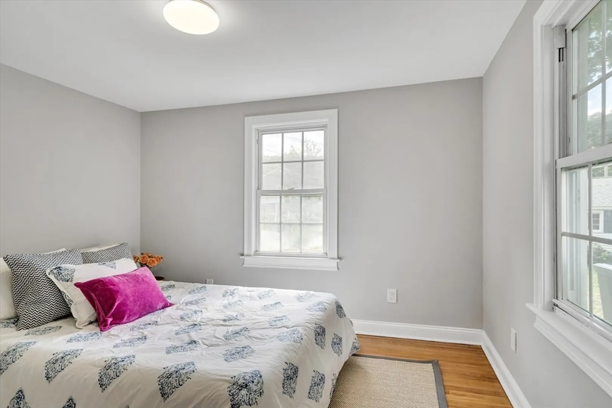
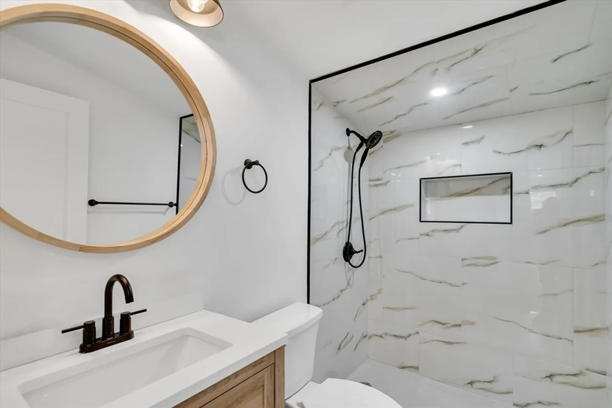
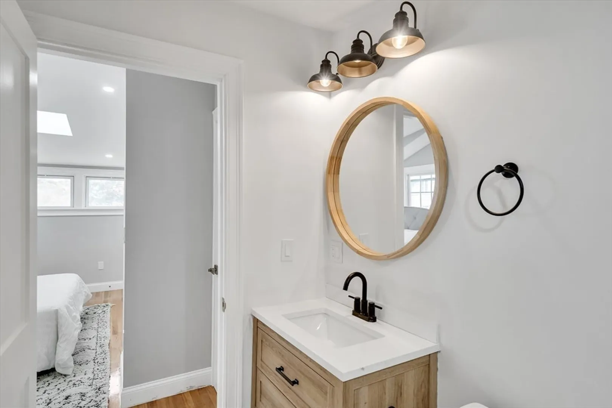
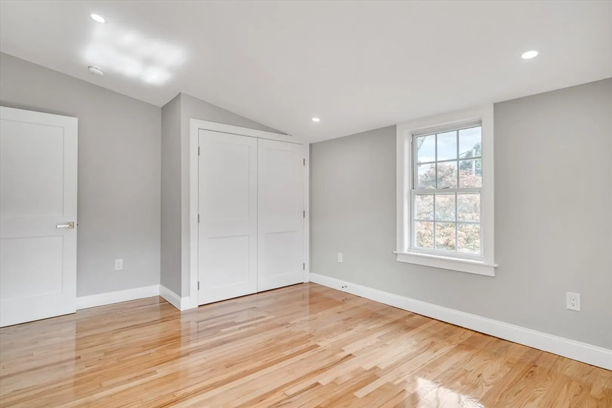
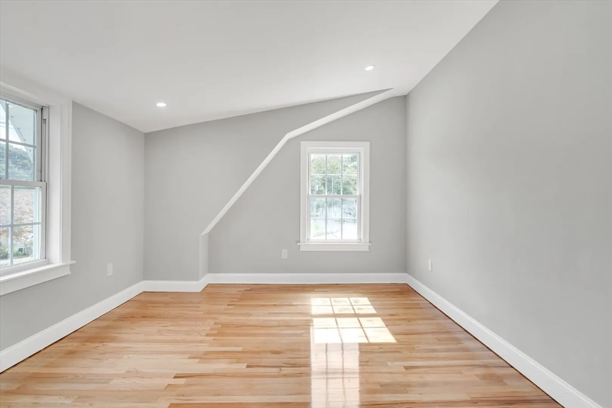
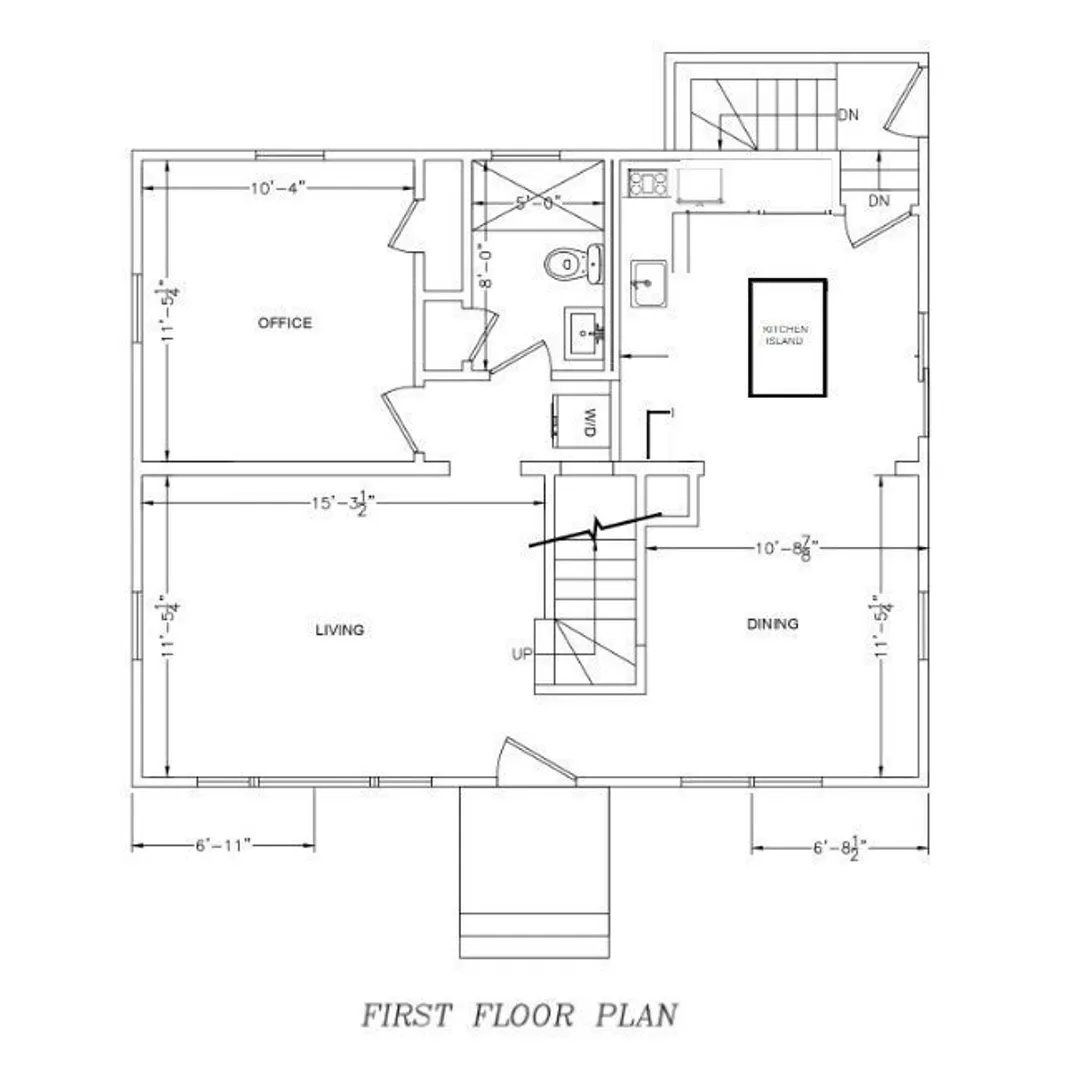
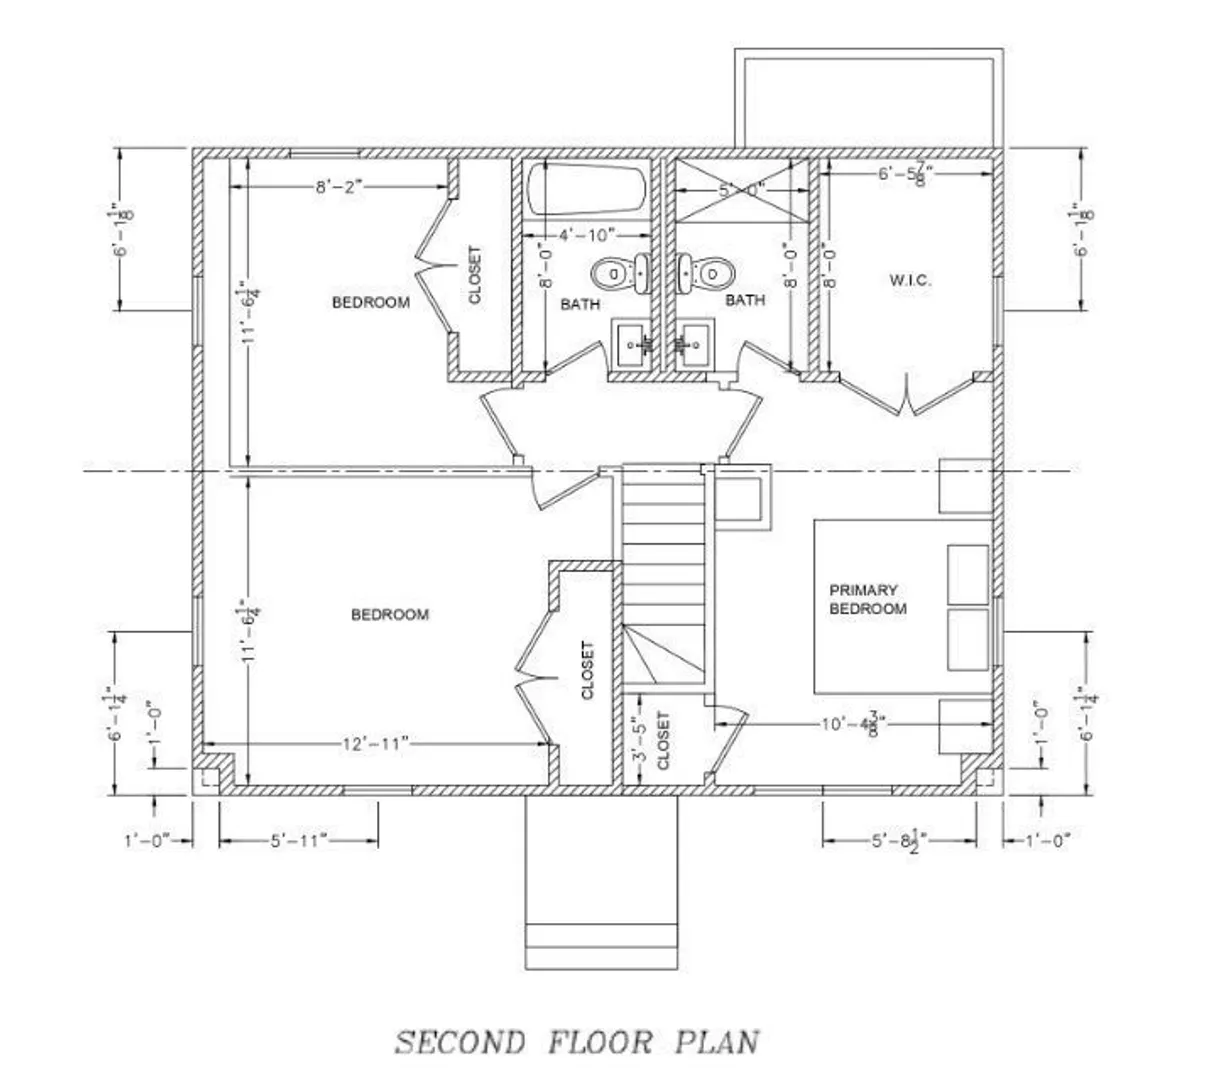
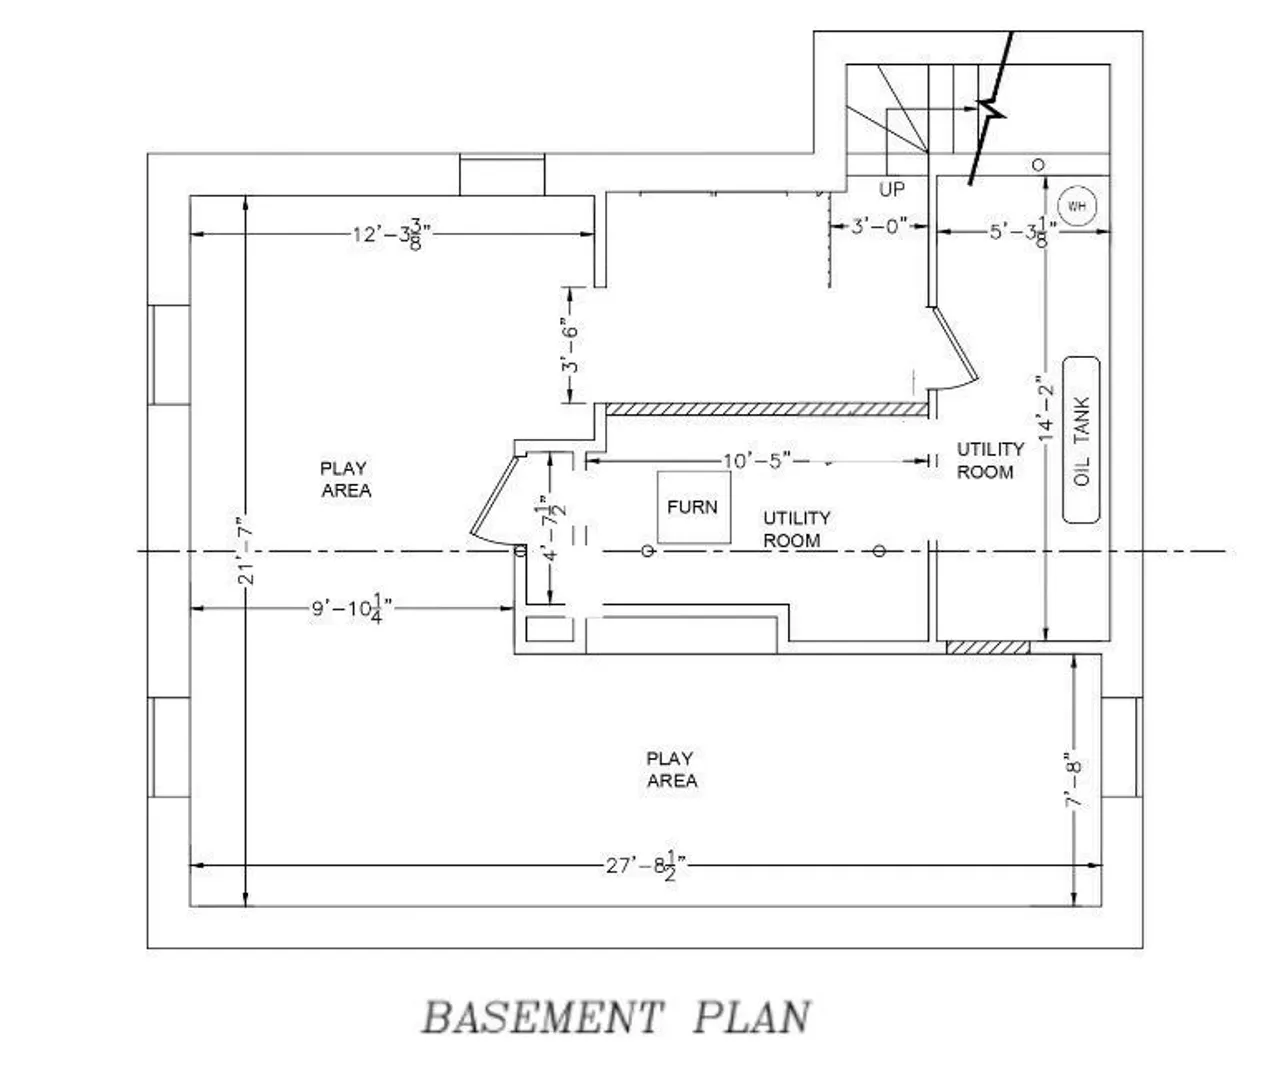
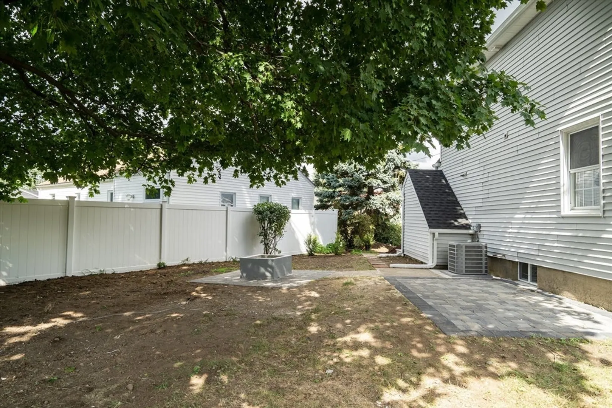
Extensively renovated, this Gambrel Cape features an open concept floor plan with fabulous flow between the living room, dining room and eat-in kitchen. New Crown molding, recessed lights, new doors, mouldings, trims, custom paint through out the home creates a tasteful homely environment. The spectacular kitchen features quartz counters, stainless steel appliances and an island large enough for prep or to eat-in. Bonus features are the 1st floor bedroom, full bathroom and laundry space. On the 2nd floor, you have a beautiful and serene primary bedroom with skylight, walk-in closet, an en-suite bath as well as 2 additional bedrooms. Enjoy hardwood floors, finished lower level, central air and a large yard, a private patio with a fire pit provide a truely enjoyable oasis for your upcoming summers. With 4 bedrooms and 3 full bathrooms, this home offers plenty of space and modern updates including new electrical, plumbing, HVAC, insulation, doors, roof and replacement windows.
-
Highlights
- Cooling: Central Air
- Parking Spots: 3
- Property Type: Single Family Residence
- Total Rooms: 8
- Status: Closed
- Heating: Forced Air, Oil
- Property Class: Residential
- Style: Cape
- Year Built: 1952
-
Additional Details
- Appliances: Electric Water Heater, Range, Dishwasher, Disposal, Refrigerator
- Construction: Frame
- Flooring: Wood, Tile
- Interior Features: Closet, Entrance Foyer
- Road Frontage Type: Public
- SqFt Source: Owner
- Year Built Source: Public Records
- Basement: Full, Partially Finished, Concrete
- Exterior Features: Patio, Professional Landscaping
- Foundation: Concrete Perimeter
- Lot Features: Corner Lot
- Roof: Shingle
- Year Built Details: Actual, Renovated Since
- Zoning: 1
-
Amenities
- Community Features: Public Transportation, Shopping, Walk/Jog Trails, Conservation Area, Highway Access, Public School, University
- Parking Features: Off Street
-
Utilities
- Electric: Circuit Breakers
- Water Source: Public
- Sewer: Public Sewer
-
Fees / Taxes
- Assessed Value: $643,600
- Taxes: $6,204
- Tax Year: 2024
Similar Listings
Sold
39 Photos
Sold
39 Photos
Sold
42 Photos
Sold
37 Photos
Content © 2026 MLS Property Information Network, Inc. The information in this listing was gathered from third party resources including the seller and public records.
Listing information provided courtesy of Coldwell Banker Realty - Belmont.
MLS Property Information Network, Inc. and its subscribers disclaim any and all representations or warranties as to the accuracy of this information.
