
Sold!
$315,000
2
Beds
1
Bath
1,120
Living Area
-
Property Description
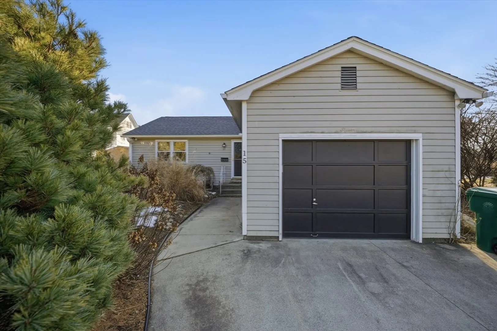
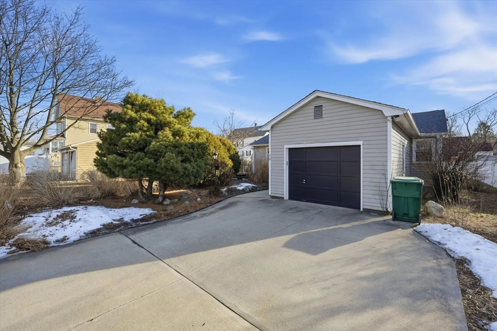
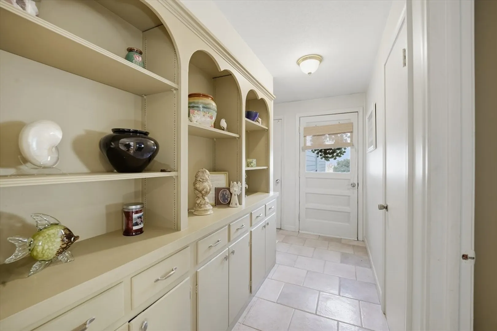
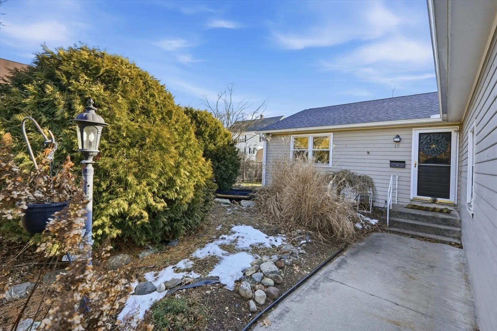
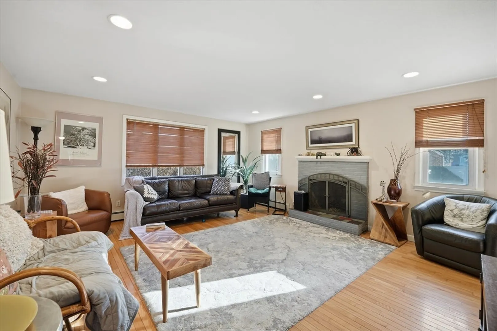
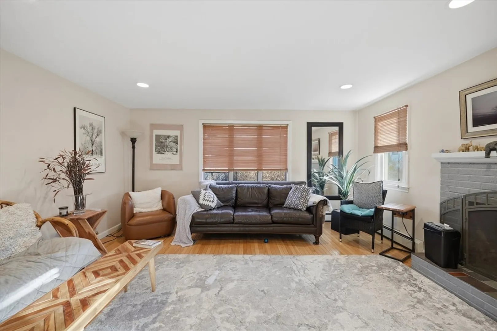
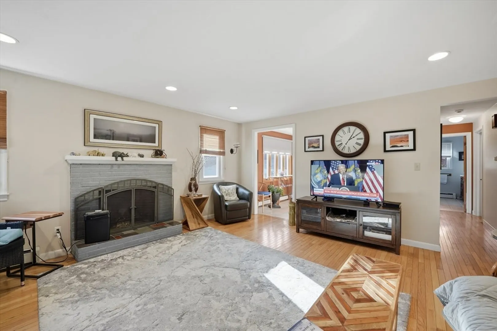
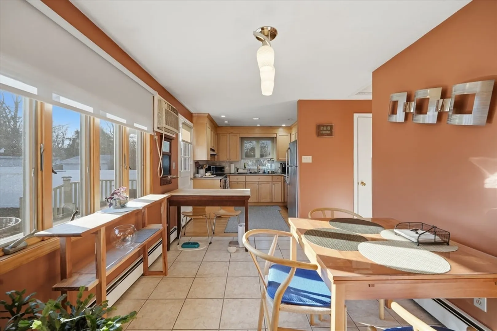
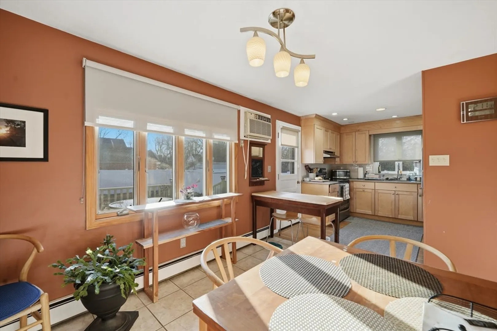
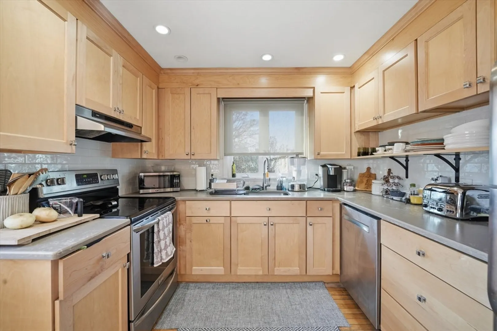
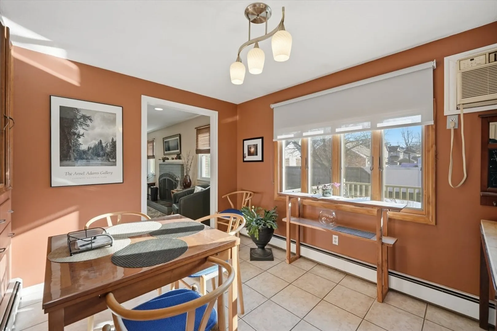
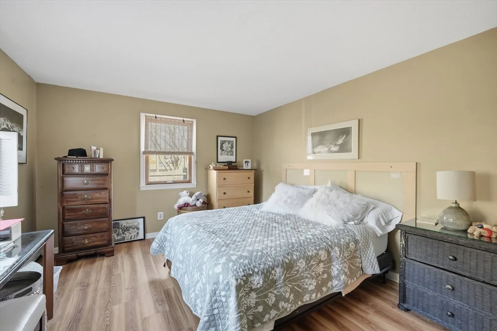
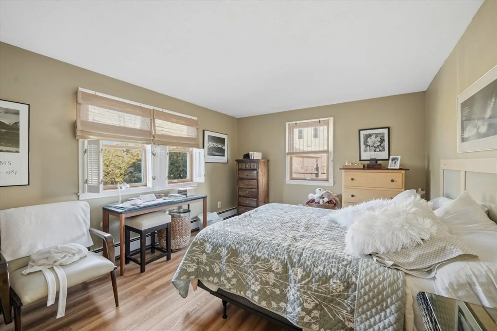
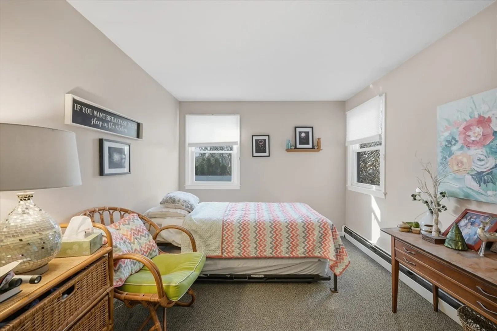
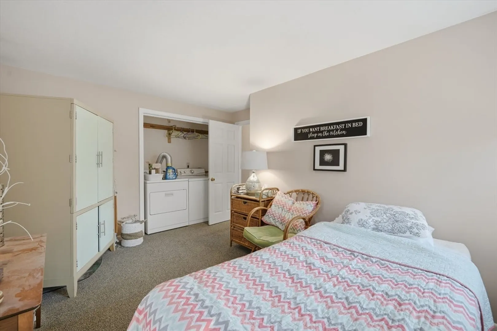
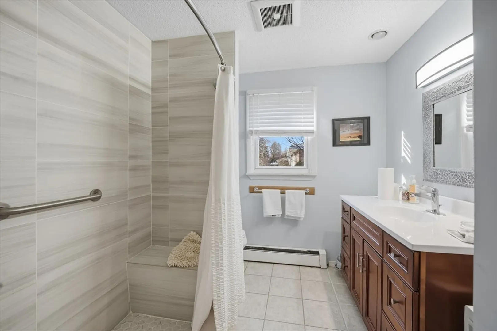
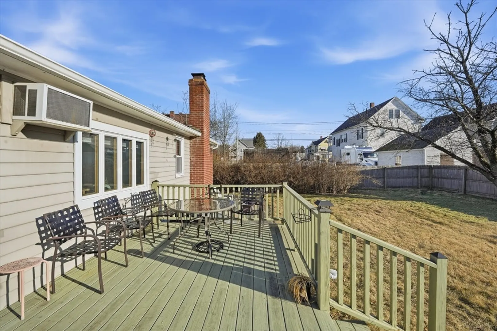
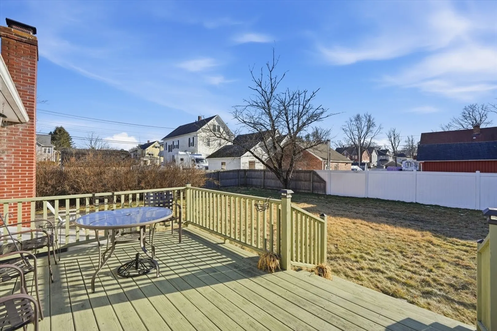
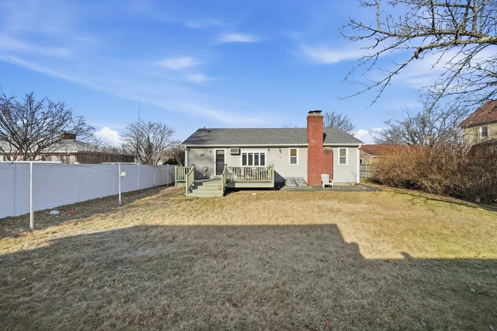
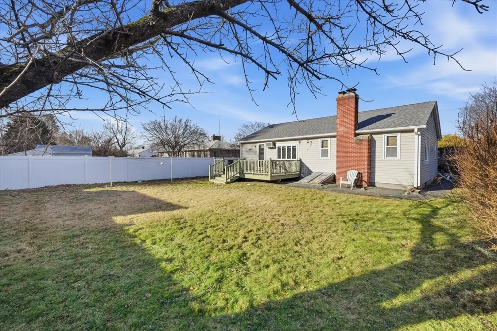
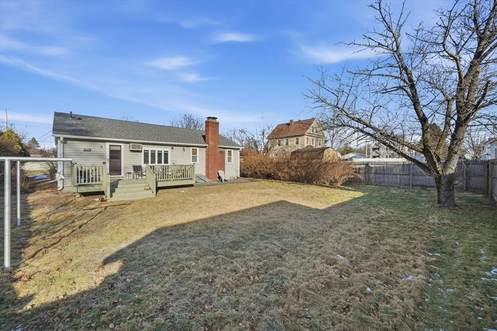
Welcome to this wonderful two-bedroom haven, where warmth blends with contemporary ease throughout! Enter and discover a tiled foyer ideal for those wet boots on snowy days, an airy kitchen boasting resilient tiled floors, inviting maple cabinetry, and stainless steel appliances. The welcoming living area entices with hardwood floors and a snug wood-burning fireplace, perfect for leisurely evenings curled up. Escape to the large primary bedroom, featuring beautiful closet doors and lovely LVP flooring that's right across from a refreshed bathroom with an elegantly tiled shower surround. For your convenience, the first-floor laundry is neatly integrated into the second bedroom, simplifying daily tasks. Outdoors, the concrete driveway provides generous parking for you and your visitors. Once you add the security that accompanies a newly installed roof and being minutes away from schools, shops, dining, house of worship, and so much more! This is the one to see! Book your viewing now!
-
Highlights
- Cooling: Wall Unit(s)
- Parking Spots: 4
- Property Type: Single Family Residence
- Total Rooms: 5
- Status: Closed
- Heating: Baseboard, Oil
- Property Class: Residential
- Style: Ranch
- Year Built: 1970
-
Additional Details
- Appliances: Electric Water Heater, Range, Dishwasher, Microwave, Refrigerator, Washer, Dryer
- Exterior Features: Deck - Wood, Fenced Yard
- Flooring: Wood
- Road Frontage Type: Public
- SqFt Source: Public Record
- Year Built Source: Public Records
- Basement: Full
- Fireplaces: 1
- Foundation: Concrete Perimeter
- Roof: Shingle
- Year Built Details: Actual
- Zoning: 2
-
Amenities
- Covered Parking Spaces: 1
- Parking Features: Attached, Paved Drive, Off Street
-
Utilities
- Sewer: Public Sewer
- Water Source: Public
-
Fees / Taxes
- Assessed Value: $248,500
- Taxes: $3,767
- Tax Year: 2025
Similar Listings
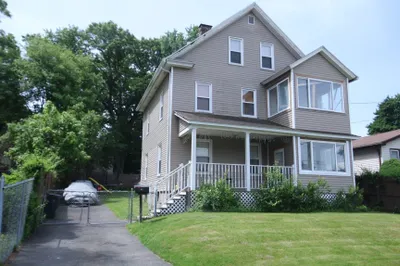
Sold
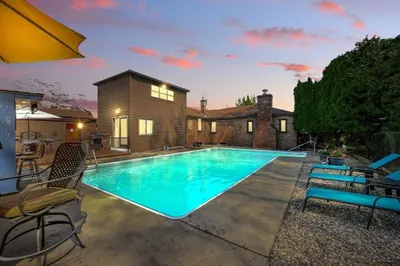
42 Photos
Sold
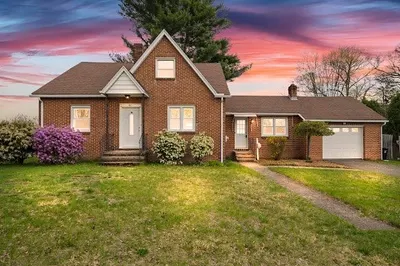
39 Photos
Sold
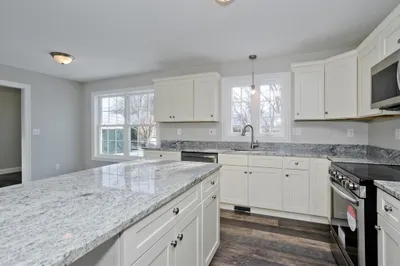
40 Photos
Sold
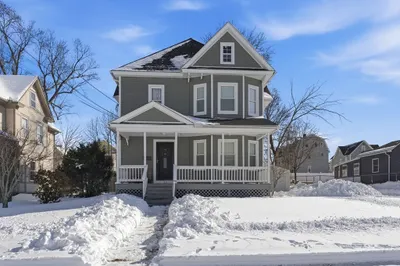
42 Photos
Content © 2026 MLS Property Information Network, Inc. The information in this listing was gathered from third party resources including the seller and public records.
Listing information provided courtesy of Duston Leddy Real Estate.
MLS Property Information Network, Inc. and its subscribers disclaim any and all representations or warranties as to the accuracy of this information.
