
Sold!
$225,000
2
Beds
1
Bath
839
Living Area
-
Property Description
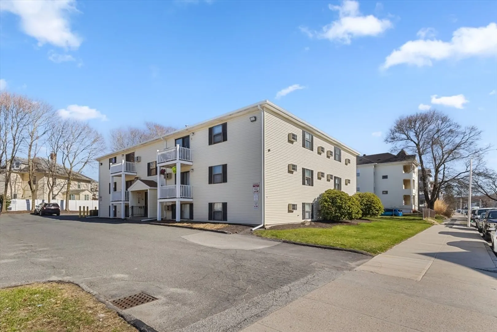
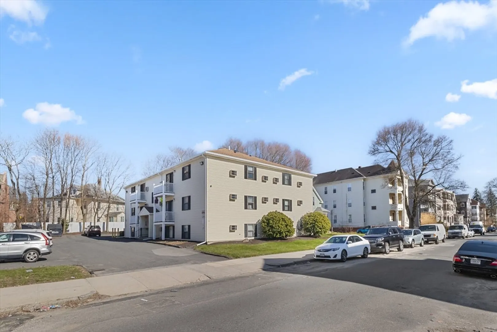
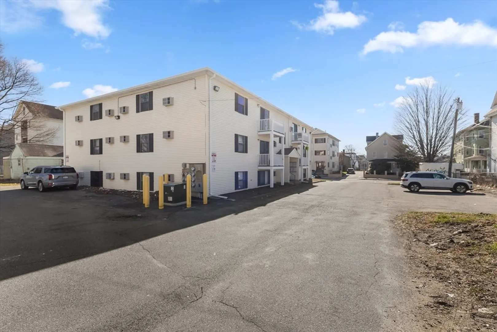
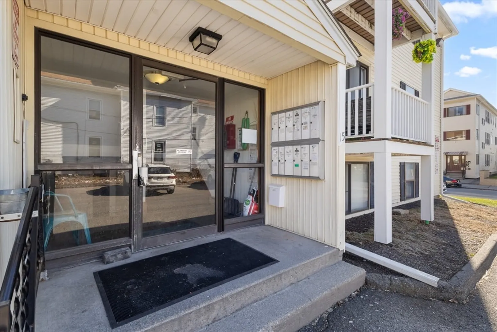
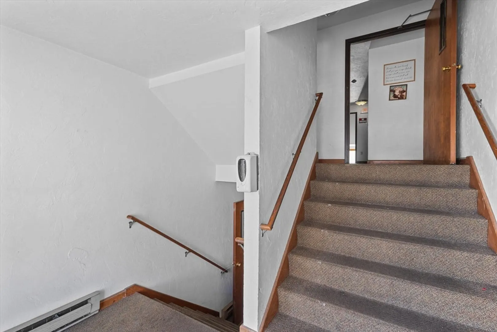
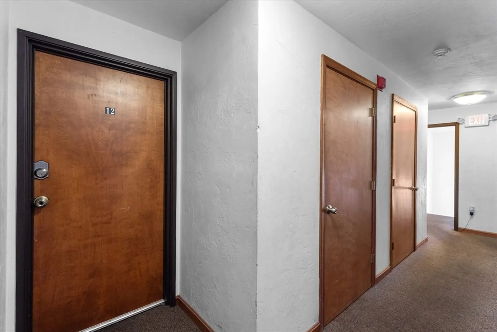
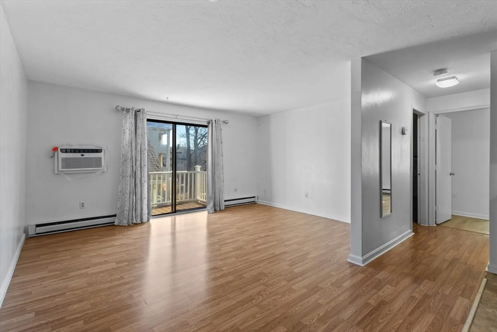
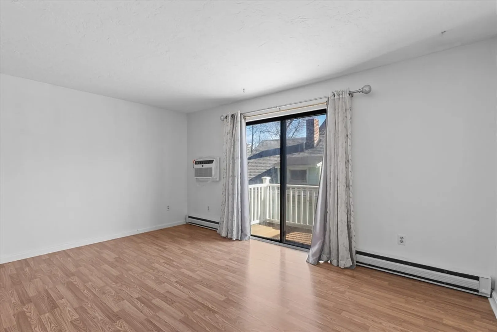
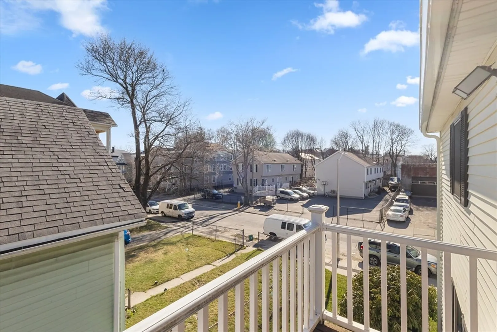
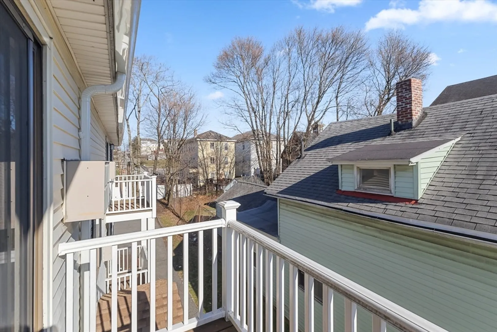
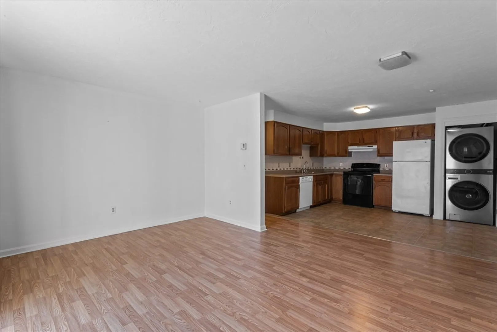
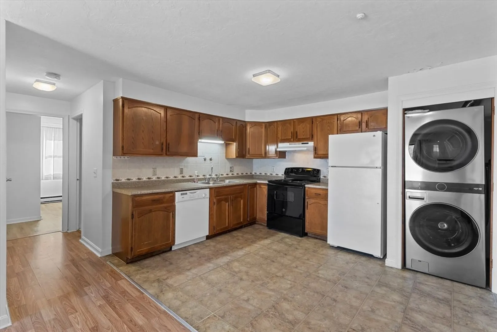
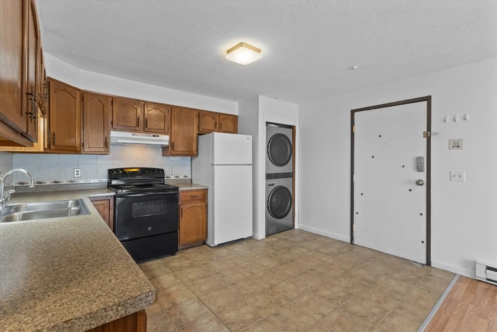
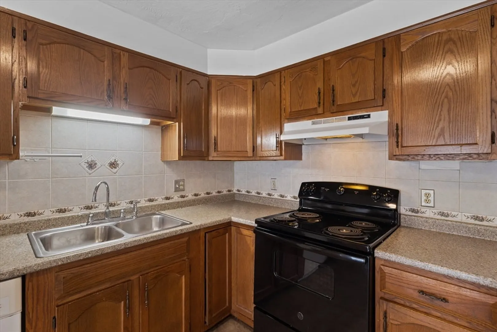
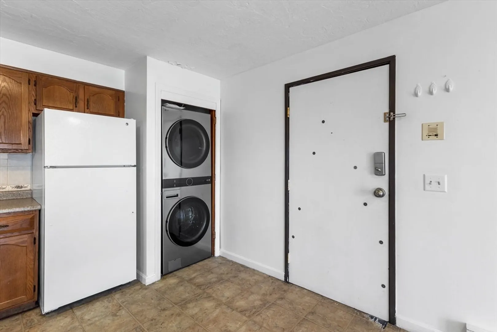
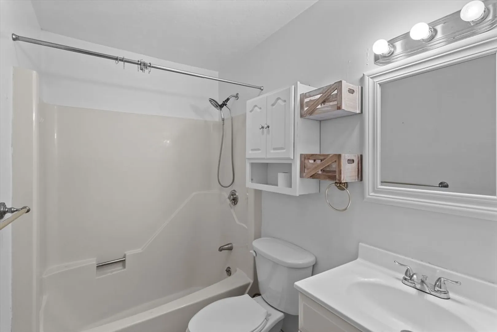
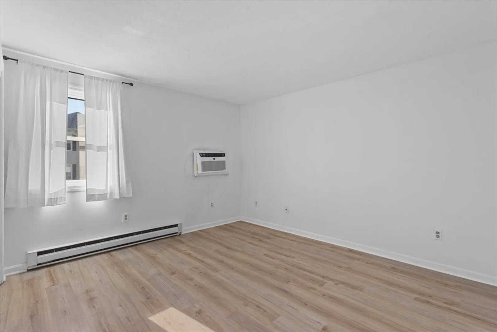
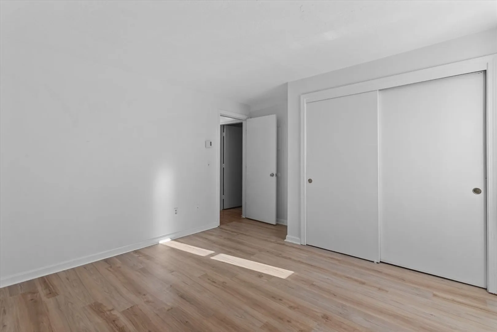
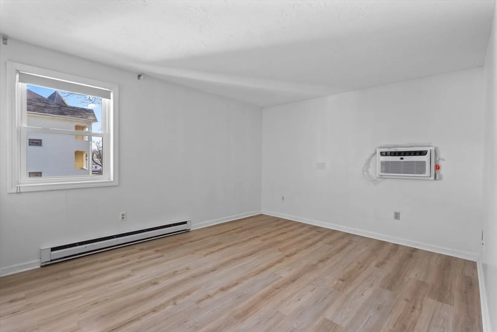
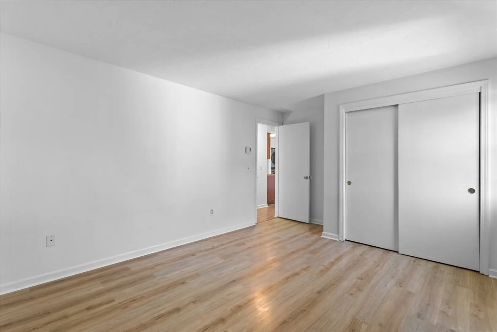
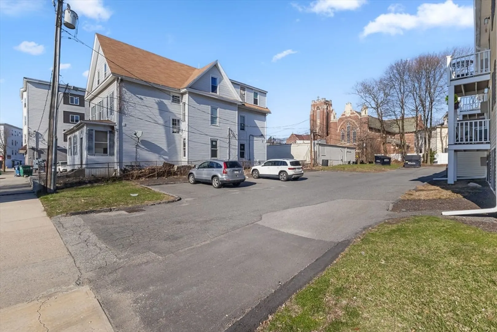
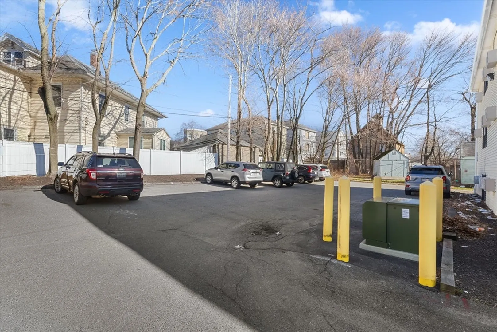
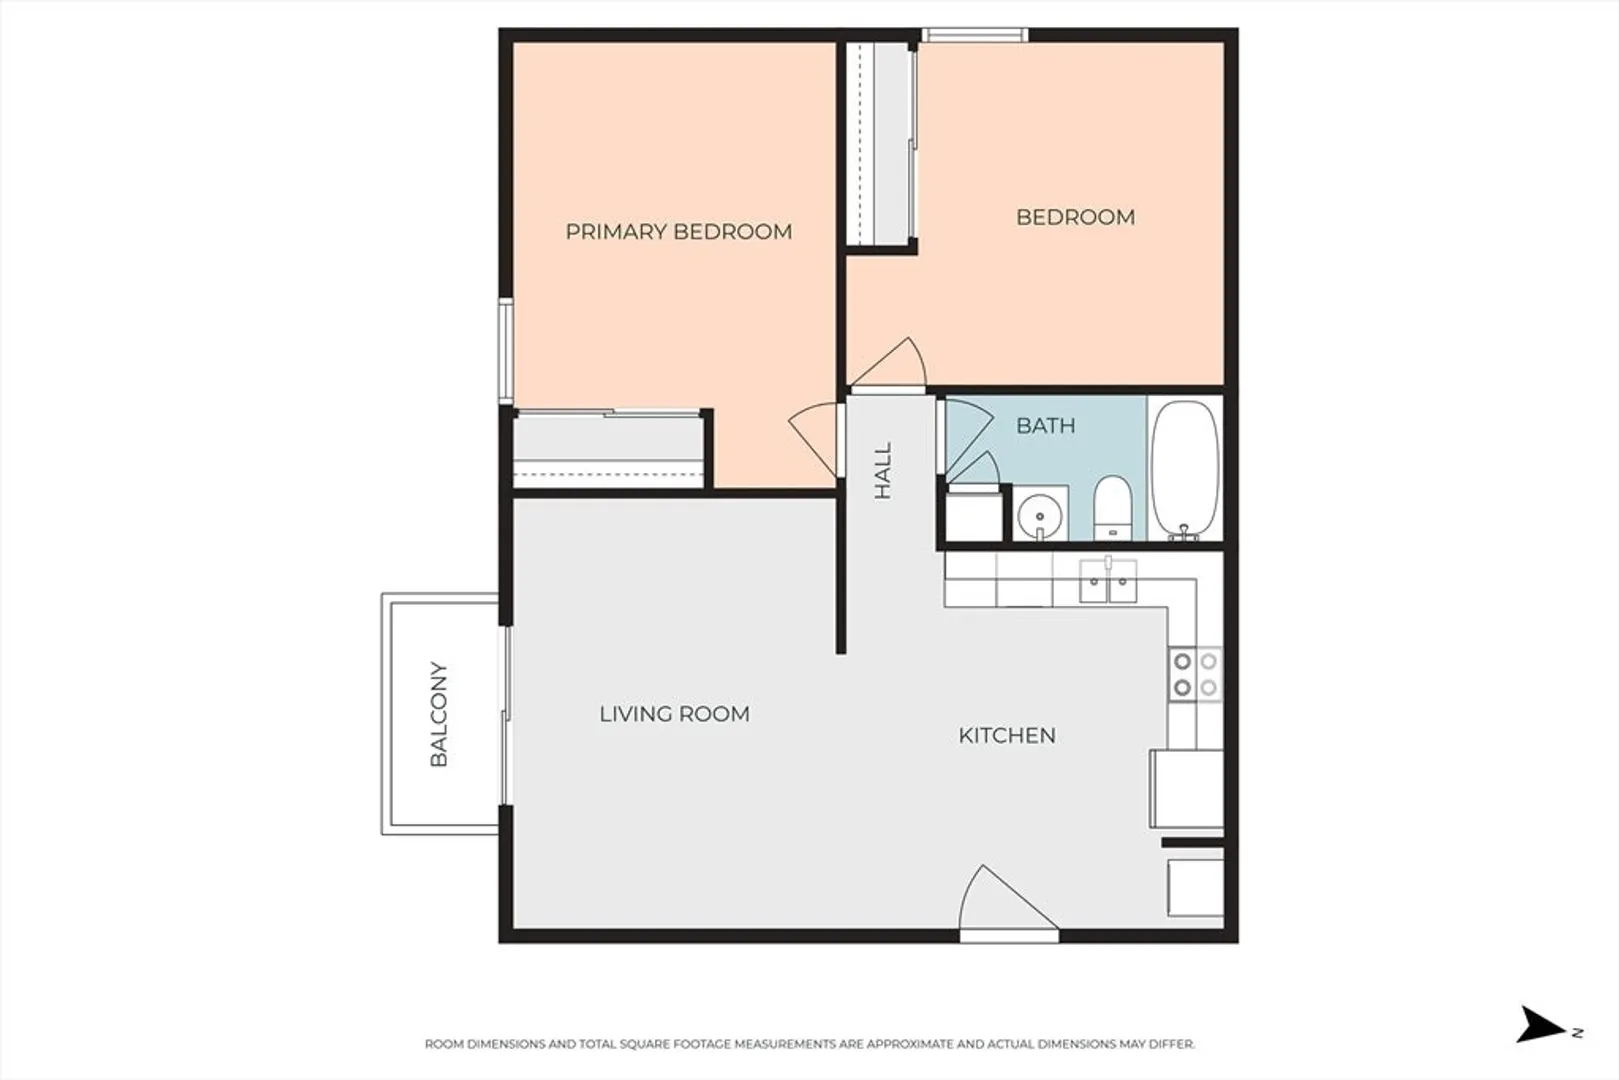
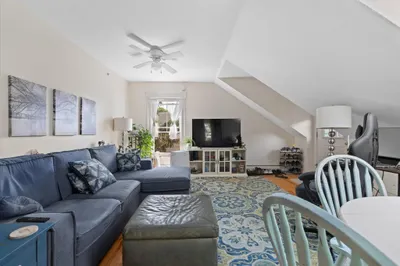
Top-floor 2-bedroom condo with recent updates and low-maintenance living in a convenient Worcester location.This well-maintained unit features 839 sq ft, in-unit laundry, and a private balcony-features not always found at this price point. Recent updates include new windows, vinyl flooring, washer/dryer, AC units, and water heater. Bright, functional layout with additional storage just outside the unit. One deeded off-street parking space included, with additional parking available. Professionally managed association with HOA covering water, sewer, exterior maintenance, snow removal, and more. Pet-friendly with restrictions. Ideally located just minutes to I-290, Union Station, Polar Park, hospitals, restaurants, and downtown Worcester amenities.
-
Highlights
- Building Name: Houghton Arms Condominium
- Heating: Electric Baseboard
- Parking Spots: 1
- Property Type: Condominium
- Total Rooms: 5
- Year Built: 1987
- Cooling: Window Unit(s)
- HOA Fee: $390
- Property Class: Residential
- Stories: 1
- Unit Number: 12
- Status: Closed
-
Additional Details
- Appliances: Range, Dishwasher
- Exclusions: Microwave.
- Flooring: Vinyl
- SqFt Source: Public Record
- Year Built Details: Actual
- Zoning: Rg-5
- Basement: N
- Exterior Features: Balcony
- Pets Allowed: Yes w/ Restrictions
- Total Number of Units: 12
- Year Built Source: Public Records
-
Amenities
- Community Features: Public Transportation, Shopping, Park, Medical Facility, Laundromat, Highway Access, Public School, University
- Parking Features: Off Street, Deeded, Guest
-
Utilities
- Sewer: Public Sewer
- Water Source: Public
-
Fees / Taxes
- Assessed Value: $185,500
- HOA Fee Includes: Sewer, Insurance, Maintenance Structure, Road Maintenance, Maintenance Grounds, Snow Removal, Trash
- Taxes: $2,447
- HOA Fee Frequency: Monthly
- Tax Year: 2025
Similar Listings
Sold
19 Photos
Sold
28 Photos
Sold
29 Photos
Sold
21 Photos
Content © 2026 MLS Property Information Network, Inc. The information in this listing was gathered from third party resources including the seller and public records.
Listing information provided courtesy of Redfin Corp..
MLS Property Information Network, Inc. and its subscribers disclaim any and all representations or warranties as to the accuracy of this information.
