
Sold!
$225,000
2
Beds
1
Bath
839
Living Area
-
Property Description
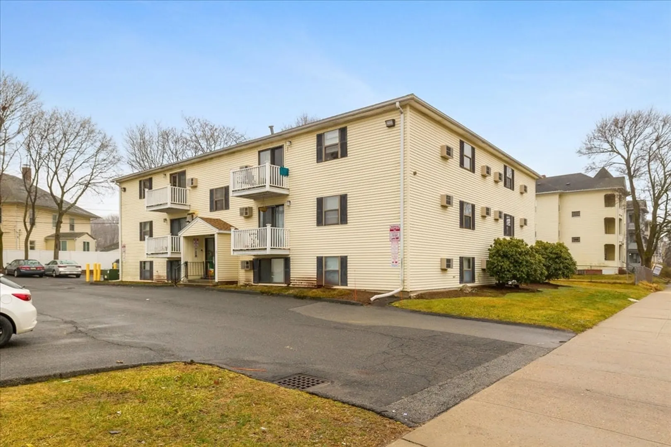
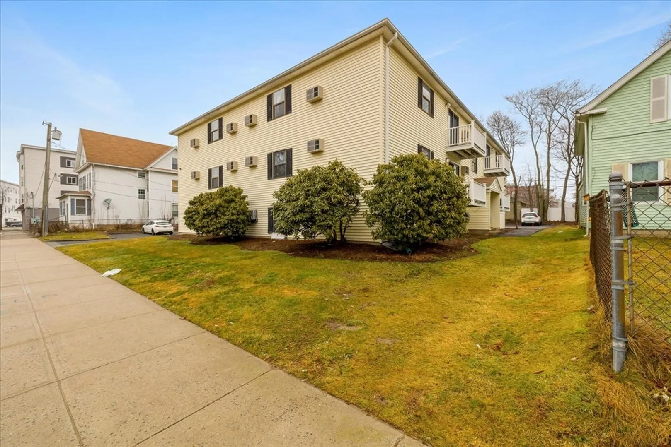
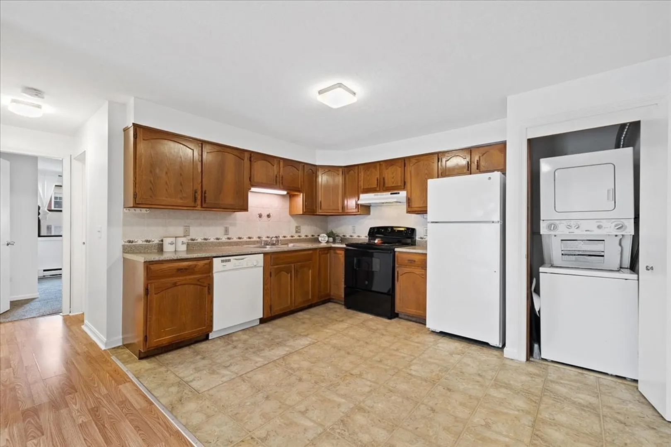
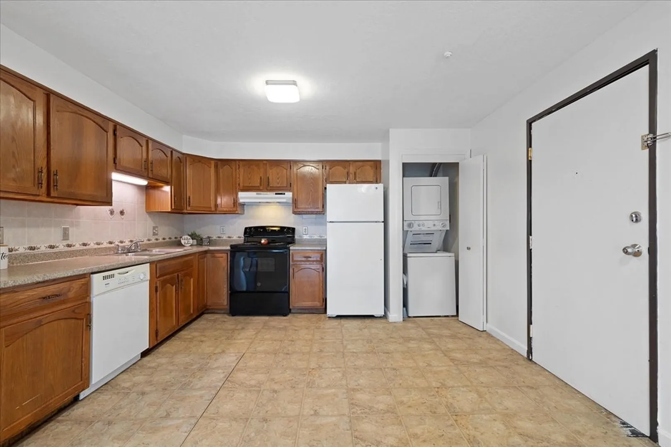
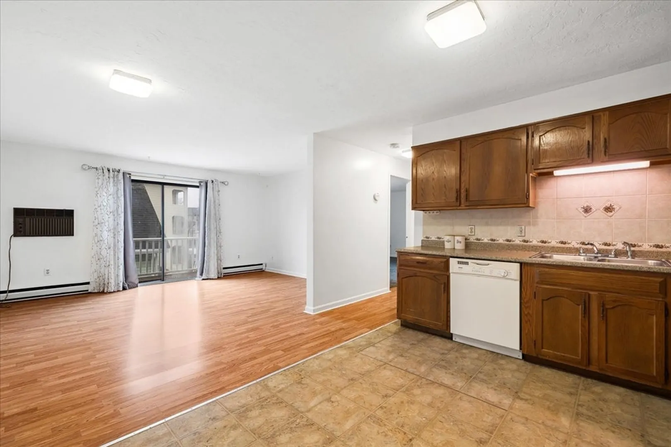
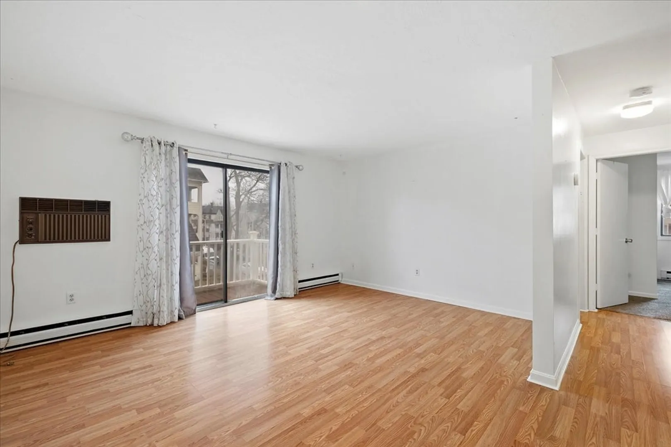
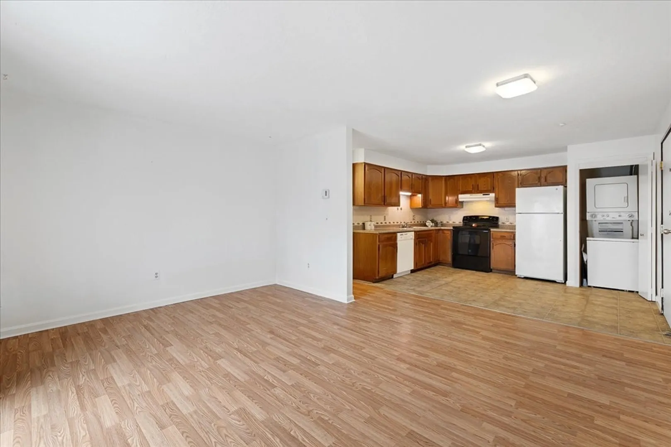
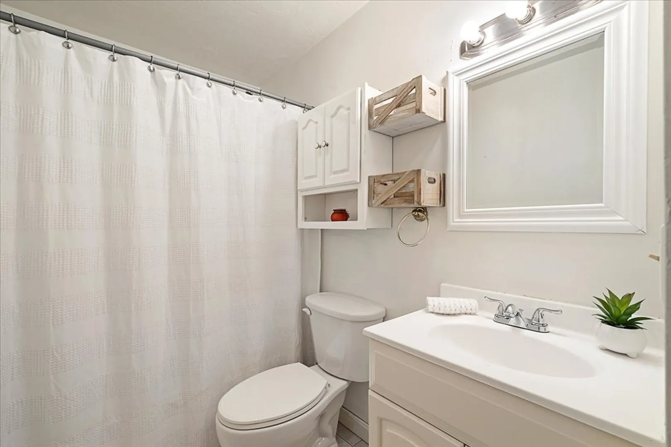
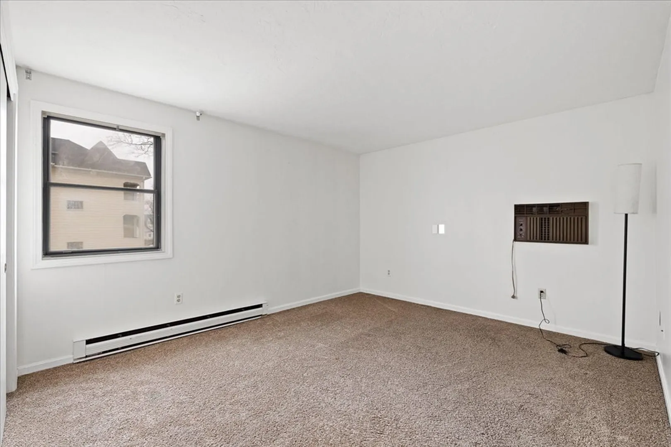
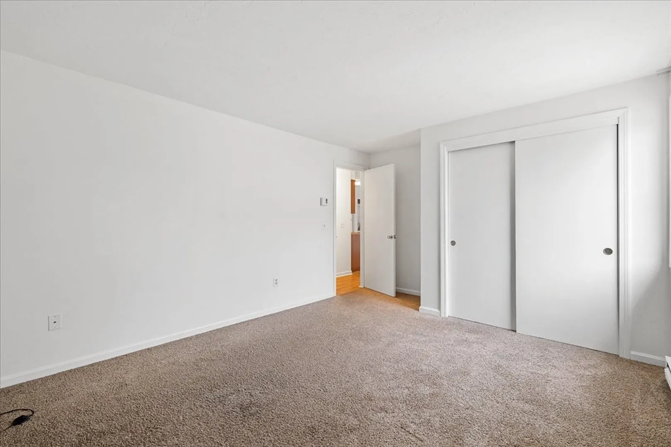
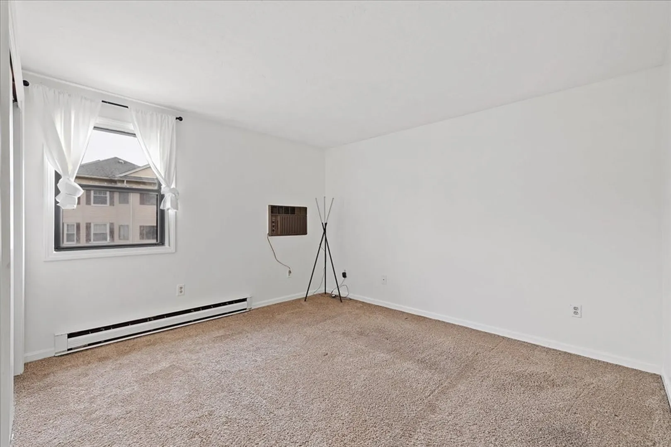
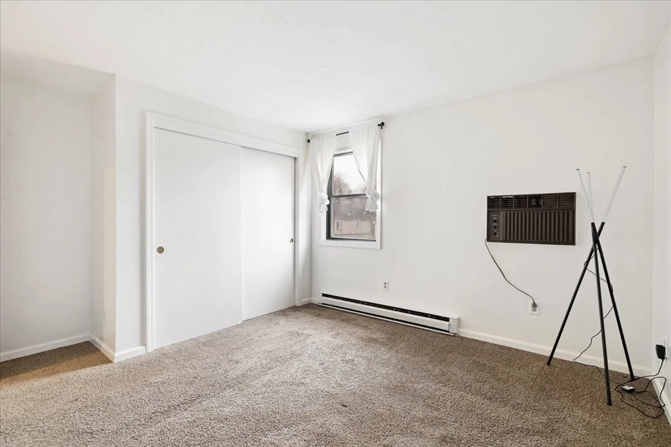
TOP floor unit for sale at Houghton Arms Condominiums. This bright, well appointed unit comes with 2 good size bedrooms, a full bath and an in-unit washer/dryer. Recent laminate flooring and interior paint. It has the convenience of one deeded off street parking with additional parking for a minimal fee when available. Additional storage closet outside unit in hallway. Live in the desirable city of Worcester, the condo is only 0.5 miles to I-290, less than a mile to Union Station. Close to Polar Park, the Hanover Theatre and Conservatory for the Performing Arts, Public library, various shops and restaurants, hospitals, etc. Easy to show! Pet friendly and open to investors! Showings begin immediately.
-
Highlights
- Building Name: Houghton Arms Condominium
- Heating: Electric Baseboard, Electric
- Parking Spots: 1
- Property Type: Condominium
- Total Rooms: 4
- Year Built: 1987
- Cooling: Window Unit(s)
- HOA Fee: $378
- Property Class: Residential
- Stories: 1
- Unit Number: 12
- Status: Closed
-
Additional Details
- Appliances: Range, Dishwasher, Disposal, Refrigerator, Washer, Dryer
- Construction: Frame
- Pets Allowed: Yes w/ Restrictions
- Total Number of Units: 12
- Year Built Source: Public Records
- Basement: N
- Flooring: Tile, Vinyl, Carpet, Laminate
- SqFt Source: Public Record
- Year Built Details: Actual
- Zoning: Rg-5
-
Amenities
- Community Features: Public Transportation, Shopping, Park, Medical Facility, Laundromat, Highway Access, Public School
- Security Features: Intercom
- Parking Features: Off Street, Deeded
-
Utilities
- Sewer: Public Sewer
- Water Source: Public
-
Fees / Taxes
- Assessed Value: $148,000
- HOA Fee Includes: Water, Sewer, Insurance, Maintenance Structure, Road Maintenance, Maintenance Grounds, Snow Removal, Trash
- Taxes: $2,035
- HOA Fee Frequency: Monthly
- Tax Year: 2023
Similar Listings
Sold
31 Photos
Sold
17 Photos
Sold
35 Photos
Sold
28 Photos
Content © 2026 MLS Property Information Network, Inc. The information in this listing was gathered from third party resources including the seller and public records.
Listing information provided courtesy of Media Realty Group Inc..
MLS Property Information Network, Inc. and its subscribers disclaim any and all representations or warranties as to the accuracy of this information.
