
Sold!
$535,000
3
Beds
1/1
Bath
1,560
Living Area
-
Property Description
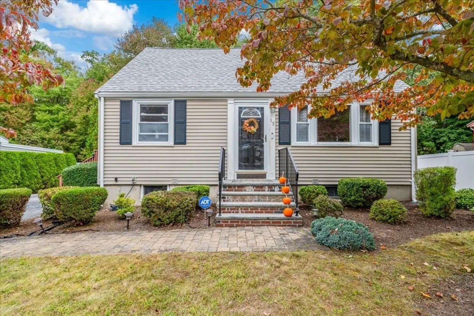
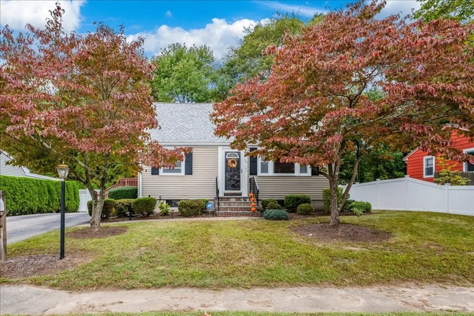
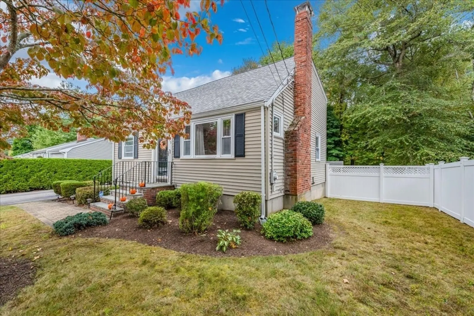
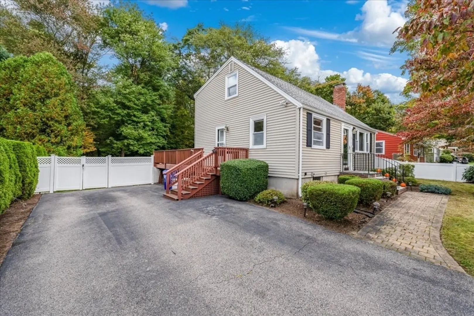
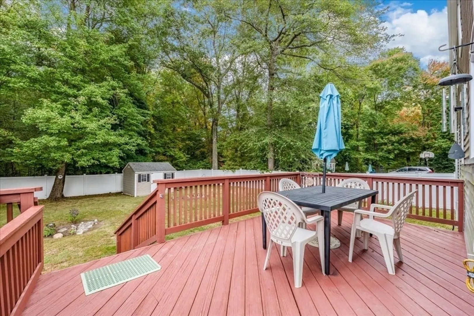
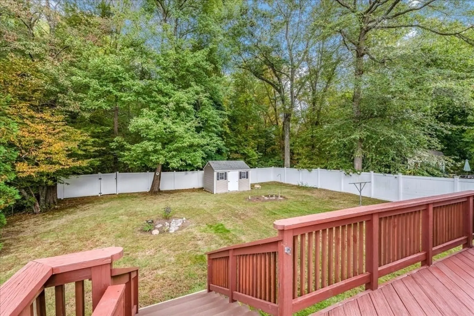
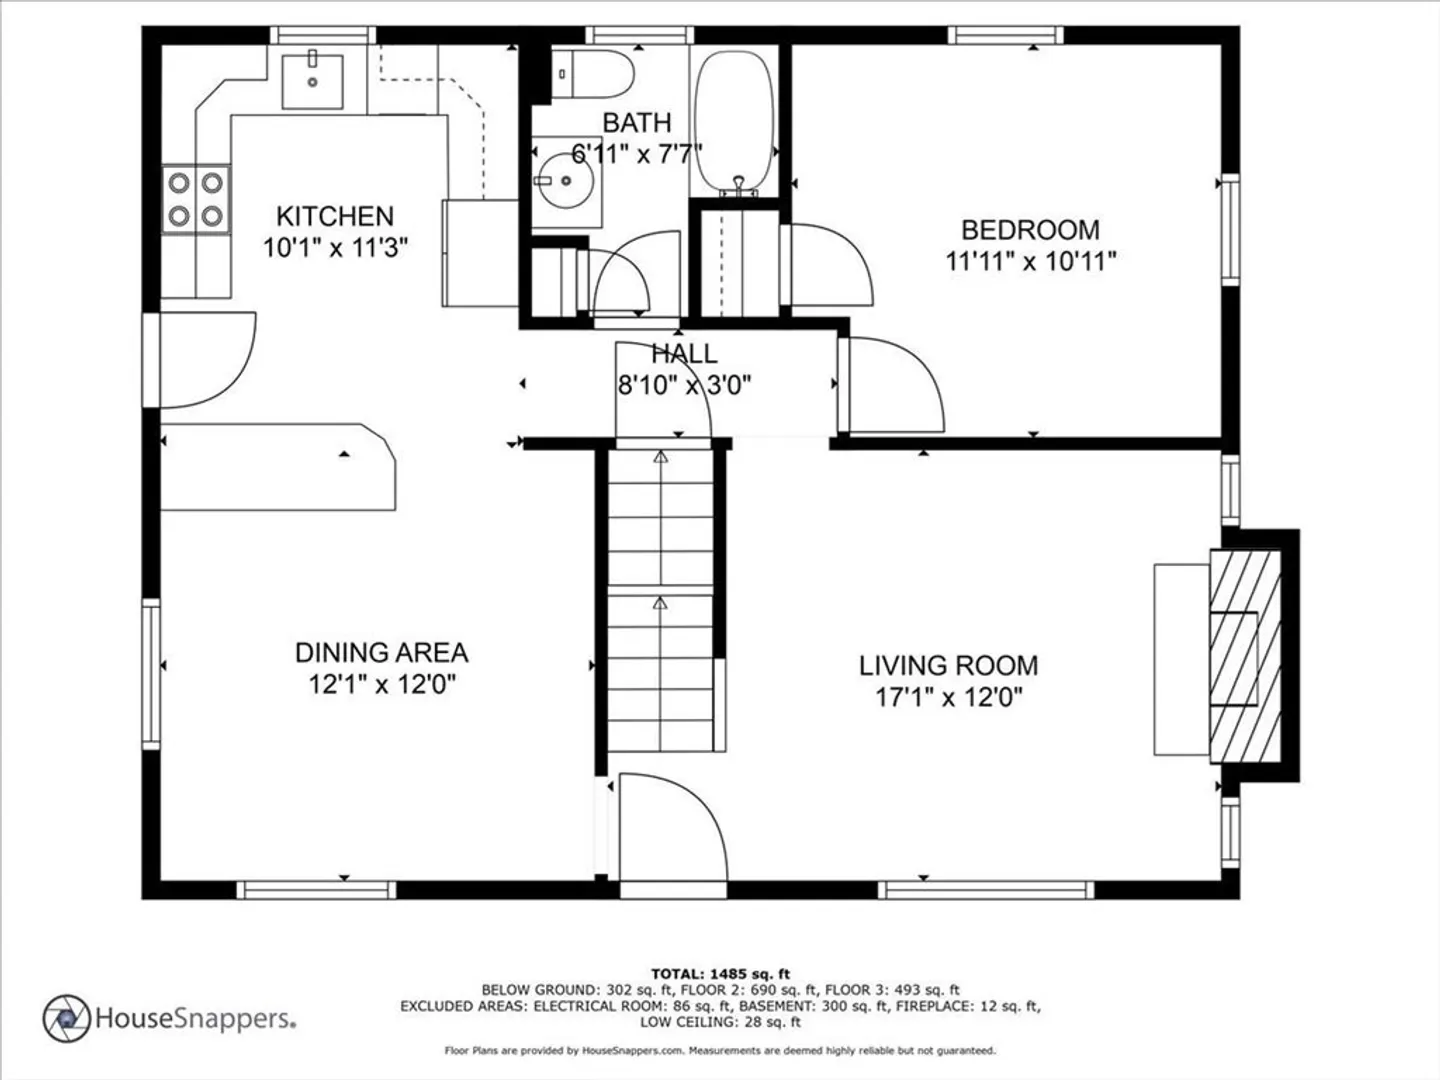
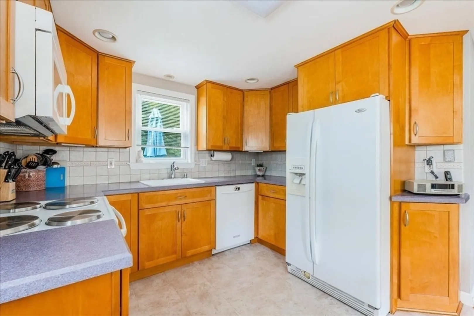
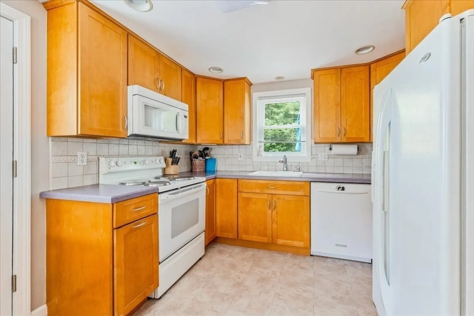
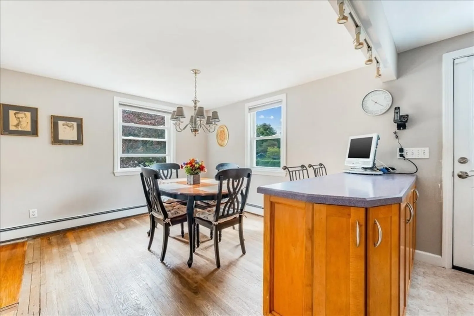
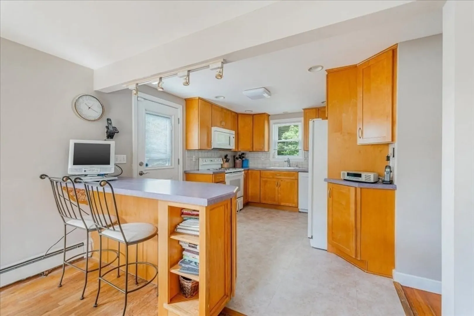
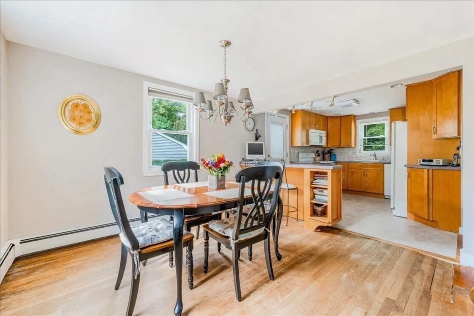
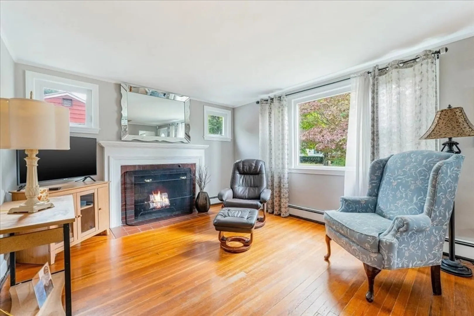
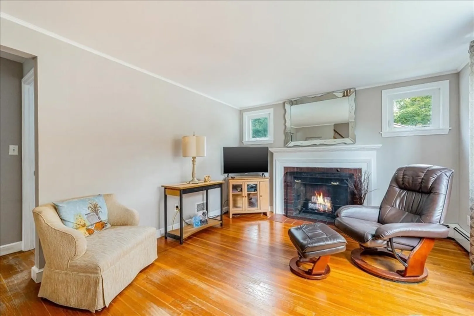
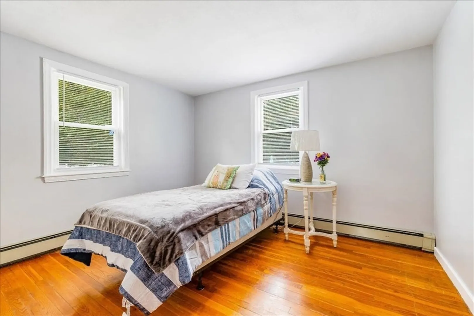
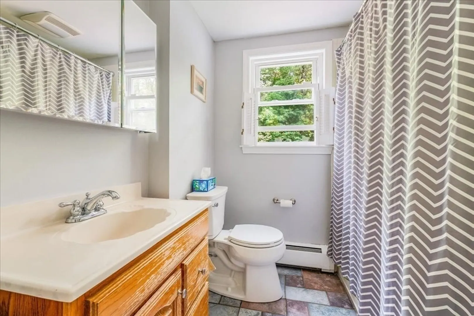
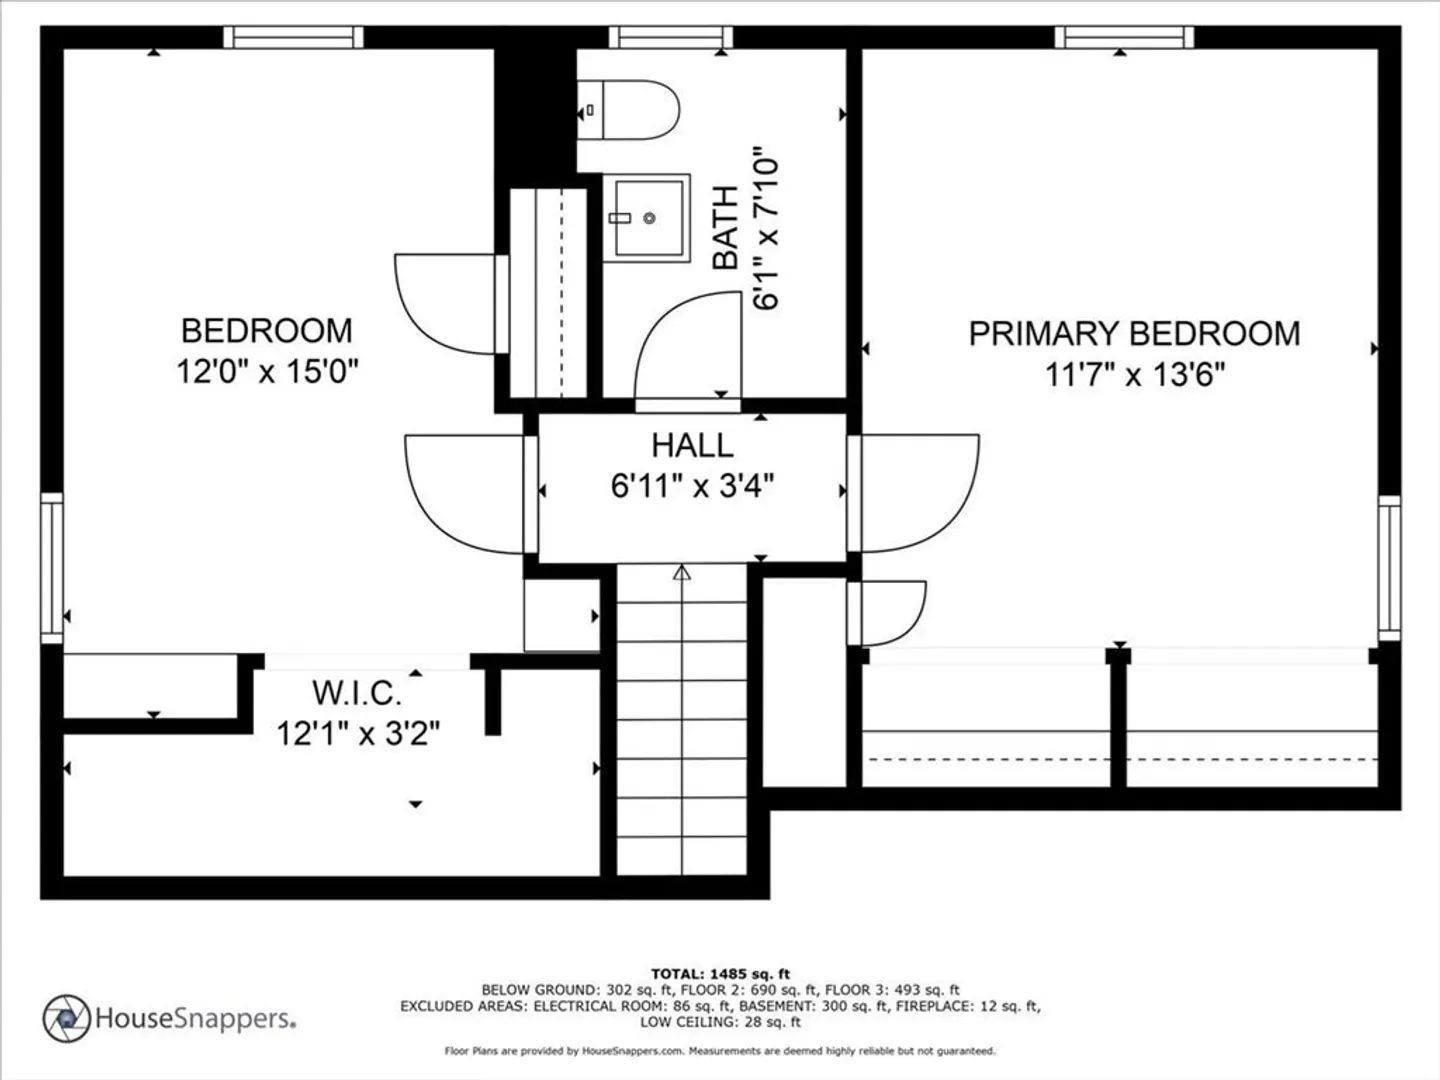
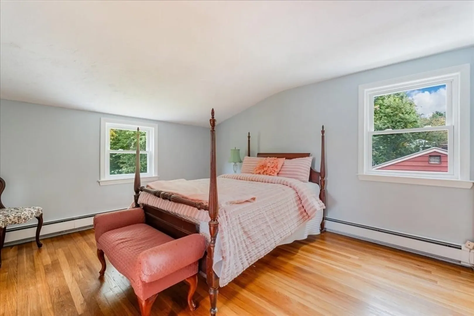
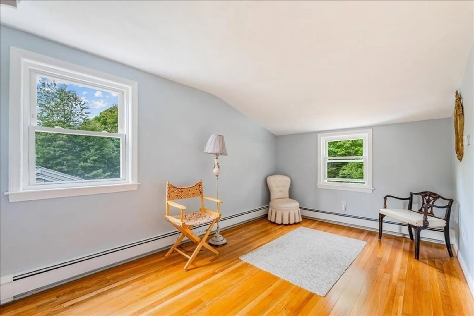
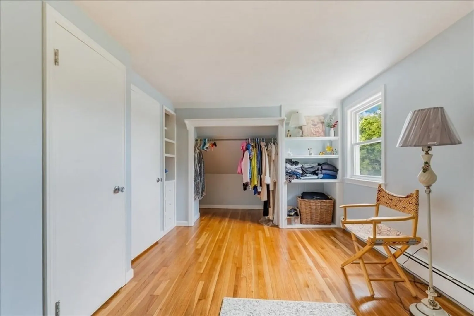
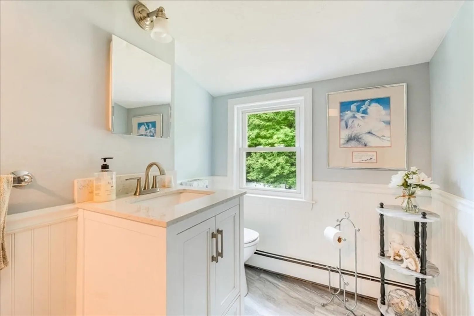
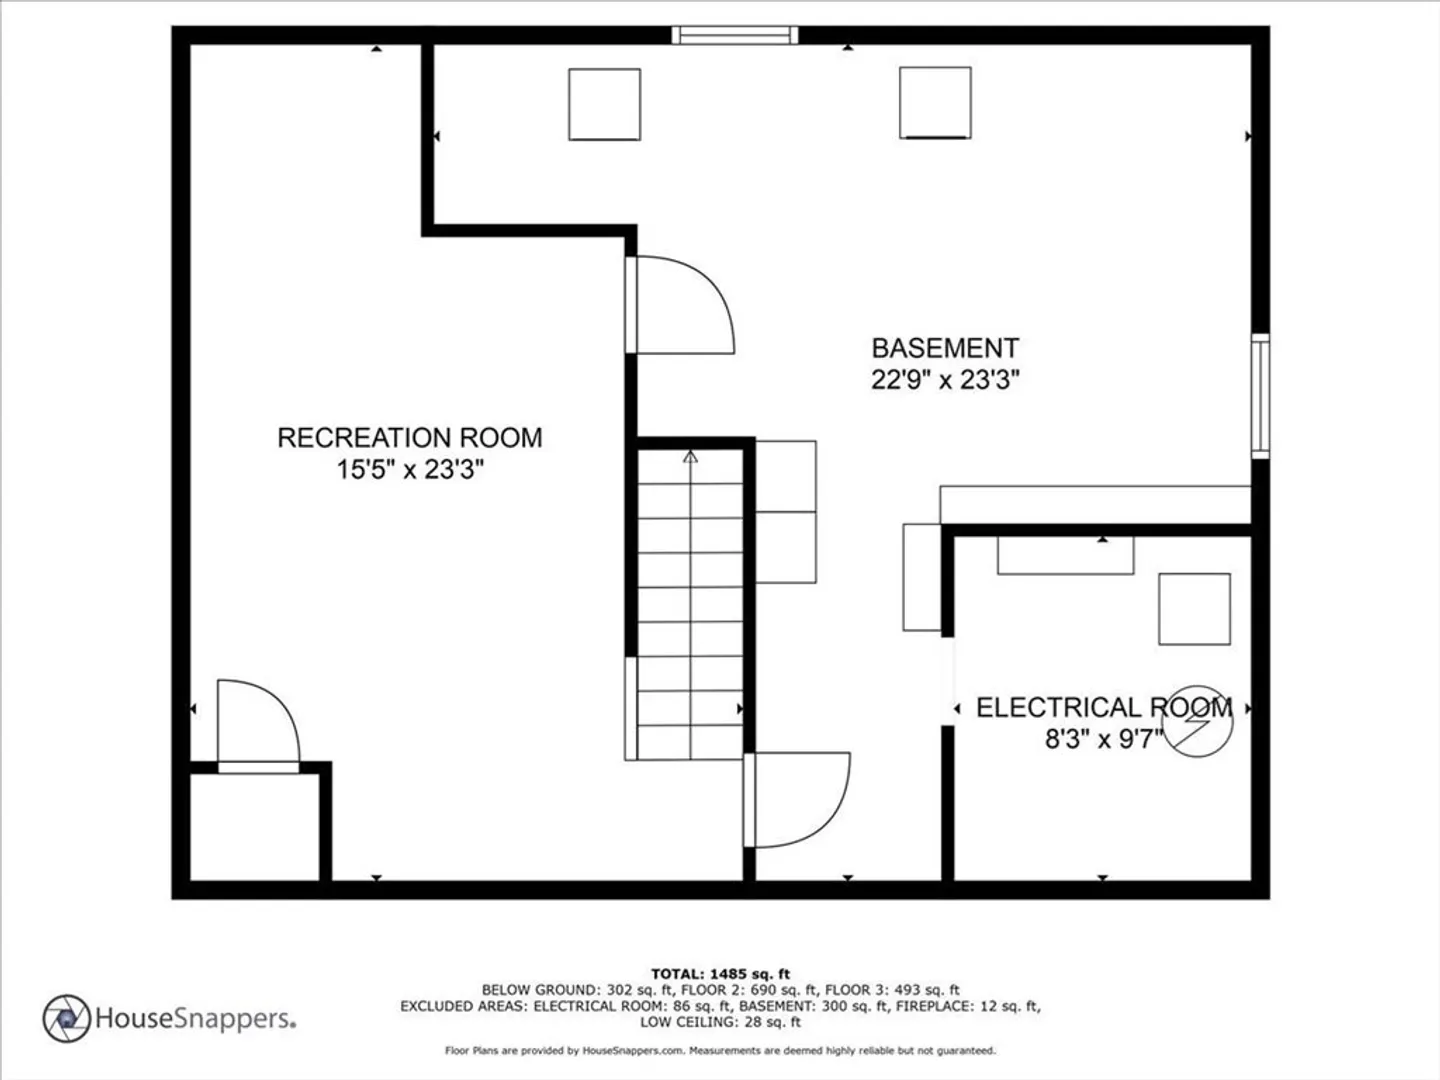
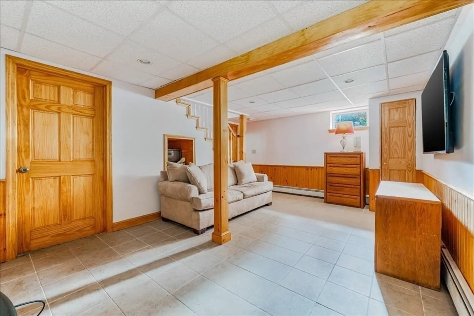
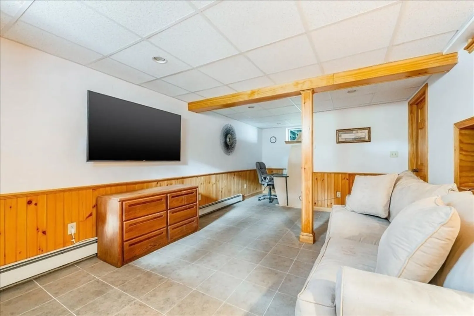
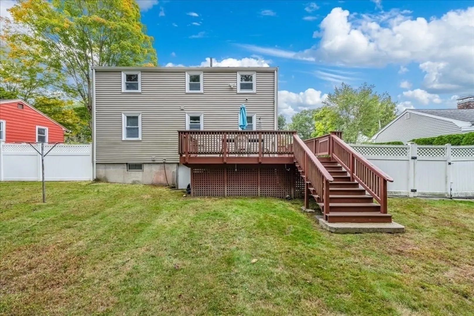
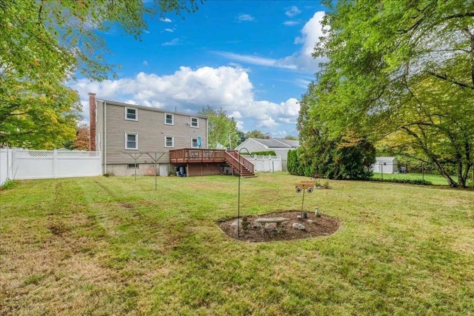
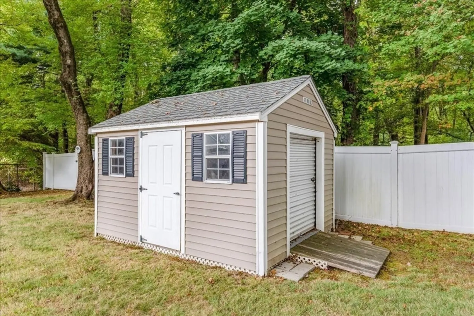
Classic Cape on picture-perfect side street features 3 bedrooms, 1.5 baths, hardwood floors in most rooms, wood-burning fireplace in living room, a partially finished basement, and a large deck overlooking the beautiful fenced rear yard. Terrific neighborhood location (NOT a cut-through) just off Route 37 and convenient to everything - 200 yards to the MBTA bus line, less than a mile to the new Holbrook public school complex, and 2.2 miles to the Holbrook/Randolph Commuter Rail station. Recent updates include the roof (< 5 years per seller), disposal (2024), heating system, and oil tank, and the seller is offering a $1,500 credit at closing to help offset the cost of flooring updates where needed. All appliances are included, as are the window treatments and the basement furniture and television. Terrific opportunity at this price!
-
Highlights
- Heating: Baseboard, Oil
- Property Class: Residential
- Style: Cape
- Year Built: 1956
- Parking Spots: 5
- Property Type: Single Family Residence
- Total Rooms: 7
- Status: Closed
-
Additional Details
- Appliances: Dishwasher, Disposal, Refrigerator, Washer, Dryer
- Construction: Frame
- Fireplaces: 1
- Foundation: Concrete Perimeter
- Lot Features: Level
- Roof: Shingle
- Year Built Source: Public Records
- Basement: Partially Finished
- Exterior Features: Deck
- Flooring: Tile, Hardwood
- Foundation Area: 720
- Road Frontage Type: Public, Dead End
- Year Built Details: Actual
- Zoning: R3
-
Amenities
- Community Features: Public Transportation, House of Worship, Public School, T-Station
- Parking Features: Paved Drive, Off Street
-
Utilities
- Sewer: Public Sewer
- Water Source: Public
-
Fees / Taxes
- Assessed Value: $407,600
- Taxes: $5,478
- Tax Year: 2024
Similar Listings
Sold
36 Photos
Sold
26 Photos
Sold
19 Photos
Sold
42 Photos
Content © 2026 MLS Property Information Network, Inc. The information in this listing was gathered from third party resources including the seller and public records.
Listing information provided courtesy of Keller Williams Elite.
MLS Property Information Network, Inc. and its subscribers disclaim any and all representations or warranties as to the accuracy of this information.
