Artboard 1? alert-icon? Artboard 1? ? ? delete-icon? edit-icon? email-icon hide-hover-icon? Artboard 1? login-icon-white Artboard 1? next-icon-left next-icon-right-left next-icon-left-ochre next-icon next-icon-right-grey next-icon-right-ochre plus-with-circle-iconP search-fw-icon? search-icon-ochre search-icon-white

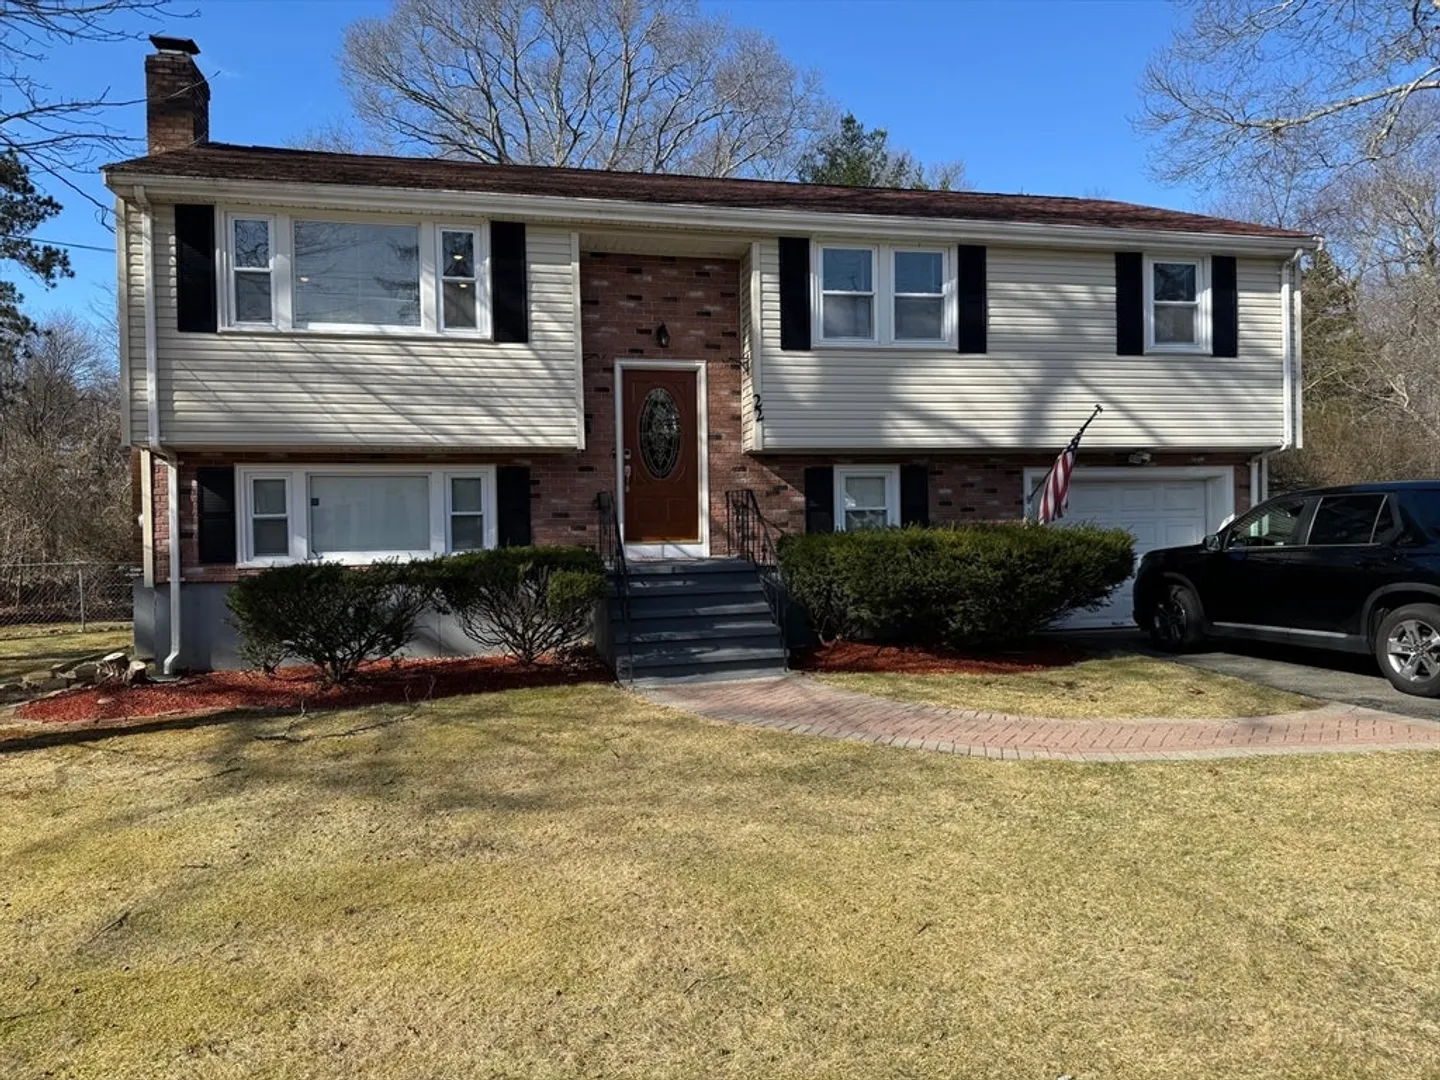
22 Pine St

Holbrook, MA 02343
$642,000
4 Beds
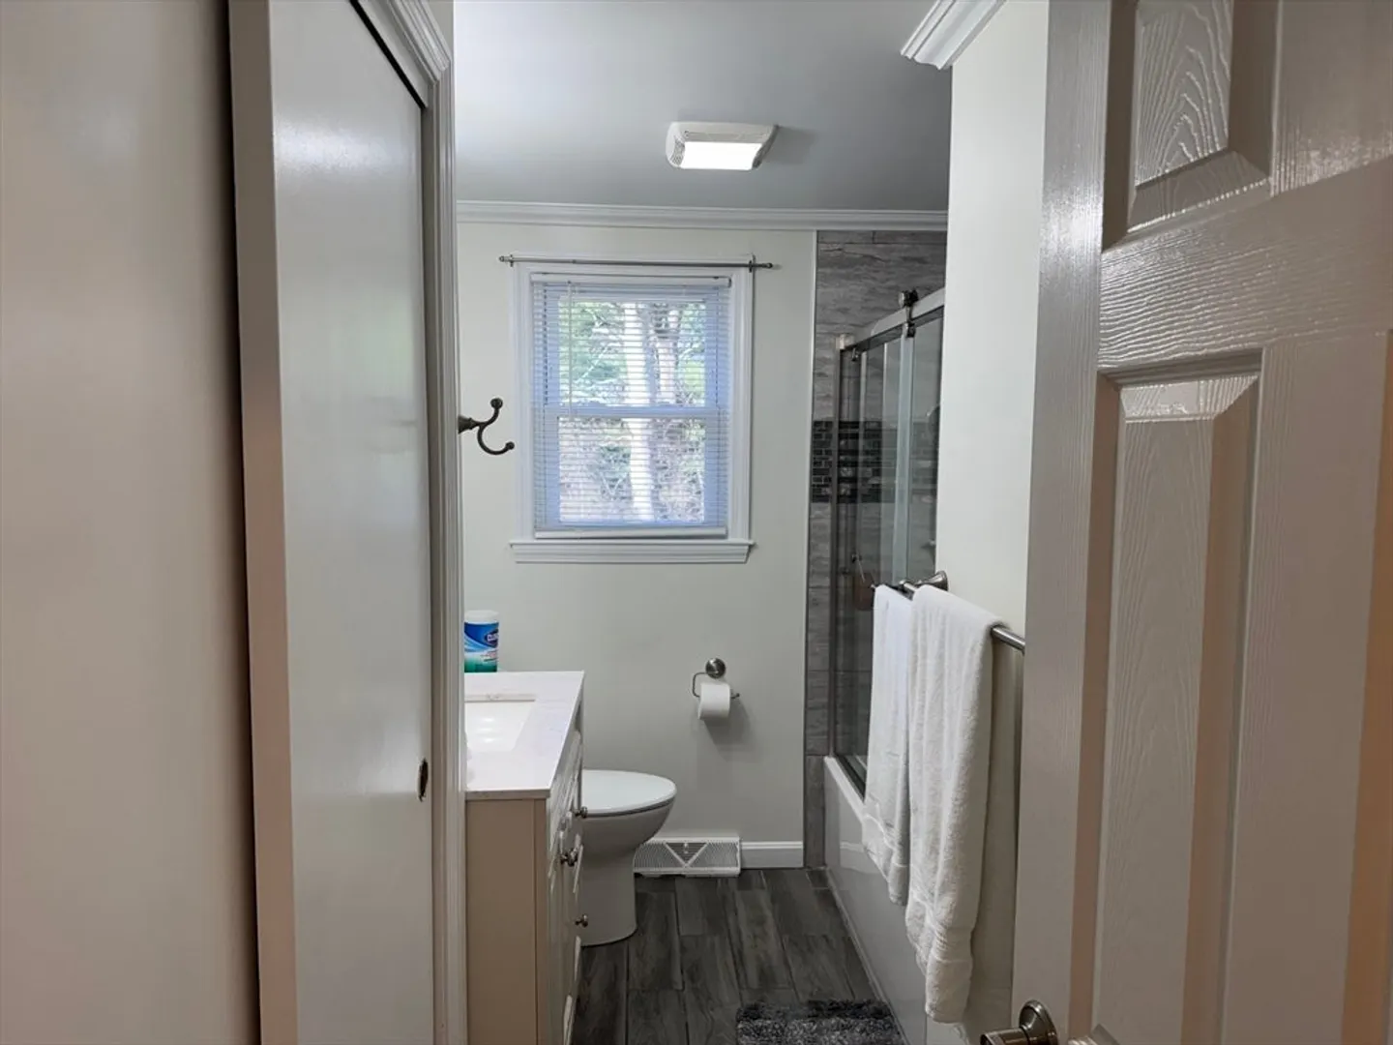
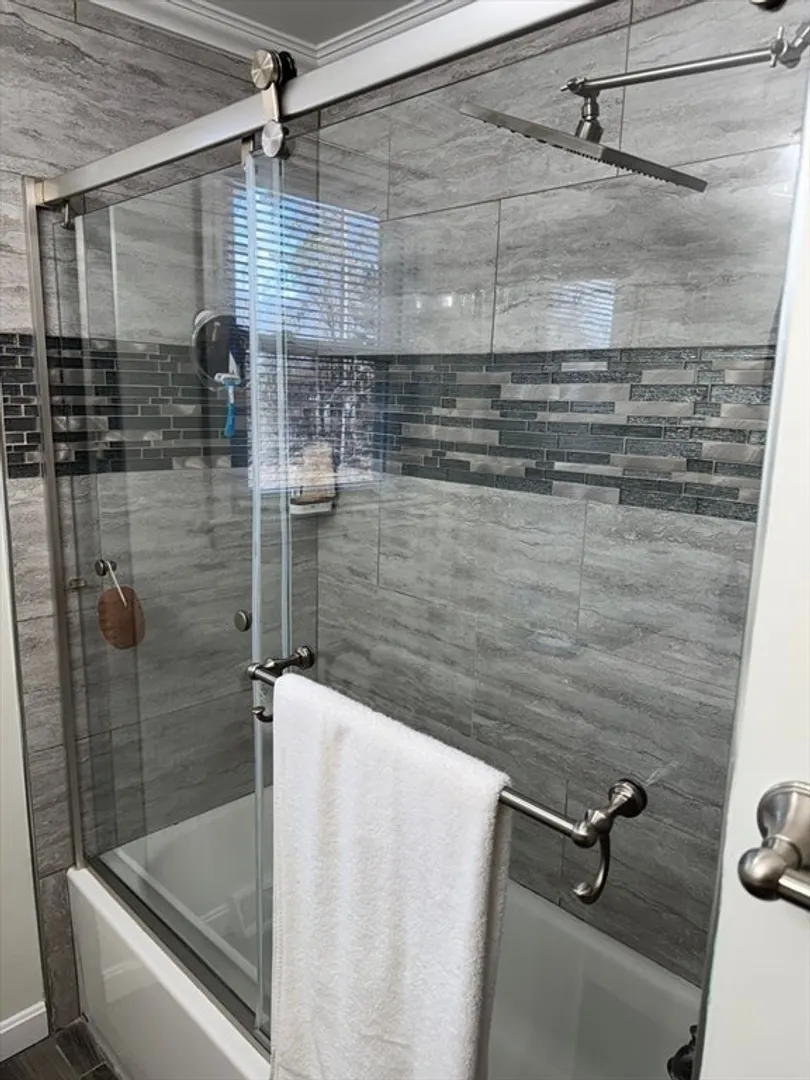
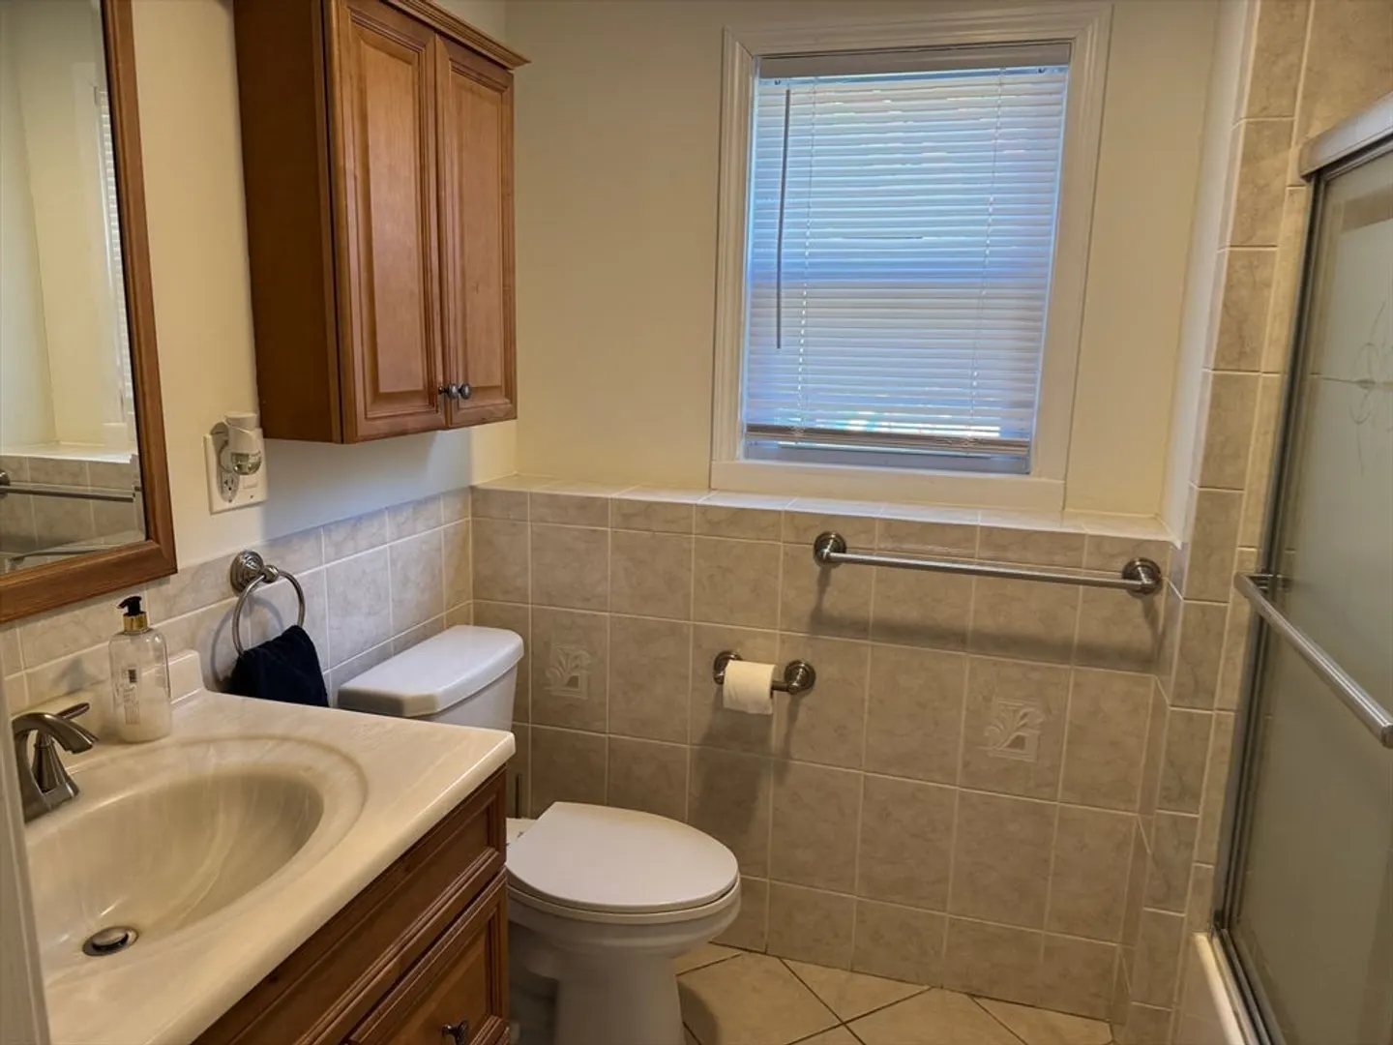
2 Baths
1,658 Living Area
  • Property Description
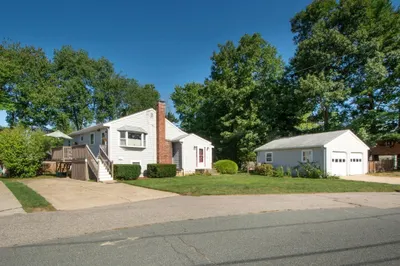
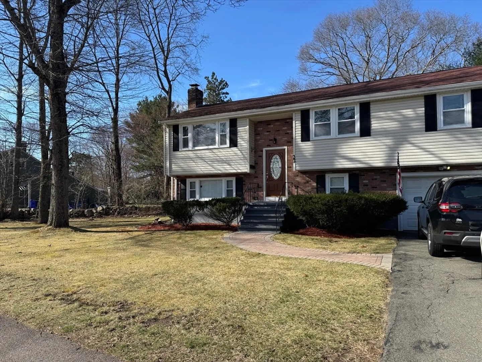
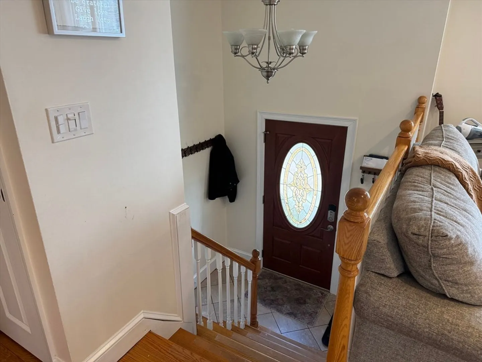
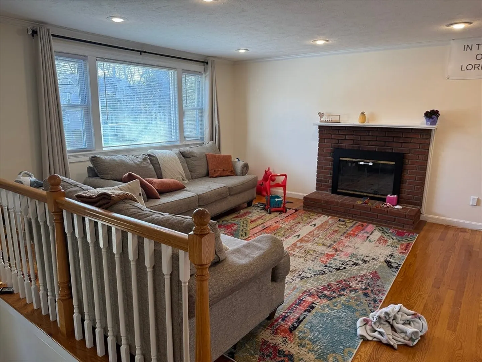
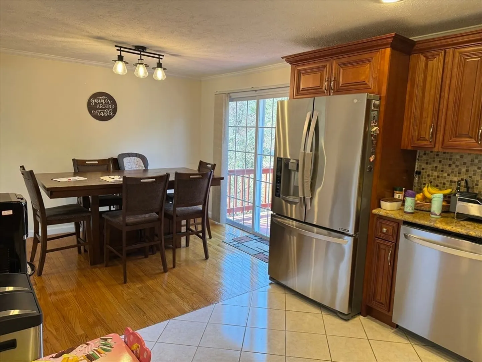
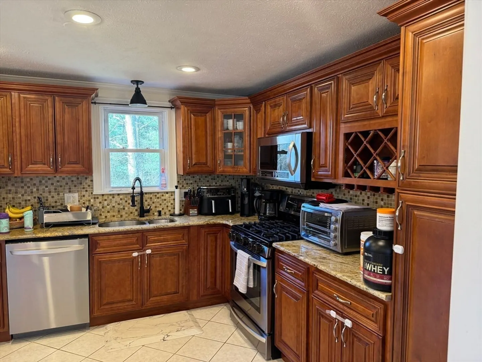
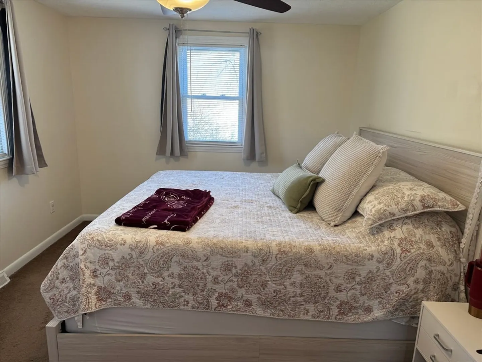
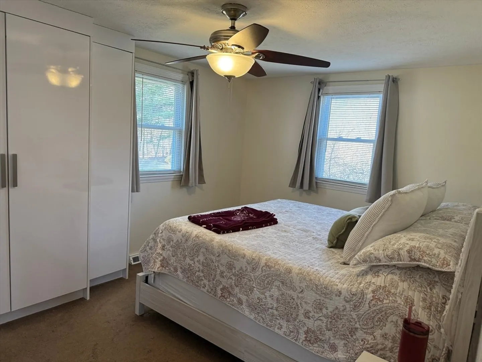
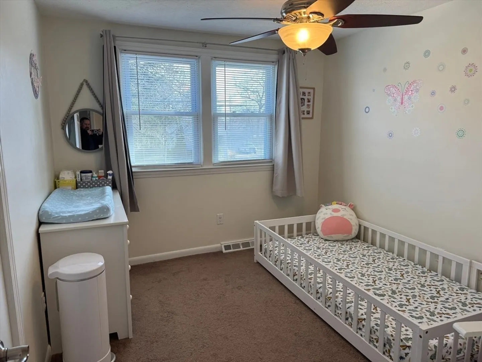
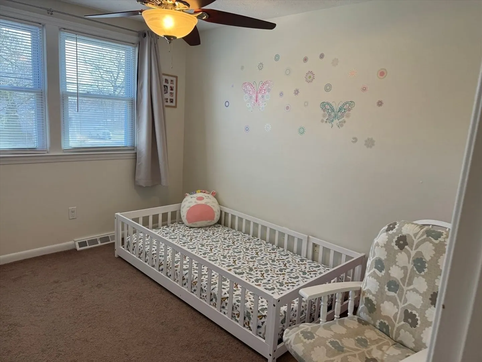
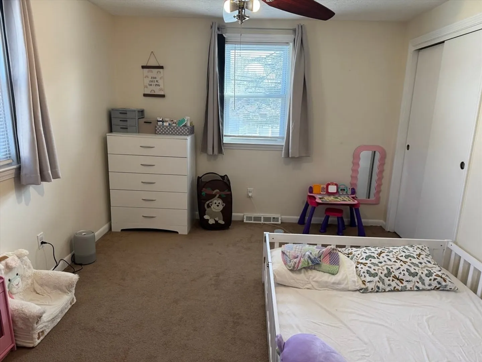
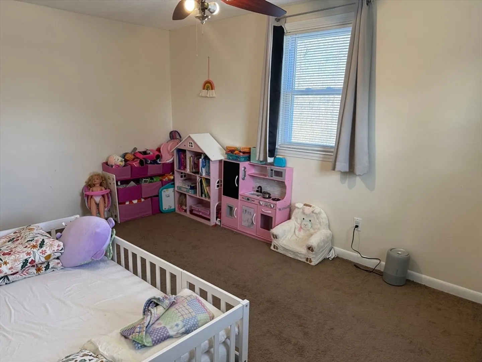
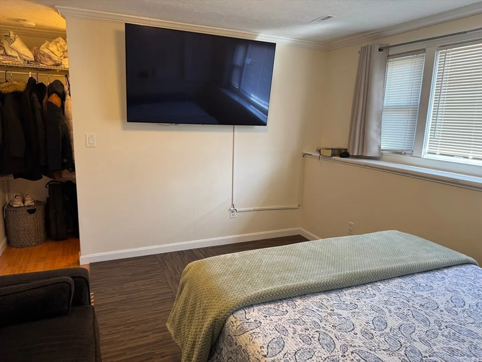
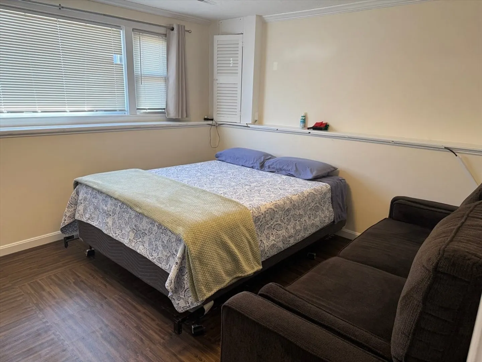
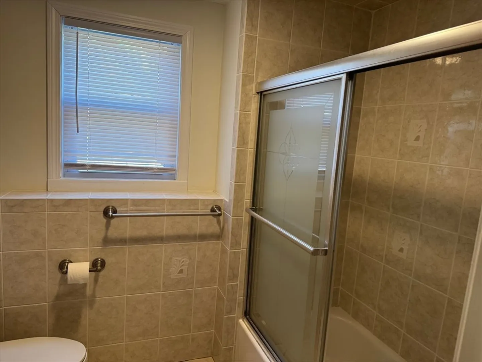
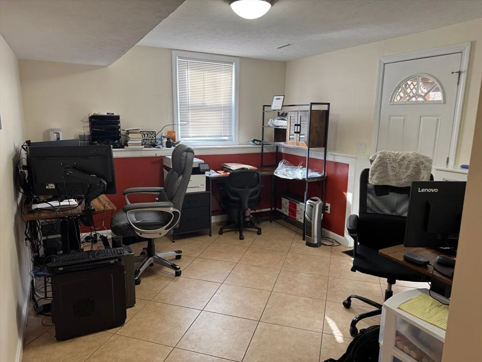
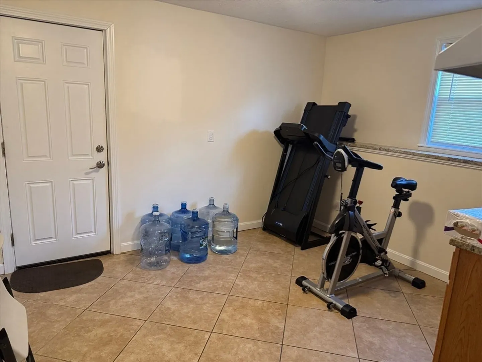
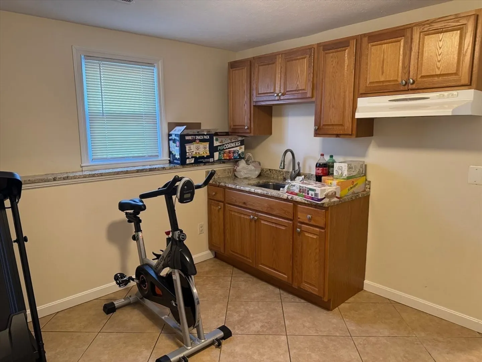
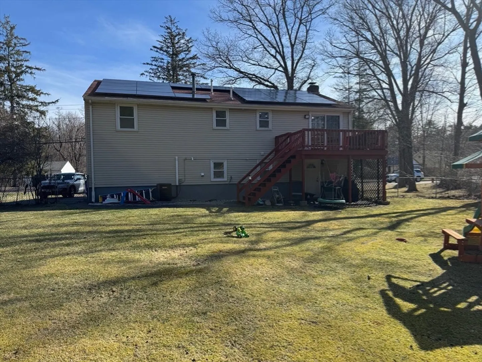
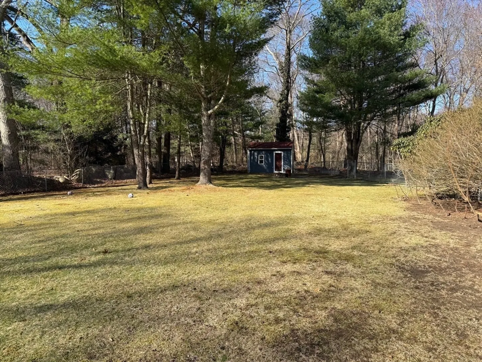
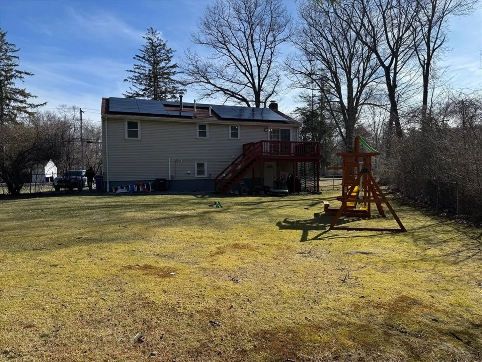
    Highly desirable and great location in the city of Holbrook. Well maintained beautiful split entry home. renovated kitchen. Open living room with natural light, hardwood floor, easy access to the kitchen and dining room. Move in condition. Fenced backyard. Vinyl siding, 1 car garage and 3 parking. you can use the below living space as in-law residence. New A/C system. Sun Nova Solar panels. Easy access to highway and commuter rail and red line. Less than 20 miles from Boston.
  • Highlights
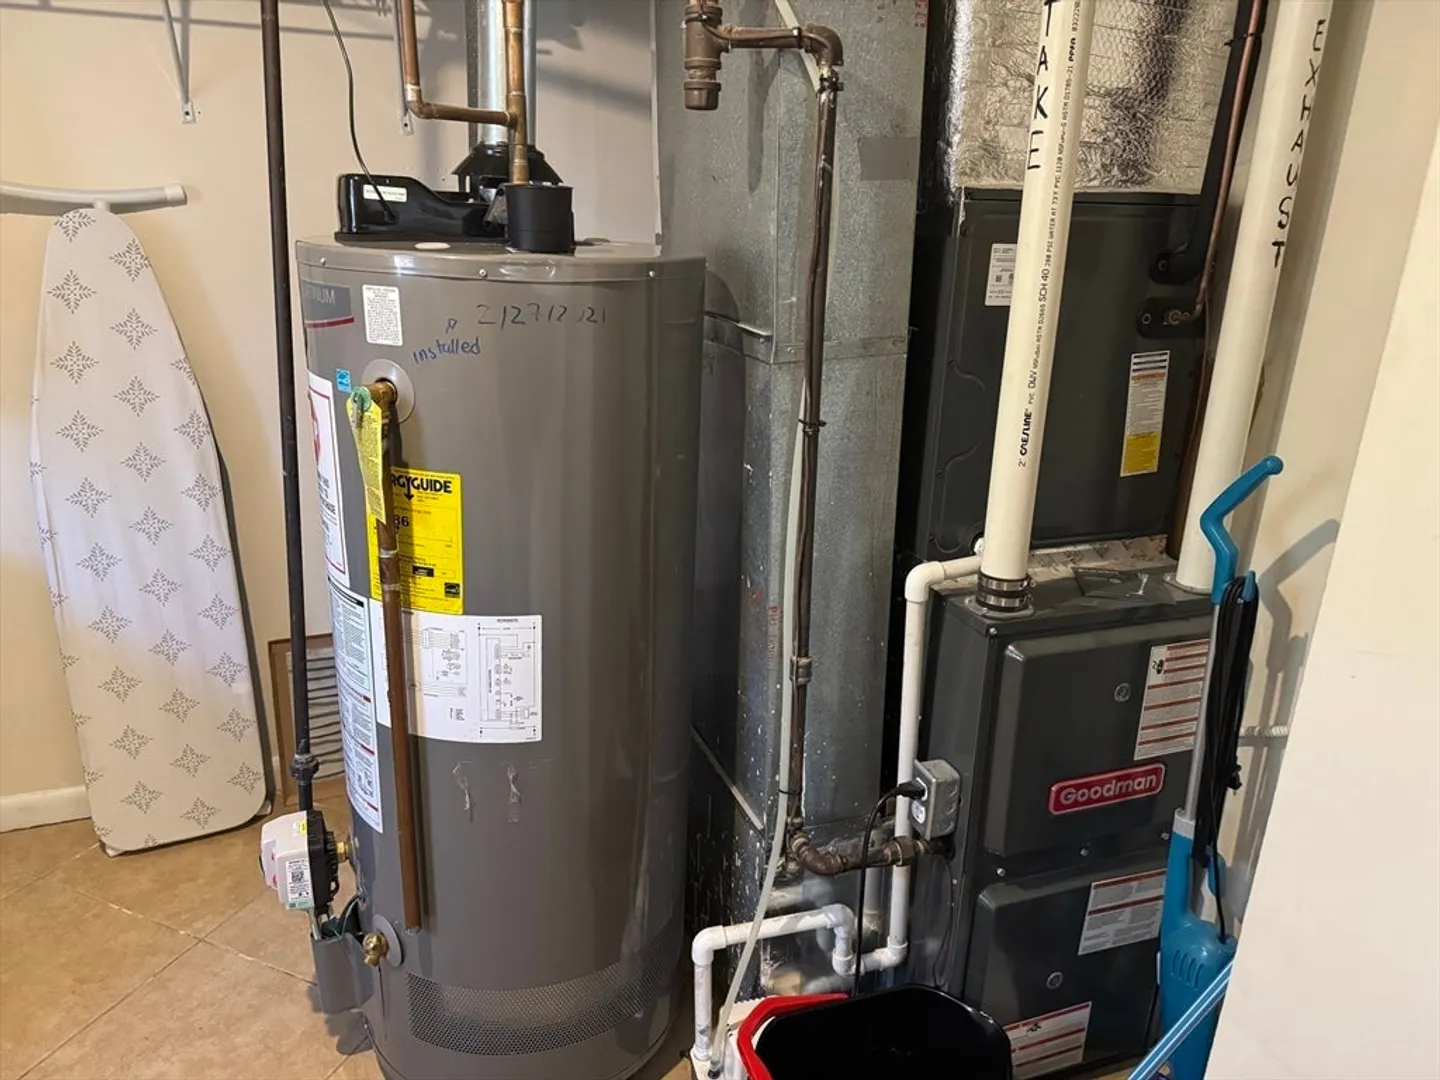
    • Cooling: Central Air
    • Parking Spots: 4
    • Property Type: Single Family Residence
    • Total Rooms: 6
    • Status: Closed
    • Heating: Central, Baseboard, Natural Gas
    • Property Class: Residential
    • Style: Raised Ranch, Split Entry
    • Year Built: 1982
  • Additional Details
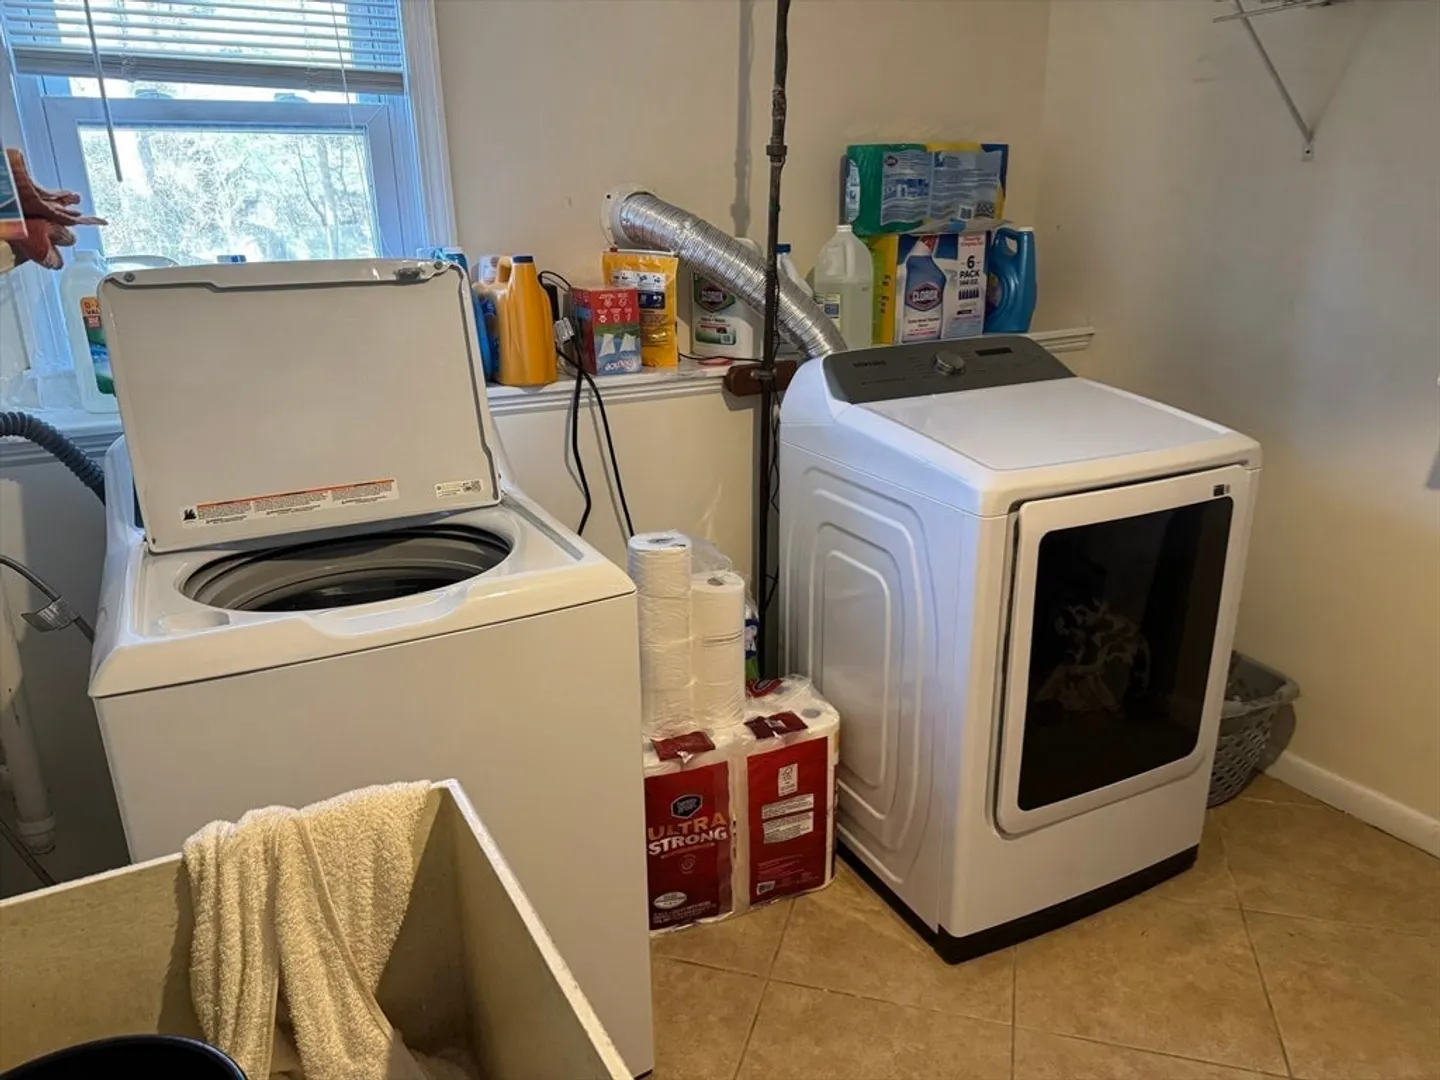
    • Appliances: Gas Water Heater, Range, Dishwasher, Microwave, Refrigerator, Washer, Dryer
    • Exterior Features: Deck, Storage, Fenced Yard
    • Flooring: Wood, Tile
    • Road Frontage Type: Public
    • SqFt Source: Public Record
    • Year Built Source: Public Records
    • Basement: Finished, Walk-Out Access, Interior Entry, Garage Access
    • Fireplaces: 1
    • Foundation: Concrete Perimeter, Other
    • Roof: Shingle
    • Year Built Details: Approximate
    • Zoning: R2
  • Amenities
    • Covered Parking Spaces: 1
    • Parking Features: Attached, Garage Door Opener, Off Street, Paved
  • Utilities
    • Electric: Circuit Breakers
    • Water Source: Public
    • Sewer: Public Sewer
  • Fees / Taxes
    • Assessed Value: $585,400
    • Taxes: $7,716
    • Tax Year: 2025

Location

22 Pine St, Holbrook, MA 02343

Loading Map...

Similar Listings

Open House, Sat 10:30-12:30
383 Pond Street 1
35 Photos
383 Pond Street Weymouth, MA 02190
$749,900
3 Beds 2 Baths 2,284 Sqft
View Details
146a W Division St 1
42 Photos
146a W Division St Braintree, MA 02184
$684,000
3 Beds 1 Bath 1,484 Sqft
View Details
Open House, Sat 11:00-1:00
40 Border Rd 1
30 Photos
40 Border Rd Holbrook, MA 02343
$679,000
4 Beds 1/1 Bath 1,847 Sqft
View Details
Open House, Sun 12:00-2:00
30 Hilldale Rd 1
33 Photos
30 Hilldale Rd Weymouth, MA 02190
$669,900
3 Beds 1/1 Bath 1,300 Sqft
View Details
Sold
32 Thicket St 1
1 Photo
32 Thicket St Weymouth, MA 02190
$750,000
3 Beds 1/1 Bath 1,401 Sqft
View Details
Sold
94 Forest Street 1
40 Photos
94 Forest Street Braintree, MA 02184
$749,900
3 Beds 2/1 Baths 2,597 Sqft
View Details
Sold
15 Liberty Park Ave 1
39 Photos
15 Liberty Park Ave Braintree, MA 02184
$749,900
4 Beds 2 Baths 2,231 Sqft
View Details
Sold
55 Thicket St 1
32 Photos
55 Thicket St Weymouth, MA 02190
$749,900
3 Beds 2 Baths 2,056 Sqft
View Details
Content © 2026 MLS Property Information Network, Inc. The information in this listing was gathered from third party resources including the seller and public records. Listing information provided courtesy of Berry Real Estate. MLS Property Information Network, Inc. and its subscribers disclaim any and all representations or warranties as to the accuracy of this information.
  • Request More Information:

    617.262.2500
    When you are ready, please contact us and we will put our unrivaled knowledge of the Boston real estate market to work for you. Whether you are buying a luxury condo or renting a luxury apartment, we pledge to make your experience as stress free and enjoyable as possible.

    Please call, email, or send us a message through the web form below. An LRG Real Estate agent will contact you promptly.

    For More Info Please Call:

    617.262.2500

    or

    Email Us
  • Hidden
  • This field is for validation purposes and should be left unchanged.

By joining you agree to our Terms of Use and Privacy Policy