
15 Henry Ave
$669,000
3
Beds
1/1
Bath
1,206
Sqft
- Request Info
- Call
- Save
-
More
- Mortgage Calculator

Property Tools
$669,000
3
Beds
1/1
Bath
1,206
Living Area
-
Property Description
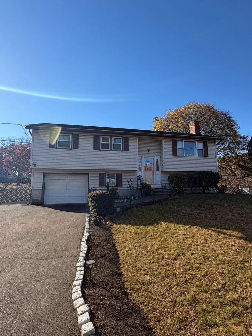
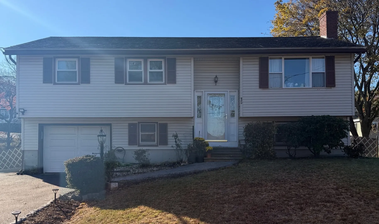
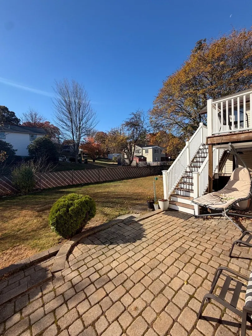
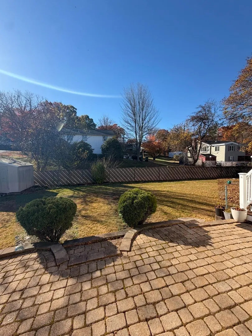
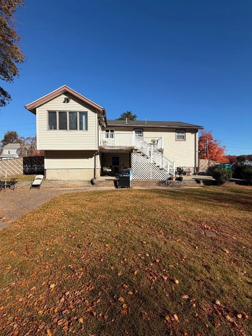
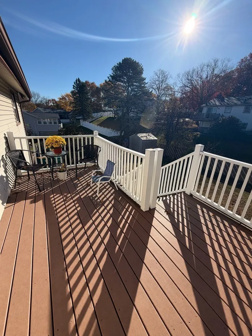
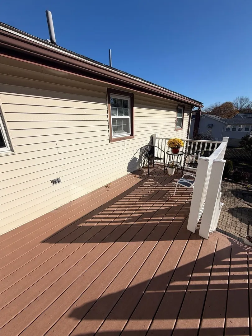
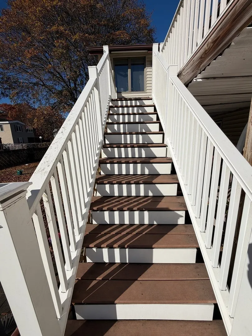
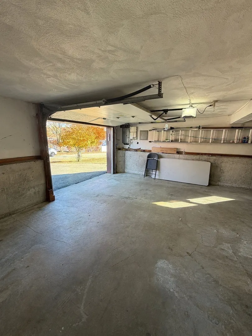
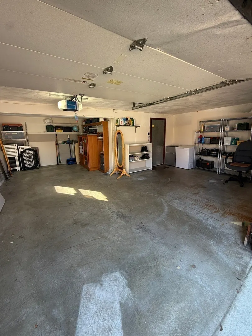
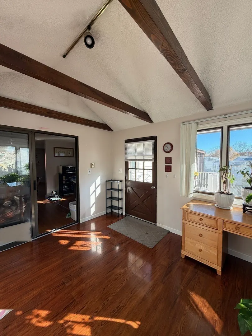
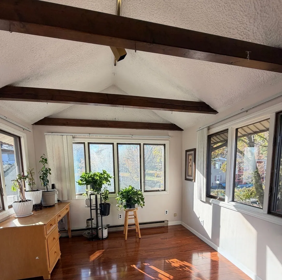
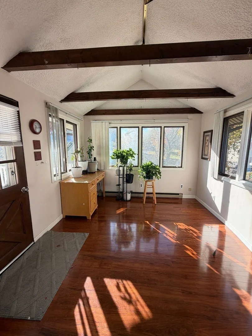
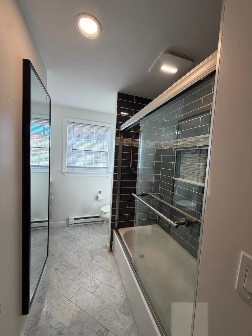
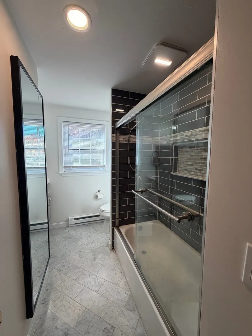
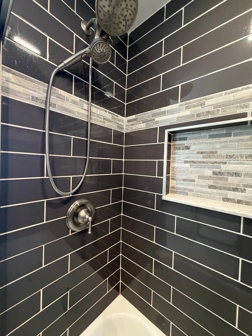
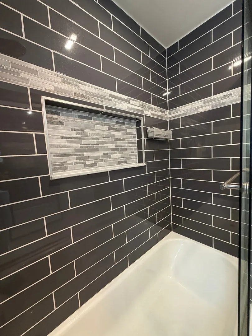
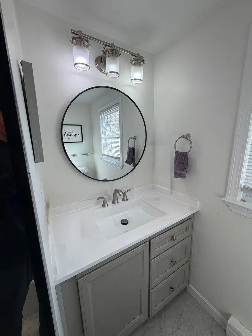
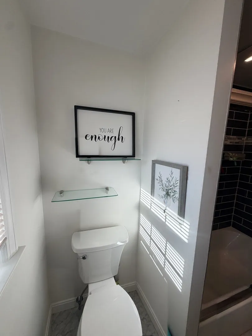
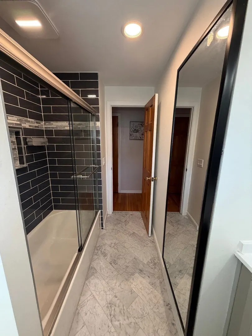
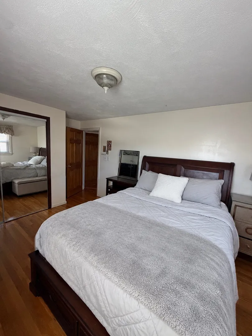
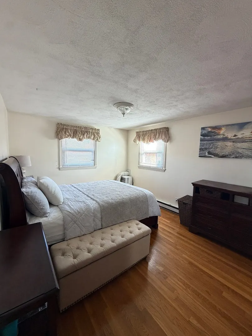
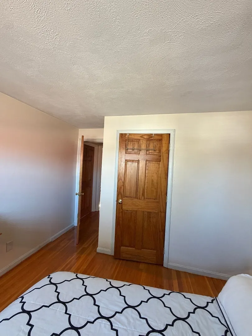
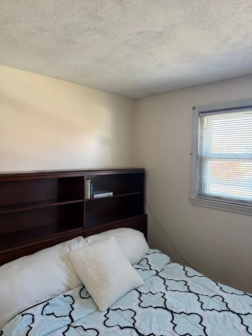
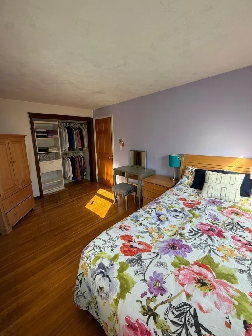
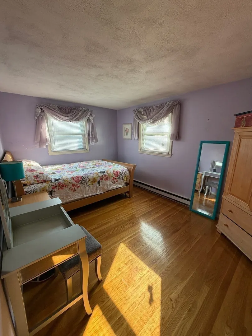
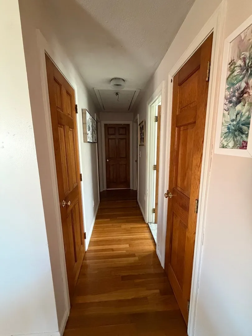
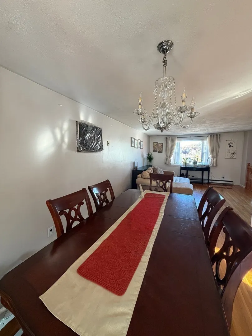
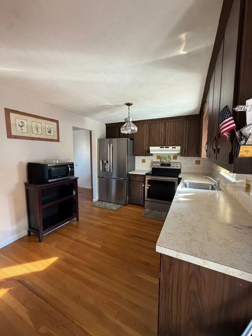
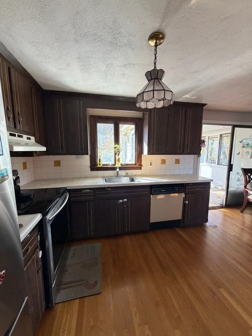
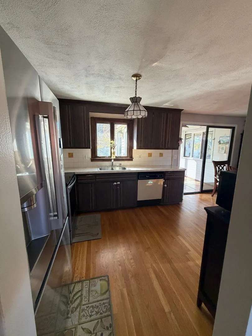
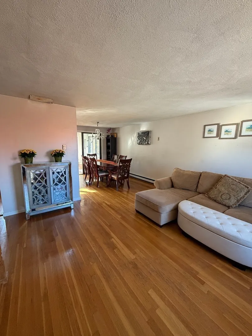
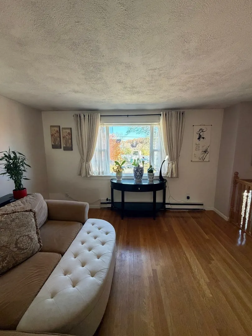
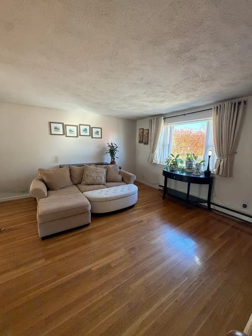
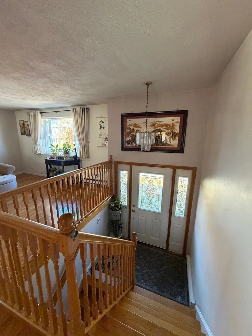
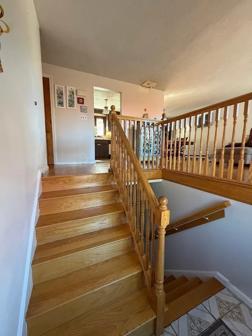
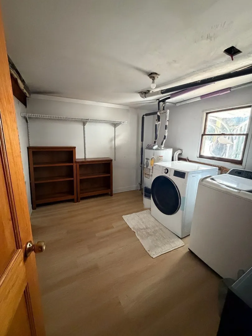
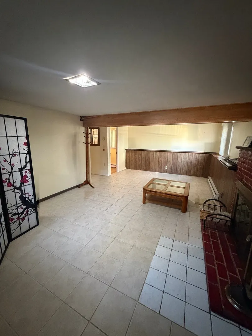
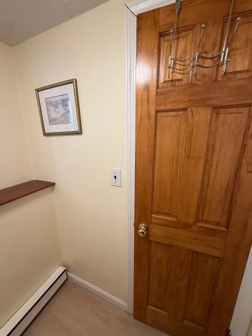
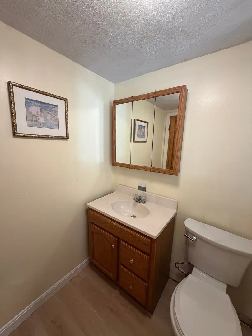
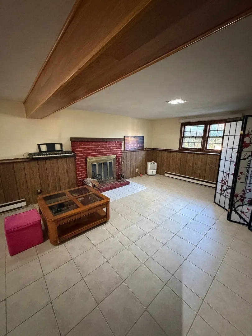
Set on an approximately 12,000-square-foot lot, this three-bedroom raised ranch offers a flexible layout in a convenient Woburn location. The main level features a living room, dining room, kitchen, three bedrooms and a full bath. A partially finished lower level includes a family room with a fireplace and a half bath, creating additional space to relax, work or enjoy hobbies. A one-car garage, three additional off-street parking spaces and a wood deck add everyday convenience. Public records list 1,206 square feet of living area, excluding the finished lower-level space. Close to shopping, public transportation and Route 93, this home offers an opportunity to bring your own style and vision to a well-established residential setting.
-
Highlights
- Cooling: Wall Unit(s)
- Parking Spots: 4
- Property Type: Single Family Residence
- Total Rooms: 8
- Status: Active
- Heating: Electric Baseboard, Electric
- Property Class: Residential
- Style: Raised Ranch
- Year Built: 1972
-
Additional Details
- Basement: Partially Finished
- Exterior Features: Deck - Wood
- Flooring: Carpet
- Lot Features: Wooded
- SqFt Source: Public Record
- Year Built Source: Public Records
- Construction: Frame
- Fireplaces: 1
- Foundation: Concrete Perimeter
- Roof: Shingle
- Year Built Details: Actual
- Zoning: R-1
-
Amenities
- Community Features: Public Transportation, Shopping, Highway Access
- Parking Features: Under, Off Street
- Covered Parking Spaces: 1
-
Utilities
- Sewer: Public Sewer
- Water Source: Public
-
Fees / Taxes
- Assessed Value: $690,000
- Taxes: $6,313
- Tax Year: 2026
Similar Listings
Sold
23 Photos
Sold
35 Photos
Sold
24 Photos
Sold
35 Photos
Content © 2026 MLS Property Information Network, Inc. The information in this listing was gathered from third party resources including the seller and public records.
Listing information provided courtesy of Homesmart Success Realty.
MLS Property Information Network, Inc. and its subscribers disclaim any and all representations or warranties as to the accuracy of this information.