
Sold!
$926,500
5
Beds
2
Baths
2,340
Living Area
-
Property Description
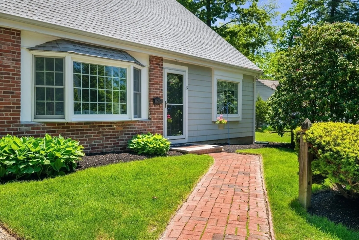
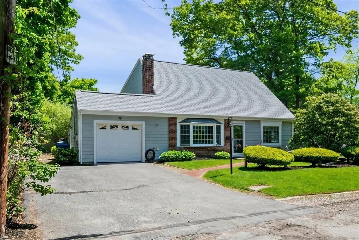
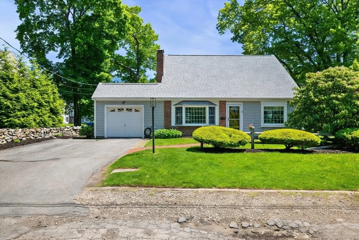
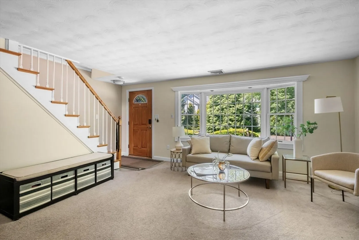
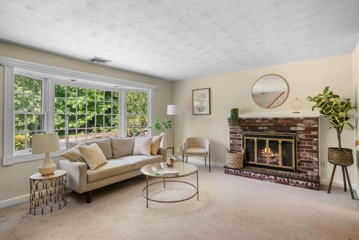
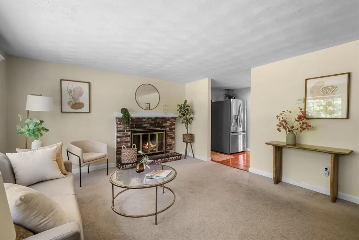
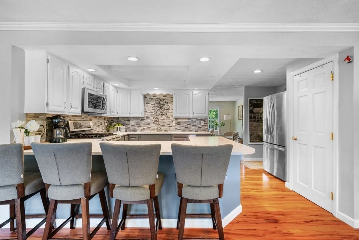
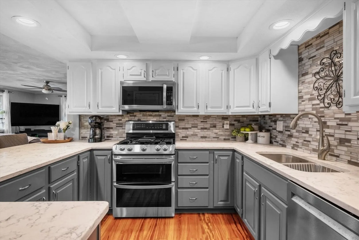
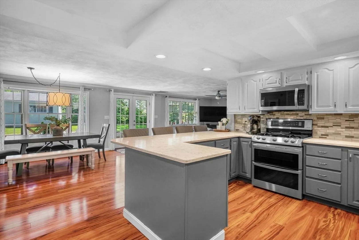
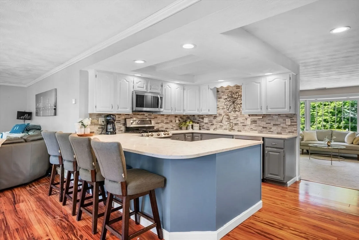
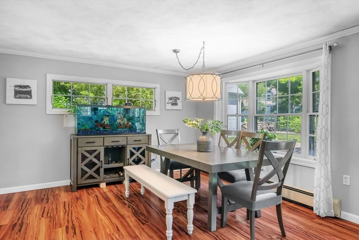
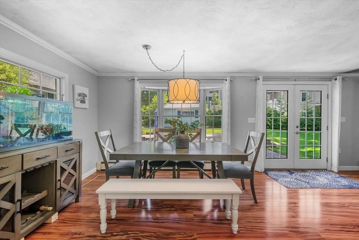
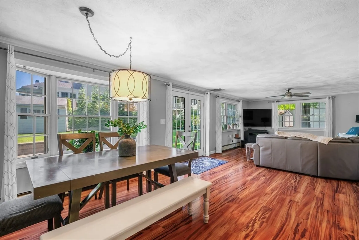
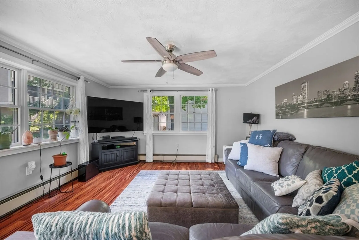
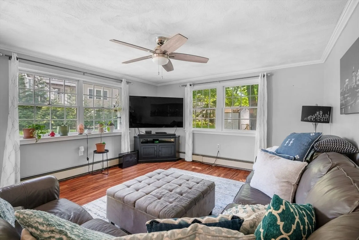
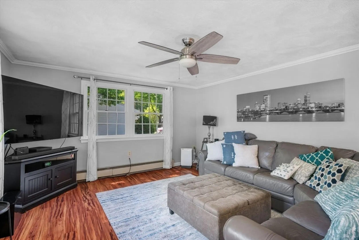
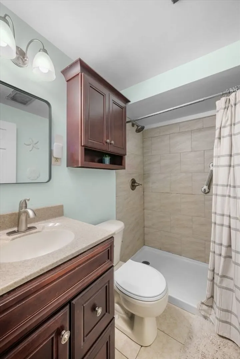
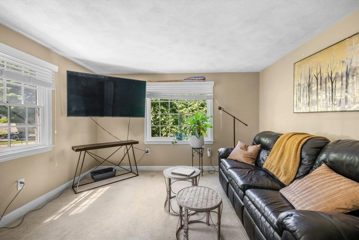
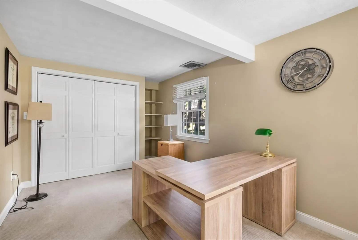
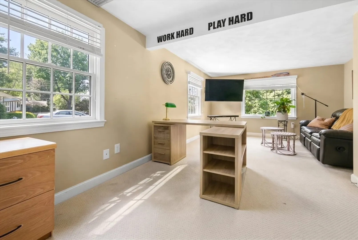
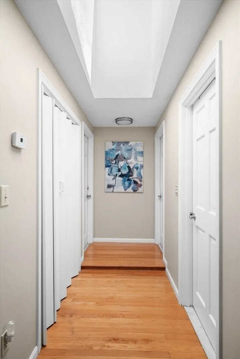
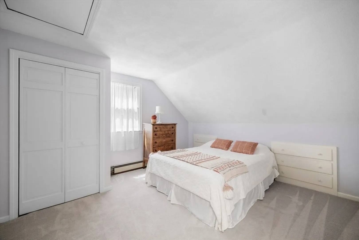
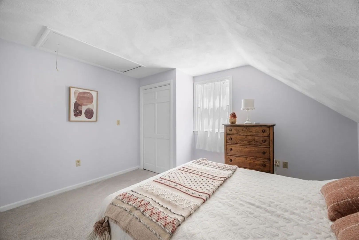
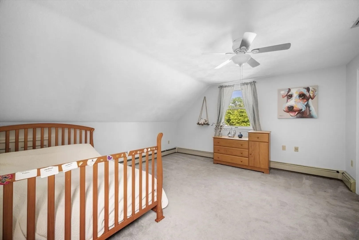
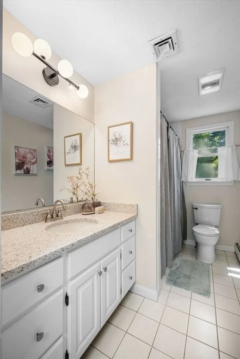
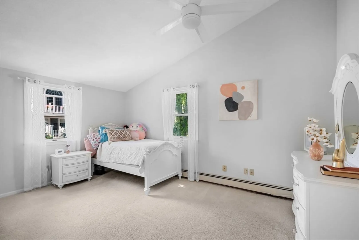
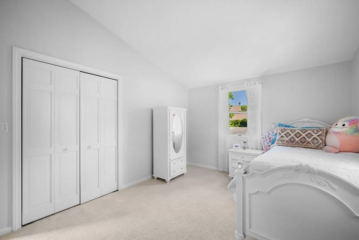
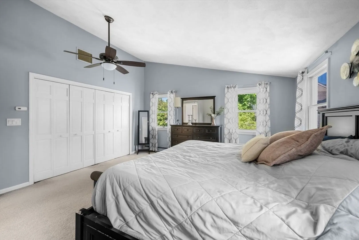
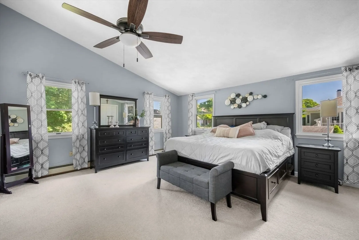
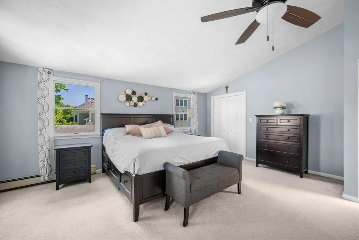
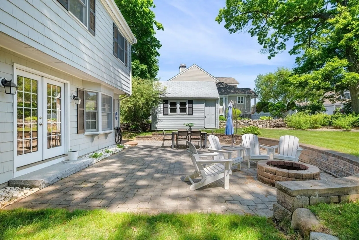
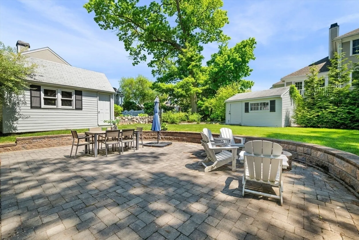
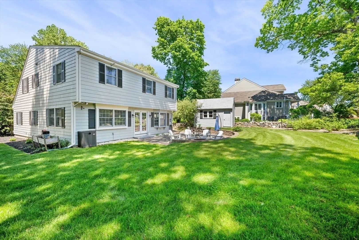
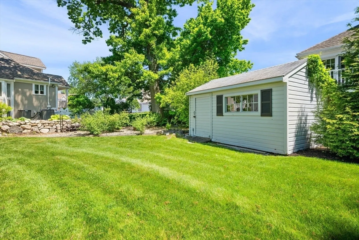
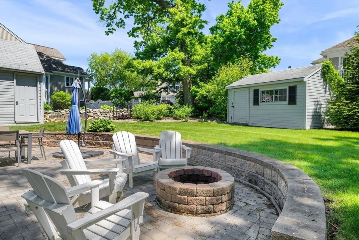
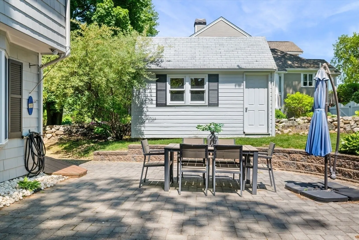
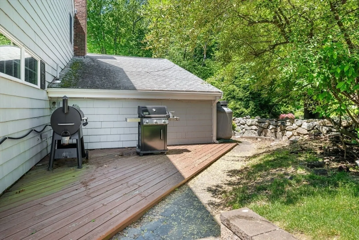
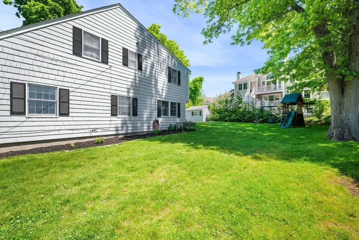
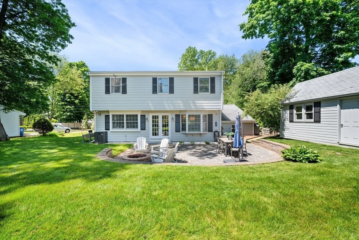
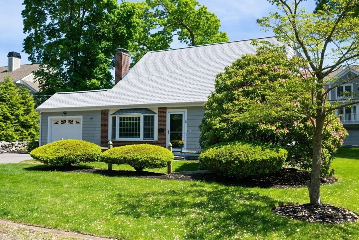
Expanded cape on a dead-end street with the perfect backyard for summer BBQs? Yes, please! Spend warm evenings entertaining in the level backyard with plenty of space for your smoker and grill, relaxing on the patio, or roasting s’mores around the fire-pit. Inside, the spacious open kitchen flows seamlessly into the dining and family room, making hosting easy year-round. Pull onto the dead-end street and fall in love with the curb appeal of this quintessential New England home. Step into the fireplaced living room, then discover a flexible first-floor bedroom ideal as a primary suite or home office. Upstairs offers four additional spacious bedrooms with ample closet space, plus a second full bath and convenient laundry. A perfectly placed skylight fills the second floor with natural light. With room for guests, work-from-home space, and an attached garage, this home checks all the boxes. Located in the sought-after Dolbeare neighborhood, this is the home you have been waiting for!
-
Highlights
- Cooling: Central Air
- Parking Spots: 5
- Property Type: Single Family Residence
- Total Rooms: 8
- Status: Closed
- Heating: Baseboard, Radiant, Oil
- Property Class: Residential
- Style: Cape
- Year Built: 1954
-
Additional Details
- Appliances: Range, Dishwasher, Disposal, Microwave, Refrigerator, Washer, Dryer
- Exterior Features: Patio, Professional Landscaping, Sprinkler System
- Flooring: Wood, Tile, Carpet
- Lot Features: Level
- SqFt Source: Public Record
- Year Built Source: Public Records
- Construction: Frame
- Fireplaces: 1
- Foundation: Slab
- Roof: Shingle
- Year Built Details: Actual
- Zoning: Sr
-
Amenities
- Community Features: Shopping, Golf, Highway Access, Public School
- Parking Features: Attached, Off Street
- Covered Parking Spaces: 1
-
Utilities
- Sewer: Public Sewer
- Water Source: Public
-
Fees / Taxes
- Assessed Value: $745,400
- Taxes: $8,460
- Tax Year: 2025
Similar Listings
Sold

60 Photos
Sold
41 Photos
Sold
37 Photos
Sold
32 Photos
Content © 2026 MLS Property Information Network, Inc. The information in this listing was gathered from third party resources including the seller and public records.
Listing information provided courtesy of CDG Realty Group.
MLS Property Information Network, Inc. and its subscribers disclaim any and all representations or warranties as to the accuracy of this information.
