
Sold!
$640,000
3
Beds
2/1
Baths
1,760
Living Area
-
Property Description
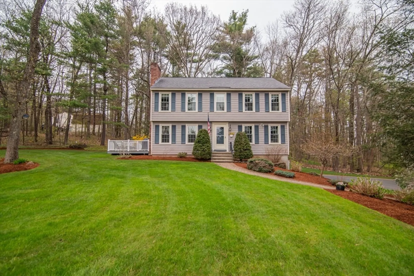
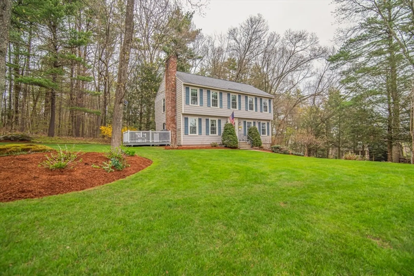
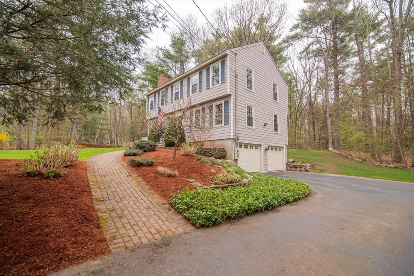
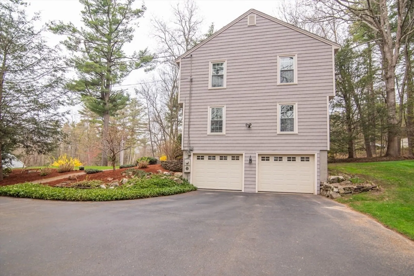
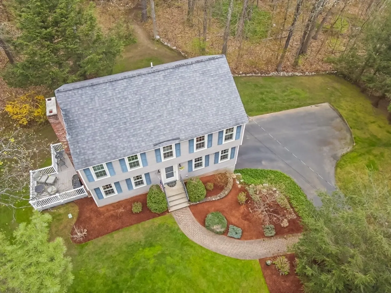
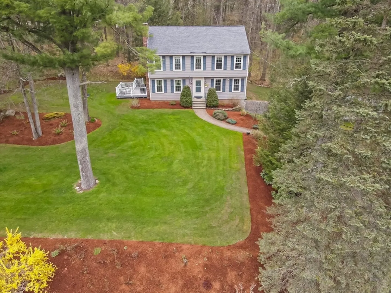
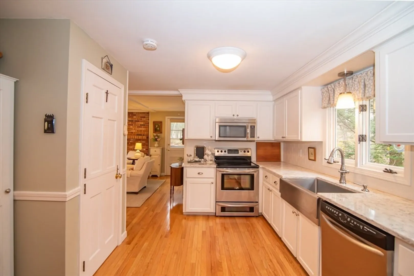
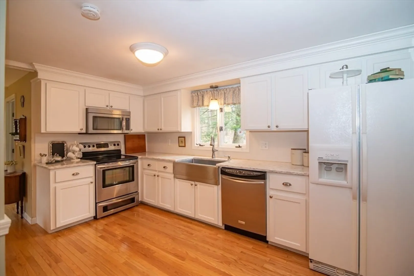
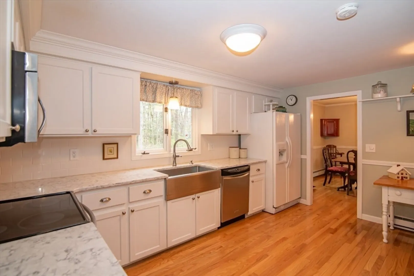
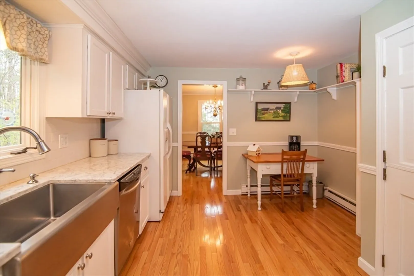
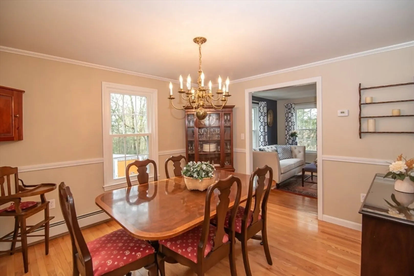
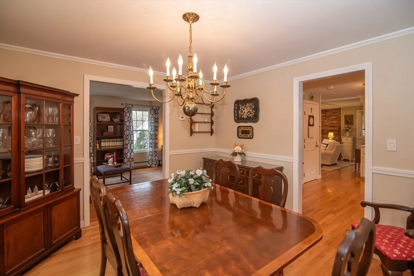
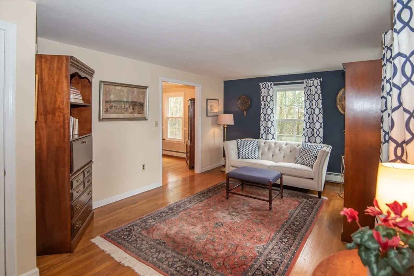
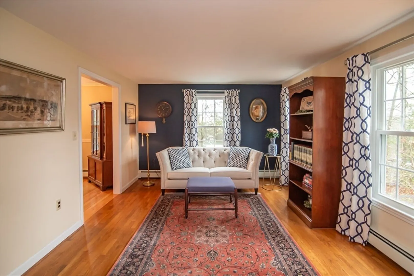
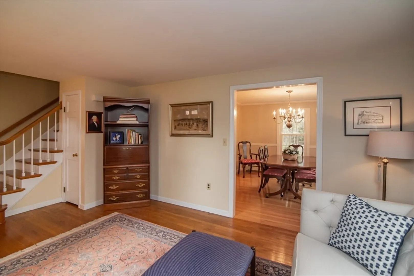
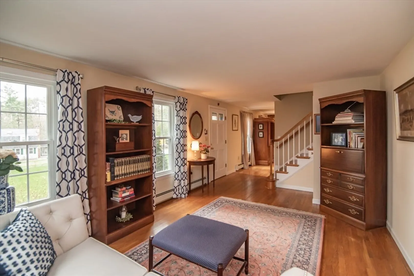
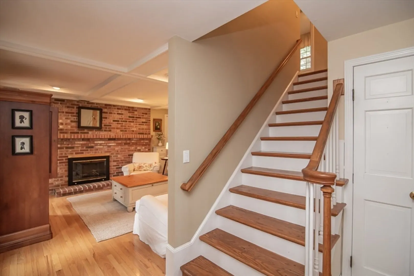
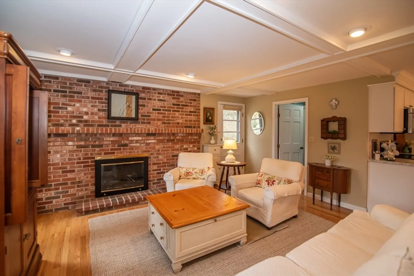
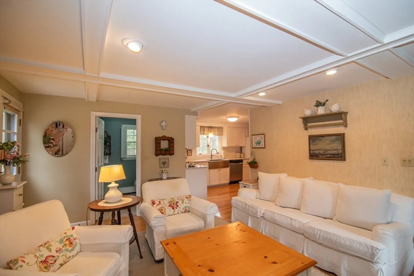
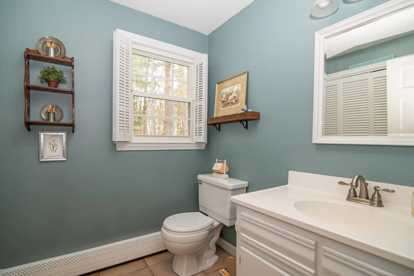
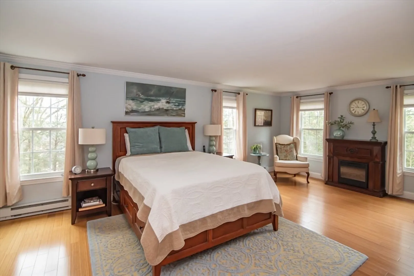
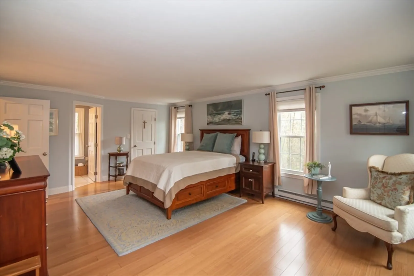
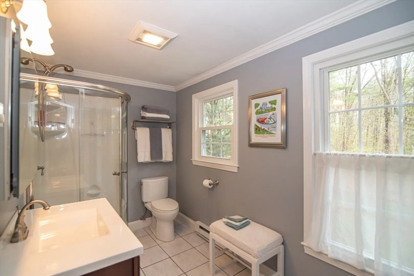
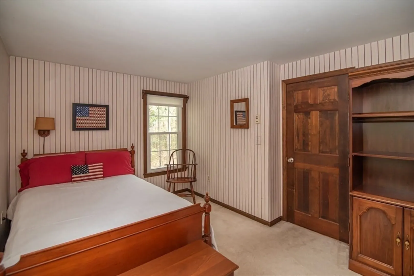
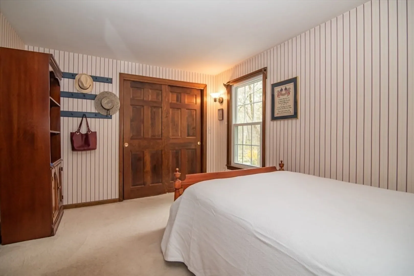
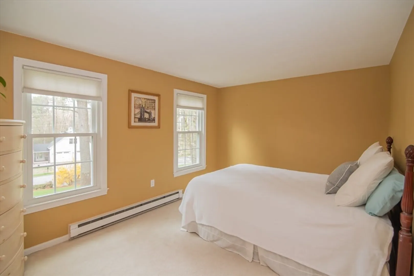
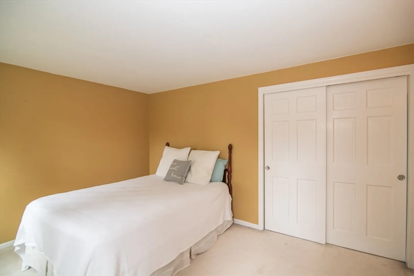
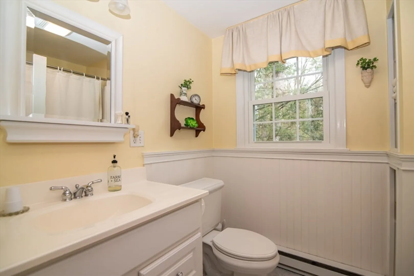
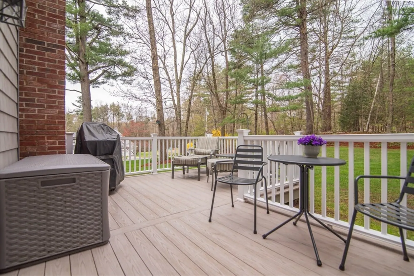
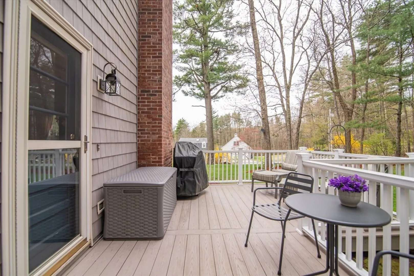
Enter into this meticulously maintained Colonial residence in Derry, NH boasting 3 bedrooms and 2.5 baths. The main floor showcases a spacious eat-in kitchen with sleek modern cabinetry and quartz countertops. Flowing from the kitchen is a formal dining room that leads into the sophisticated living room. Completing the first level is a cozy family room with a wood-burning fireplace and convenient laundry area. Upstairs you'll find a primary suite with a 3/4 bath and walk-in closet, as well as two more additional spacious bedrooms. Outside, this home presents a spacious Trex deck, beautifully landscaped yard with full yard sprinkler & plant drip systems, and a two-car garage located underneath. Don't miss this chance to make this beautiful home yours today!
-
Highlights
- Acres: 1
- Parking Spots: 6
- Property Type: Single Family Residence
- Total Rooms: 7
- Status: Closed
- Heating: Baseboard, Electric Baseboard, Oil, Electric
- Property Class: Residential
- Style: Colonial, Garrison
- Year Built: 1980
-
Additional Details
- Appliances: Water Heater, Range, Dishwasher, Microwave, Refrigerator
- Construction: Frame
- Fireplaces: 1
- Foundation: Concrete Perimeter
- Roof: Shingle
- Year Built Source: Public Records
- Basement: Walk-Out Access, Interior Entry, Garage Access, Unfinished
- Exterior Features: Deck - Composite, Sprinkler System
- Flooring: Carpet, Hardwood
- Road Frontage Type: Public
- Year Built Details: Actual
- Zoning: Ldr
-
Amenities
- Covered Parking Spaces: 2
- Parking Features: Under, Garage Door Opener, Paved Drive, Off Street, Paved
-
Utilities
- Electric: Circuit Breakers
- Water Source: Private
- Sewer: Private Sewer
-
Fees / Taxes
- Assessed Value: $427,500
- Compensation Based On: Net Sale Price
- Tax Year: 2023
- Buyer Agent Compensation: 2%
- Facilitator Compensation: 2%
- Taxes: $8,840
Similar Listings
Sold
42 Photos
Sold
42 Photos
Sold
34 Photos
Sold
40 Photos
Content © 2026 MLS Property Information Network, Inc. The information in this listing was gathered from third party resources including the seller and public records.
Listing information provided courtesy of Berkshire Hathaway HomeServices Verani Realty Hampstead.
MLS Property Information Network, Inc. and its subscribers disclaim any and all representations or warranties as to the accuracy of this information.
