
Sold!
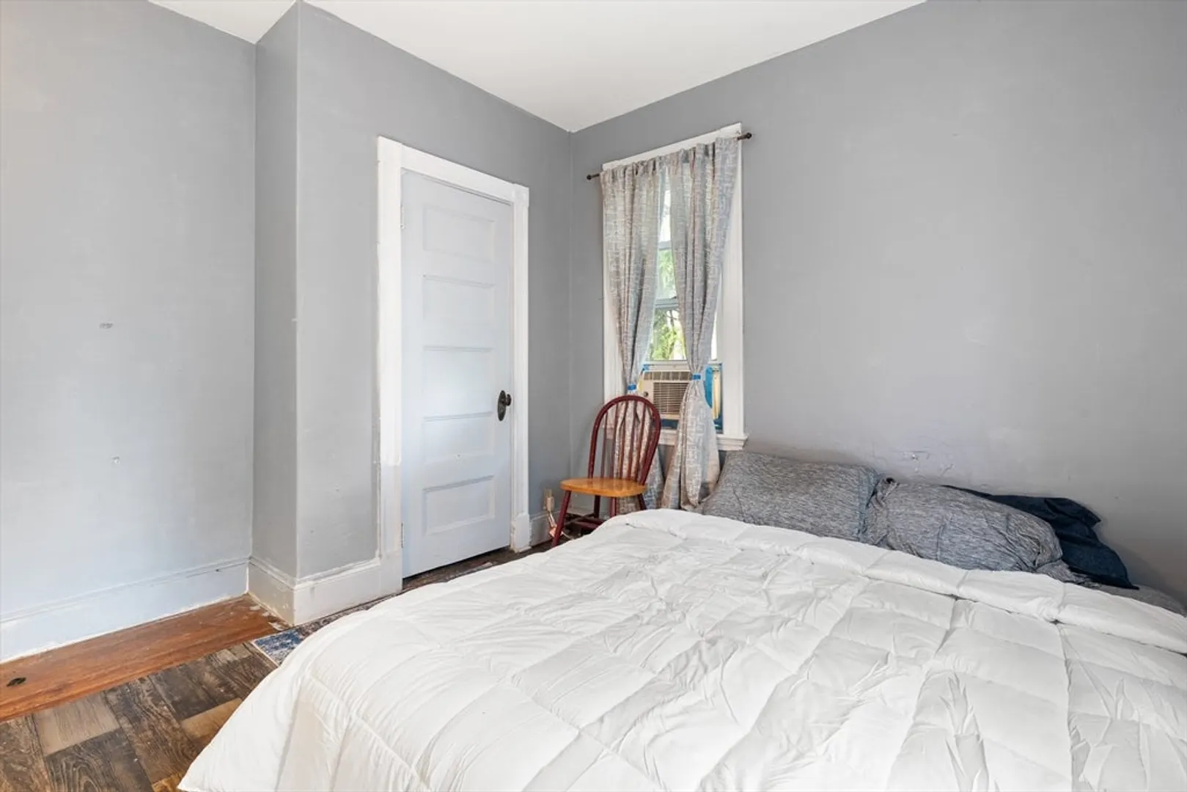
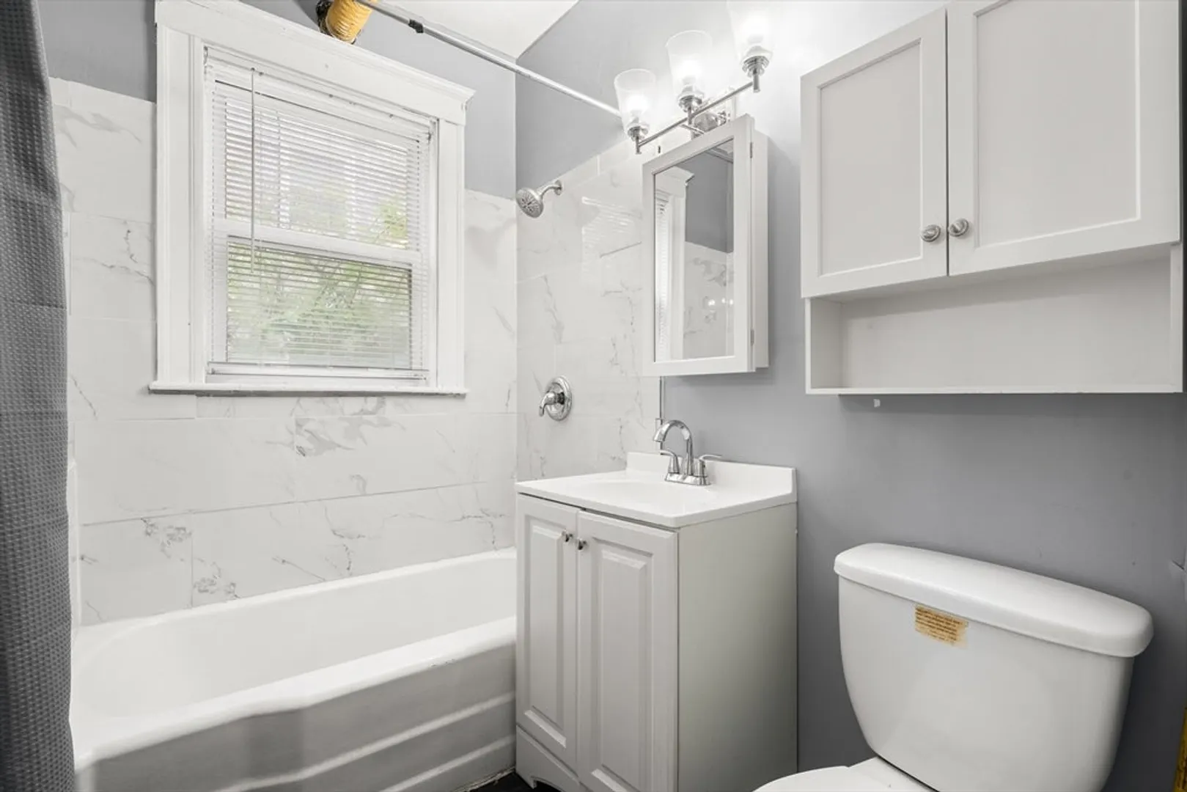
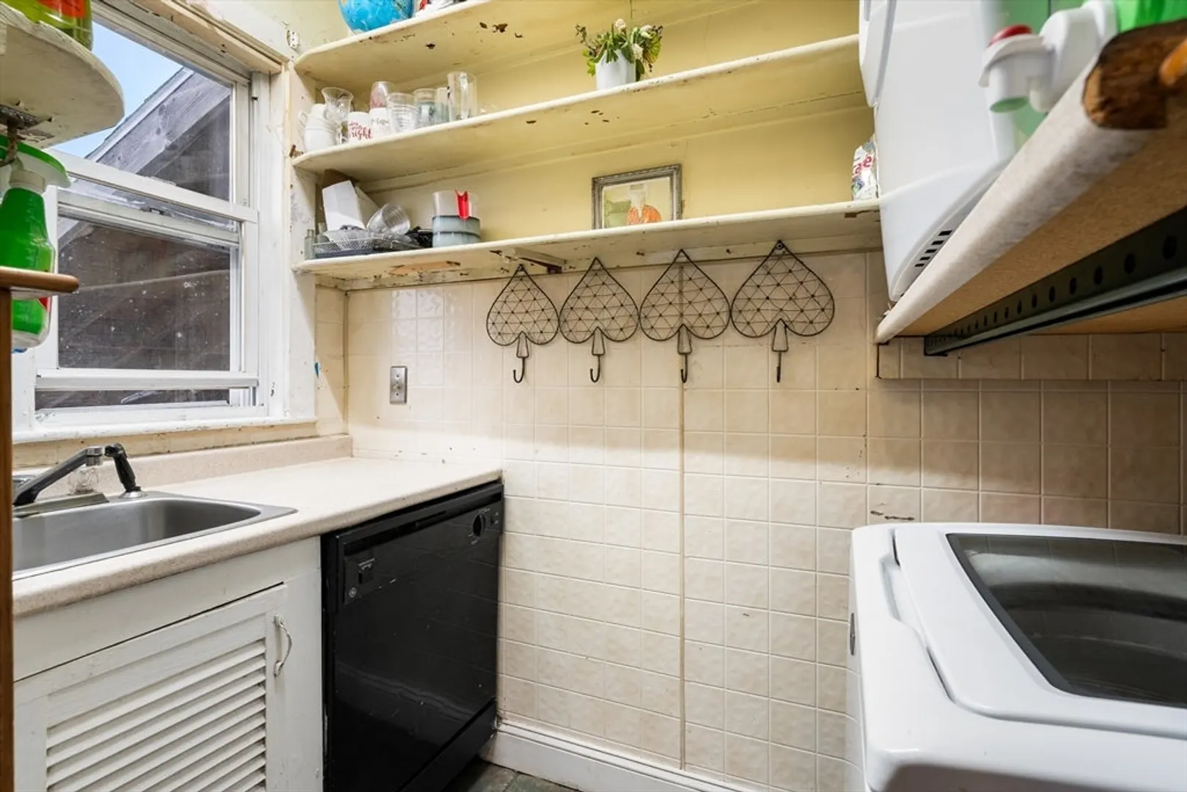
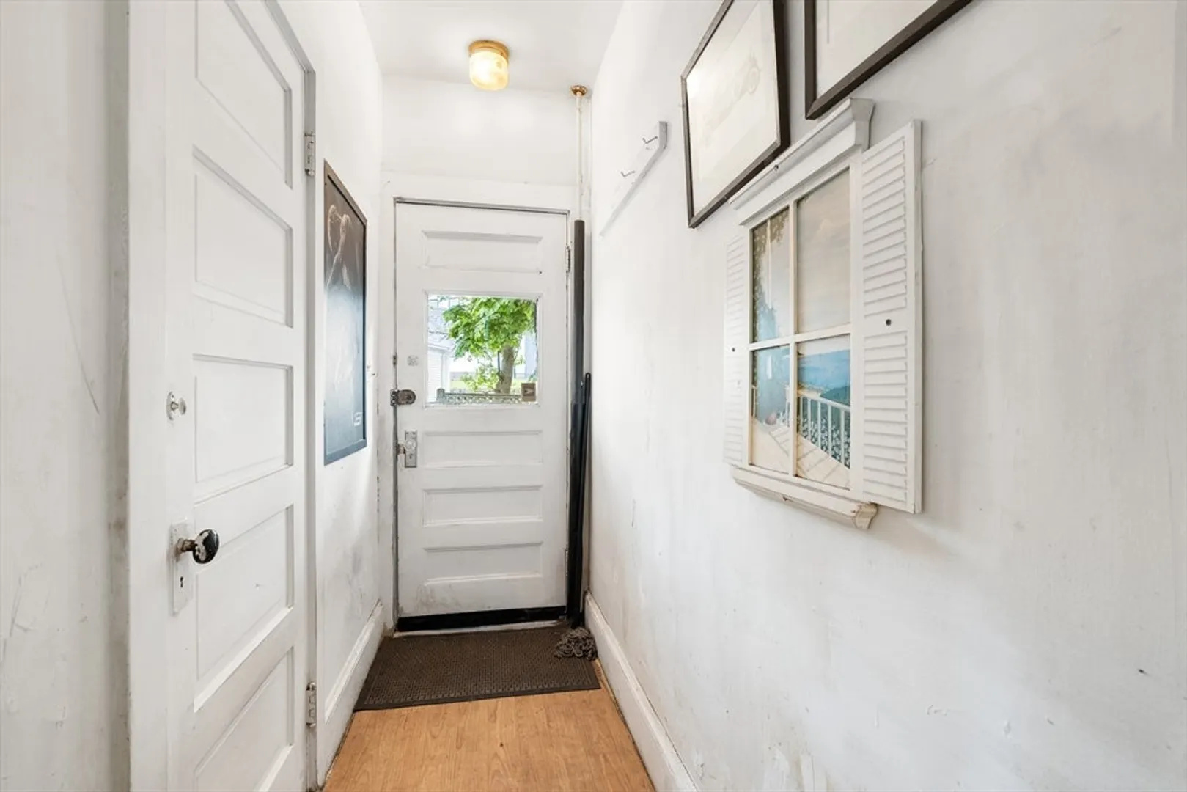
$755,000
4
Beds
2
Baths
2,118
Living Area
-
Property Description
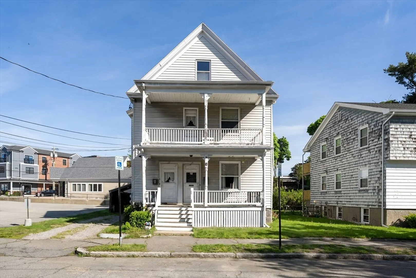
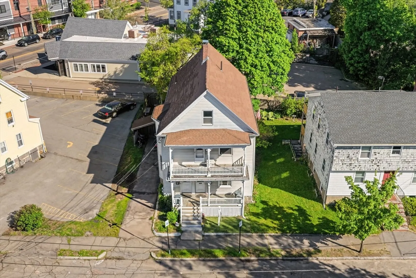
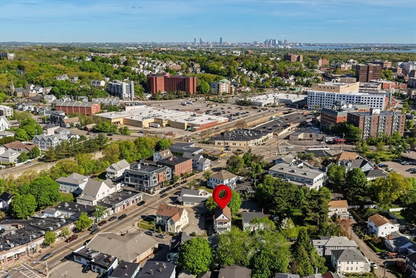
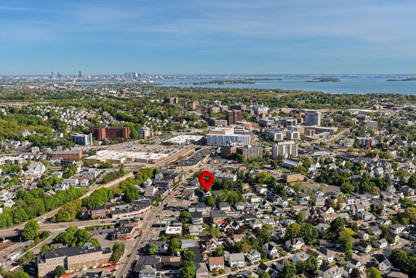
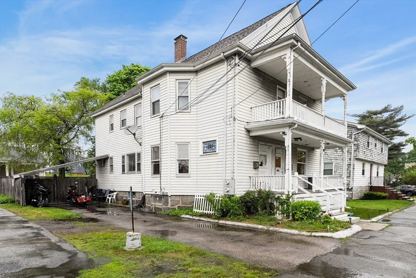
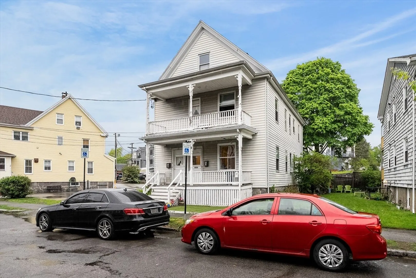
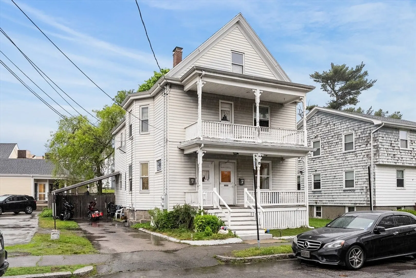
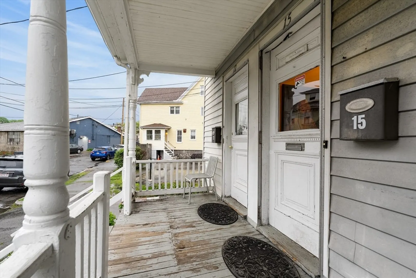
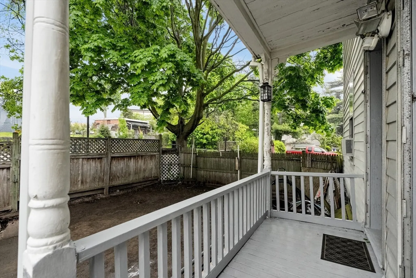
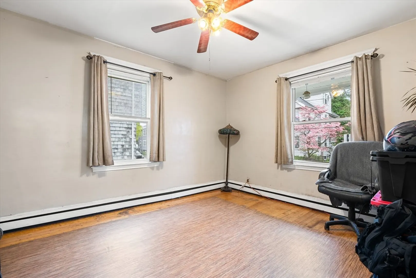
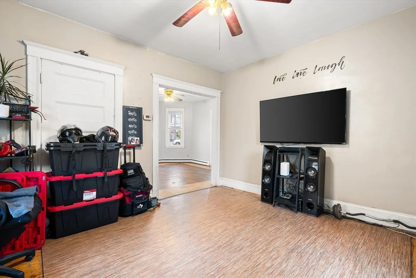
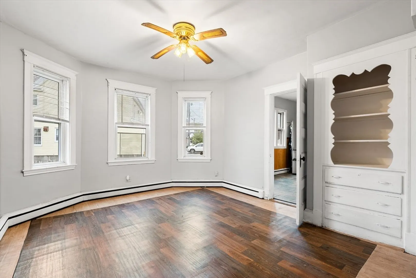
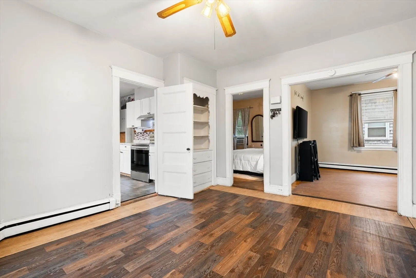
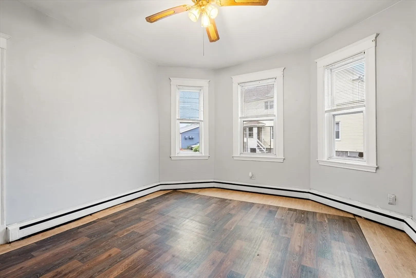
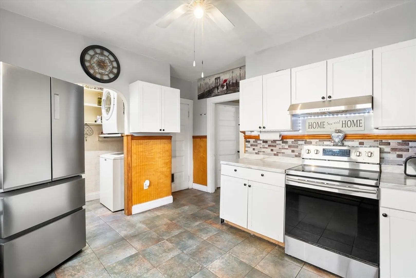
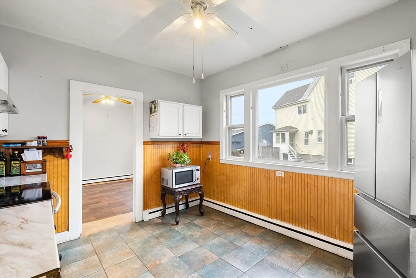
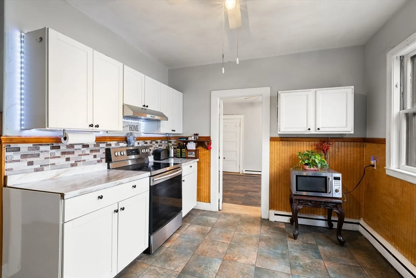
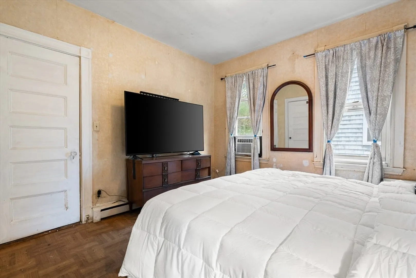
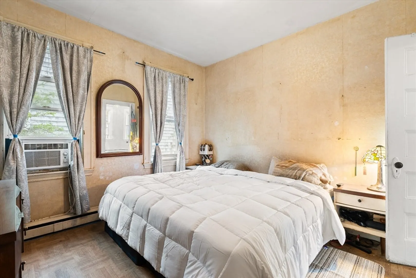
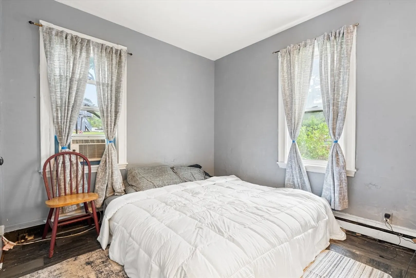
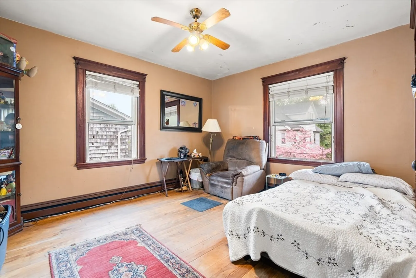
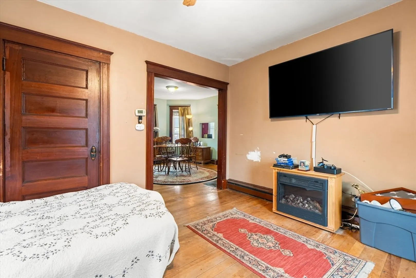
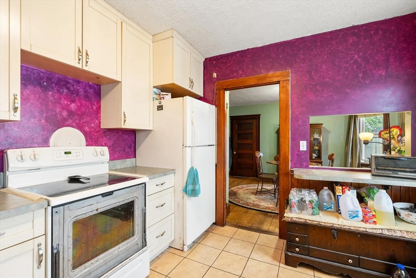
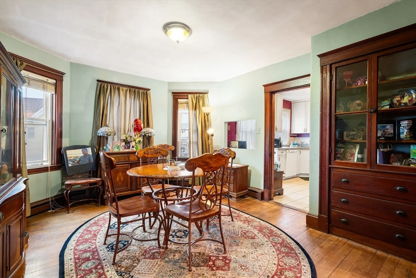
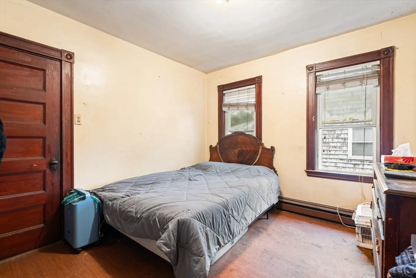
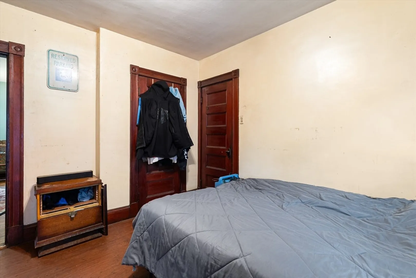
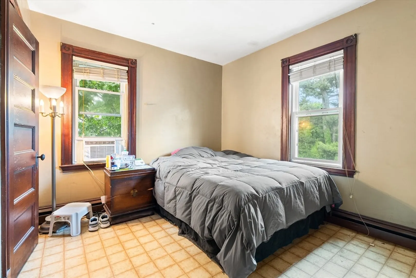
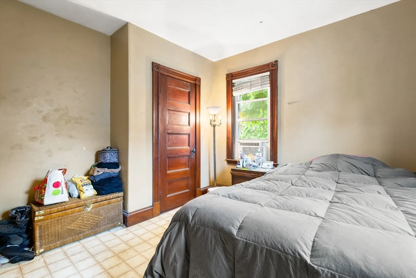
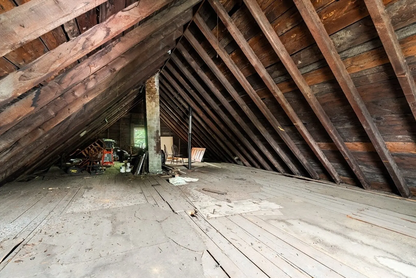
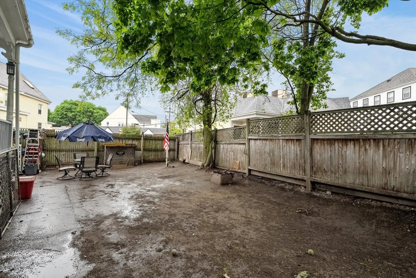
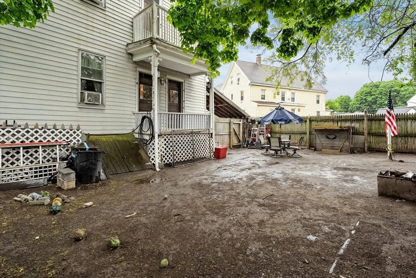
Located on a quiet side street in Quincy Center, this spacious two-family home offers incredible potential in one of Quincy’s most convenient locations. Walk to restaurants, shops, public transportation, and all the amenities of downtown Quincy. Each unit features generously sized rooms, high ceilings, and a flexible layout with plenty of natural character. An unfinished attic provides potential for additional living space or future expansion. Additional features include off-street parking for two vehicles and a small backyard. The roof was replaced 4 years ago and one heating system about 10 years ago. Ideal for investors, owner-occupants, or anyone looking to add value and create long-term upside in a sought-after neighborhood. First showings at our open house this weekend.
-
Highlights
- Heating: Oil
- Parking Spots: 2
- Property Type: 2 Family - 2 Units Up/Down
- Total Rooms: 10
- Status: Closed
- Levels: 2
- Property Class: Residential Income
- Stories: 2
- Year Built: 1875
-
Additional Details
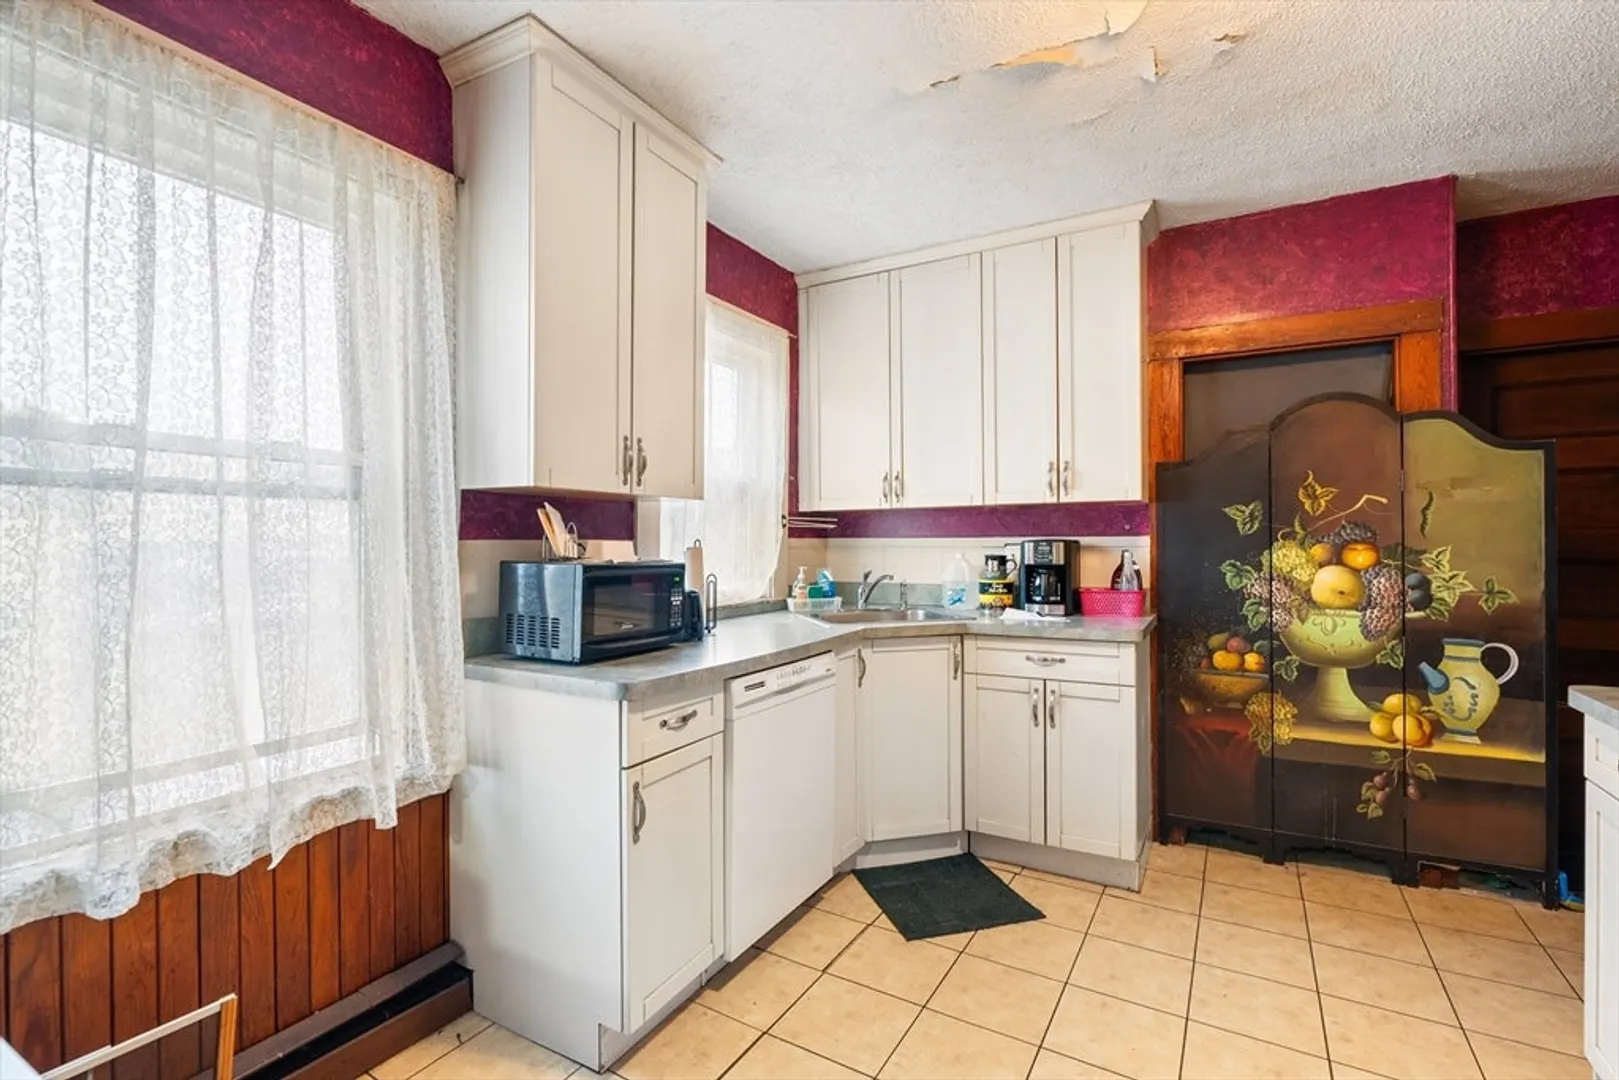
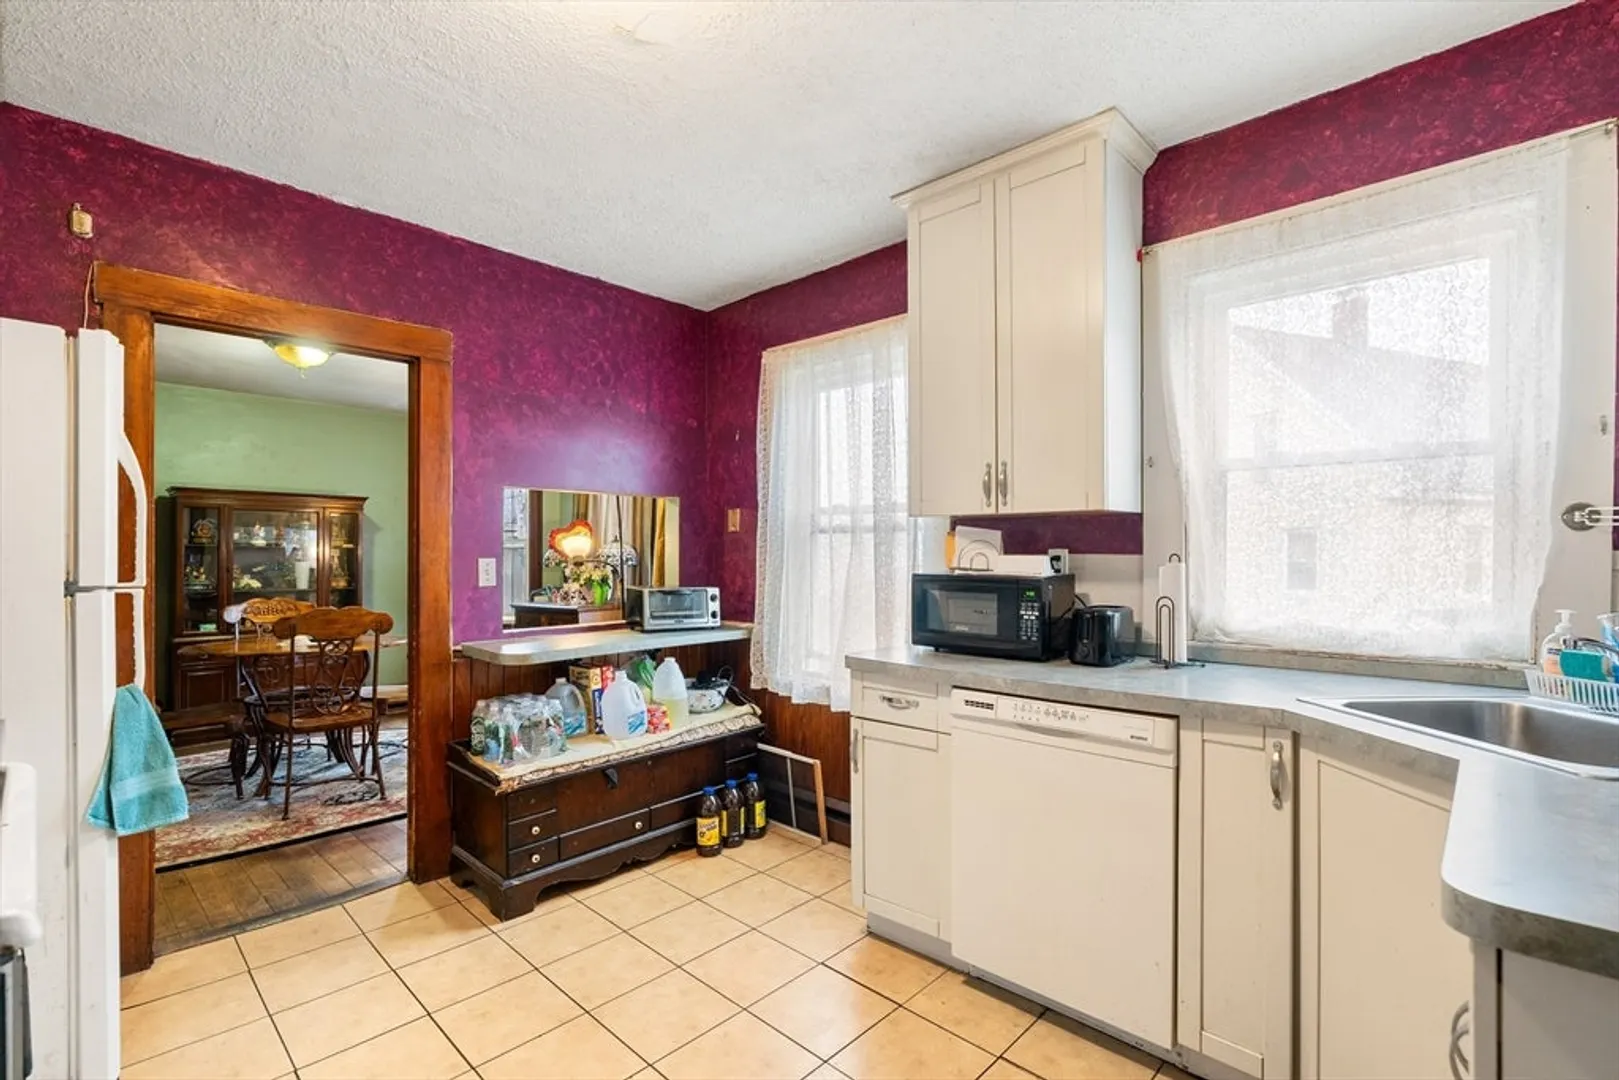
- Appliances: Range, Dishwasher, Refrigerator
- Construction: Frame
- Flooring: Hardwood
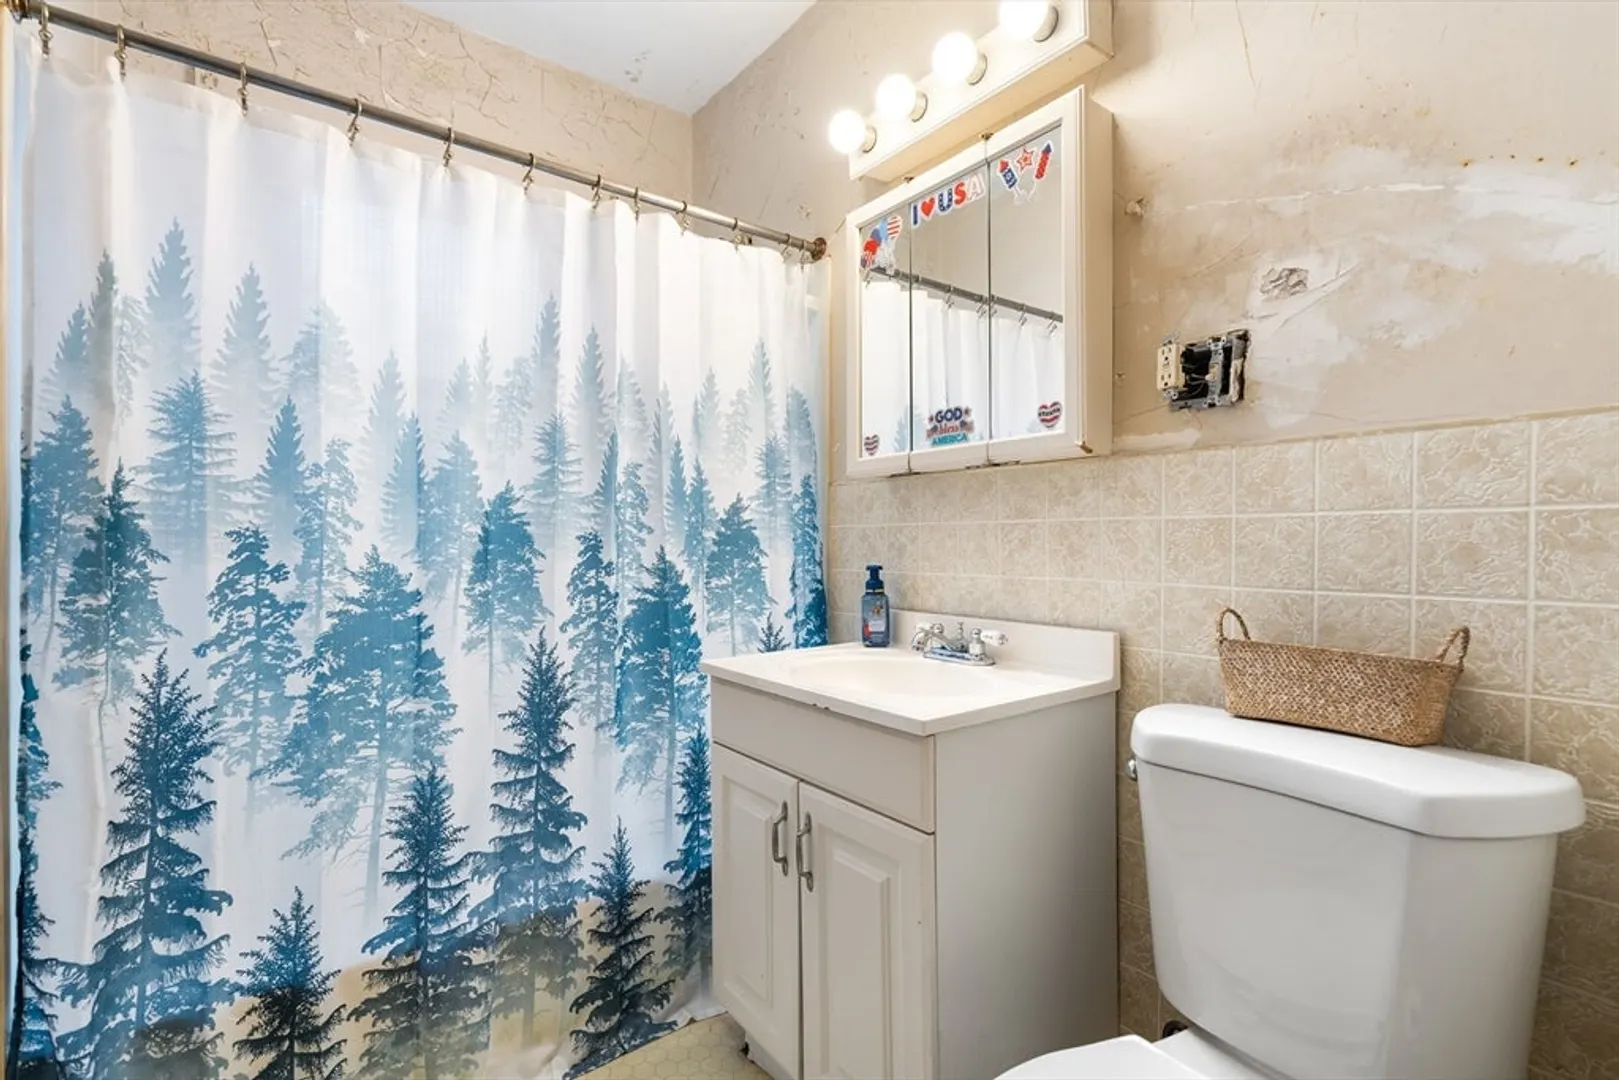
- Interior Features: Pantry, Bathroom With Tub & Shower, Bathroom With Tub, Living Room, Dining Room, Kitchen
- Roof: Shingle
- Total Number of Units: 2
- Year Built Source: Public Records
- Basement: Full, Unfinished
- Exterior Features: Balcony/Deck
- Foundation: Granite
- Lot Features: Level
- SqFt Source: Public Record
- Year Built Details: Actual
- Zoning: Resb
-
Amenities
- Community Features: Public Transportation, Shopping, Park, Walk/Jog Trails, Highway Access, House of Worship, Private School, Public School, T-Station
- Waterfront Features: Bay, 1 to 2 Mile To Beach
-
Utilities
- Sewer: Public Sewer
- Water Source: Public
-
Fees / Taxes
- Assessed Value: $675,100
- Tax Year: 2025
- Rental Fee Includes: Unit 1(Water), Unit 2(Water)
- Taxes: $7,784
Similar Listings
Sold
42 Photos
Sold
42 Photos
Sold
33 Photos
Sold
41 Photos
Content © 2026 MLS Property Information Network, Inc. The information in this listing was gathered from third party resources including the seller and public records.
Listing information provided courtesy of LPT Realty, LLC.
MLS Property Information Network, Inc. and its subscribers disclaim any and all representations or warranties as to the accuracy of this information.
