
Sold!
$950,000
3
Beds
2
Baths
2,113
Living Area
-
Property Description
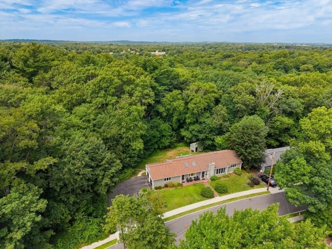
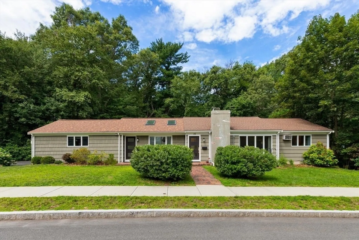
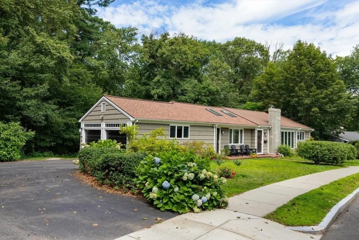
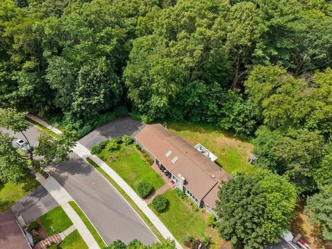
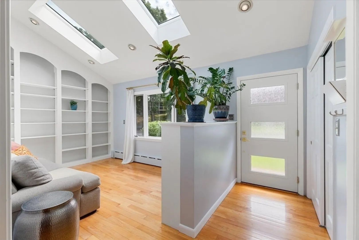
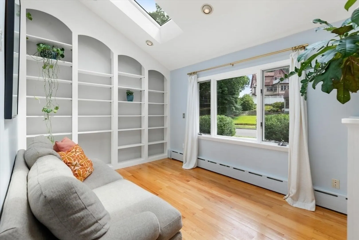
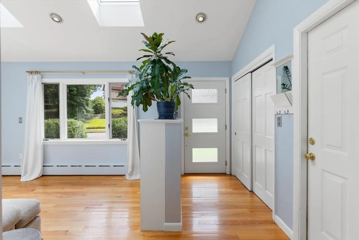
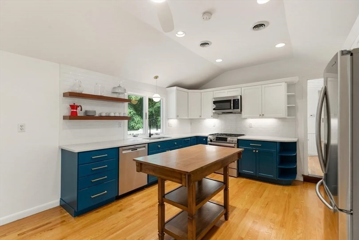
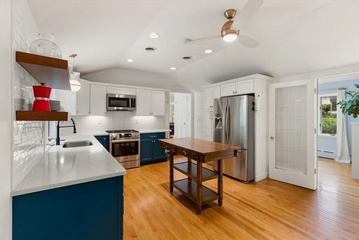
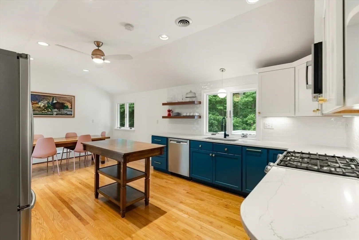
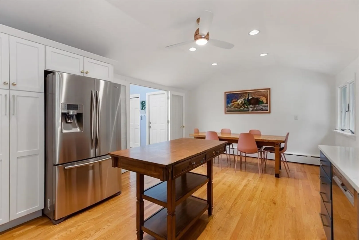
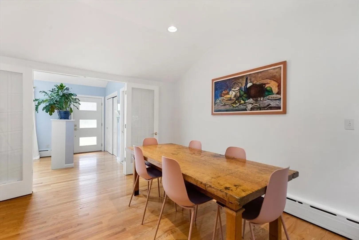
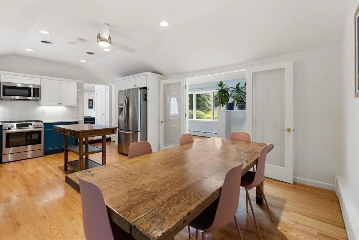
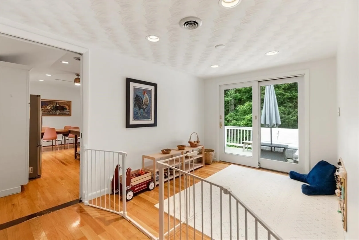
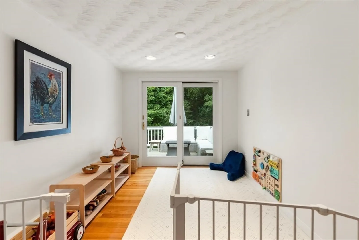
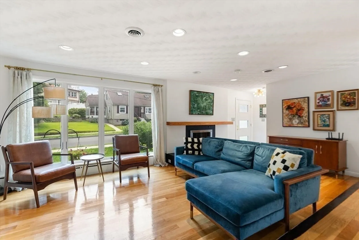
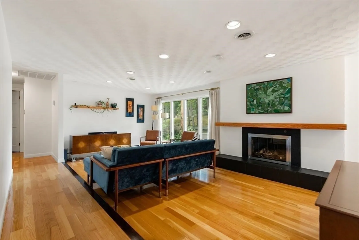
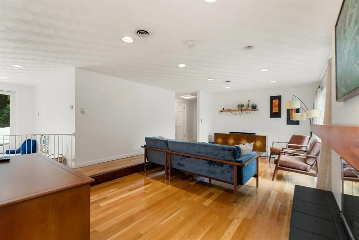
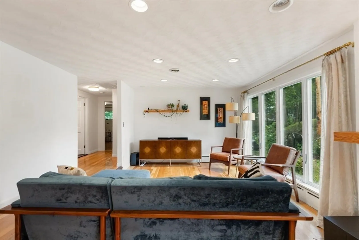
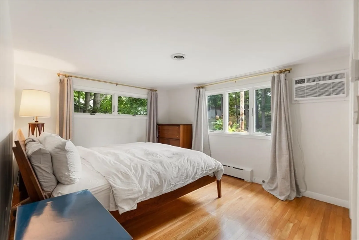
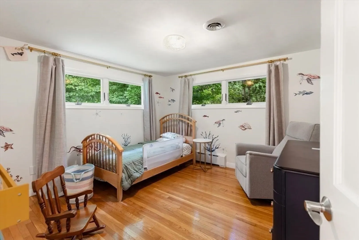
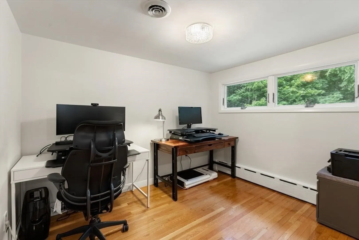
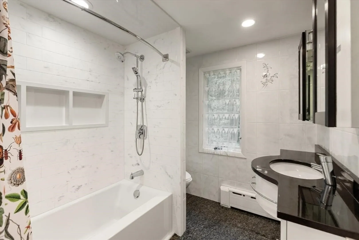
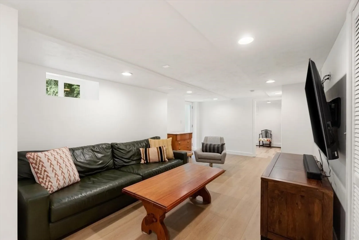
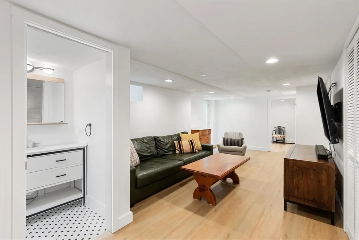
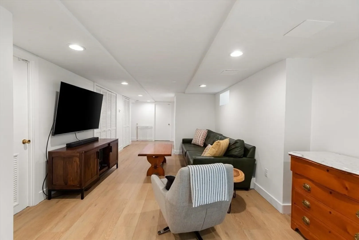
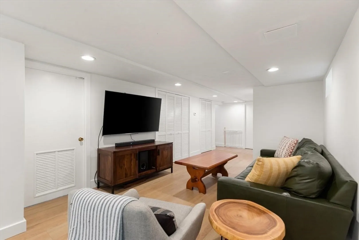
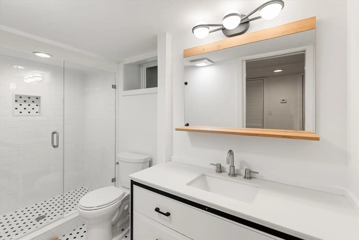
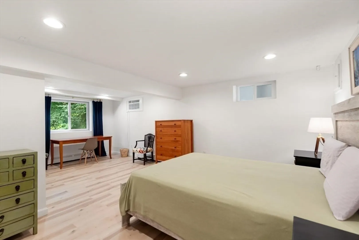
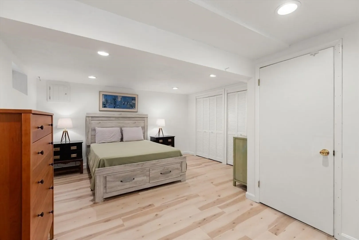
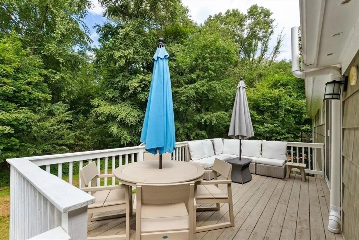
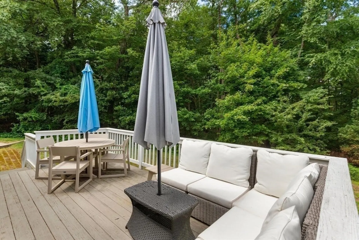
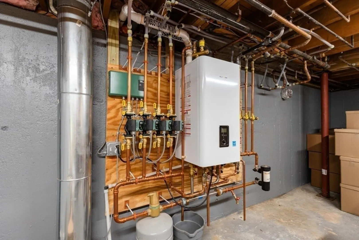
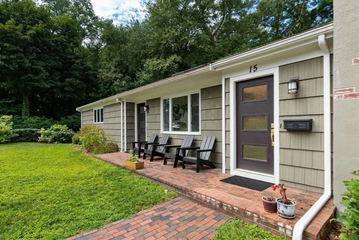
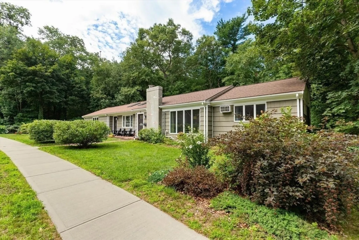
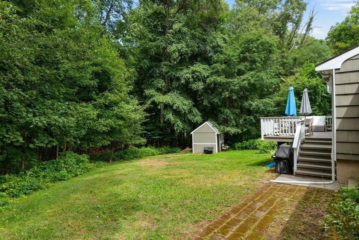
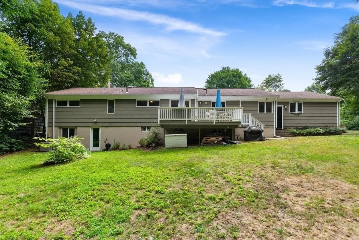
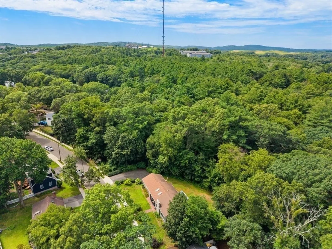
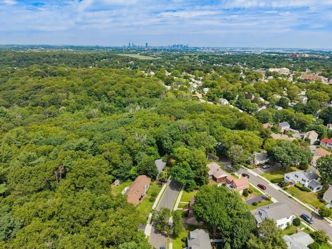
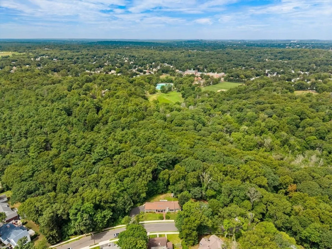
Welcome home to this beautifully updated 3 bedroom home in West Quincy. Ideally situated on a peaceful lot backing up to the outskirts of Cunningham Park, offering the perfect blend of privacy and nature right outside your door. Inside you'll find a recently upgraded kitchen with a gas range, quartz countertops and plenty of room to entertain. The layout features 2 living rooms on the first floor as well as a "flex" space that is currently being used as a play space. Numerous updates over the last 5 years include a complete renovation of the lower level, new skylights in the front living room, a new Navien boiler, Elfa closet systems in 2 bedrooms, insulation, and stylish new front doors that enhance curb appeal and let in more natural light. The thoughtfully renovated lower level provides even more living space, a new full bath and a room currently used as a guest suite. There is plenty of storage in the large 2 car attached garage as well as the backyard shed. Don't miss your opportunity to enjoy the tranquility of a private neighborhood with the convenience of easy access to Boston!
-
Highlights
- Cooling: Central Air, Wall Unit(s)
- Parking Spots: 6
- Property Type: Single Family Residence
- Total Rooms: 8
- Status: Closed
- Heating: Baseboard, Natural Gas
- Property Class: Residential
- Style: Ranch
- Year Built: 1960
-
Additional Details
- Appliances: Gas Water Heater
- Exterior Features: Deck - Wood
- Flooring: Flooring - Hardwood
- Interior Features: Den, Bonus Room
- SqFt Source: Measured
- Year Built Source: Public Records
- Basement: Full, Finished, Walk-Out Access
- Fireplaces: 1
- Foundation: Concrete Perimeter
- Road Frontage Type: Public
- Year Built Details: Actual
- Zoning: Resa
-
Amenities
- Covered Parking Spaces: 2
- Parking Features: Attached, Paved Drive, Off Street, Paved
-
Utilities
- Electric: 200+ Amp Service
- Water Source: Public
- Sewer: Public Sewer
-
Fees / Taxes
- Assessed Value: $724,400
- Taxes: $8,533
- Tax Year: 2026
Similar Listings

Sold

26 Photos
Sold
18 Photos
Sold
31 Photos
Sold
37 Photos
Content © 2026 MLS Property Information Network, Inc. The information in this listing was gathered from third party resources including the seller and public records.
Listing information provided courtesy of FC Realty Group.
MLS Property Information Network, Inc. and its subscribers disclaim any and all representations or warranties as to the accuracy of this information.
