
Rented!
$4,500/mo
4
Beds
1/1
Bath
2,252
Living Area
-
Property Description
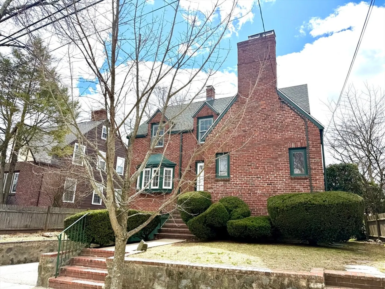
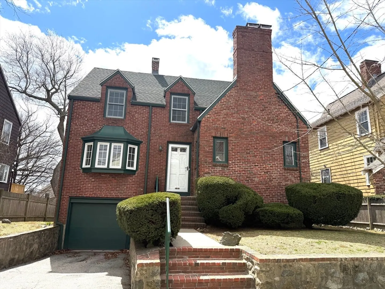
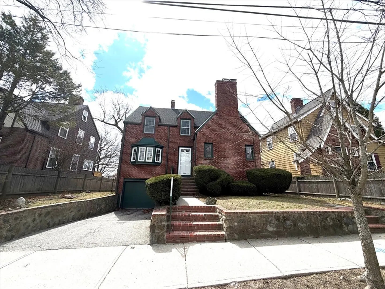
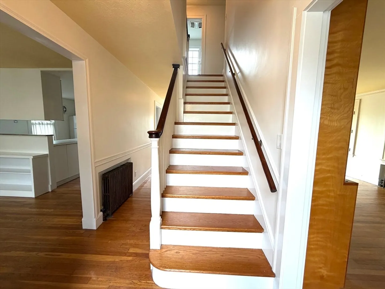
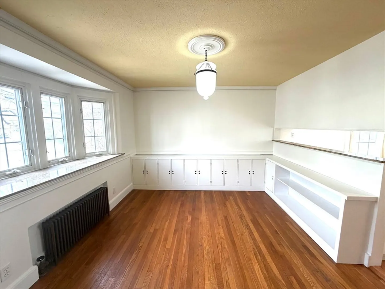
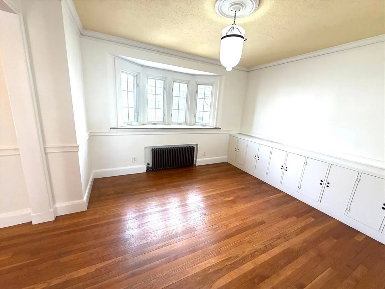
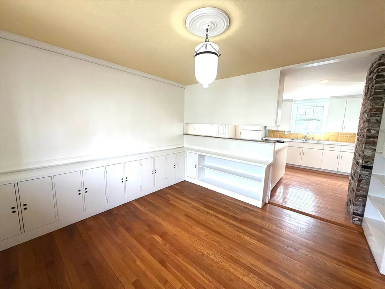
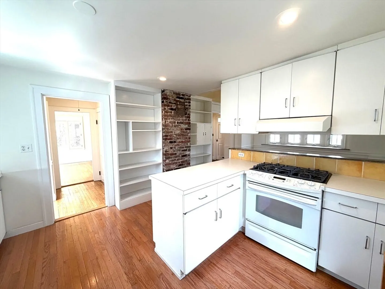
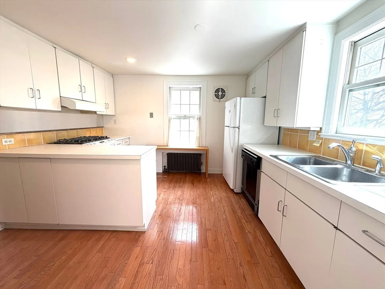
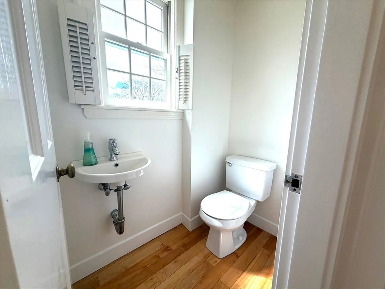
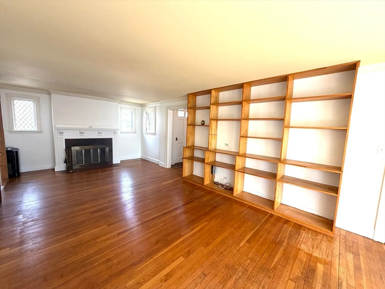
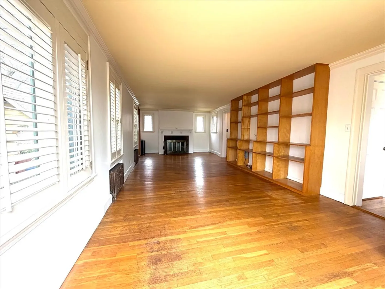
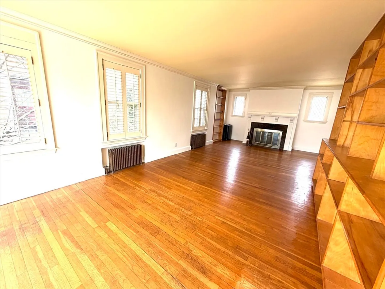
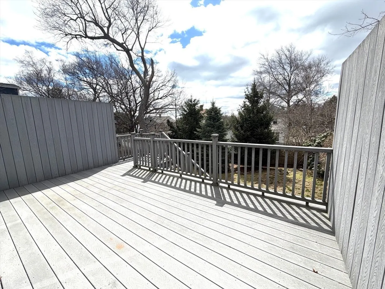
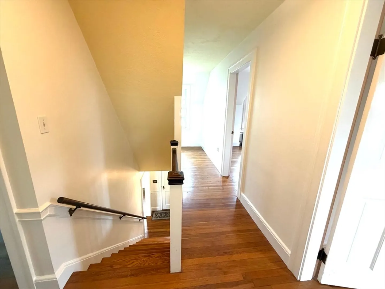
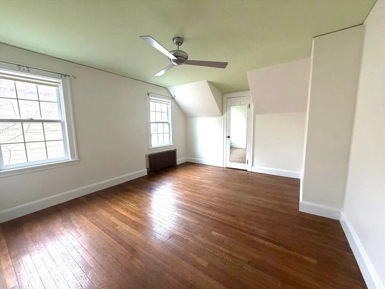
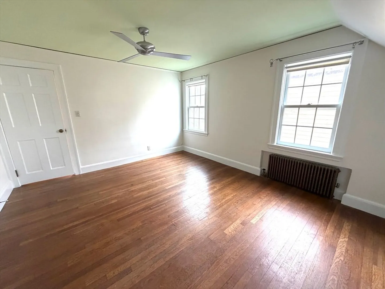
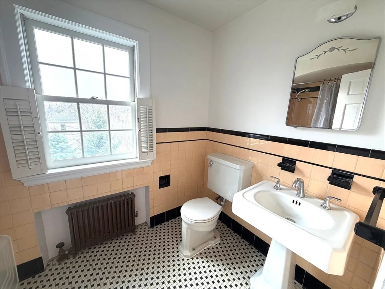
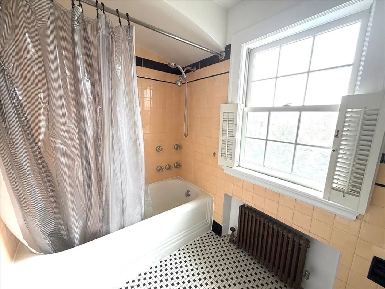
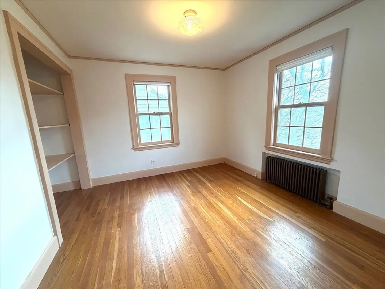
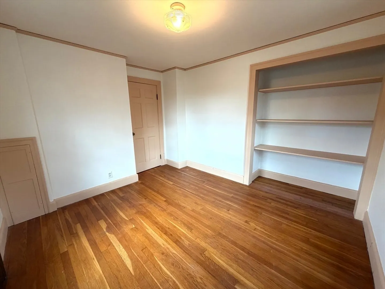
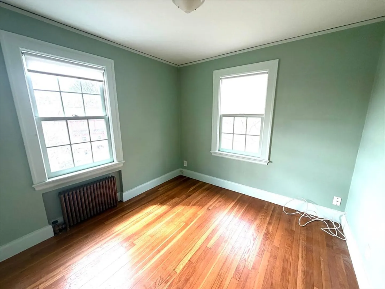
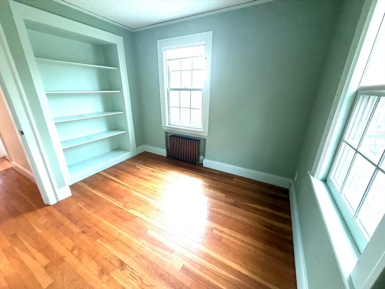
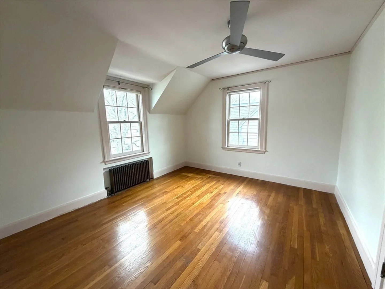
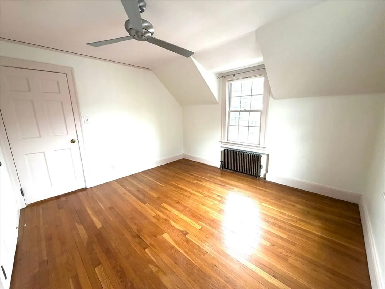
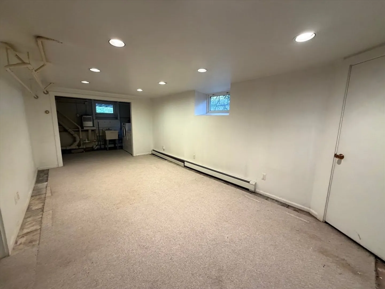
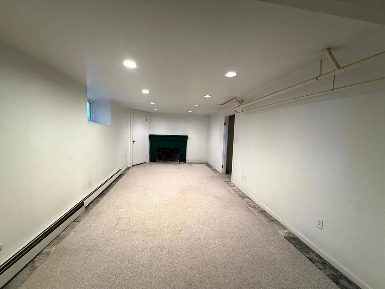
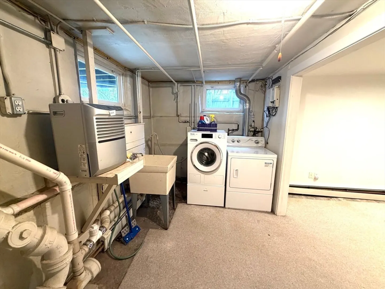
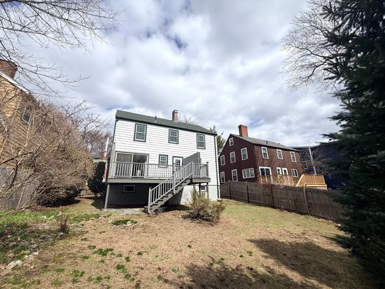
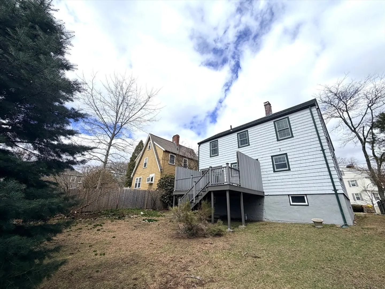
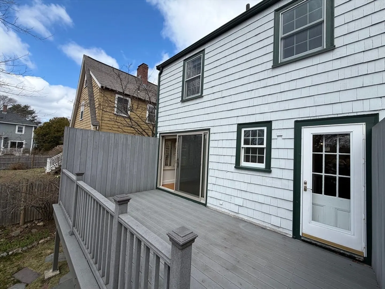
Available now! Spacious single-family rental in Arlington offering a well-proportioned layout and comfortable living throughout. The main level features a generous living room with direct access to an expansive porch, perfect for outdoor entertaining. The large eat-in kitchen offers ample storage and a designated dining area, along with a convenient half bath. Upstairs are four bedrooms and a full bath. The semi-finished basement provides a family room, in-unit laundry, and direct access to a one-car garage. Freshly painted with hardwood floors throughout. Pets welcome with owner approval. Just blocks to Brackett Elementary School, Robbins Farm Park and Menotomy Rocks Park, with convenient access to Route 2 and several MBTA bus routes for an easy commute to Cambridge and Boston.
-
Highlights
- Heating: Natural Gas, Hot Water
- Property Class: Residential Lease
- Total Rooms: 6
- Status: Closed
- Parking Spots: 2
- Property Type: Single Family Residence
- Year Built: 1935
-
Additional Details
- Appliances: Range, Refrigerator, Freezer, Washer, Dryer
- Fireplaces: 2
- SqFt Source: Field Card
- Year Built Source: Public Records
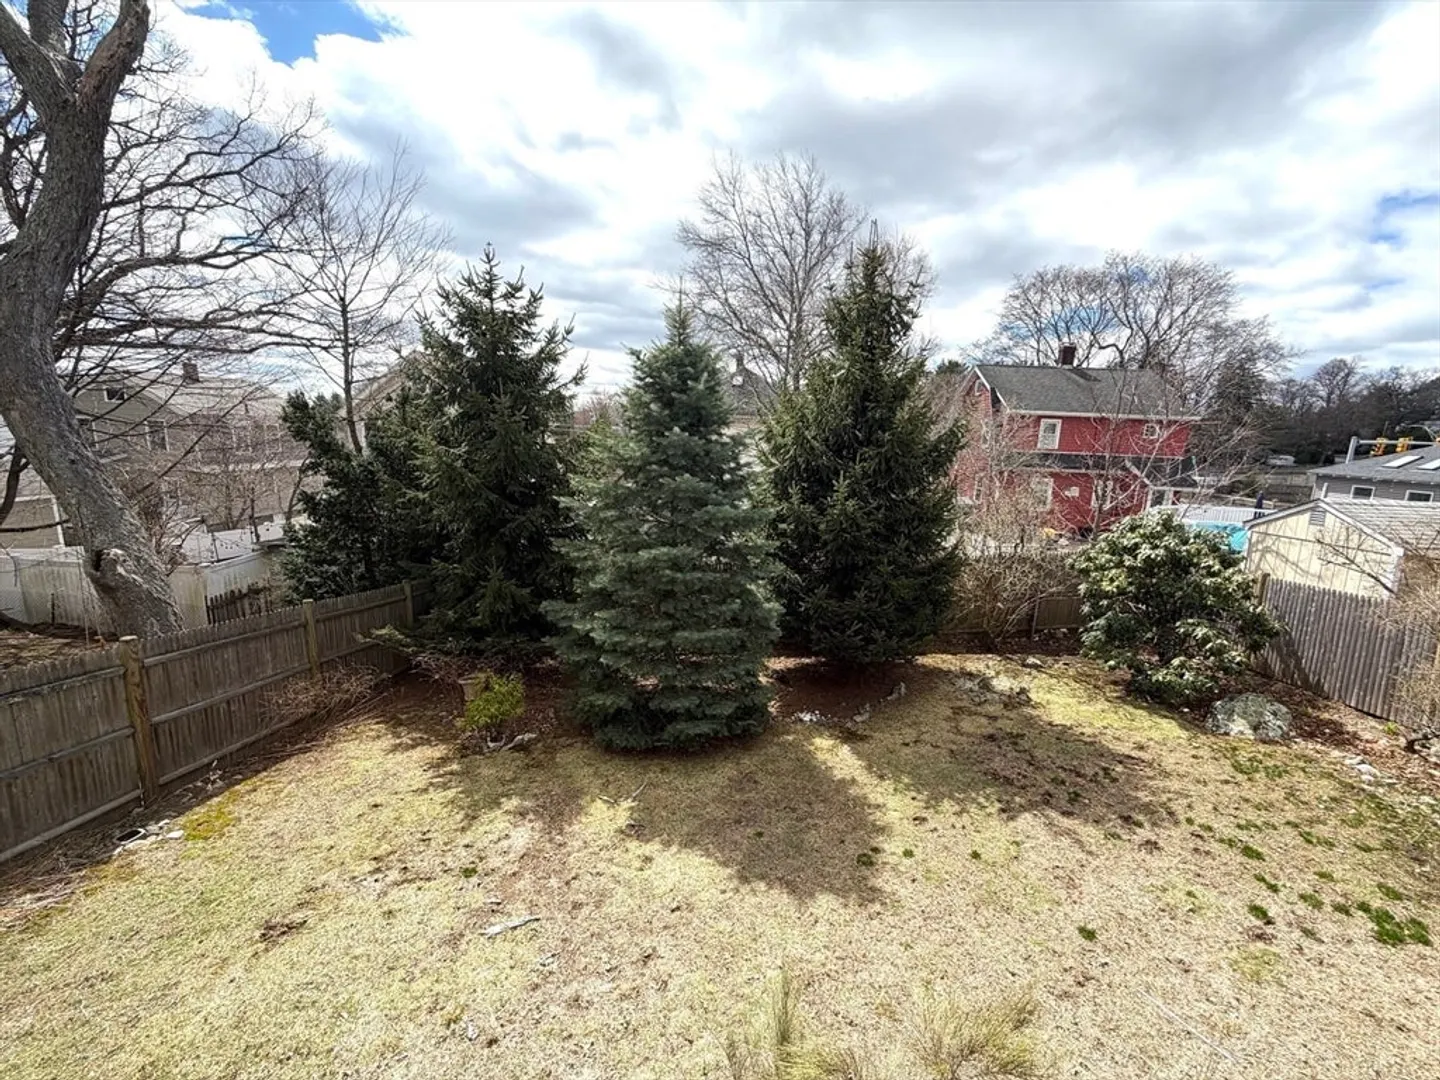
- Exterior Features: Deck, Deck - Composite, Fenced Yard, Garden
- Pets Allowed: Yes w/ Restrictions
- Year Built Details: Actual
-
Amenities
- Community Features: Public Transportation, Park, Walk/Jog Trails, Bike Path, Highway Access, House of Worship, Public School
- Covered Parking Spaces: 1
-
Fees / Taxes
- Rental Fee Includes: Occupancy Only
Similar Listings
Sold
21 Photos
Sold
19 Photos
Sold
21 Photos
Sold
20 Photos
Content © 2026 MLS Property Information Network, Inc. The information in this listing was gathered from third party resources including the seller and public records.
Listing information provided courtesy of Coldwell Banker Realty - Boston.
MLS Property Information Network, Inc. and its subscribers disclaim any and all representations or warranties as to the accuracy of this information.
