
Sold!
$460,000
3
Beds
2
Baths
1,152
Living Area
-
Property Description
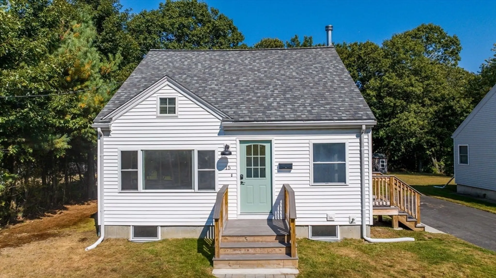
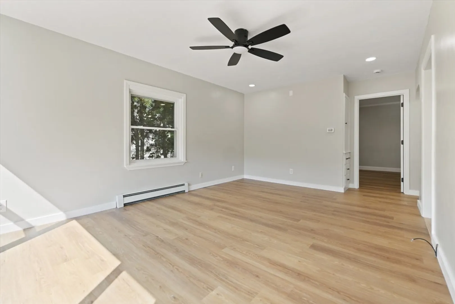
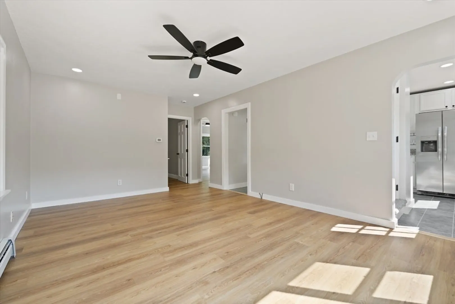
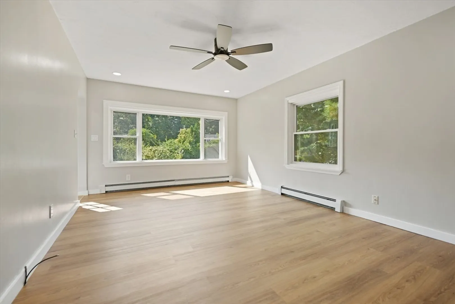
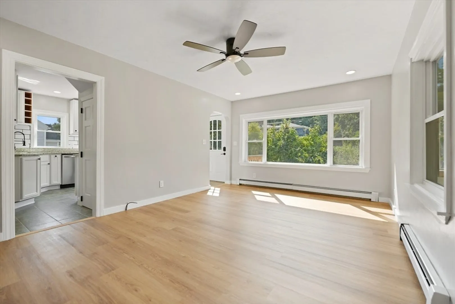
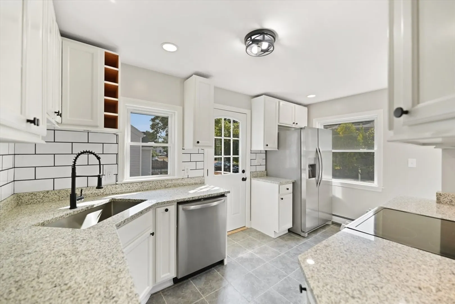
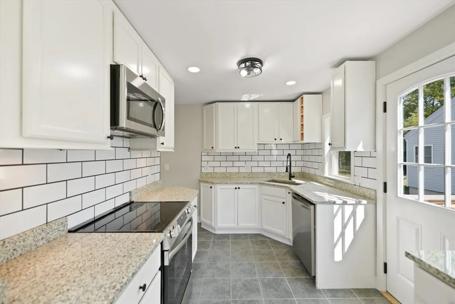
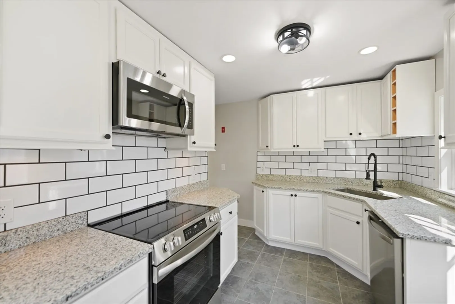
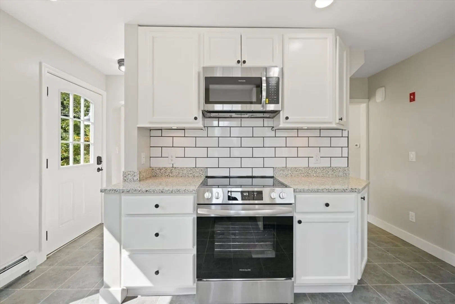
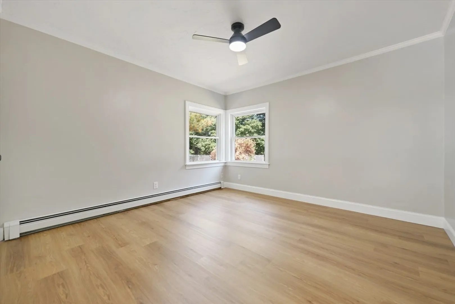
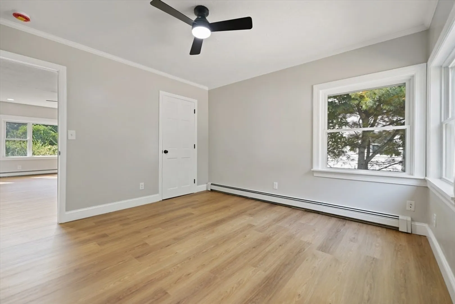
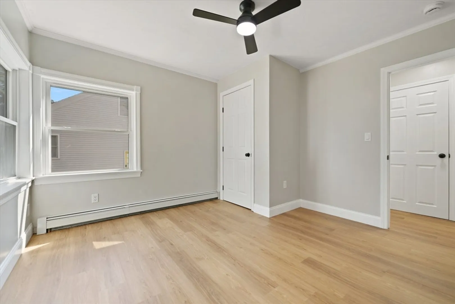
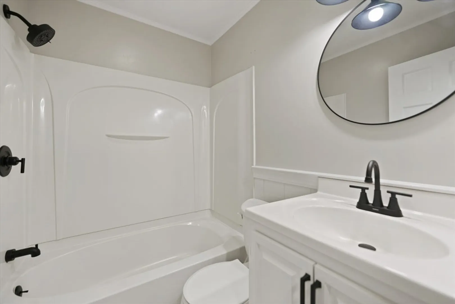
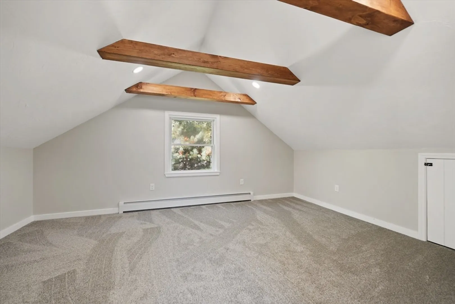
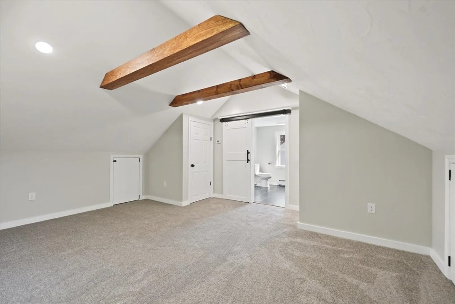
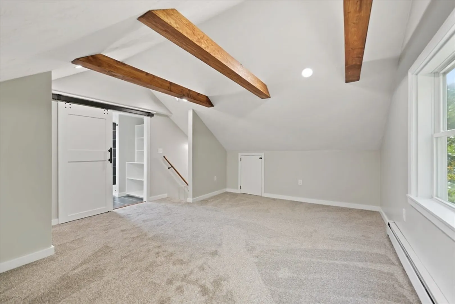
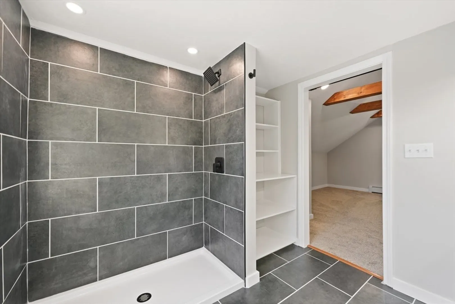
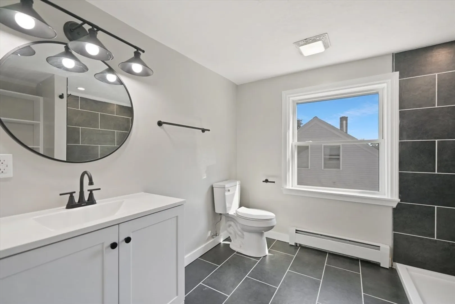
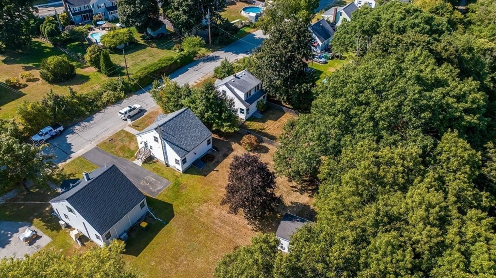
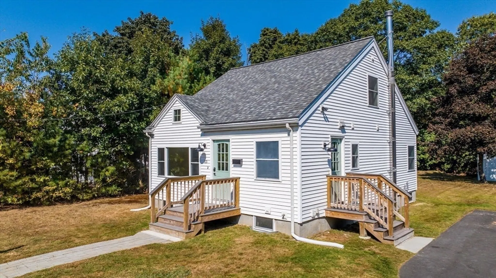
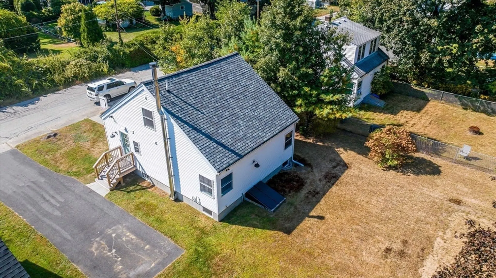
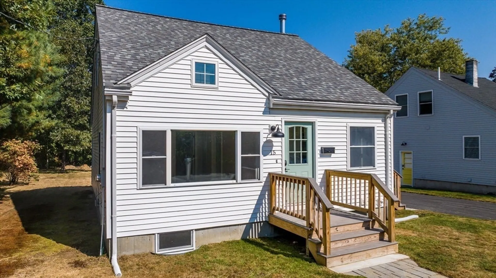
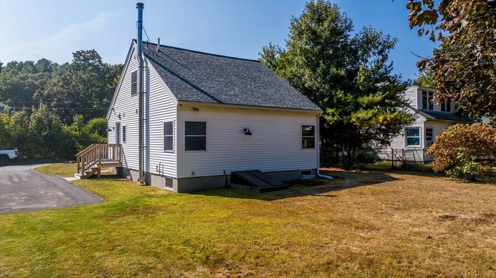
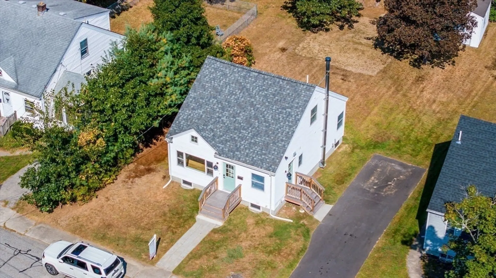
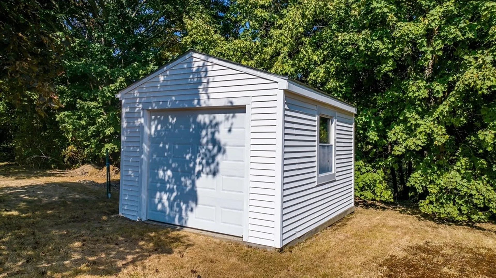
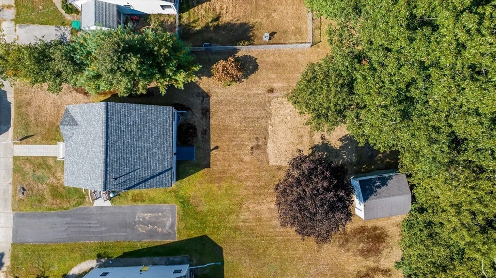
Welcome to 15 Garden St, a renovated cape located on a quiet road off of the ‘Uxbridge Town Loop’, this 3 bed 2 full bath home has it all. Brand new LVP flooring throughout the first floor, recess lighting, and a renovated kitchen with a beautiful backsplash, SS appliances, and gleaming granite countertops. Large windows offering plenty of natural lighting throughout. The first floor also has two good sized bedrooms and a full bath. On the second floor you will find a thoughtfully planned out master bed with carpeted floors giving the room a cozy feel. The room is equipped with cathedral ceilings and beautiful stained wood beams above. The second bath is a showstopper as it has a modern looking tiled floor that runs into the shower A walk-in closet is located in the master bed with extra storage space. Another great part about this house is the large yard with a detached garage / shed for all your tools! Brand new roof, plumbing and electric make this a turnkey home! Check it out!
-
Highlights
- Heating: Baseboard, Oil
- Property Class: Residential
- Style: Cape
- Year Built: 1949
- Parking Spots: 2
- Property Type: Single Family Residence
- Total Rooms: 5
- Status: Closed
-
Additional Details
- Appliances: Electric Water Heater, Range, Oven, Dishwasher, Microwave
- Construction: Frame
- Flooring: Tile, Vinyl, Carpet
- Road Frontage Type: Public
- Year Built Details: Approximate
- Zoning: Ra
- Basement: Full, Unfinished
- Exterior Features: Rain Gutters
- Foundation: Concrete Perimeter
- Roof: Shingle
- Year Built Source: Public Records
-
Amenities
- Community Features: Shopping, Walk/Jog Trails
- Parking Features: Detached, Paved Drive, Off Street
- Covered Parking Spaces: 1
-
Utilities
- Electric: 200+ Amp Service
- Water Source: Public
- Sewer: Public Sewer
-
Fees / Taxes
- Assessed Value: $291,900
- Tax Year: 2024
- Compensation Based On: Net Sale Price
- Taxes: $3,771
Similar Listings
Sold
29 Photos
Sold
29 Photos
Sold
42 Photos
Sold
42 Photos
Content © 2026 MLS Property Information Network, Inc. The information in this listing was gathered from third party resources including the seller and public records.
Listing information provided courtesy of Cali Realty Group, Inc..
MLS Property Information Network, Inc. and its subscribers disclaim any and all representations or warranties as to the accuracy of this information.
