
Sold!
$955,000
4
Beds
2/1
Baths
2,877
Living Area
-
Property Description
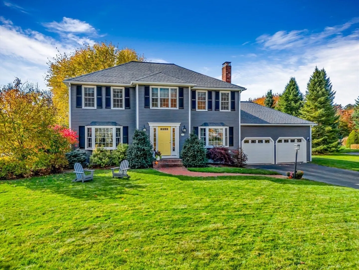
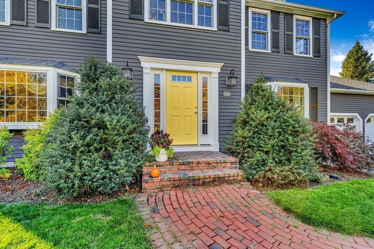
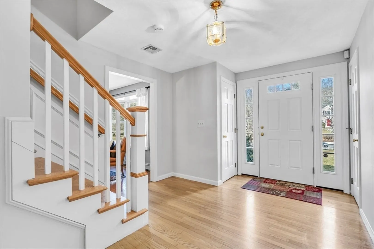
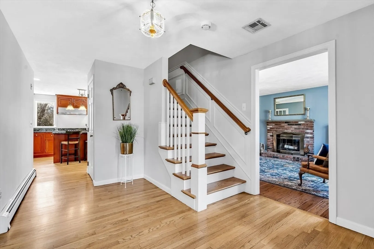
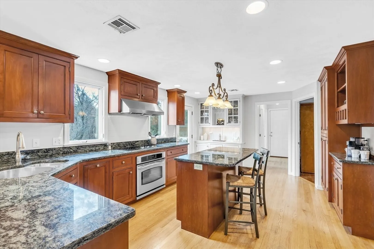
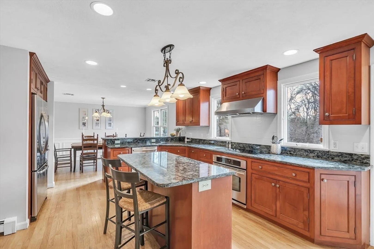
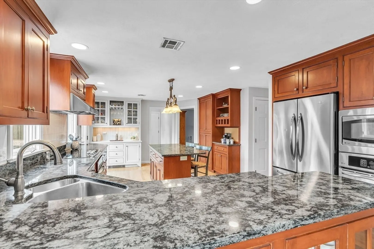
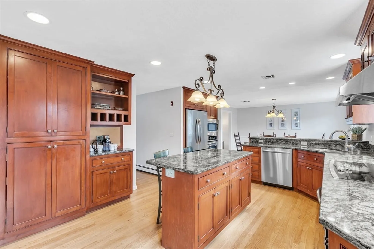
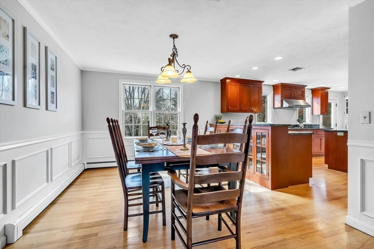
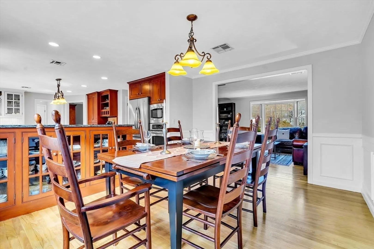
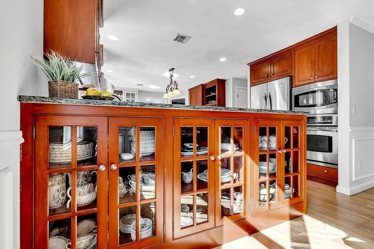
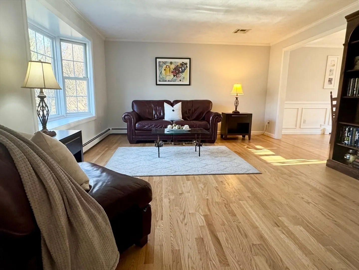
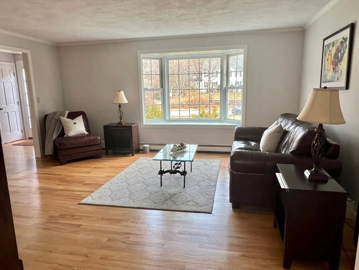
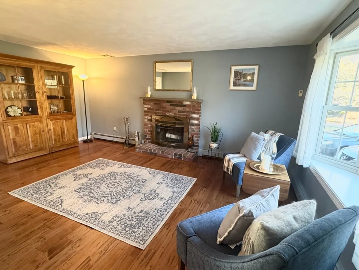
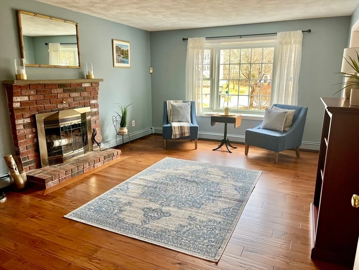
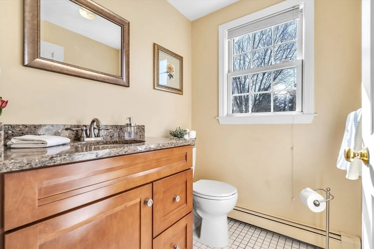
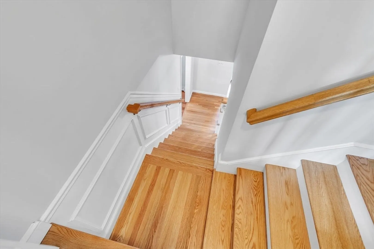
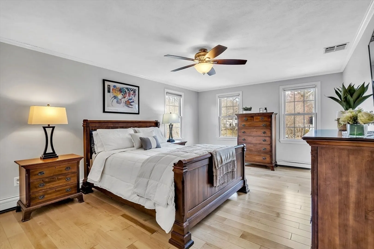
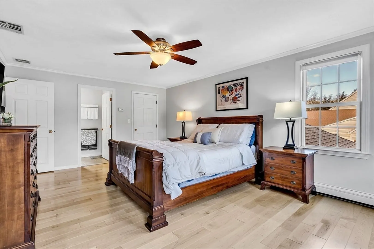
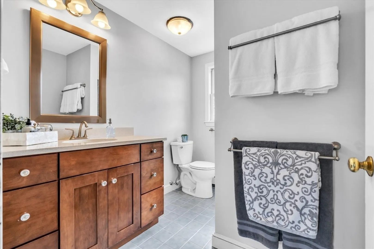
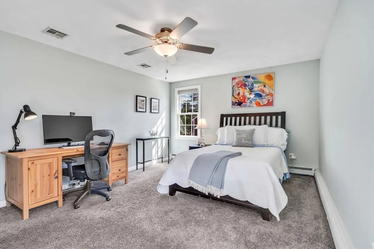
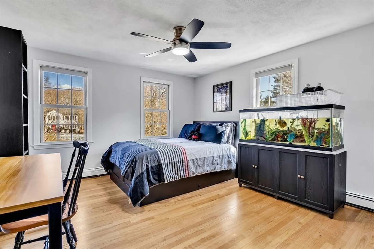
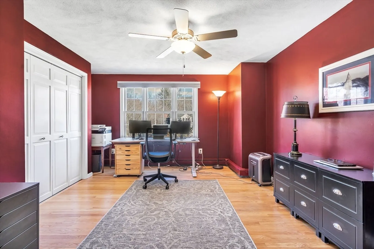
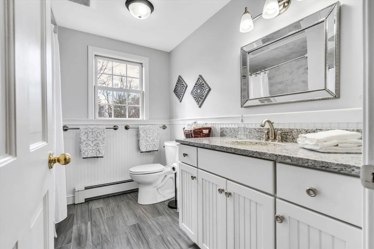
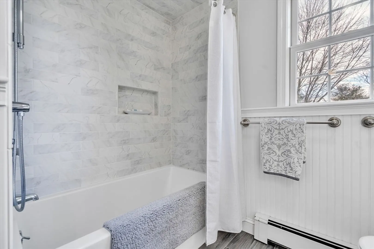
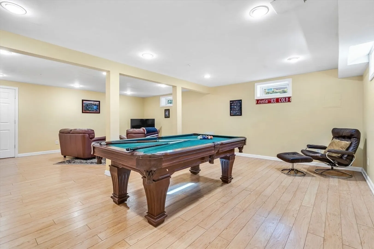
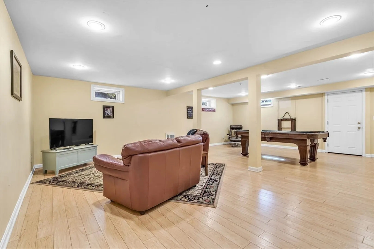
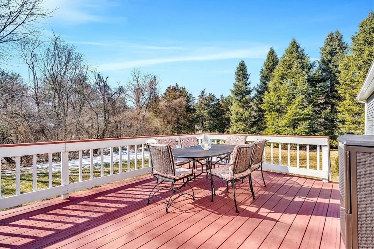
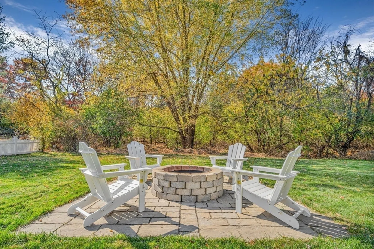
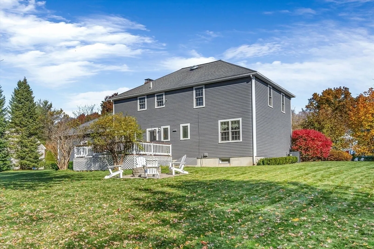
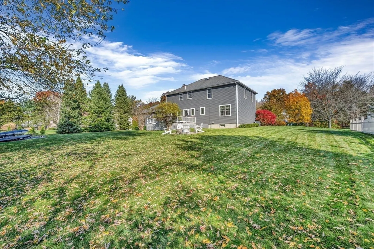
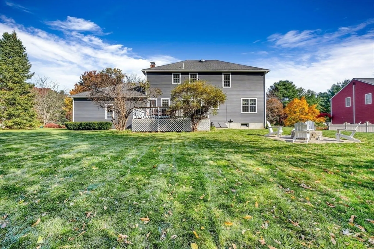
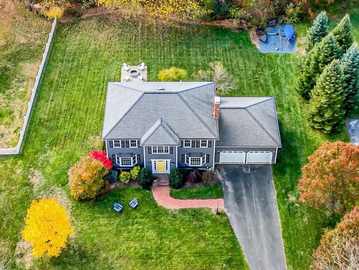
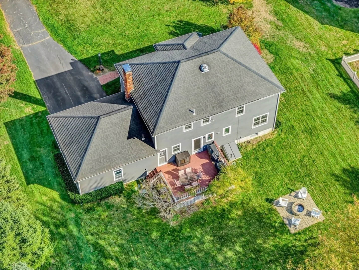
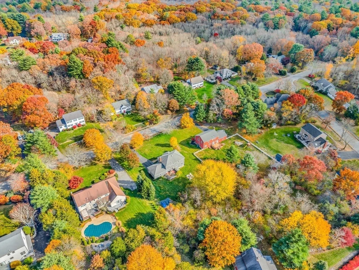
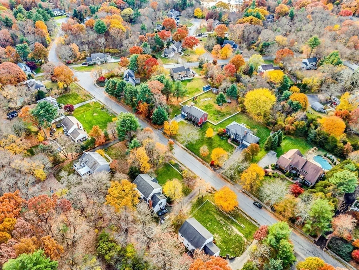
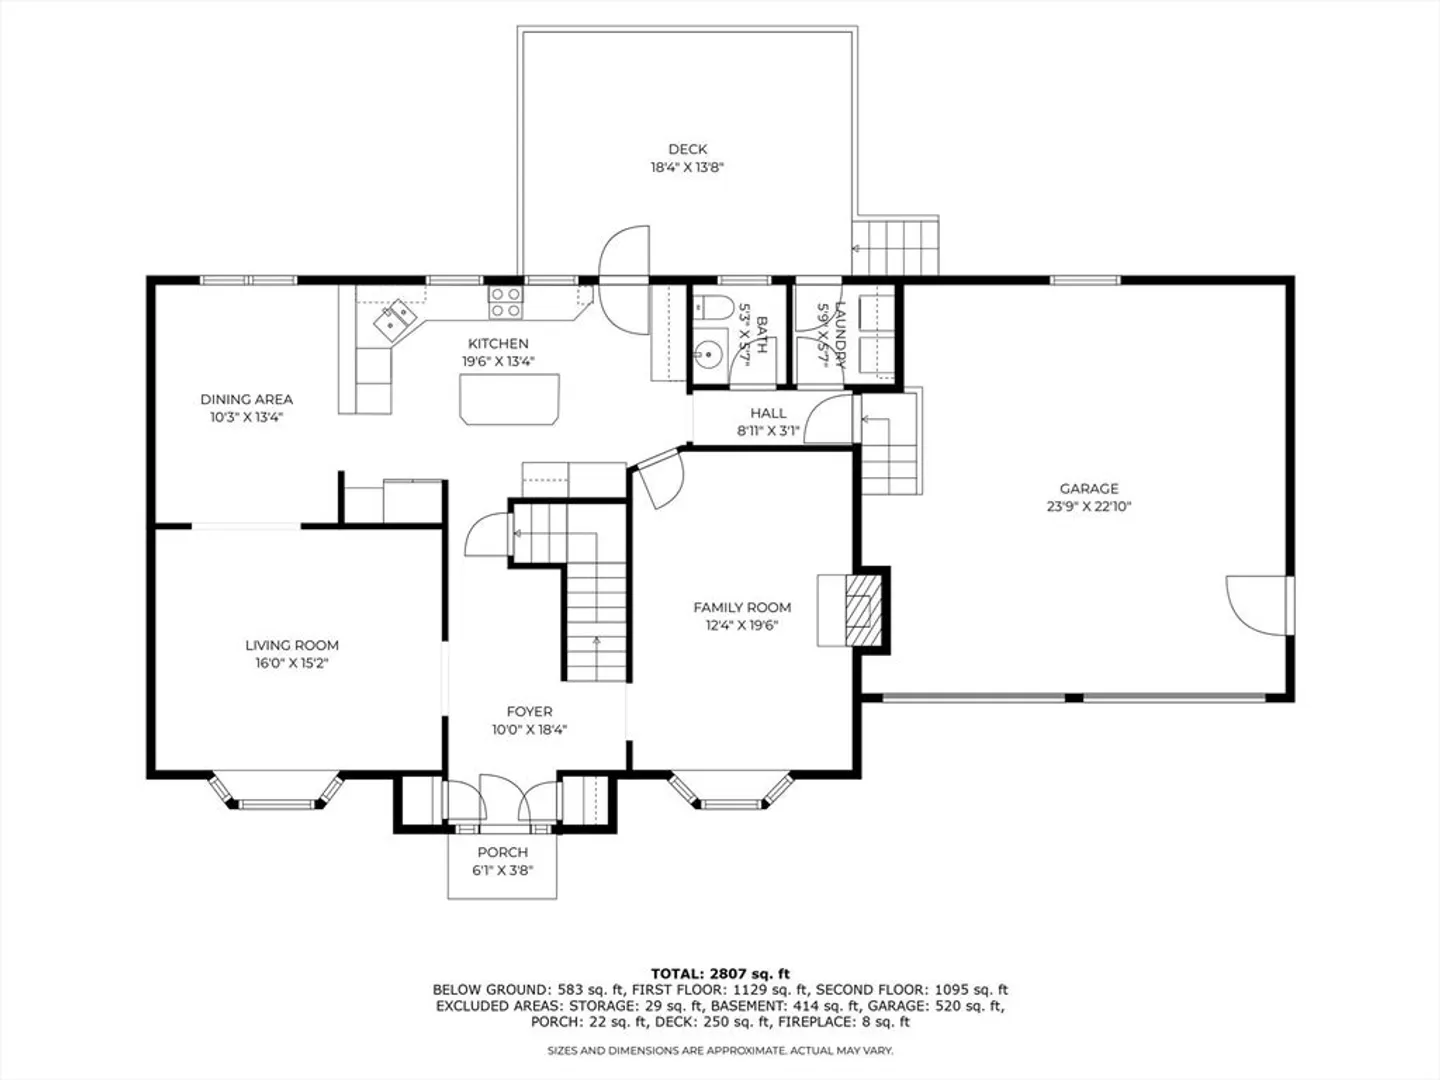
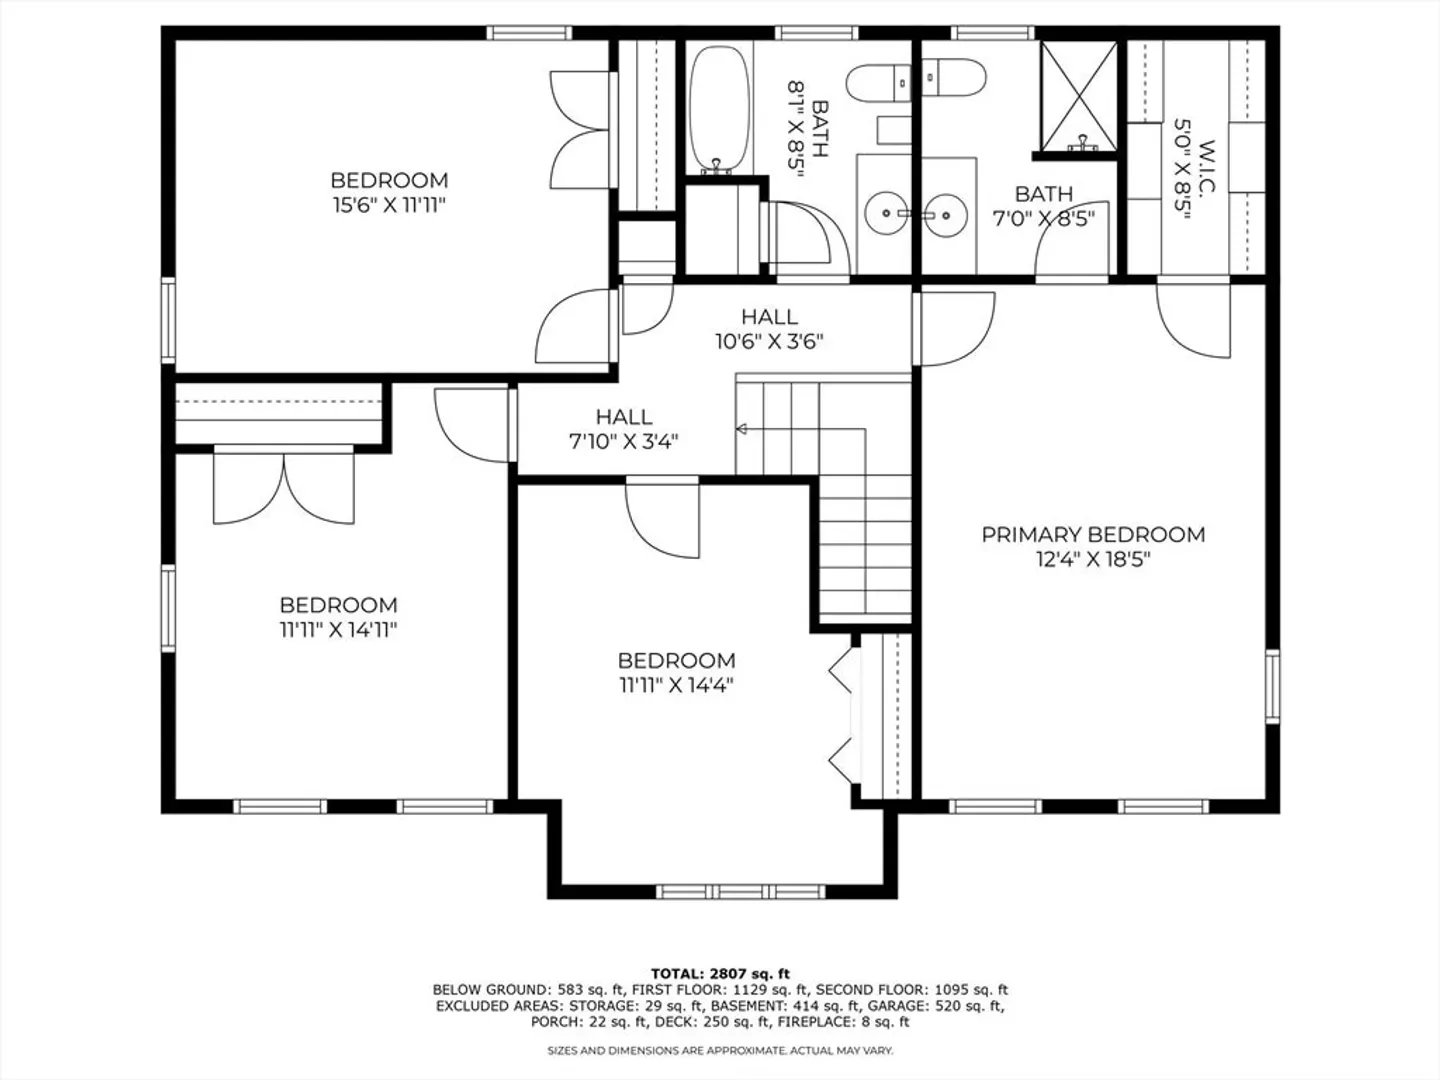
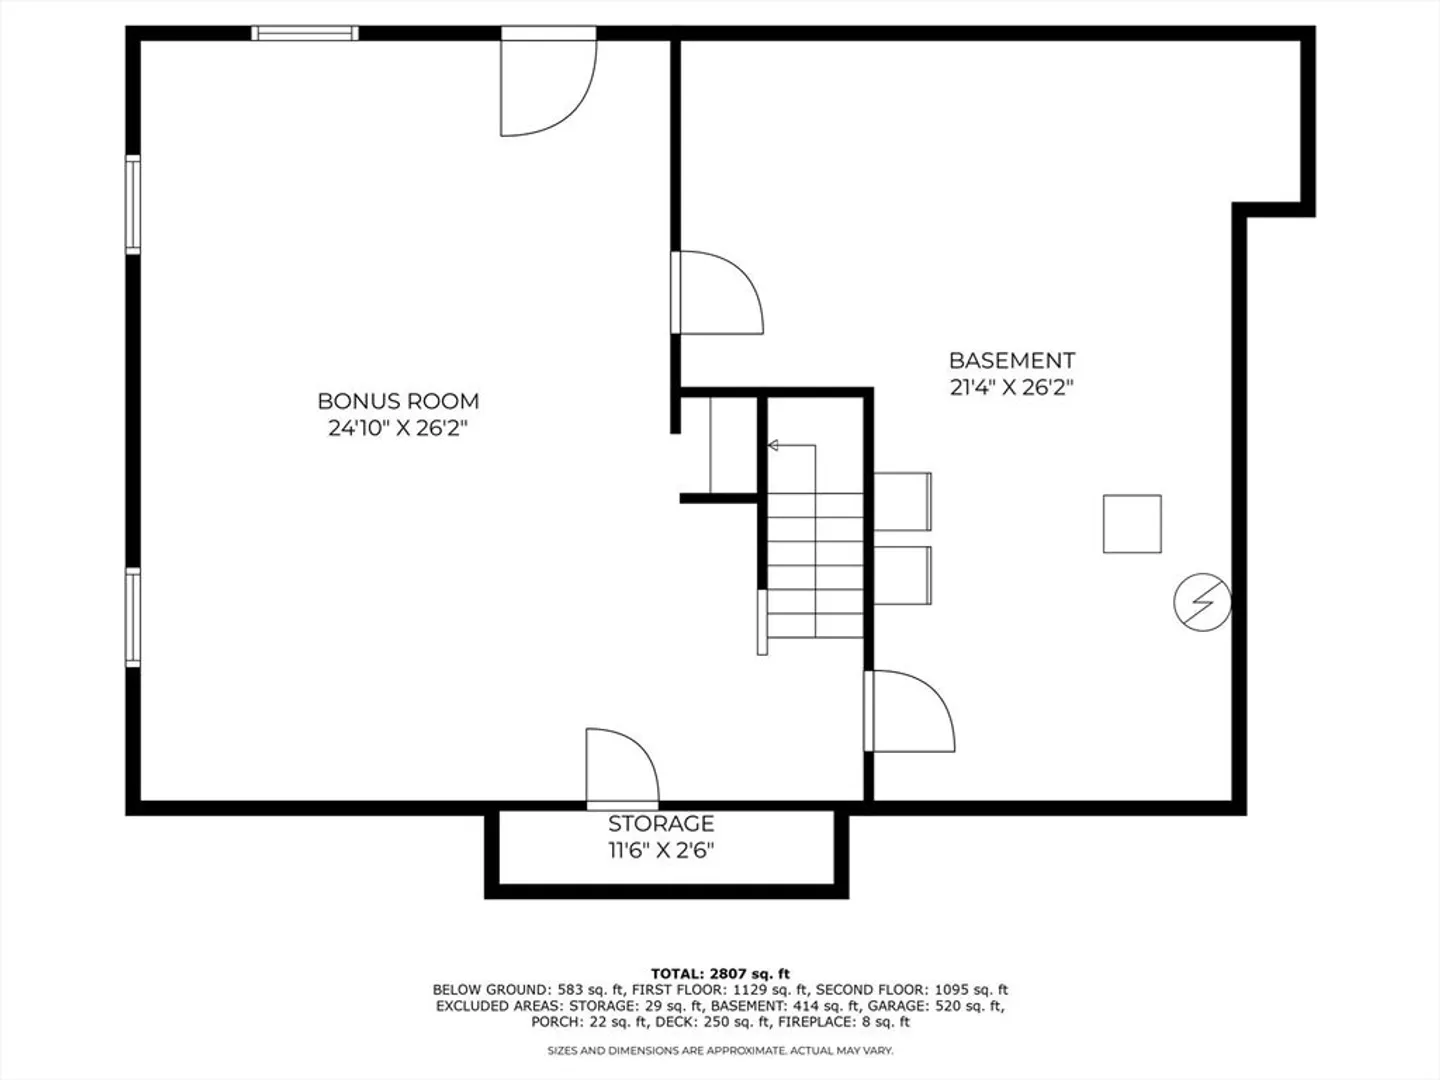
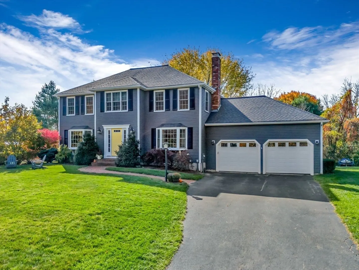
Discover the charm & sophistication of this STATELY & ELEGANT hip-roof colonial, nestled in one of Mansfield's most SOUGHT-AFTER neighborhoods. TURNKEY READY: Step into an inviting foyer leading to Living Rm adorned w/wood-burning fireplace & Family Rm both graced with bay windows. The home features exquisite HARDWOOD FLOORS throughout much of its space. The remodeled Chef’s Kitchen is a true highlight, offering custom cabinetry, granite counters, SS appliances & island seating. Flowing seamlessly into a chic Dining Rm enhanced by heavy box molding this space adds an extra touch of refinement. Ascend the beautiful staircase where you’ll find a Primary Suite +3 lg Bedrms benefiting from the ample footprint of the home. The lower level offers a Bonus Room w/high ceilings, abundant natural light & Pergo floors for ADD'L LIVING SPACE. Outside: an expansive Yard, Deck, Patio & Firepit. Oversized 2-Car Garage. SO MANY UPDATES: Heating, AC, Windows, Flooring, Kitchen, Baths..TOO MANY TO LIST!
-
Highlights
- Cooling: Central Air
- Parking Spots: 8
- Property Type: Single Family Residence
- Total Rooms: 10
- Status: Closed
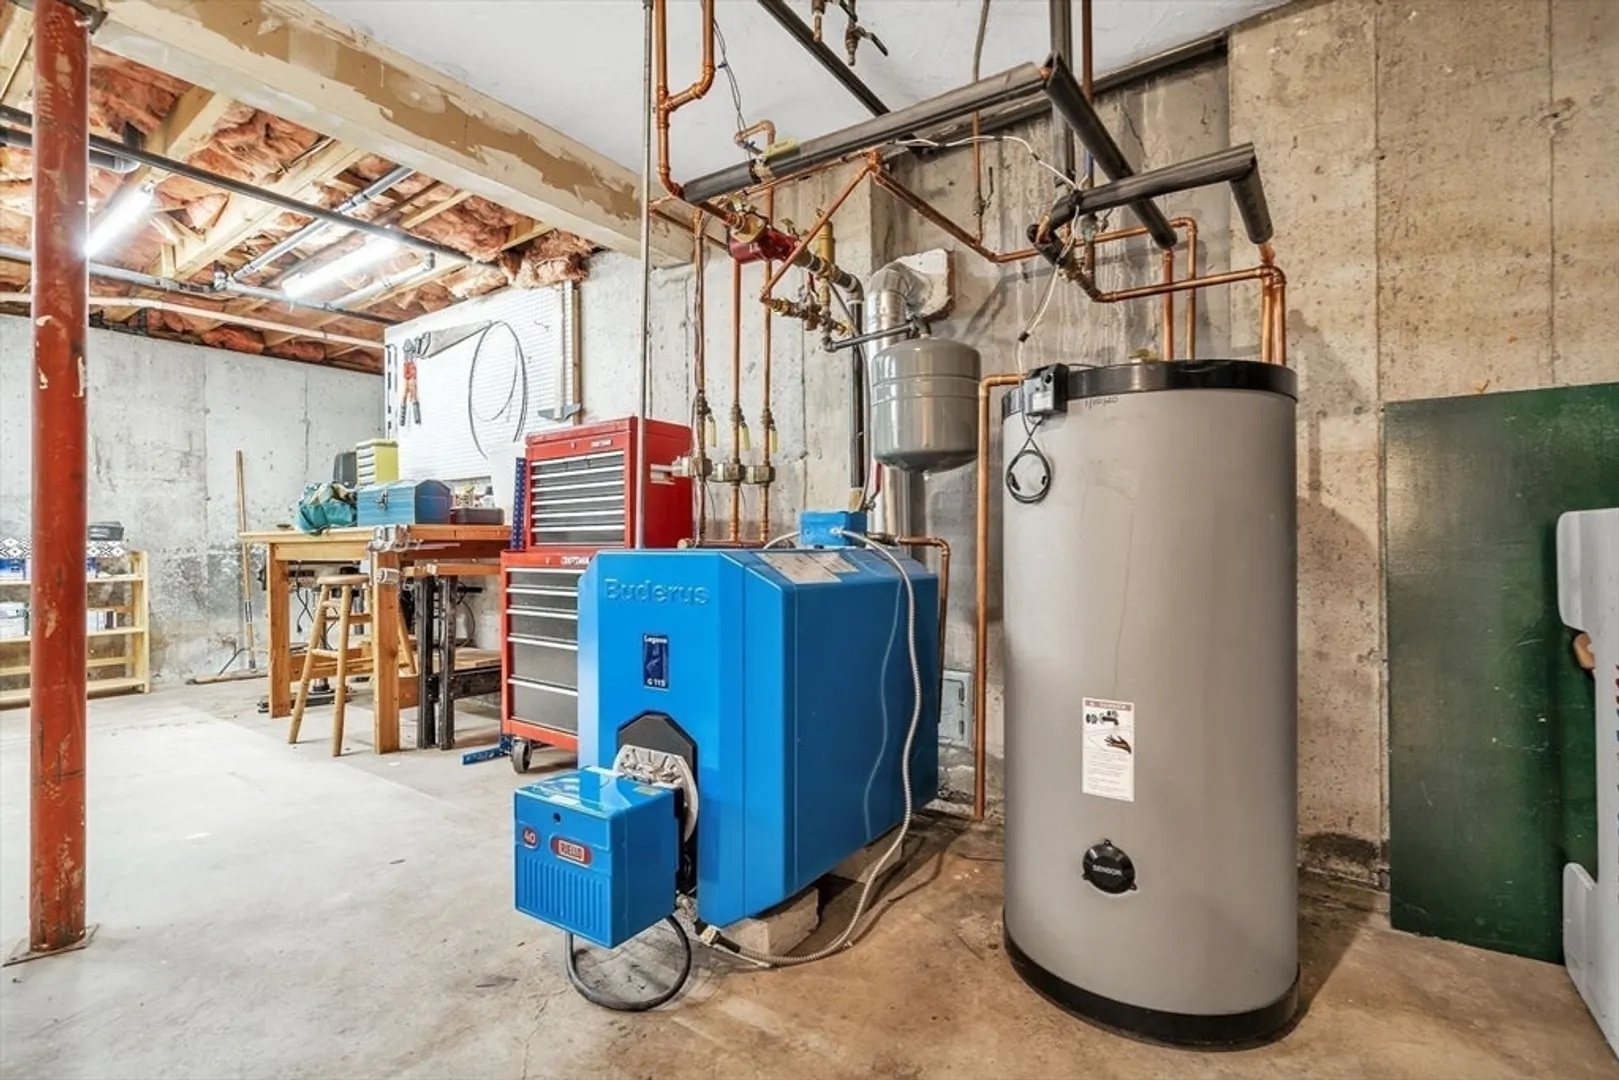
- Heating: Baseboard, Oil, Electric
- Property Class: Residential
- Style: Colonial
- Year Built: 1987
-
Additional Details
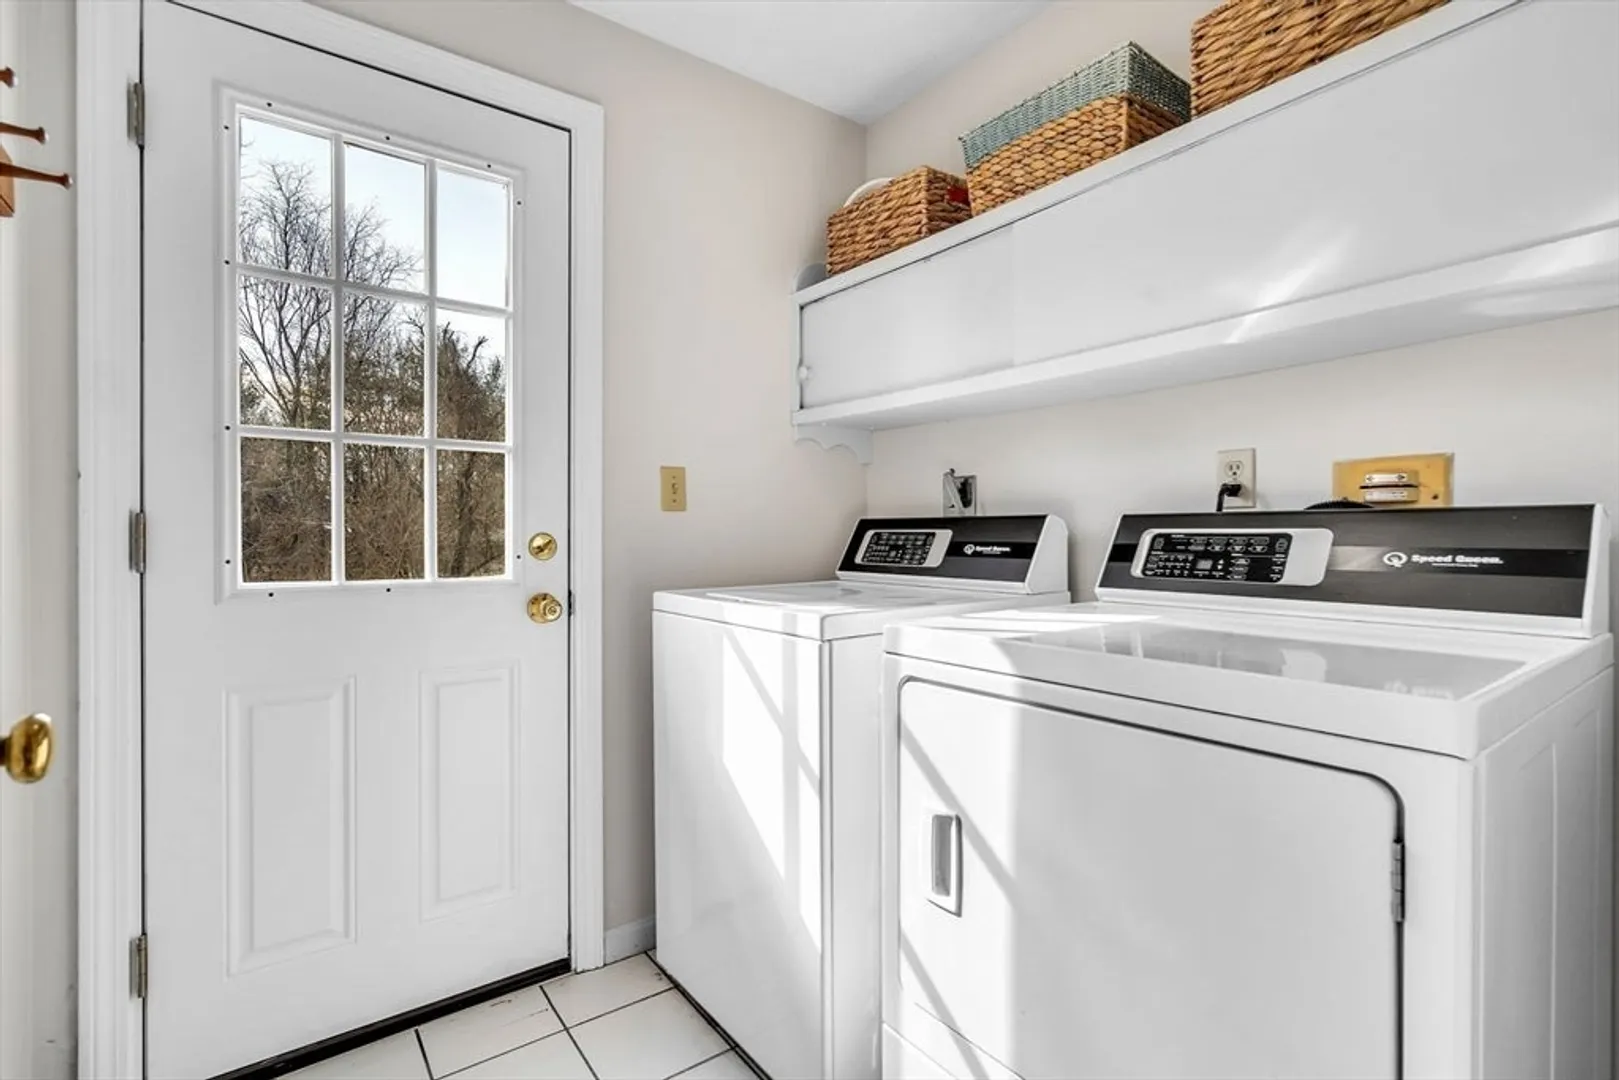
- Appliances: Oven, Dishwasher, Microwave, Range, Refrigerator, Washer, Dryer, Range Hood, Plumbed For Ice Maker
- Construction: Frame
- Exterior Features: Deck - Composite, Patio, Sprinkler System
- Flooring: Tile, Carpet, Hardwood, Wood Laminate, Engineered Hardwood, Flooring - Hardwood, Laminate
- Interior Features: Closet, Lighting - Pendant, Decorative Molding, Cable Hookup, Open Floorplan, Recessed Lighting, Entrance Foyer, Game Room, High Speed Internet
- Road Frontage Type: Public
- SqFt Source: Other
- Year Built Source: Public Records
- Basement: Partially Finished, Bulkhead
- Exclusions: Freezer And Refrigerator In Basement. Work Benches In Workshop (Mounted Peg Board For Tools To Stay)
- Fireplaces: 1
- Foundation: Concrete Perimeter
- Lot Features: Cleared, Level
- Roof: Shingle
- Year Built Details: Approximate
- Zoning: Res
-
Amenities
- Community Features: Public Transportation, Shopping, Tennis Court(s), Park, Walk/Jog Trails, Bike Path, Conservation Area, Highway Access, House of Worship, Public School, T-Station
- Parking Features: Attached, Storage, Off Street
- Covered Parking Spaces: 2
- Security Features: Security System
-
Utilities
- Electric: 200+ Amp Service
- Water Source: Public
- Sewer: Private Sewer
-
Fees / Taxes
- Assessed Value: $770,500
- Taxes: $10,147
- Tax Year: 2025
Similar Listings
Sold
42 Photos
Sold
34 Photos
Sold
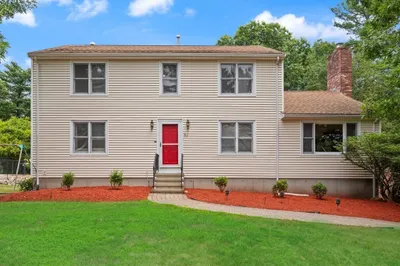
41 Photos
Sold
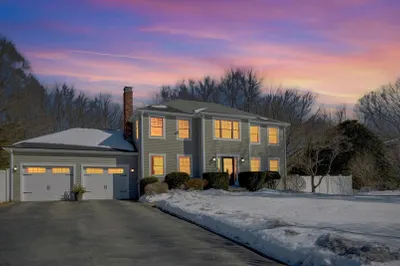
42 Photos
Content © 2026 MLS Property Information Network, Inc. The information in this listing was gathered from third party resources including the seller and public records.
Listing information provided courtesy of Compass.
MLS Property Information Network, Inc. and its subscribers disclaim any and all representations or warranties as to the accuracy of this information.
