
20 River Edge Rd
$899,900
4
Beds
2/1
Baths
2,360
Sqft
- Request Info
- Call
- Save
-
More
- Mortgage Calculator

Property Tools
$899,900
4
Beds
2/1
Baths
2,360
Living Area
-
Property Description
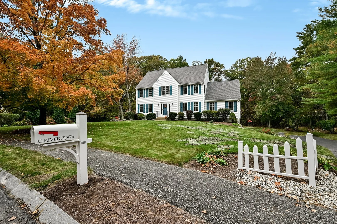
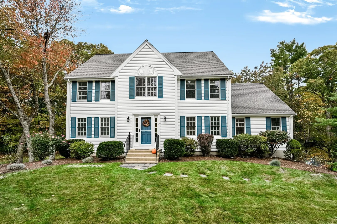
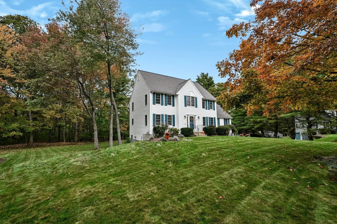
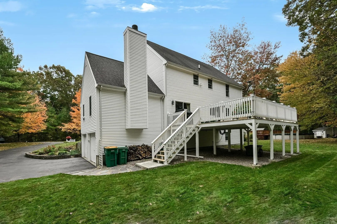
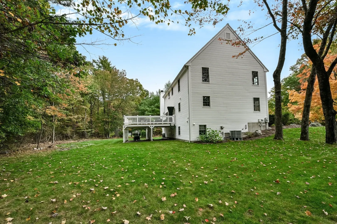
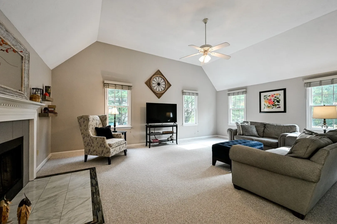
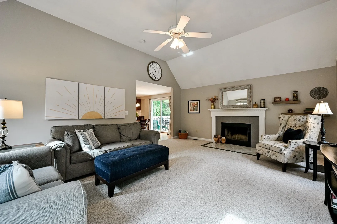
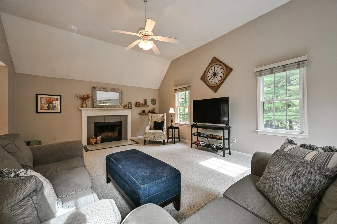
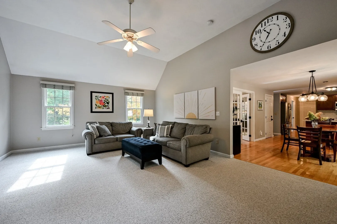
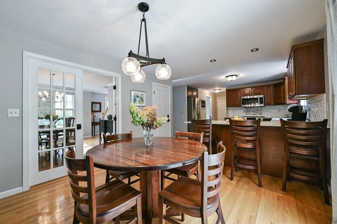
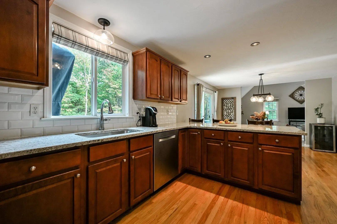
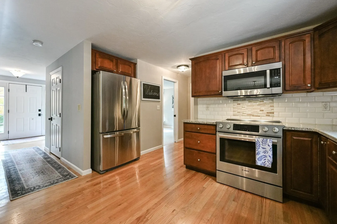
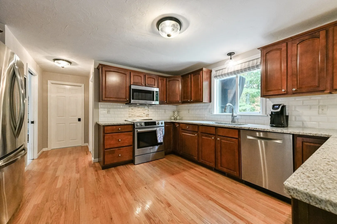
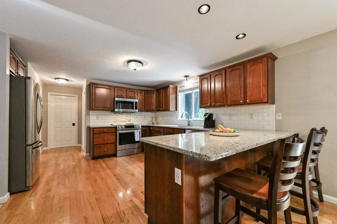
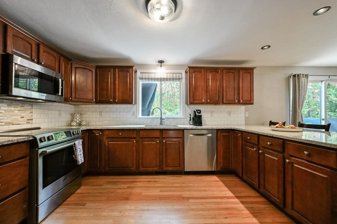
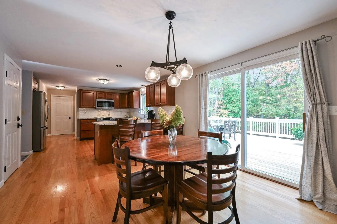
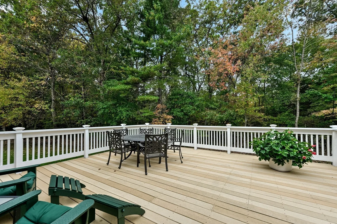
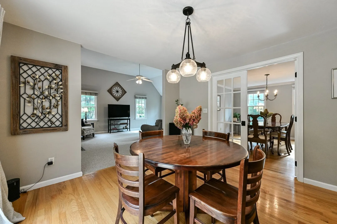
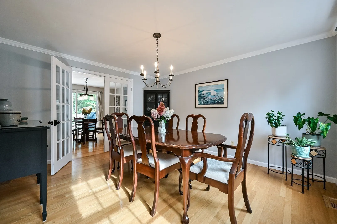
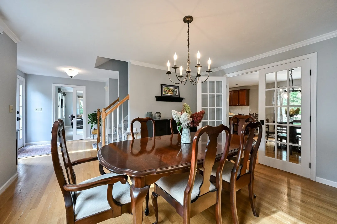
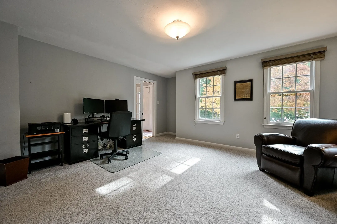
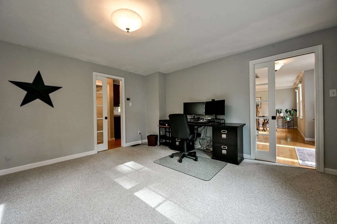
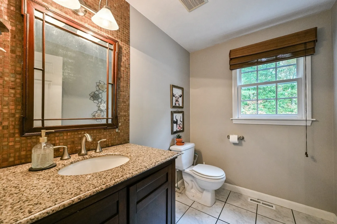
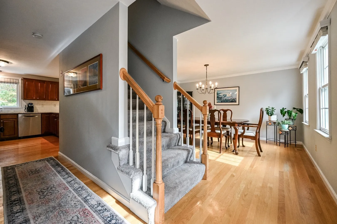
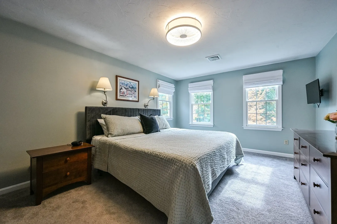
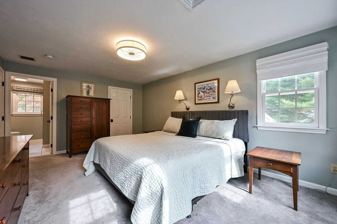
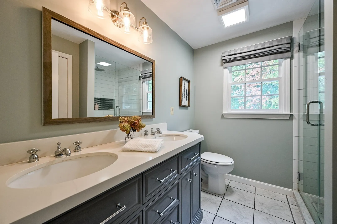
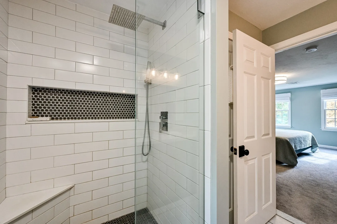
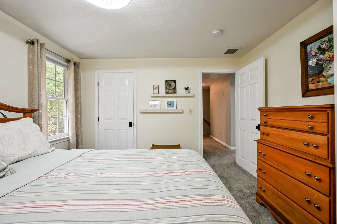
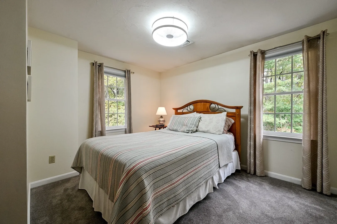
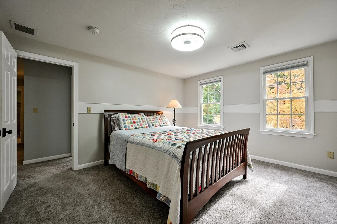
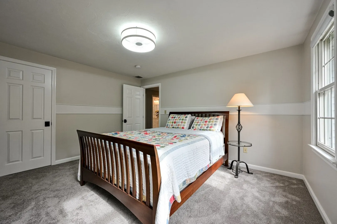
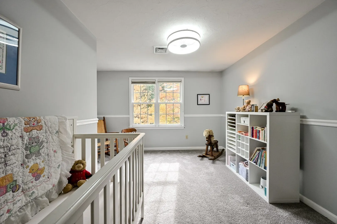
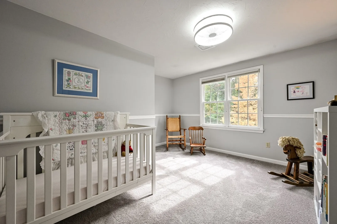
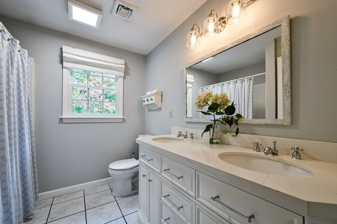
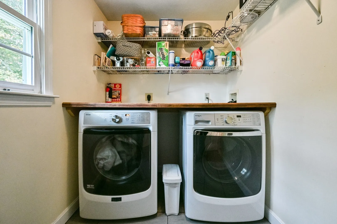
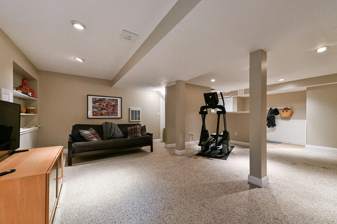
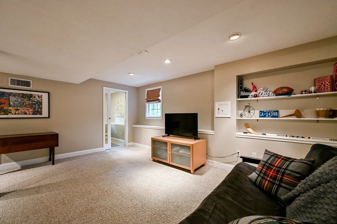
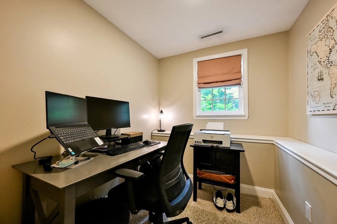
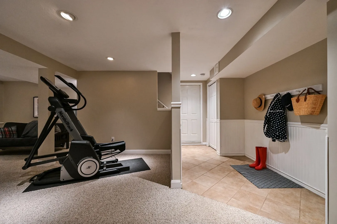
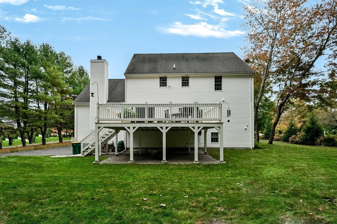
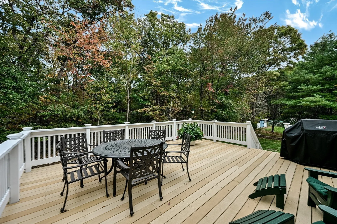
Welcome to 20 River Edge Road, ideally situated on a desirable cul-de-sac in one of Mansfield’s sought-after neighborhoods! This inviting 4-bedroom, 2.5-bath Colonial blends comfortable living with exceptional versatility. The kitchen features granite countertops, stainless steel appliances, and a peninsula for casual dining with plenty of space for table! A cathedral-ceiling family room with fireplace creates a warm, welcoming space for relaxing or entertaining. The formal dining room and private office with French doors add timeless appeal and functionality. Upstairs, the spacious primary suite offers a custom walk-in closet and en-suite bath with tiled shower and double vanity (2021) complemented by three additional large bedrooms. The finished lower level expands your living space with a recreation room ideal for movie nights, game days, or play dates, plus a separate private office! Step outside to the expansive 22x24 deck overlooking a private backyard, perfect for outdoor dining and gatherings. Separate Laundry Room with pantry on 1st floor. An oversized 2-car garage adds convenience with sheltered cars year round! NEWER Heating system 2023 Enjoy this prime location near Mansfield’s school complex, commuter rail, downtown shops, restaurants, community events, and major routes. A wonderful opportunity to enjoy the best of Mansfield living with elegance and comfort everyday at home!
-
Highlights
- Cooling: Central Air
- Parking Spots: 6
- Property Type: Single Family Residence
- Total Rooms: 8
- Status: Active
- Heating: Forced Air, Oil
- Property Class: Residential
- Style: Colonial
- Year Built: 1999
-
Additional Details
- Appliances: Electric Water Heater, Water Heater, Range, Dishwasher, Microwave, Refrigerator, Washer, Dryer
- Construction: Frame
- Exterior Features: Deck - Composite, Rain Gutters, Professional Landscaping, Screens
- Flooring: Tile, Carpet, Hardwood, Flooring - Wall to Wall Carpet, Flooring - Stone/Ceramic Tile
- Interior Features: Closet, Open Floorplan, Recessed Lighting, High Speed Internet Hookup, Home Office, Play Room, Office, Mud Room
- Road Frontage Type: Public
- SqFt Source: Public Record
- Year Built Source: Public Records
- Basement: Finished, Interior Entry, Garage Access, Sump Pump
- Exclusions: The Sellers Are Excluding Shelving In The Dining Room, Living Room And Kids Bath.
- Fireplaces: 1
- Foundation: Concrete Perimeter
- Lot Features: Cul-De-Sac, Wooded
- Roof: Shingle
- Year Built Details: Approximate
- Zoning: res
-
Amenities
- Community Features: Public Transportation, Shopping, Park, Medical Facility, Bike Path, Conservation Area, Highway Access, Private School, Public School, Sidewalks
- Parking Features: Attached, Under, Garage Door Opener, Storage, Workshop in Garage, Garage Faces Side, Oversized, Paved Drive, Off Street, Paved
- Covered Parking Spaces: 2
-
Utilities
- Electric: Circuit Breakers, 200+ Amp Service
- Water Source: Public
- Sewer: Private Sewer
-
Fees / Taxes
- Assessed Value: $756,700
- Taxes: $9,905
- Tax Year: 2026
Similar Listings
Sold
34 Photos
Sold
42 Photos
Sold
42 Photos
Sold
42 Photos
Content © 2026 MLS Property Information Network, Inc. The information in this listing was gathered from third party resources including the seller and public records.
Listing information provided courtesy of Gerry Abbott REALTORS®.
MLS Property Information Network, Inc. and its subscribers disclaim any and all representations or warranties as to the accuracy of this information.