
Sold!
$392,000
2
Beds
2
Baths
1,380
Living Area
-
Property Description
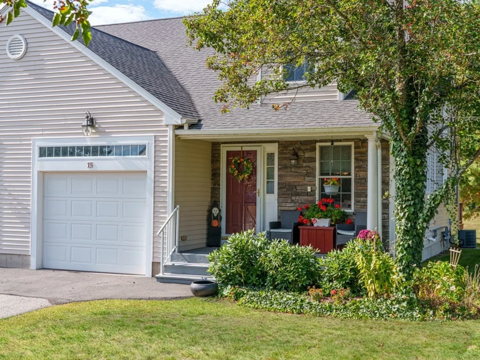
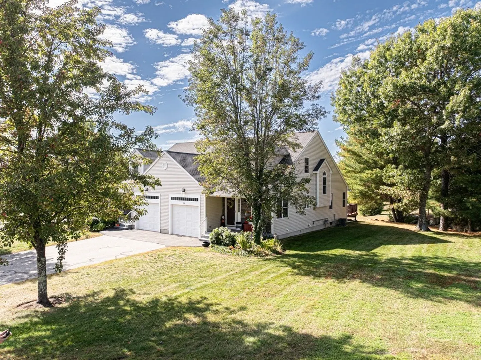
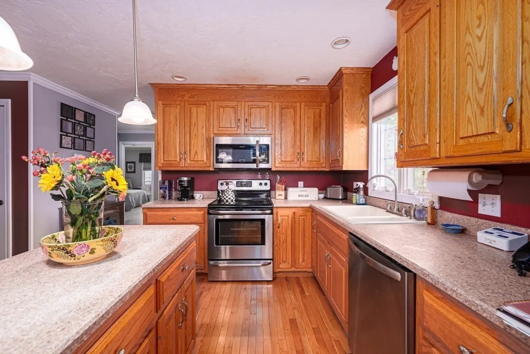
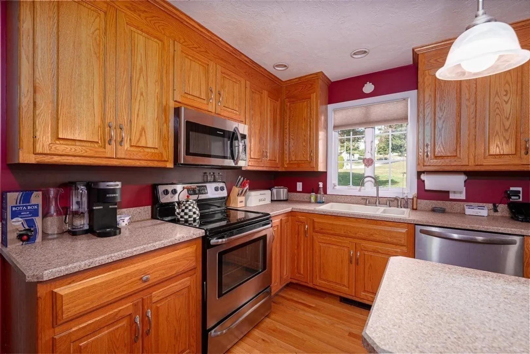
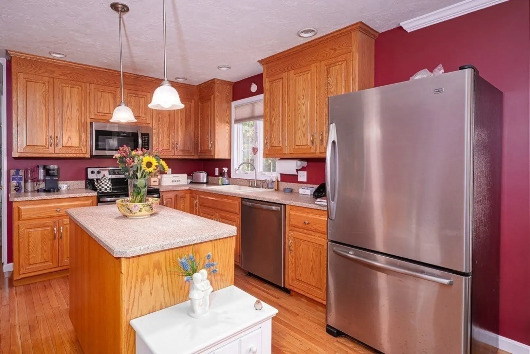
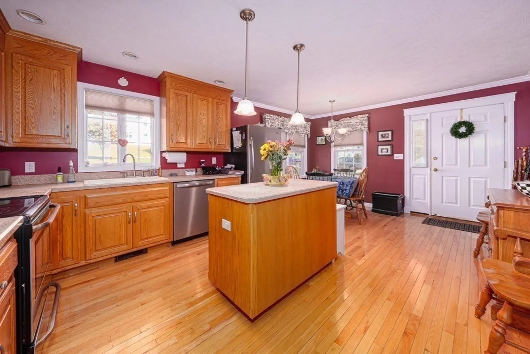
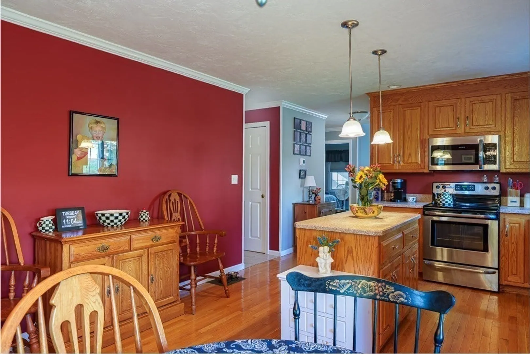
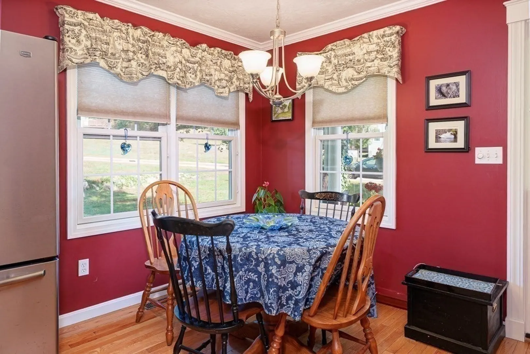
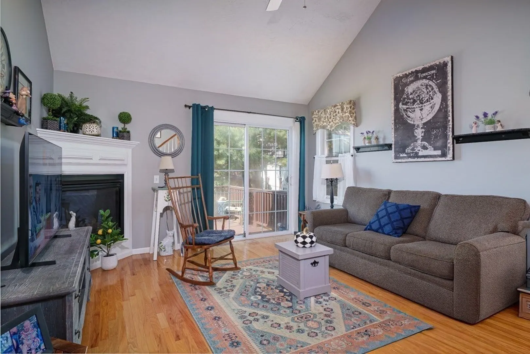
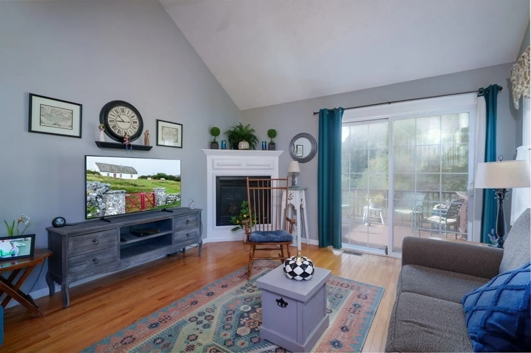
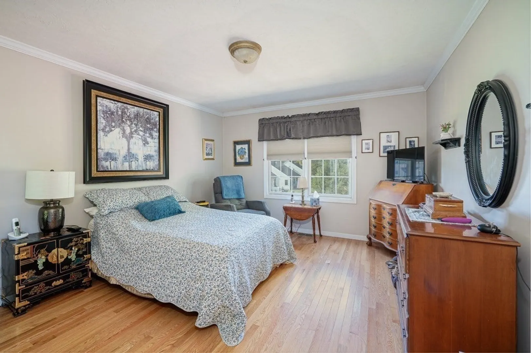
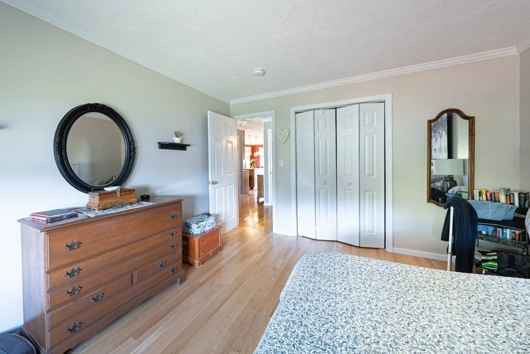
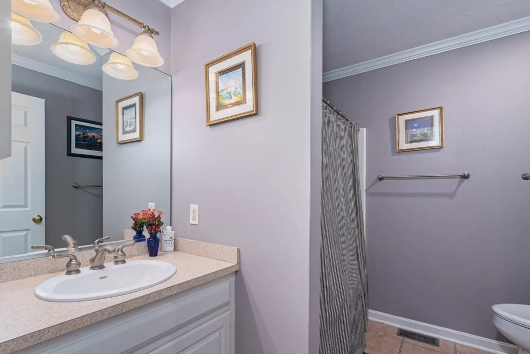
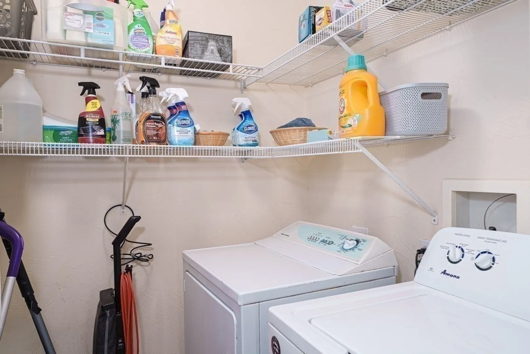
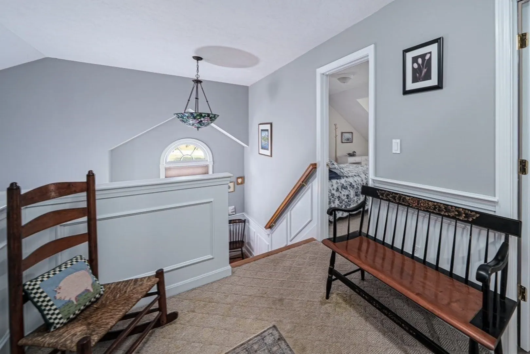
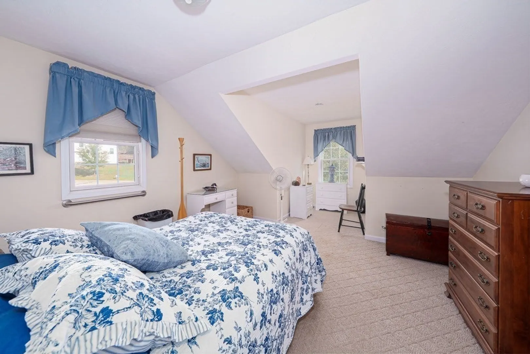
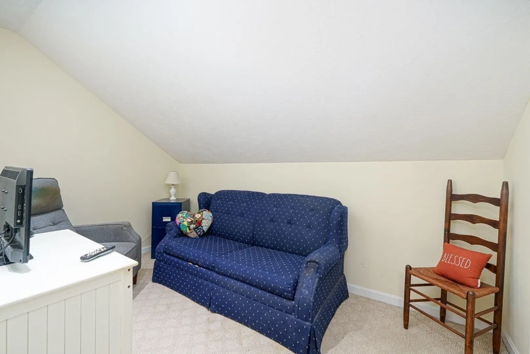
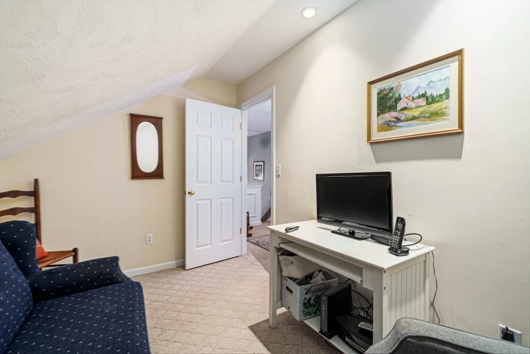
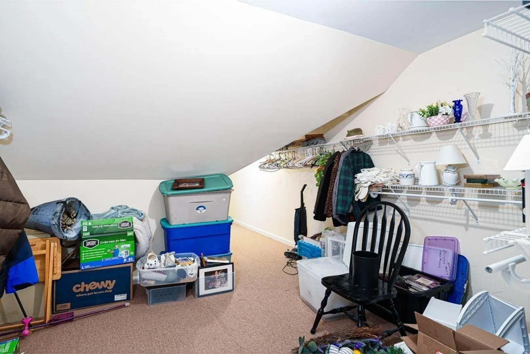
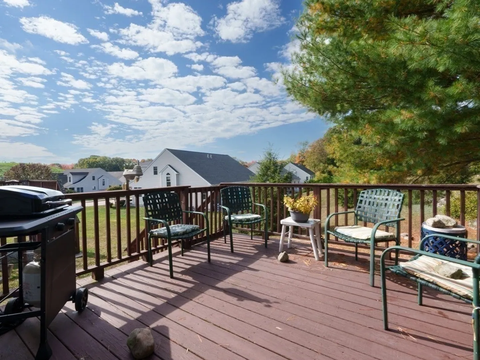
Nestled in a sought-after over 55 neighborhood, this beautifully maintained home offers the perfect blend of style, convenience, and comfort. Lots of natural sunlight throughout! The main living area offers a functional layout, including a spacious kitchen with an eating area, center island, plenty of cabinet space, first floor laundry, and access to the garage. Living room has a cathedral ceiling, a gas fireplace, and a slider leading to your private deck. Generously sized bedroom with plenty of closet space and a full bathroom complete the first floor. Upstairs you'll find another large bedroom, 2 bonus rooms, and a full bath. Perfect for accommodating guests or a home office. Located in a quiet, professionally managed neighborhood just minutes from shopping, dining, and local parks with easy access to major routes.
-
Highlights
- Building Name: Hamlet
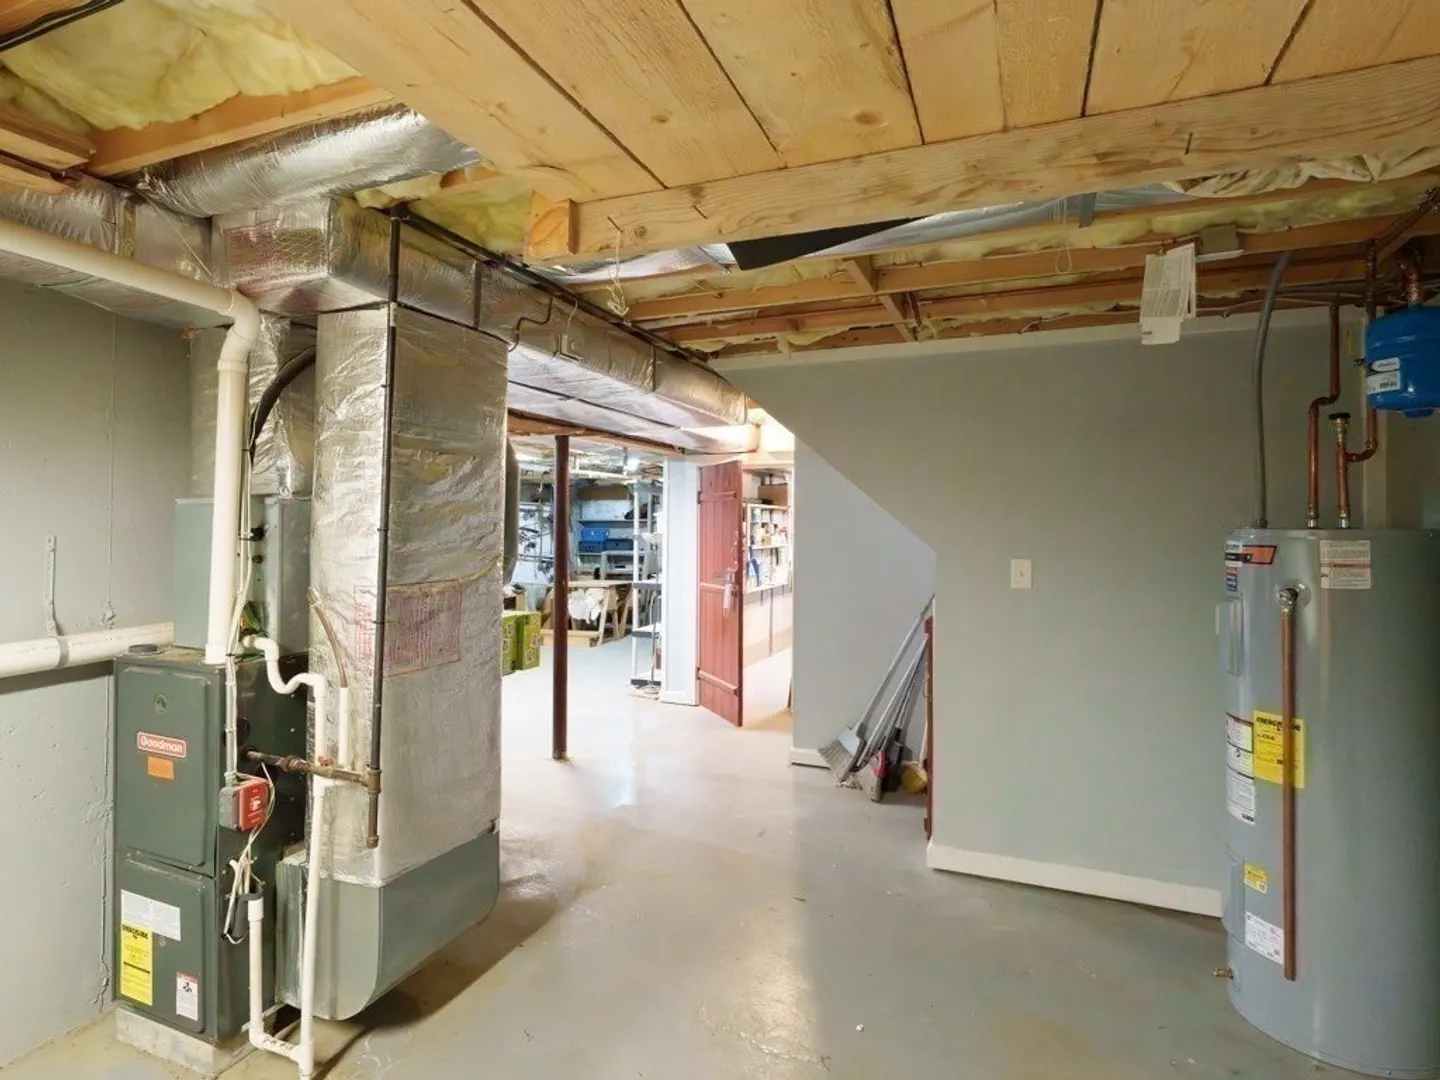
- Heating: Forced Air, Natural Gas
- Parking Spots: 3
- Property Type: Condominium
- Total Rooms: 5
- Year Built: 2004
- Cooling: Central Air
- HOA Fee: $365
- Property Class: Residential
- Stories: 2
- Unit Number: 15
- Status: Closed
-
Additional Details
- Appliances: Range, Dishwasher, Microwave, Refrigerator, Washer, Dryer
- Exclusions: Personal Belongings
- Flooring: Wood, Tile, Carpet
- SqFt Source: Public Record
- Year Built Details: Actual
- Zoning: R
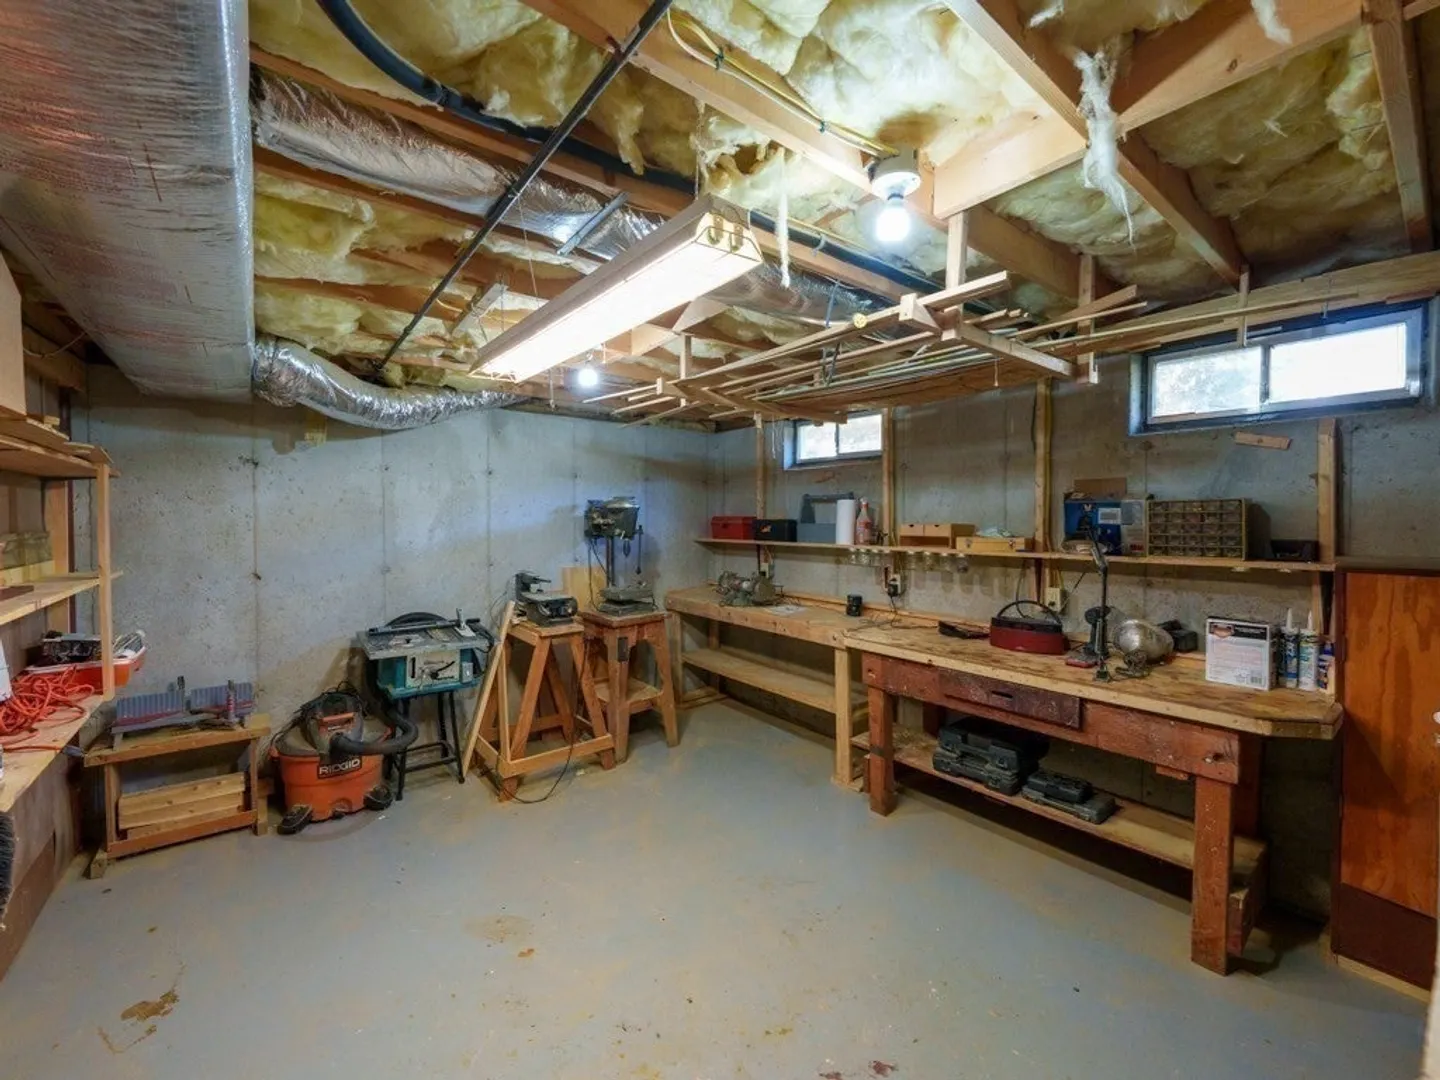
- Basement: Y
- Fireplaces: 1
- Pets Allowed: Yes w/ Restrictions
- Total Number of Units: 56
- Year Built Source: Public Records
-
Amenities
- Community Features: Shopping, Adult Community
- Parking Features: Attached, Off Street
- Covered Parking Spaces: 1
-
Utilities
- Sewer: Public Sewer
- Water Source: Public
-
Fees / Taxes
- Assessed Value: $338,000
- Tax Year: 2025
- HOA Fee Includes: Insurance, Maintenance Structure, Maintenance Grounds, Snow Removal
- Taxes: $5,104
Similar Listings
Sold
42 Photos
Sold
42 Photos
Sold
24 Photos
Sold
34 Photos
Content © 2026 MLS Property Information Network, Inc. The information in this listing was gathered from third party resources including the seller and public records.
Listing information provided courtesy of RPA Realty.
MLS Property Information Network, Inc. and its subscribers disclaim any and all representations or warranties as to the accuracy of this information.
