
Sold!
$457,000
3
Beds
2
Baths
1,960
Living Area
-
Property Description
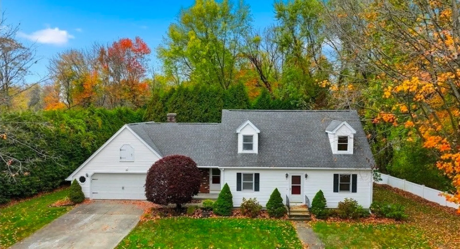
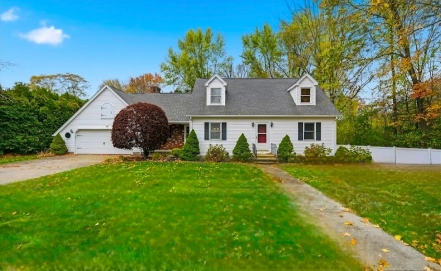
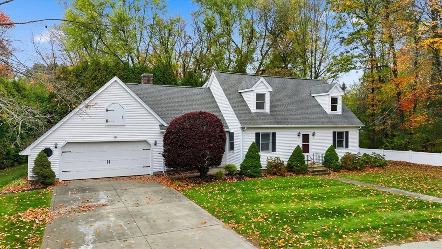
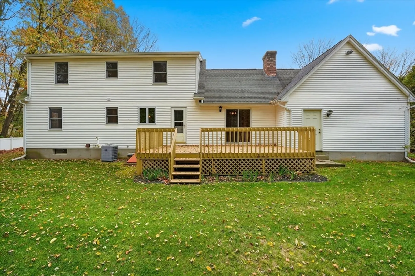
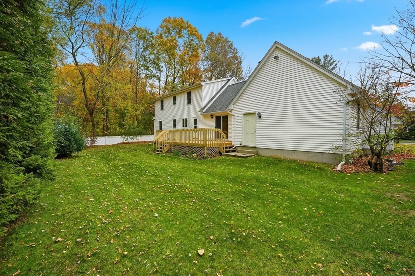
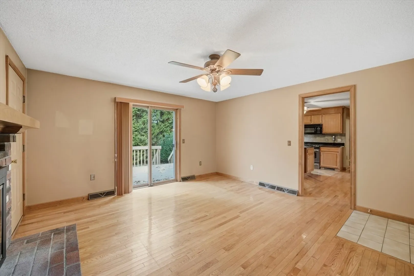
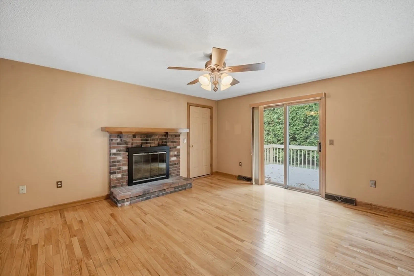
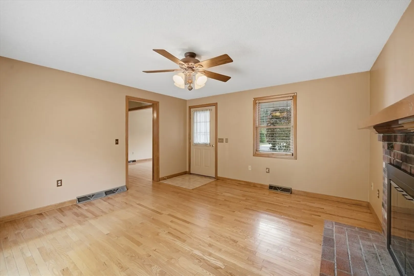
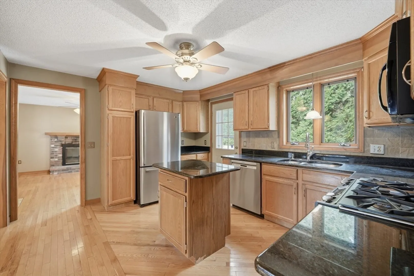
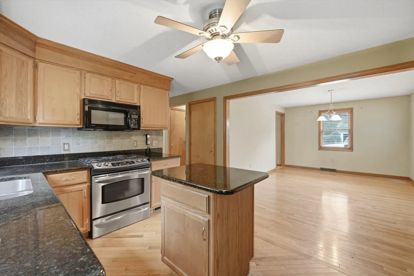
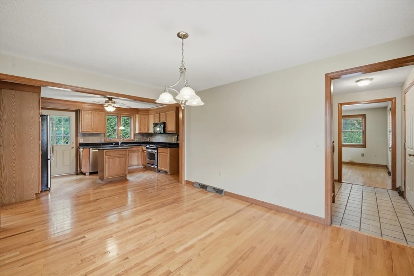
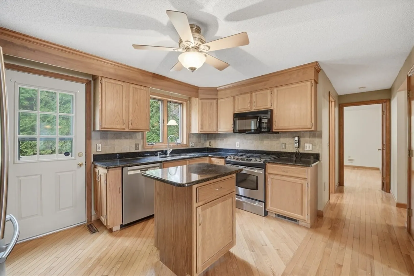
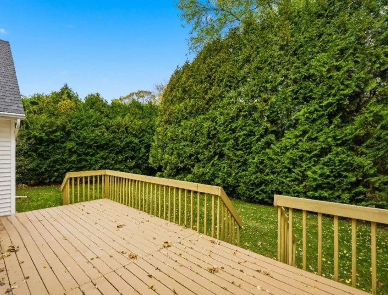
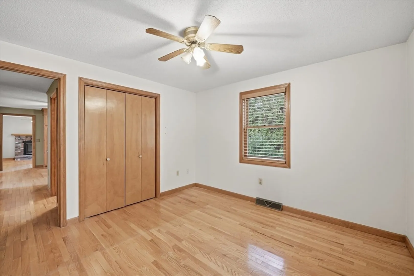
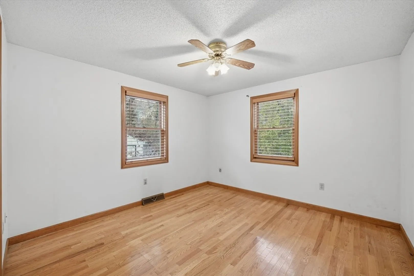
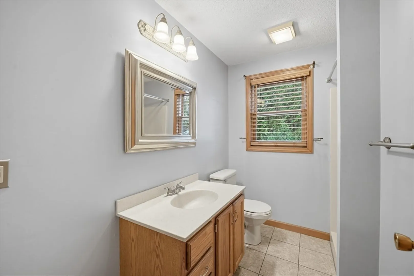
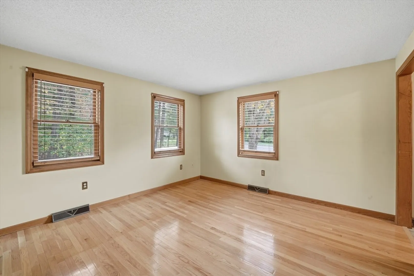
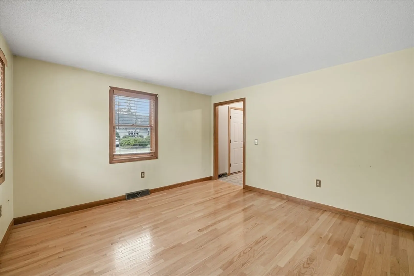
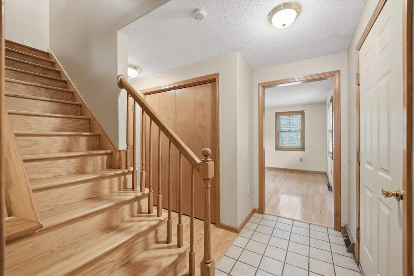
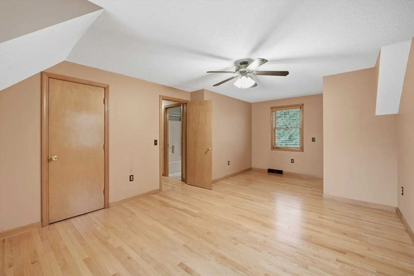
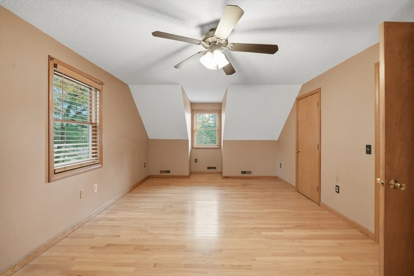
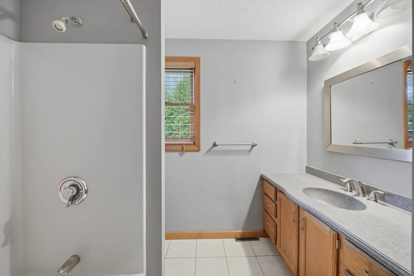
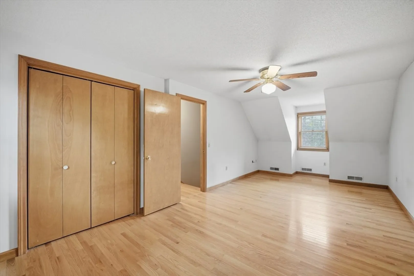
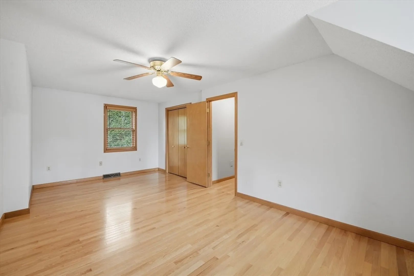
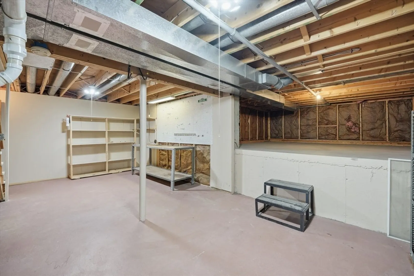
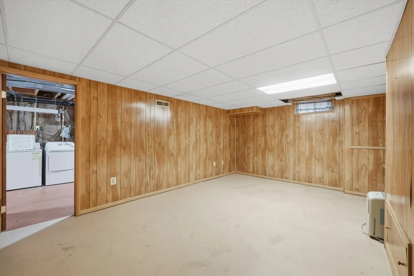
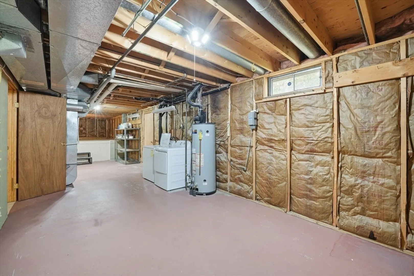
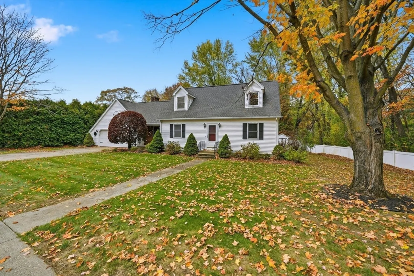
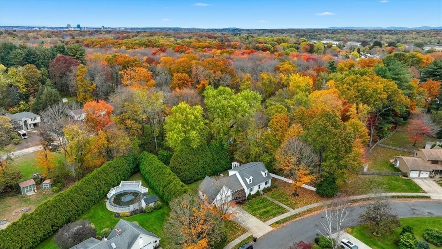
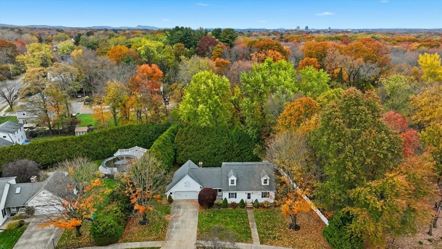
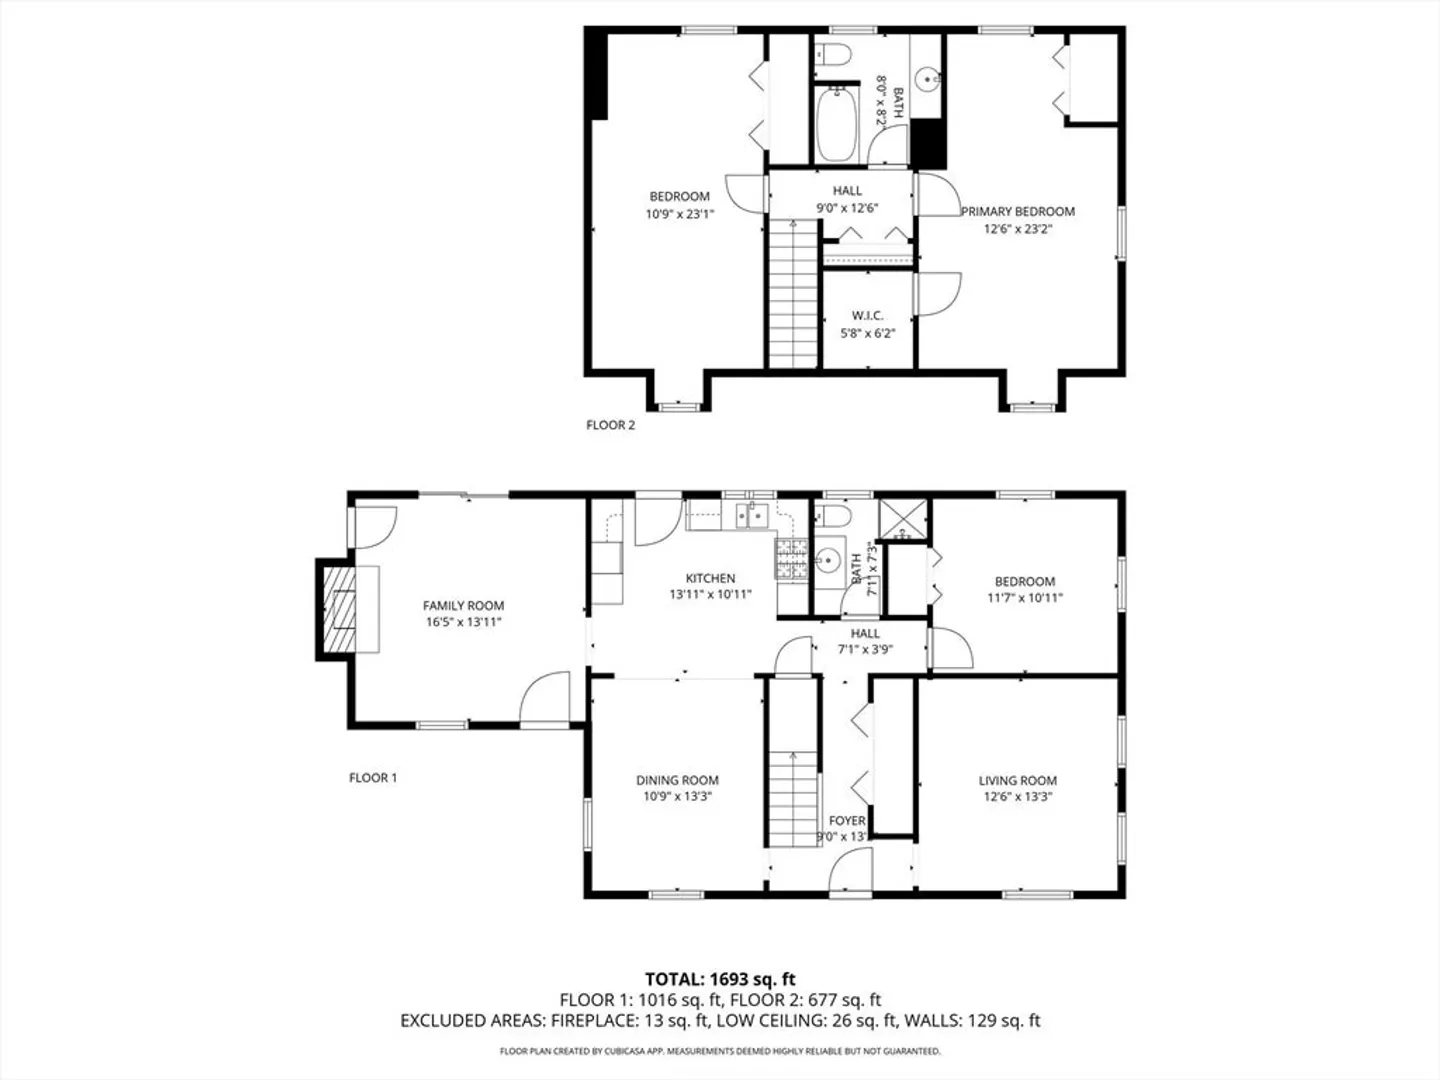
Welcome to this one owner charming Cape, ideally situated on a cul-de-sac in desirable Agawam. Featuring 3 bedrooms and 2 full baths, this home offers timeless warmth and elegance. Gleaming hardwood floors flow seamlessly throughout. The open concept kitchen and dining area, complete with a center island, and stainless steel appliances, provide ample space for entertaining. The spacious family room, anchored by a wood burning fireplace and sliding door, open to a private deck overlooking the serene backyard. A first floor bedroom offers versatile living options. The relaxing living room full of style and functionality and full bath complete the first floor. When it is time to retire for the evening, upstairs has two generously sized bedrooms, full bath, and hall closet. The unfinished basement is great for additional storage or flexible space. Outside, enjoy a manicured lawn framed by arborvitae and vinyl fencing, two storage sheds, and a 2-car garage with loft space. See it today!
-
Highlights
- Cooling: Central Air
- Parking Spots: 6
- Property Type: Single Family Residence
- Total Rooms: 7
- Status: Closed
- Heating: Forced Air, Natural Gas
- Property Class: Residential
- Style: Cape
- Year Built: 1991
-
Additional Details
- Appliances: Range, Dishwasher, Microwave, Refrigerator, Washer, Dryer
- Fireplaces: 1
- Foundation: Concrete Perimeter
- Road Frontage Type: Public
- SqFt Source: Public Record
- Year Built Source: Public Records
- Exterior Features: Deck, Storage, Sprinkler System
- Flooring: Tile, Hardwood
- Lot Features: Level
- Roof: Shingle
- Year Built Details: Actual
- Zoning: Ag
-
Amenities
- Covered Parking Spaces: 2
- Parking Features: Attached, Off Street
-
Utilities
- Sewer: Public Sewer
- Water Source: Public
-
Fees / Taxes
- Assessed Value: $452,300
- Taxes: $6,622
- Tax Year: 2025
Similar Listings
Sold
16 Photos
Sold
42 Photos
Sold
42 Photos
Sold
42 Photos
Content © 2026 MLS Property Information Network, Inc. The information in this listing was gathered from third party resources including the seller and public records.
Listing information provided courtesy of Coldwell Banker Realty - Western MA.
MLS Property Information Network, Inc. and its subscribers disclaim any and all representations or warranties as to the accuracy of this information.
